

$1,250,000
5 Bed
5 Bath
3,735 Sqft
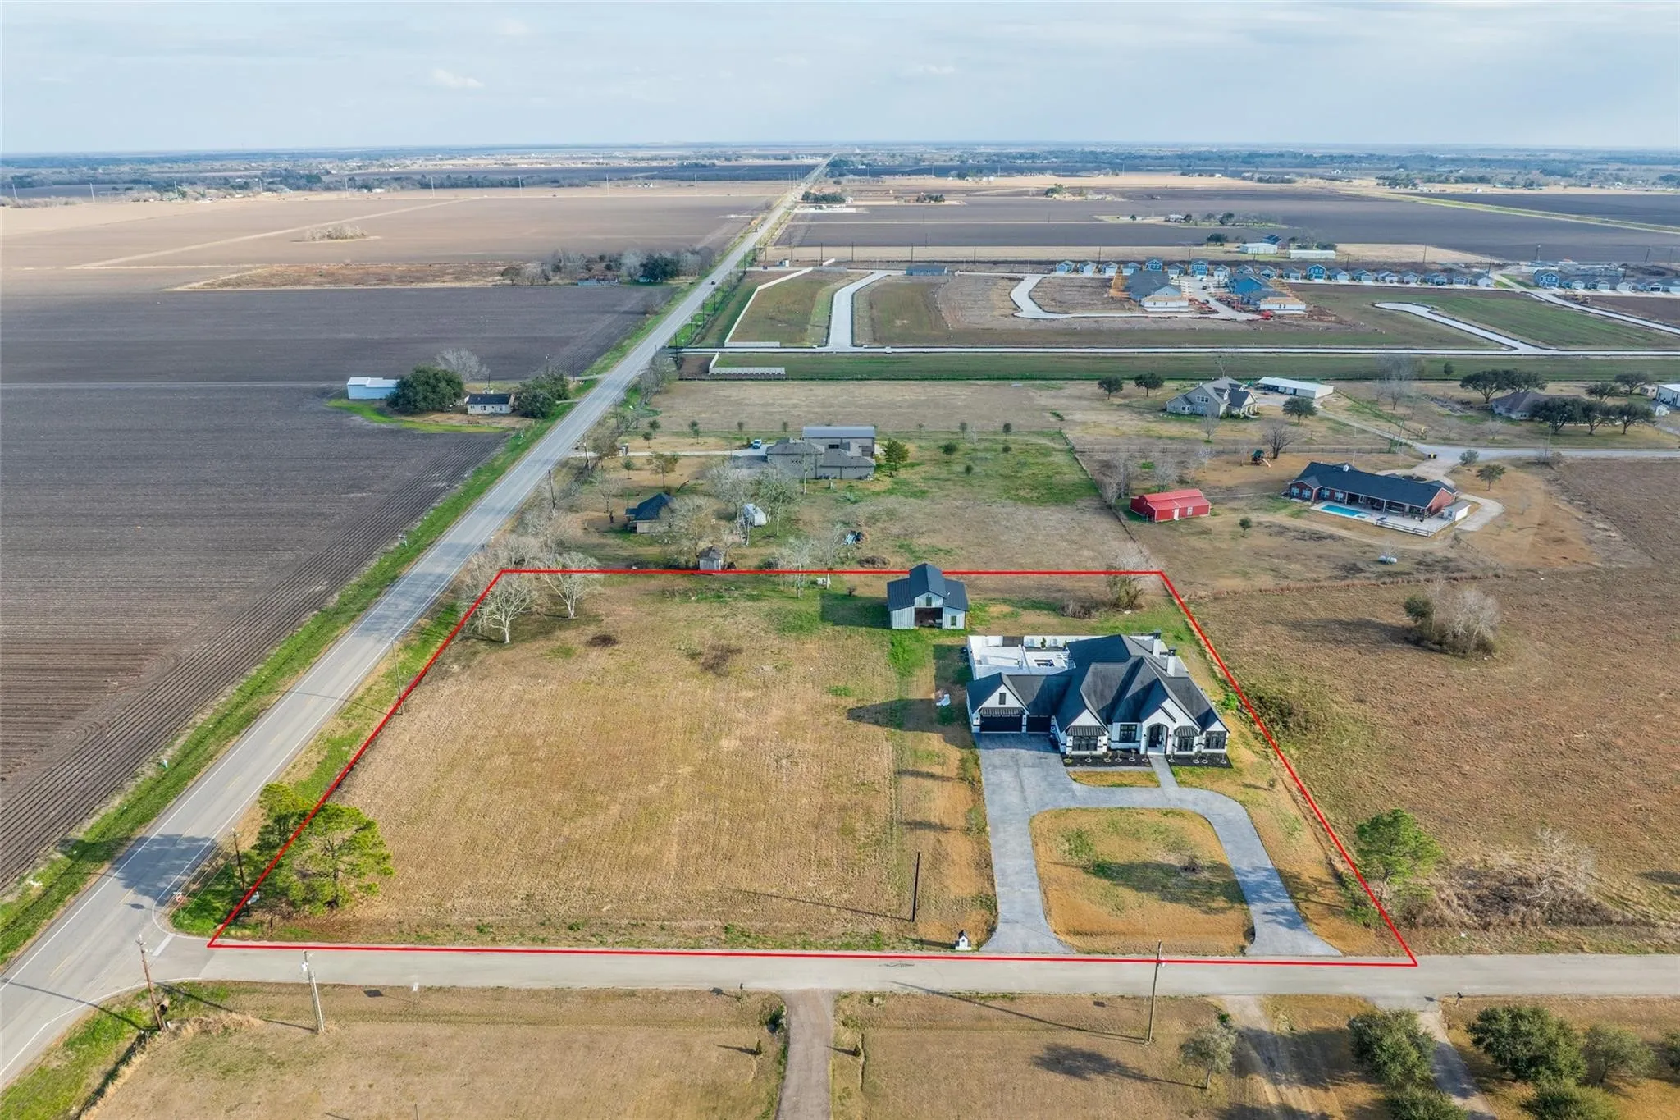
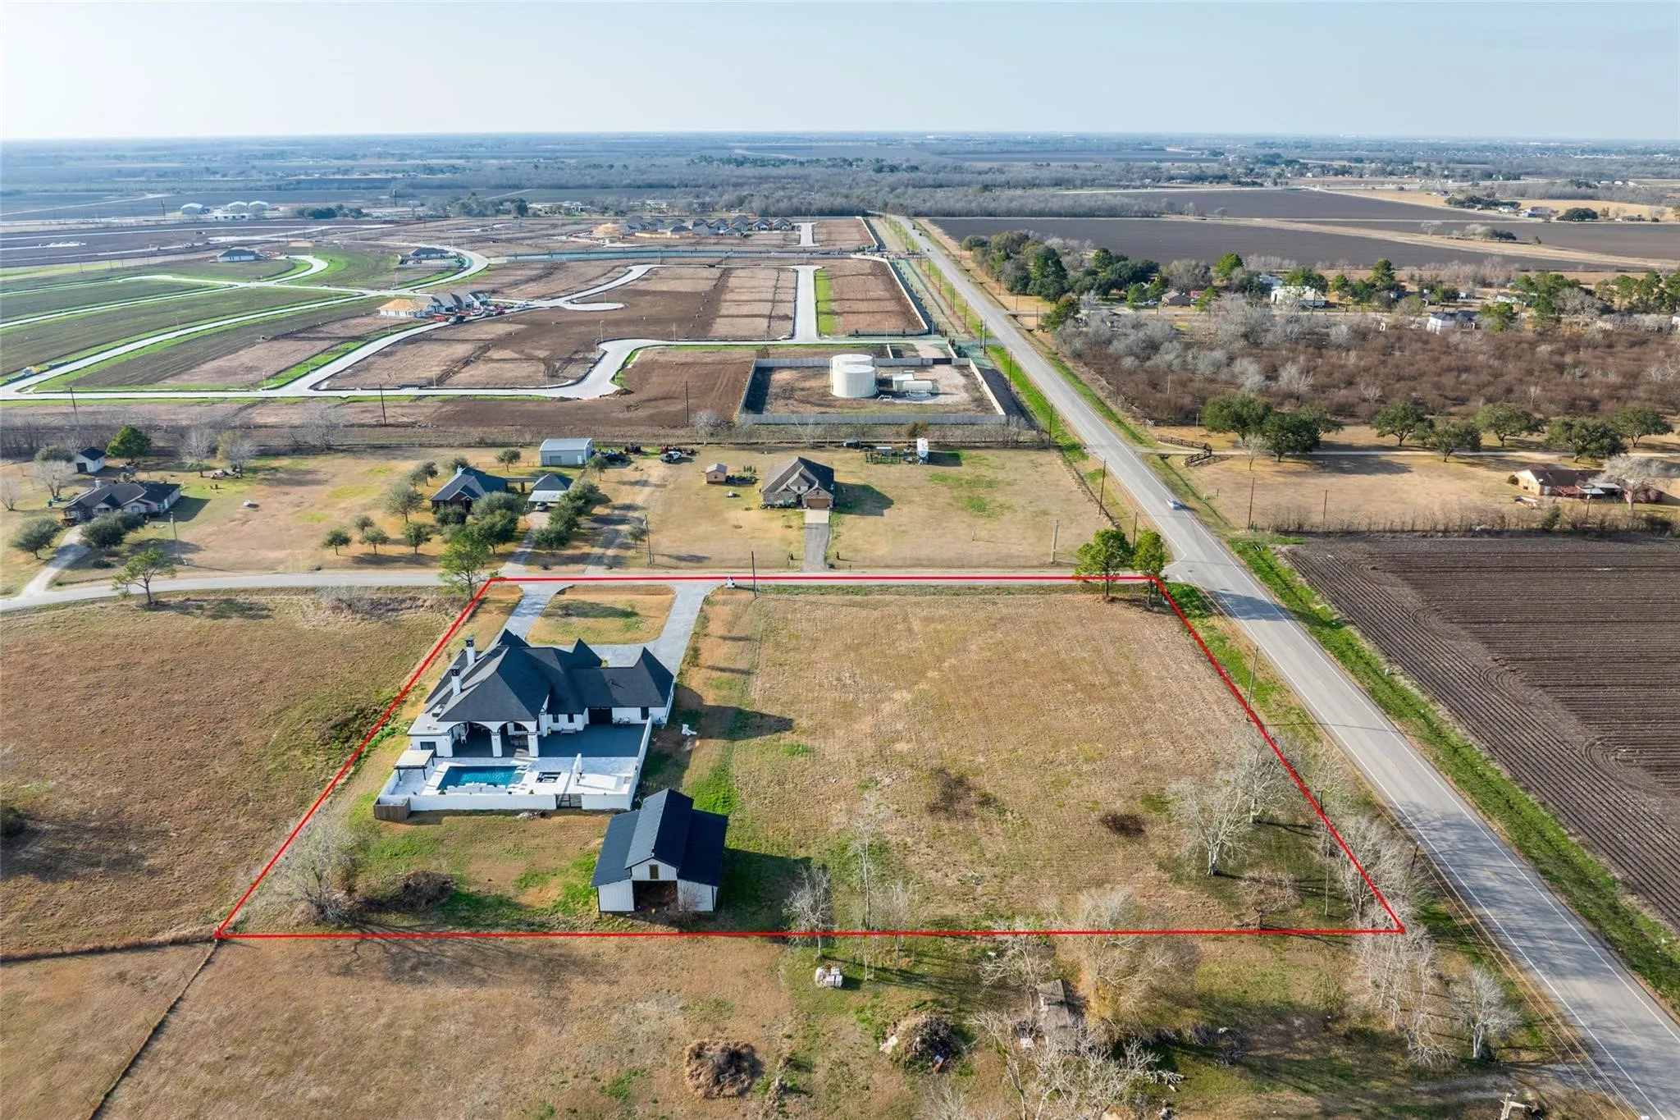
3.12 Acre Lot

4821 Walters Road, Richmond, Texas 77469

  • Residential Property Type
  • 3,735 Sqft Square Footage
  • Attached Cars Garage
  • 2019 Year Built
Property Description

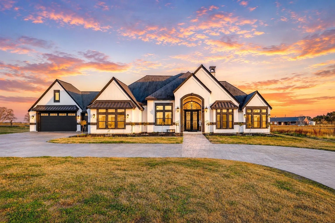
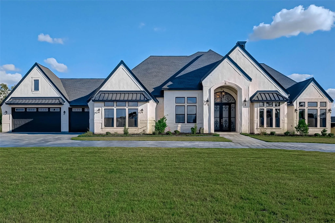
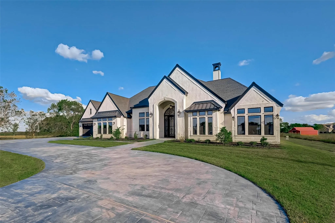
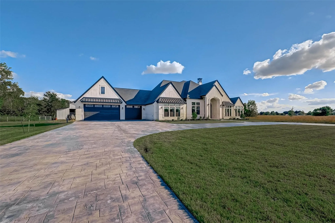
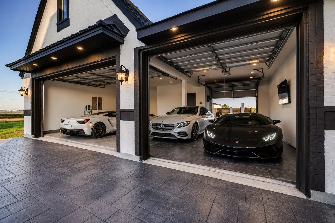
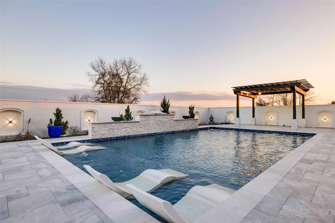
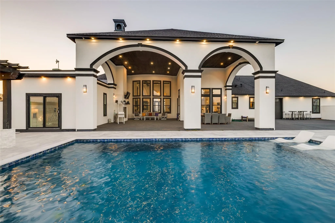
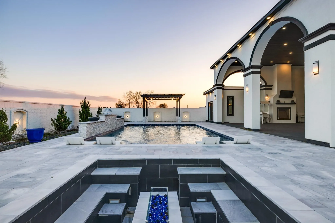
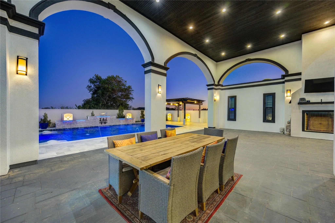
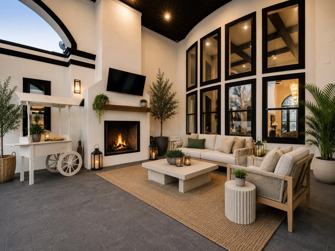
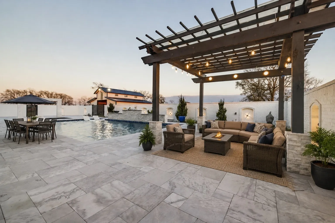
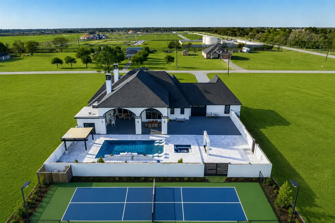
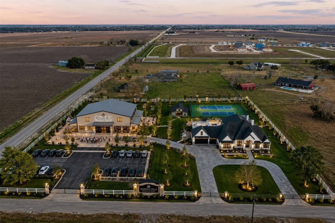
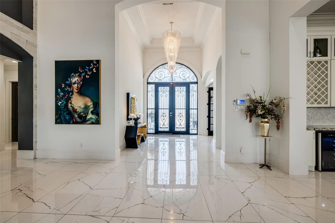
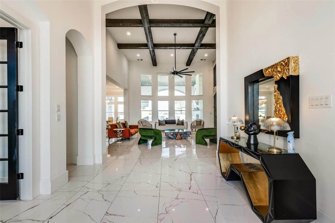
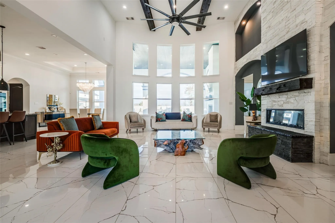
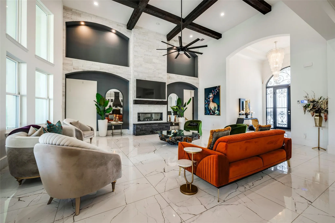
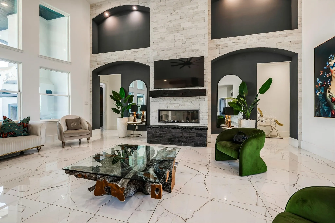
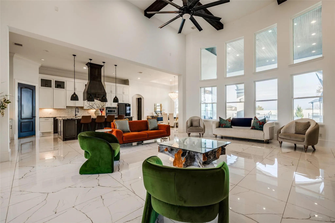
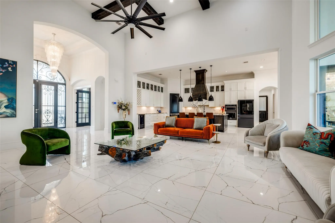
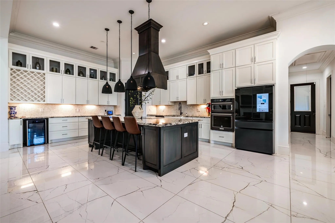
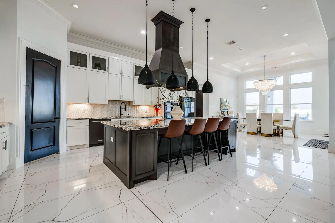
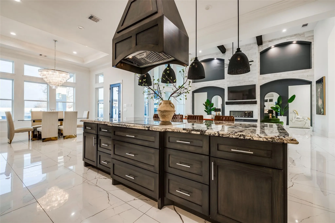
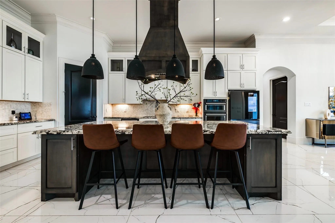
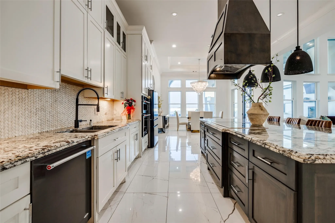
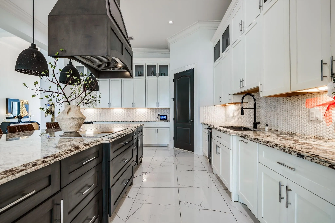
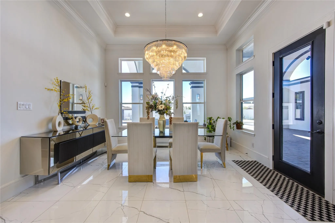
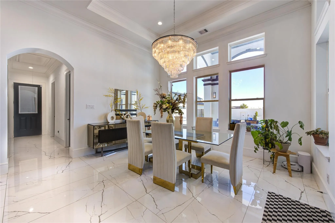
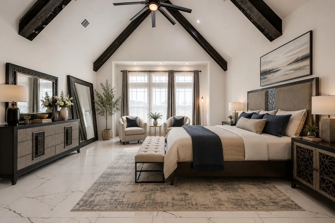
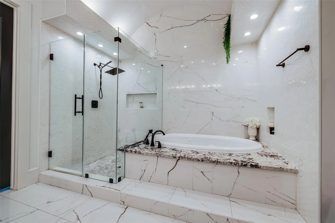
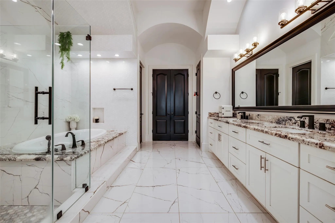
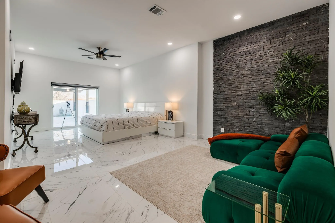
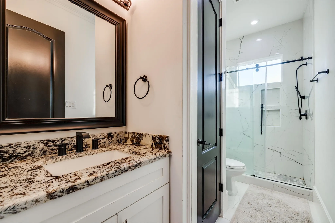
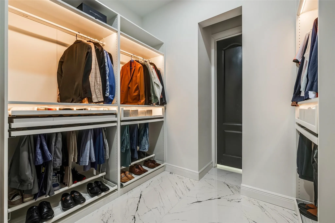
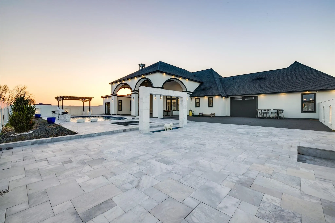
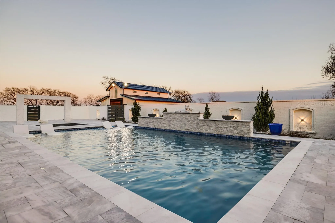
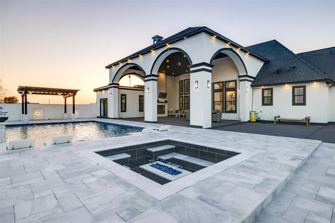
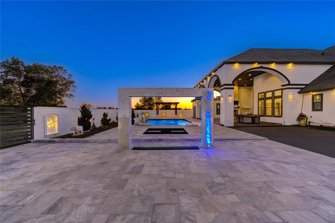
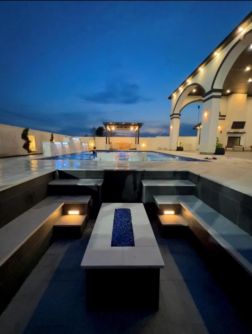
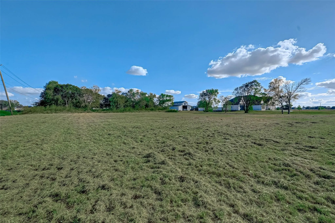
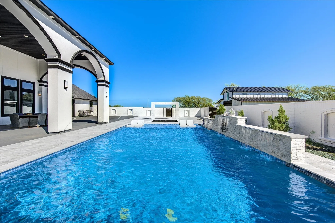
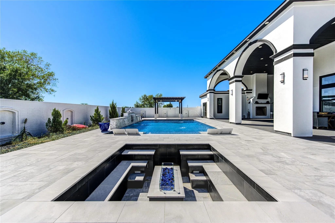
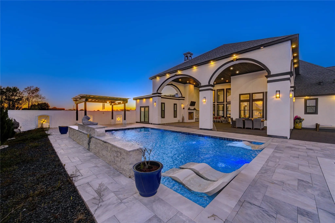
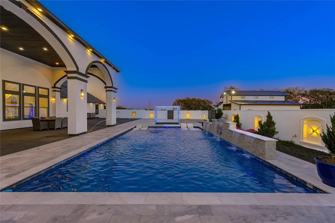
Experience luxury country living on this stunning 3-acre estate designed for comfort, elegance, and endless possibilities. A stamped concrete circular driveway and massive custom entry doors create an unforgettable first impression. Inside, the grand foyer features soaring ceilings, oversized luxury tile flooring, designer lighting, crown molding, a beautiful fireplace, and abundant natural light throughout. The gourmet kitchen showcases an oversized island, designer backsplash, stainless steel appliances, and custom cabinetry flowing seamlessly into the spacious living and dining areas. The luxurious primary suite offers a sitting area and spa-inspired bath with double vanities, soaking tub, and oversized walk-in shower. Outside, enjoy a resort-style oasis with a heated luxury pool, outdoor fireplace, and dramatic two-story covered patio. Light restrictions, never flooded, plus adjacent vacant lot next door can be a future luxury home or expansion opportunities.


Basic Details
Residential
For Sale
47356516
$1,250,000
5
12
5
2
3,735 Sqft
2019
3.12 Acre
3
Detached
: Composition
Active
$0
Features
: Heated, In Ground
: Central, Electric
: Central Air, Electric
: Back Yard, Partial
: Outside, Electric
: Covered, Deck, Patio, Porch
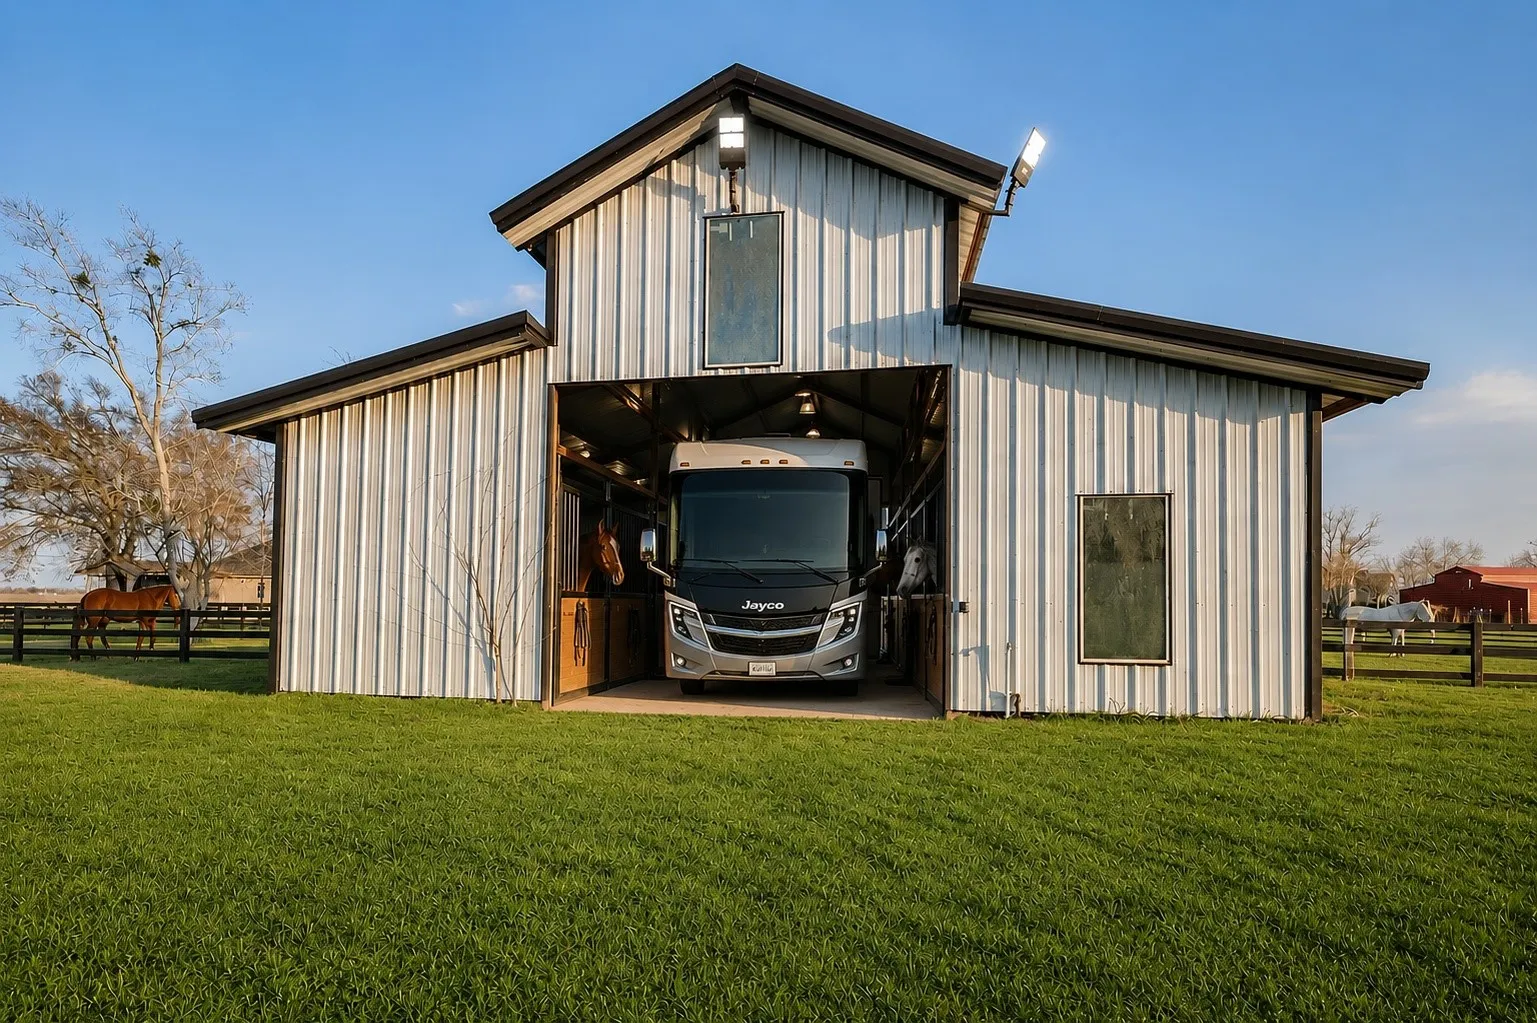
: Attached, Garage, Driveway, Oversized, Additional Parking, Garage Door Opener, RV Access/Parking, Circular Driveway, Boat, Converted Garage
: Contemporary/Modern, Ranch, Barndominium
: Covered Patio, Deck, Fence, Patio, Private Yard, Porch, Outdoor Kitchen, Paved Driveway
2
: Tile, Wood
: Breakfast Bar, High Ceilings, Kitchen Island, Kitchen/Family Room Combo, Pantry, Self-closing Cabinet Doors, Self-closing Drawers, Double Vanity, Entrance Foyer, Soaking Tub, Separate Shower, Walk-In Pantry, Bath in Primary Bedroom, Vanity, Crown Molding, Dry Bar, Vaulted Ceiling(s), En Suite Bathroom, Main Level Primary, All Bedrooms Down, Split Bedrooms
: Washer Hookup, Electric Dryer Hookup
1
: Septic Tank
$0
Appliances
: Dishwasher, Disposal, Microwave, Refrigerator, Electric Oven, Electric Cooktop, Dryer, Washer, Water Softener Owned, Wine Refrigerator, Cooktop
Address Map
TX
Fort Bend
Richmond
77469
Walters
4821
Road
W96° 11' 24''
N29° 27' 17''
East
Hwy 59/I-69S, exit TX-36 and head south toward Needville. Continue on TX-36, then turn left onto FM 361 (Fairchilds Hwy). Turn right onto Walters Rd. The property will be on the left at 4821 Walters R
30
Neighborhood
NEEDVILLE ELEMENTARY SCHOOL
38 - Needville
NEEDVILLE HIGH SCHOOL
38 - Needville
38 - Needville
NEEDVILLE JUNIOR HIGH SCHOOL
MLS Addon
New Age
Alejandro Carrillo
$0
$0
$0
$0
$0
Additional Information
1
3735
: Brick, Stucco
: Slab
4.0
: One
: Backs to Greenbelt/Park, Cleared, Corner Lot, Side Yard
2026-07-03
1
: Well
Financial
20182.0
Listing Information
Alexc C
NWAG01
Cash, Conventional
Active
2026-08-19T17:33:39Z
HAR
2026-08-19T12:32:28Z
Speer Companies Brokerage
Contact Broker
