

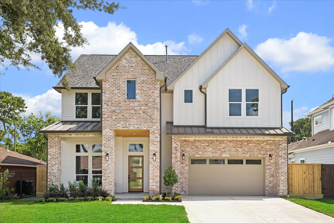
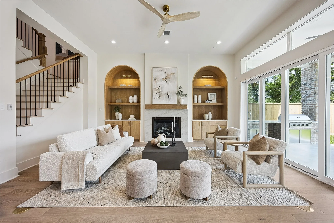
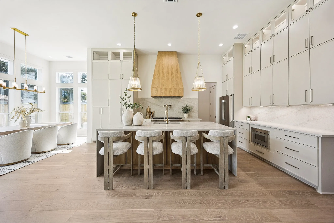
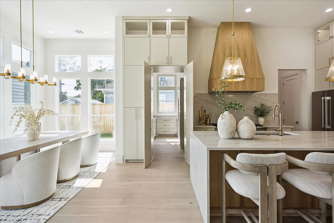
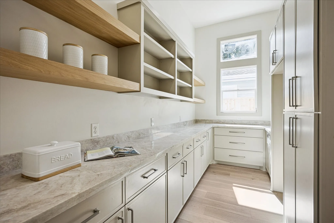
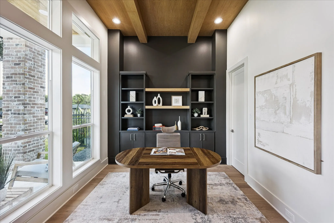
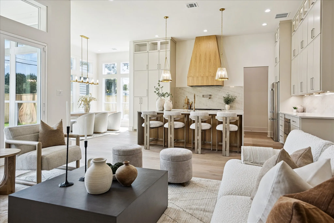
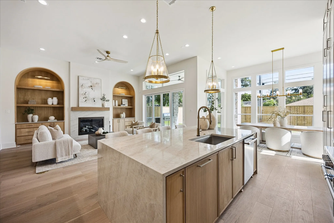
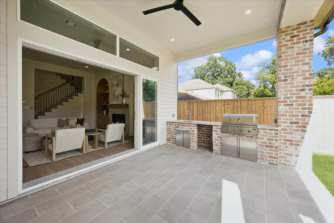
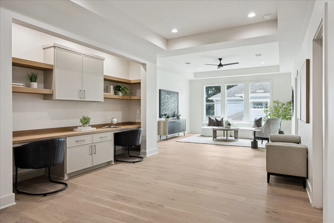
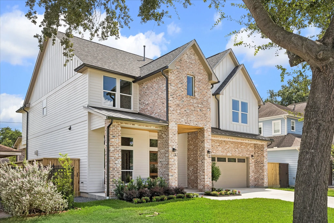
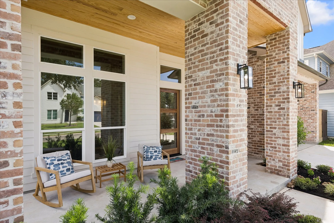
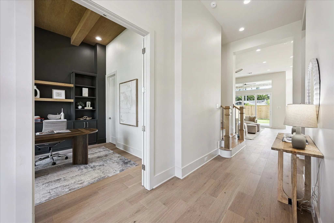
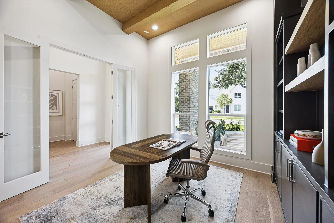
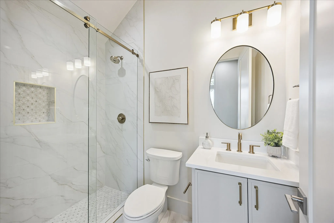
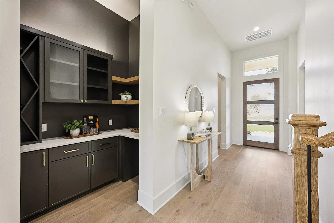
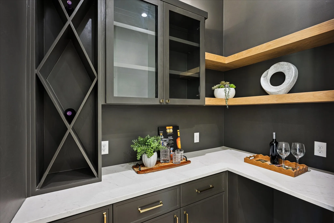
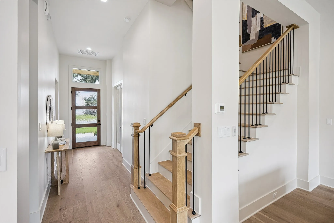
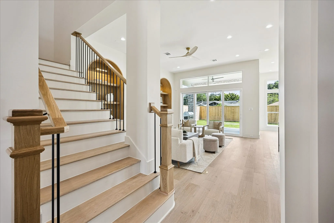
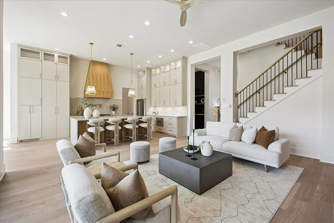
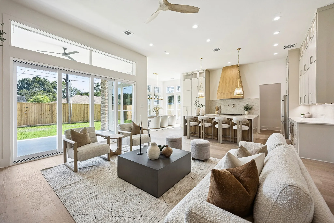
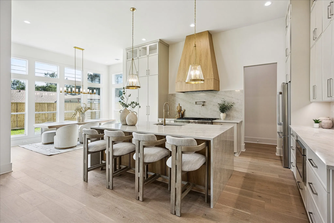
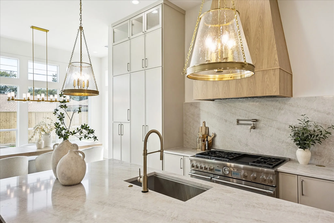
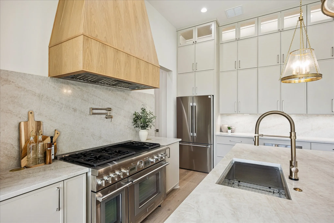
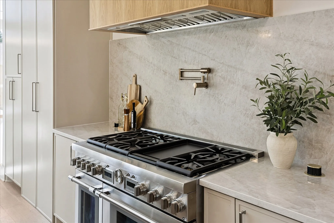
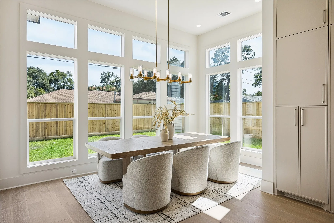
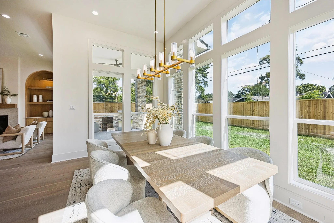
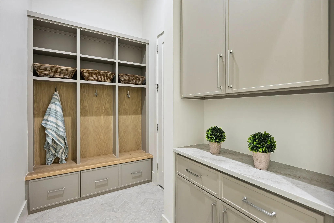
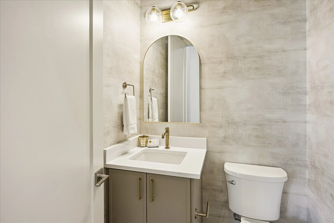
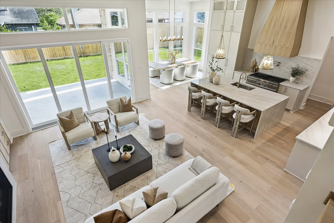
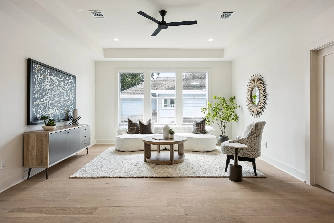
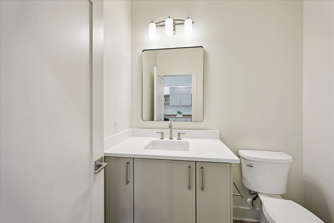
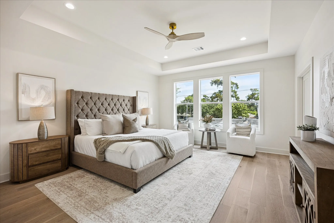
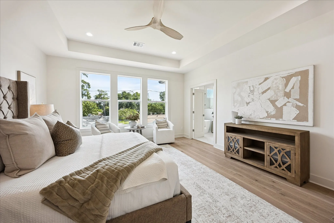
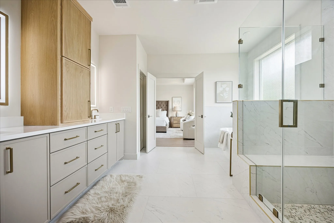
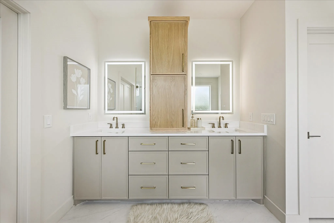
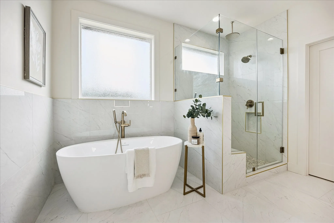
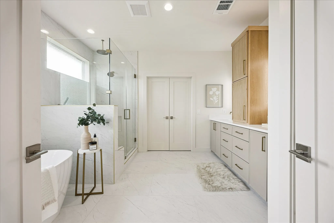
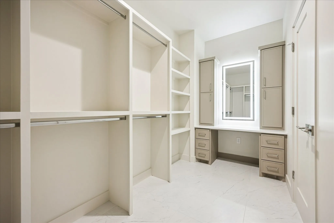
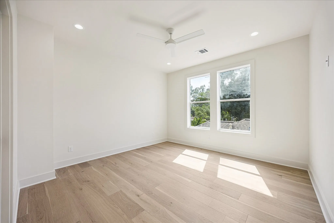
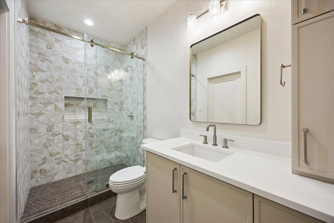
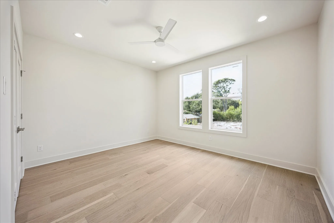
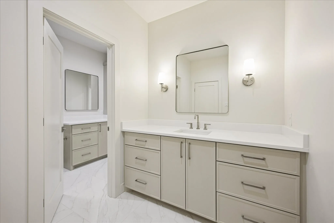
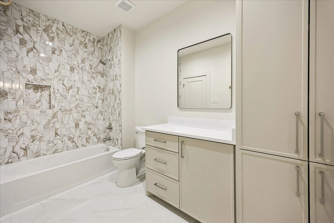
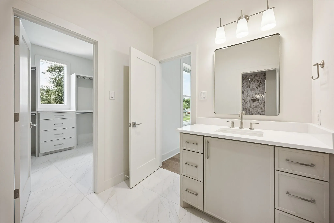
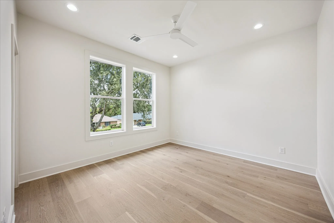
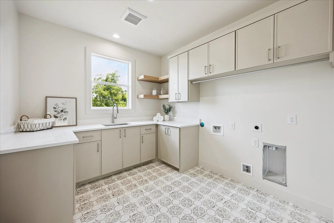
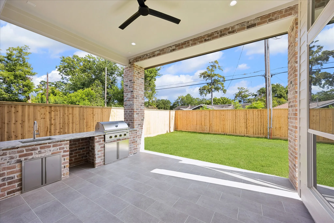
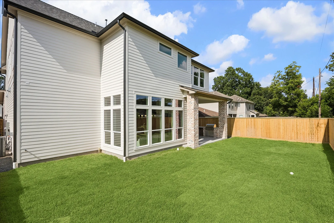
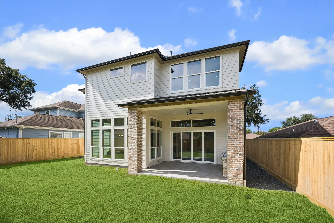

Luxury feels livable in this NEW CUSTOM Oak Forest home, where curated finishes & clever features come together beautifully. Wide-plank engineered white oak flooring, 12′ ceilings, custom millwork & Visual Comfort lighting set an elegant tone from your 1st step inside. Family room w/custom built-ins & a gas-log FP flows into the dining area & a showstopping kitchen w/Taj Mahal counters & slab backsplash w/pot filler, Thermador appliances, waterfall island w/bar seating & a fantastic hidden pantry. Wine grotto, mud room & flexible custom study/ 5th bedroom w/nearby full bath add function downstairs. Upstairs, all bedrooms have walk-in closets, game room, bonus flex w/built-ins & utility w/storage & sink. Owner’s retreat offers 2 custom closets & a spa-inspired ensuite. Folding glass doors in the family room open to a covered summer kitchen w/SS implements including a Coyote grill. Full sprinkler, French drains, landscaping, 3-car garage, 2×6 ext. walls, energy-efficient features & more.


parkerspeer@speercompanies.com
