

$1,274,680
5 Bed
6 Bath
4,207 Sqft
0.33 Acre Lot

11006 Stonegate Court, Missouri City, Texas 77459

  • Residential Property Type
  • 4,207 Sqft Square Footage
  • Attached Cars Garage
  • 2024 Year Built
Property Description

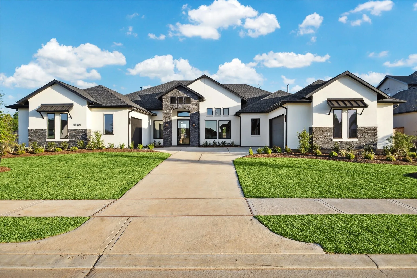
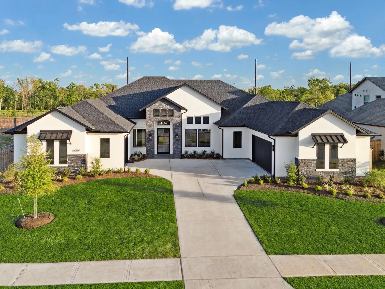
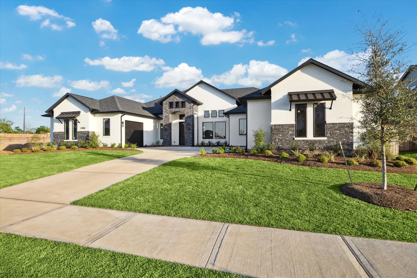
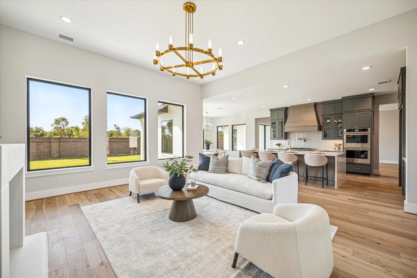
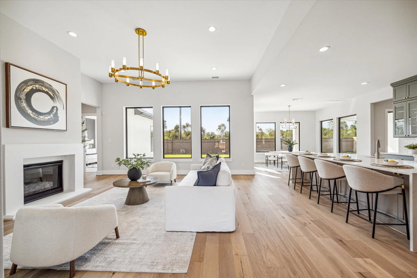
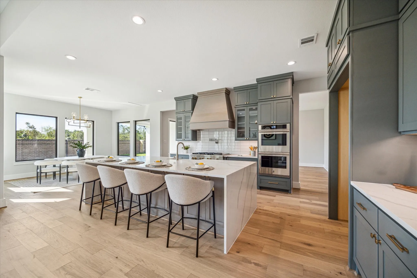
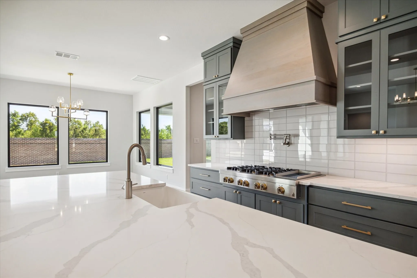
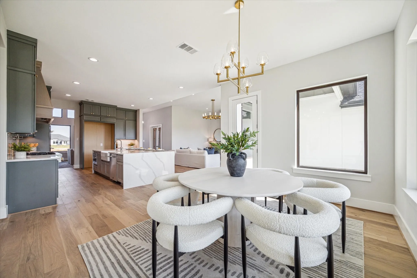
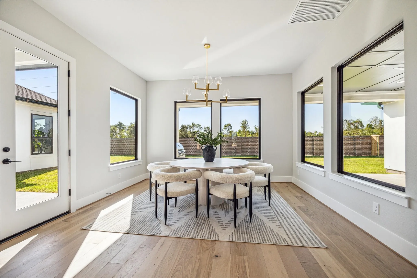
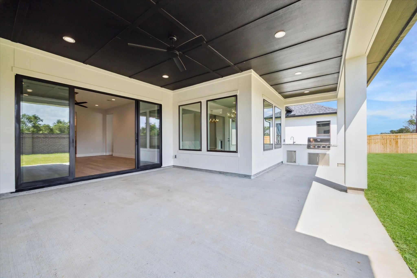
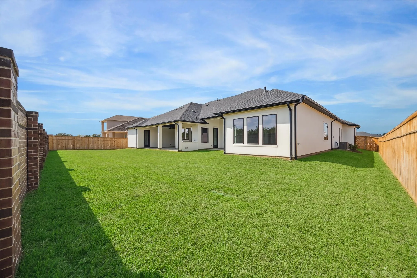
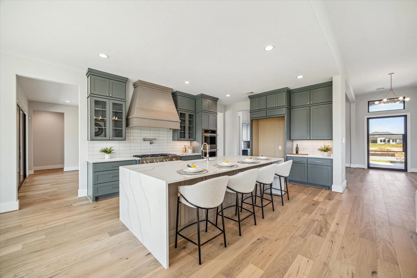
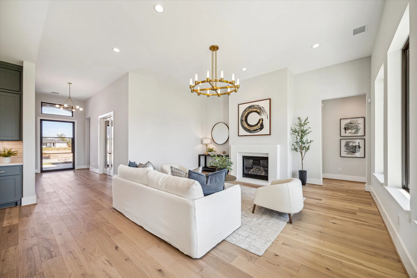
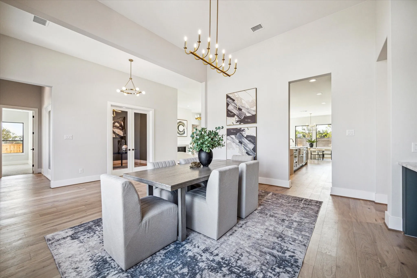
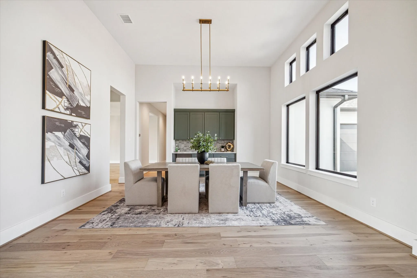
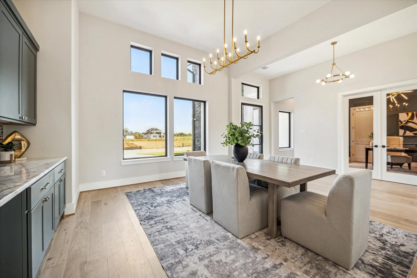
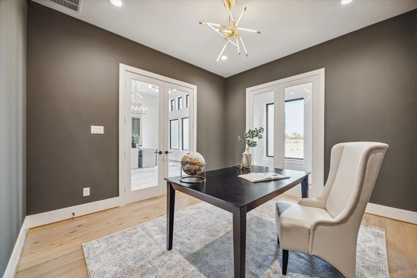
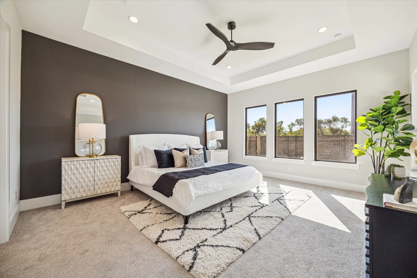
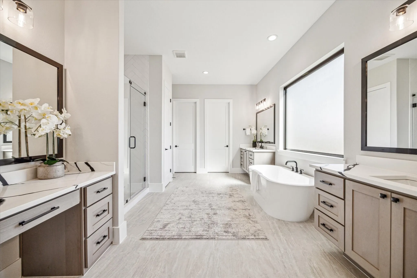
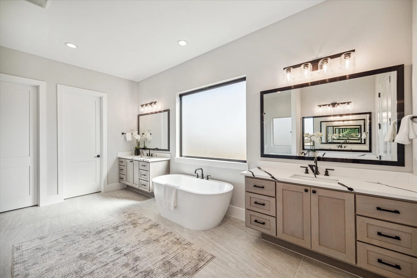
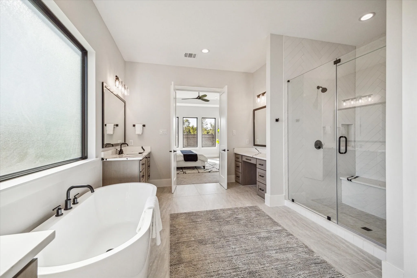
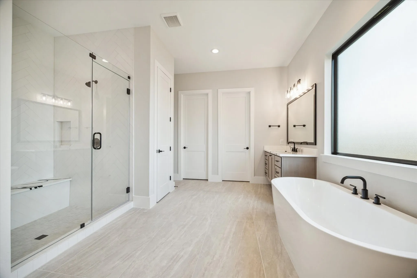
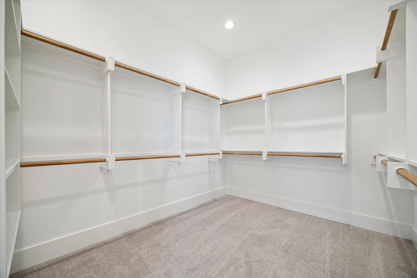
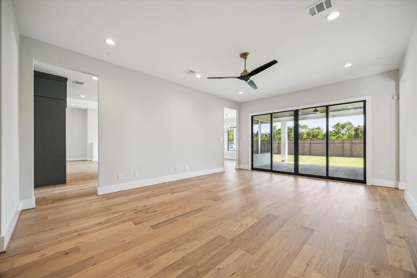
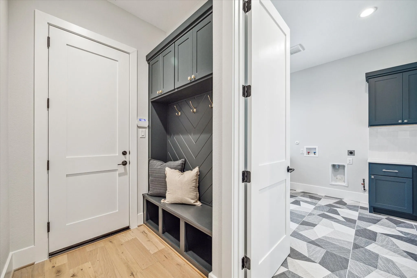
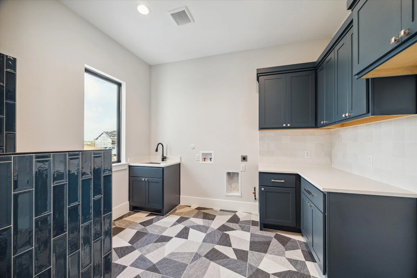
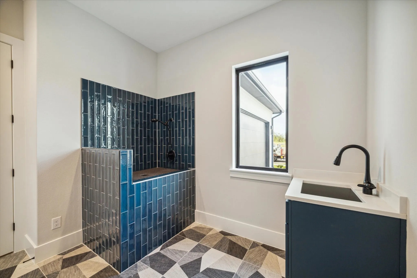
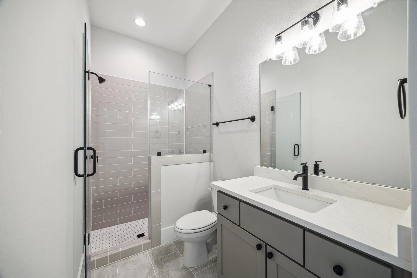
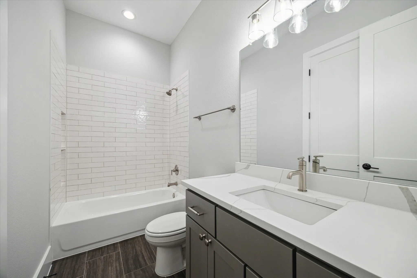
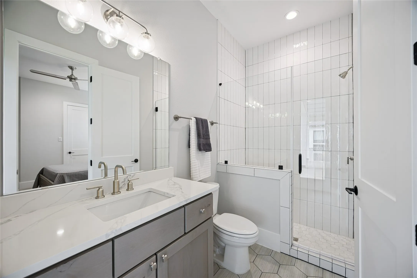
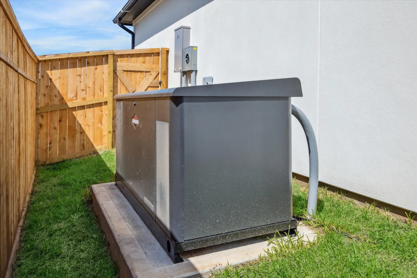
NEW CONSTRUCTION by Jamestown Estate Homes is located in Sienna’s exclusive custom home section in a private cul-de-sac with no rear neighbors, along the shores of the Sienna Oaks Lake. This home is full of luxurious details, from the sought-after motor court featuring a split 3-car garage, a whole-house generator, all on a 14, 000 sq ft lot. Formal Dining Room has built-in entertaining Bar with space for a beverage fridge. The Living Area has views of Backyard (plenty of room for a pool!). Chef’s Kitchen with ceiling high cabinets, and high-end JennAir appliances including a 48″ range and built-in refrigerator/freezer. Game Room with wall of windows that open to 2nd Back Porch. Stunning Primary Suite with space for Sitting Area. Primary Bath has separate vanities, 67″ soaking bathtub, oversized shower, and 2 walk-in closets. All 4 Secondary Bedrooms have walk-in closets and Ensuite Baths. Utility Room has PET WASH! Tankless water heaters, foam attic insulation, and Uponor PEX lines.


Basic Details
Residential
For Sale
83397157
$1,274,680
5
10
6
1
4,207 Sqft
2024
0.33 Acre
5
1
Detached
: Composition
Active
$0
Features
: Association
: Central, Zoned, Gas
: Zoned, Central Air, Electric
: Back Yard
: Gas Log
: Covered, Deck, Patio
: Attached, Garage, Oversized, Additional Parking, Garage Door Opener
: Contemporary/Modern
: Covered Patio, Fence, Patio, Private Yard, Sprinkler/Irrigation, Outdoor Kitchen
1
: Tile, Carpet, Engineered Hardwood
: Breakfast Bar, High Ceilings, Kitchen Island, Kitchen/Family Room Combo, Pantry, Quartz Counters, Self-closing Cabinet Doors, Double Vanity, Entrance Foyer, Soaking Tub, Separate Shower, Bath in Primary Bedroom, Tub Shower, Crown Molding, Dry Bar, Sitting Area in Primary, Butler's Pantry, En Suite Bathroom, Main Level Primary, All Bedrooms Down, Full Bath on Main Level
: Washer Hookup, Electric Dryer Hookup, Gas Dryer Hookup
: Public Sewer
: Low-Emissivity Windows
$0
Appliances
: Dishwasher, Disposal, Gas Range, Microwave, ENERGY STAR Qualified Appliances, Refrigerator, Tankless Water Heater, Double Oven, Convection Oven
Address Map
TX
Fort Bend
Missouri City
77459
Stonegate
11006
Court
W96° 29' 58.8''
N29° 28' 32.3''
North
From FM521 at Hwy 6, head south on FM521 for 2 miles. Turn right onto Sienna Parkway and continue for 1.8 miles. Turn right on Summerhouse Dr, and then right into The Estates at Summerhouse Lake. Turn right on Crown Lake, and left on Stonegate Ct. The home is on the right.
38
Neighborhood
LEONETTI ELEMENTARY SCHOOL
19 - Fort Bend
ALMETA CRAWFORD HIGH SCHOOL
19 - Fort Bend
19 - Fort Bend
ASHLEY COLEMAN MIDDLE SCHOOL
MLS Addon
16th Street Realty LLC
Victoria Hawes
$0
$0
$0
$0
$0
Additional Information
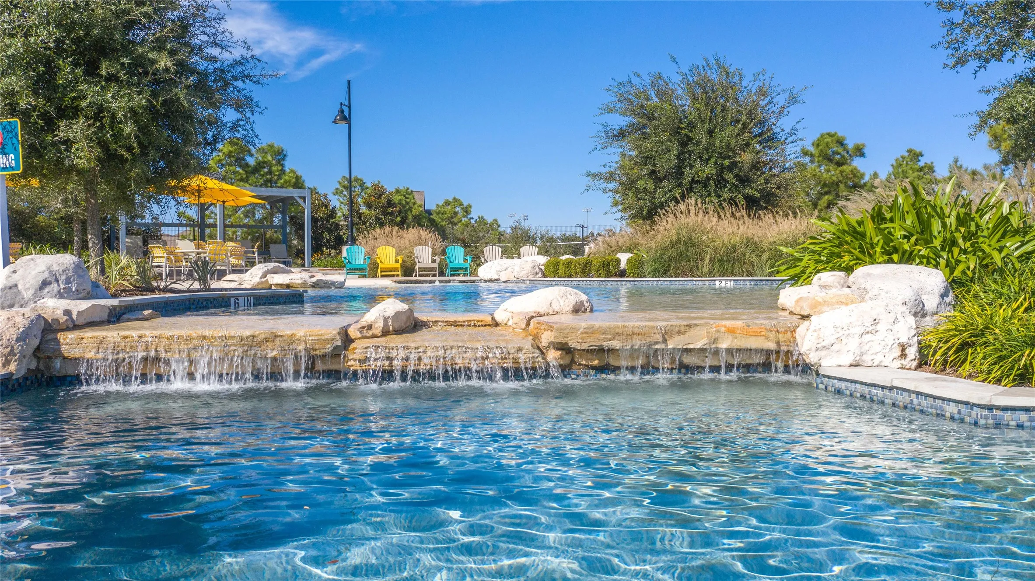
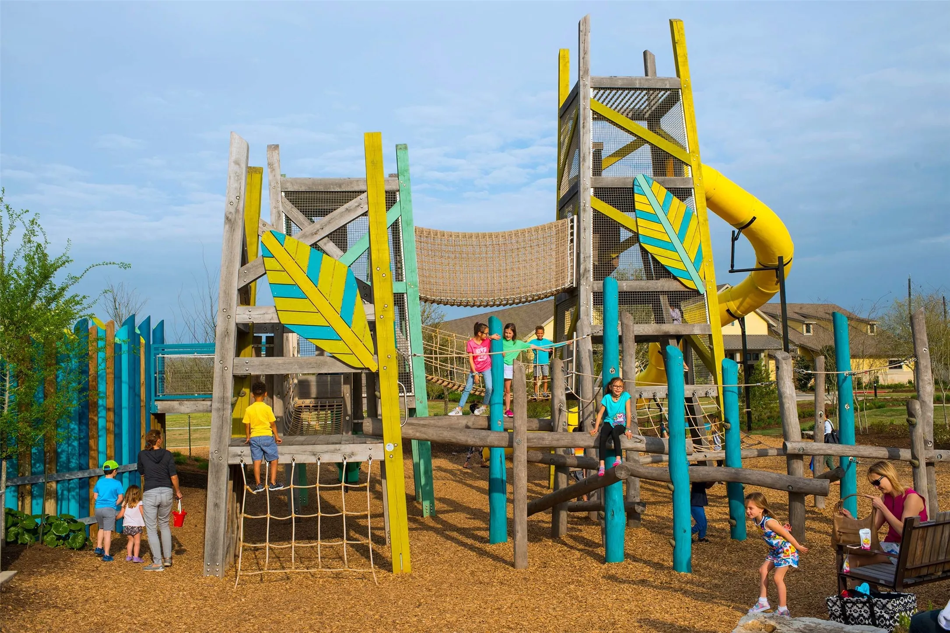
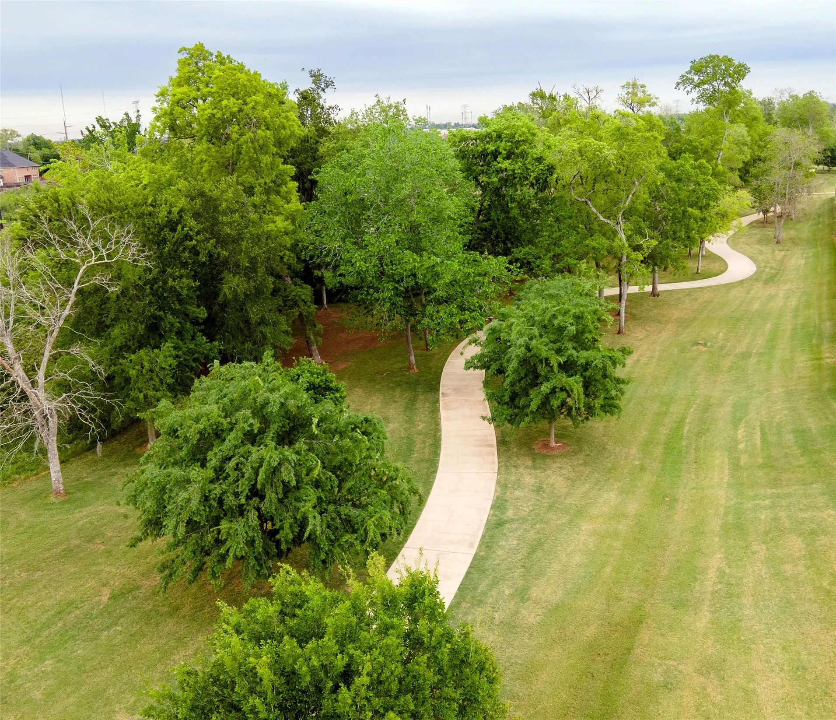
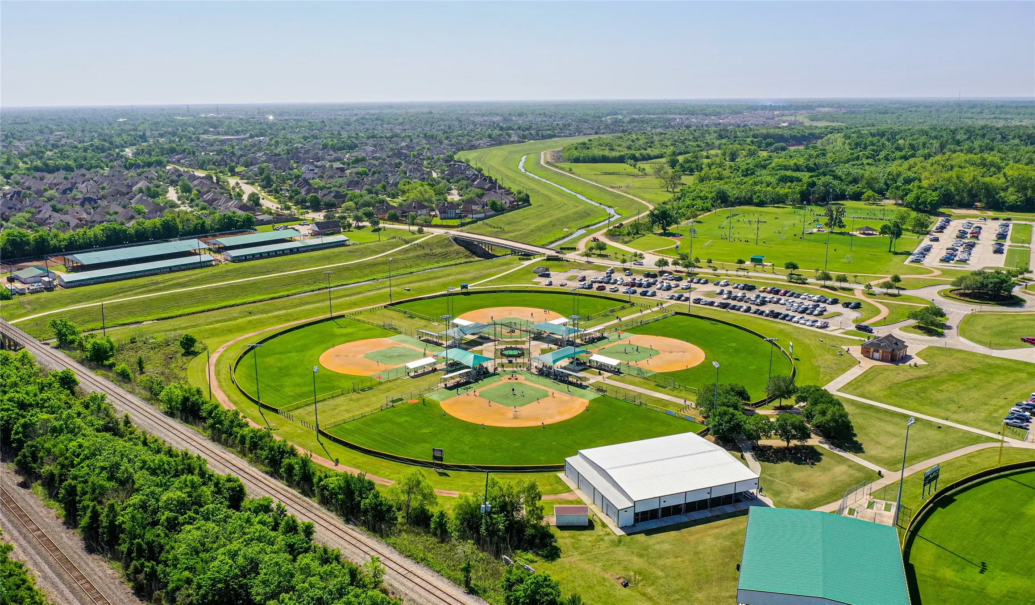
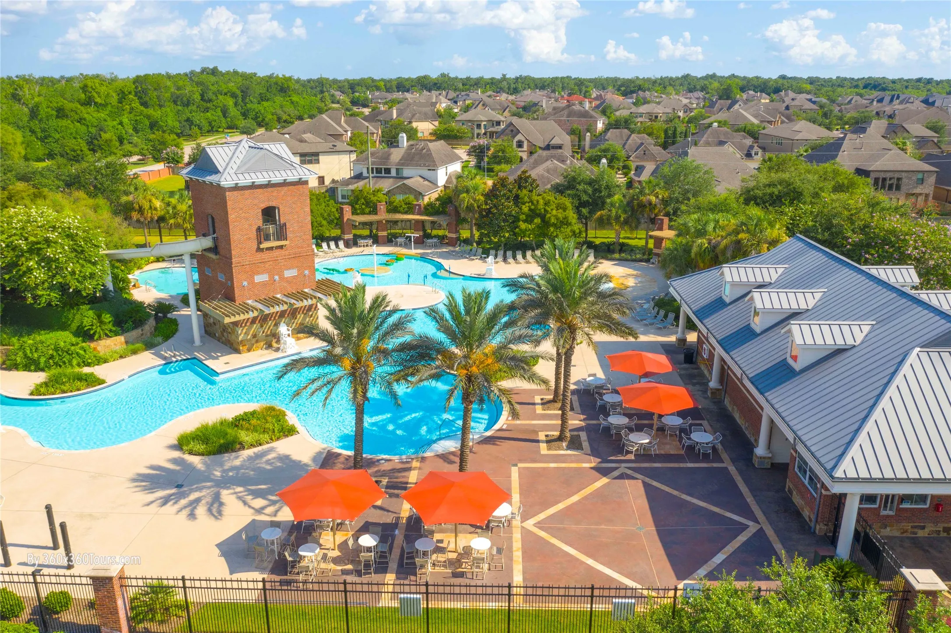
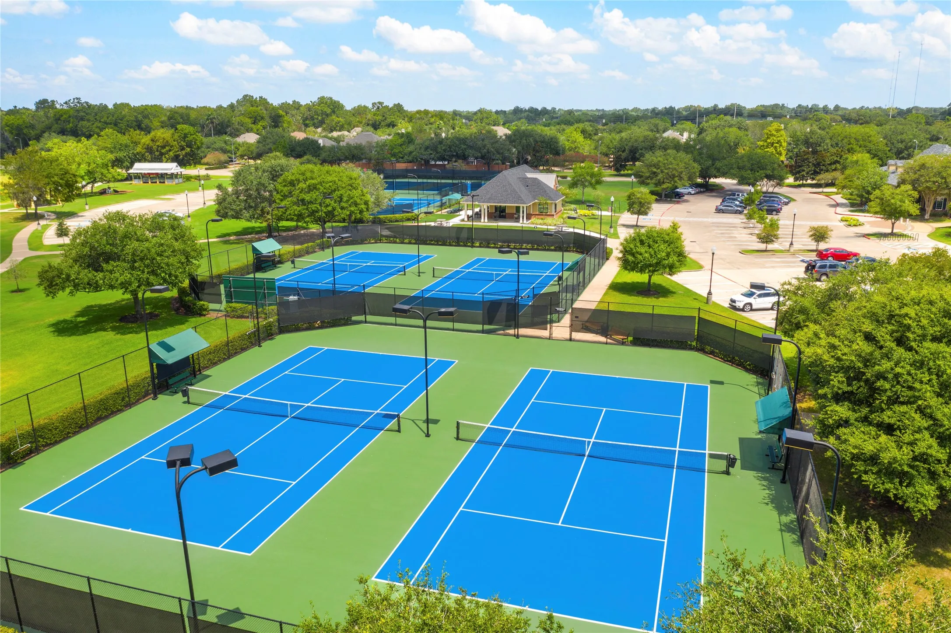
Basketball Court, Clubhouse, Sport Court, Dog Park, Fitness Center, Golf Course, Picnic Area, Playground, Pickleball, Park, Pool, Tennis Court(s), Trail(s)
1
4207
: Community Pool, Master Planned Community
: Stucco, Stone
: Slab
3.0
: One
: Subdivision
2026-07-14
1
https://jamestownestatehomes.com/homes/11006-stonegate-court/
https://www.youtube.com/shorts/_Pff2G4L7Mw
: Public
Financial
1580.0
Annually
: Recreation Facilities, Other, Common Areas
1
Listing Information
VLHAWES
SIXT01
Cash, Conventional
Active
2026-08-23T22:10:29Z
HAR
2026-07-14T12:55:06Z
Speer Companies Brokerage
Contact Broker
Energy Tag
