








$699,900
5 Bed
5 Bath
3,546 Sqft

5711 Violet Ridge Drive, Richmond, Texas 77469

  • Residential Property Type
  • 3,546 Sqft Square Footage
  • Attached Cars Garage
  • 2026 Year Built
Property Description

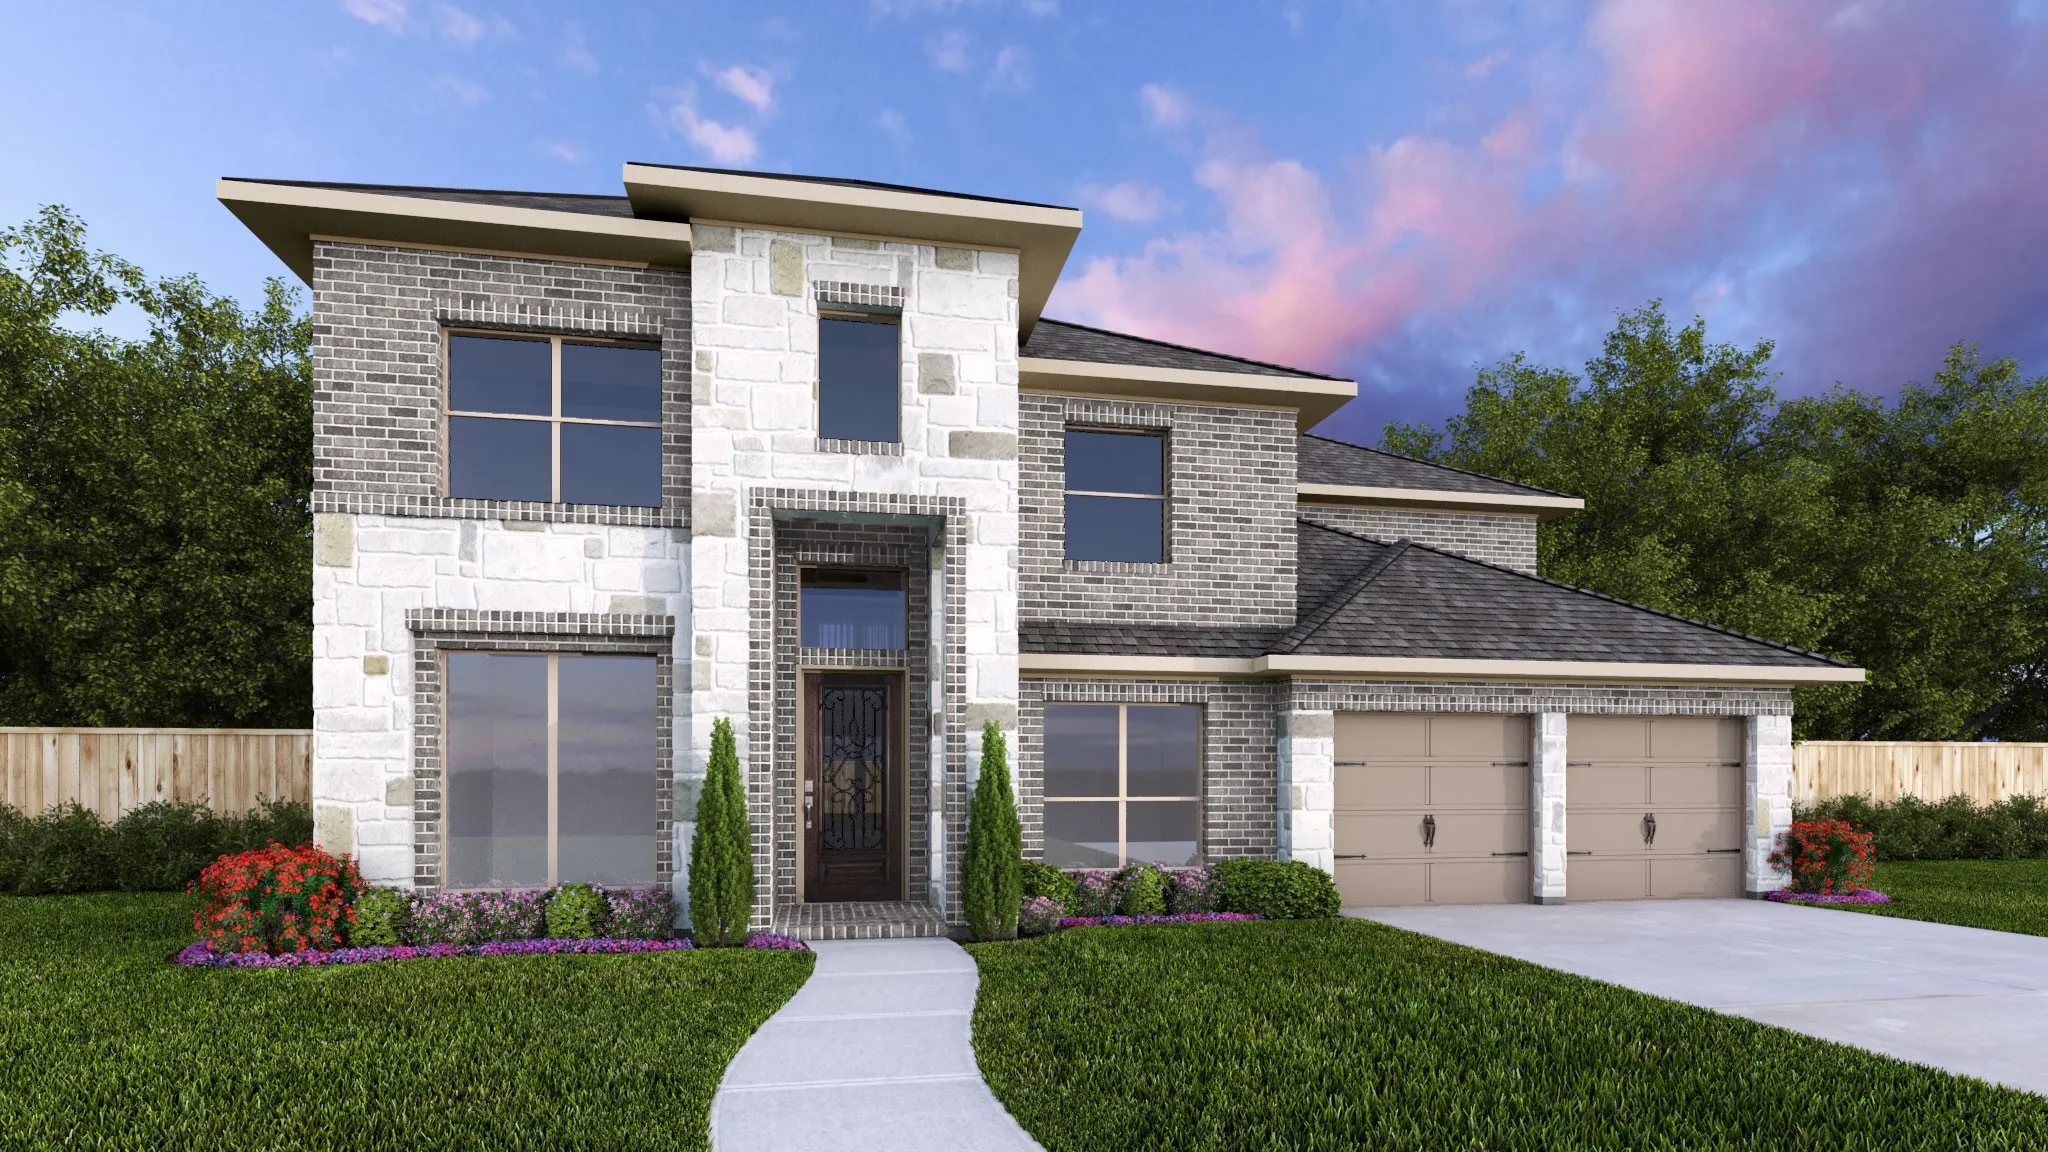
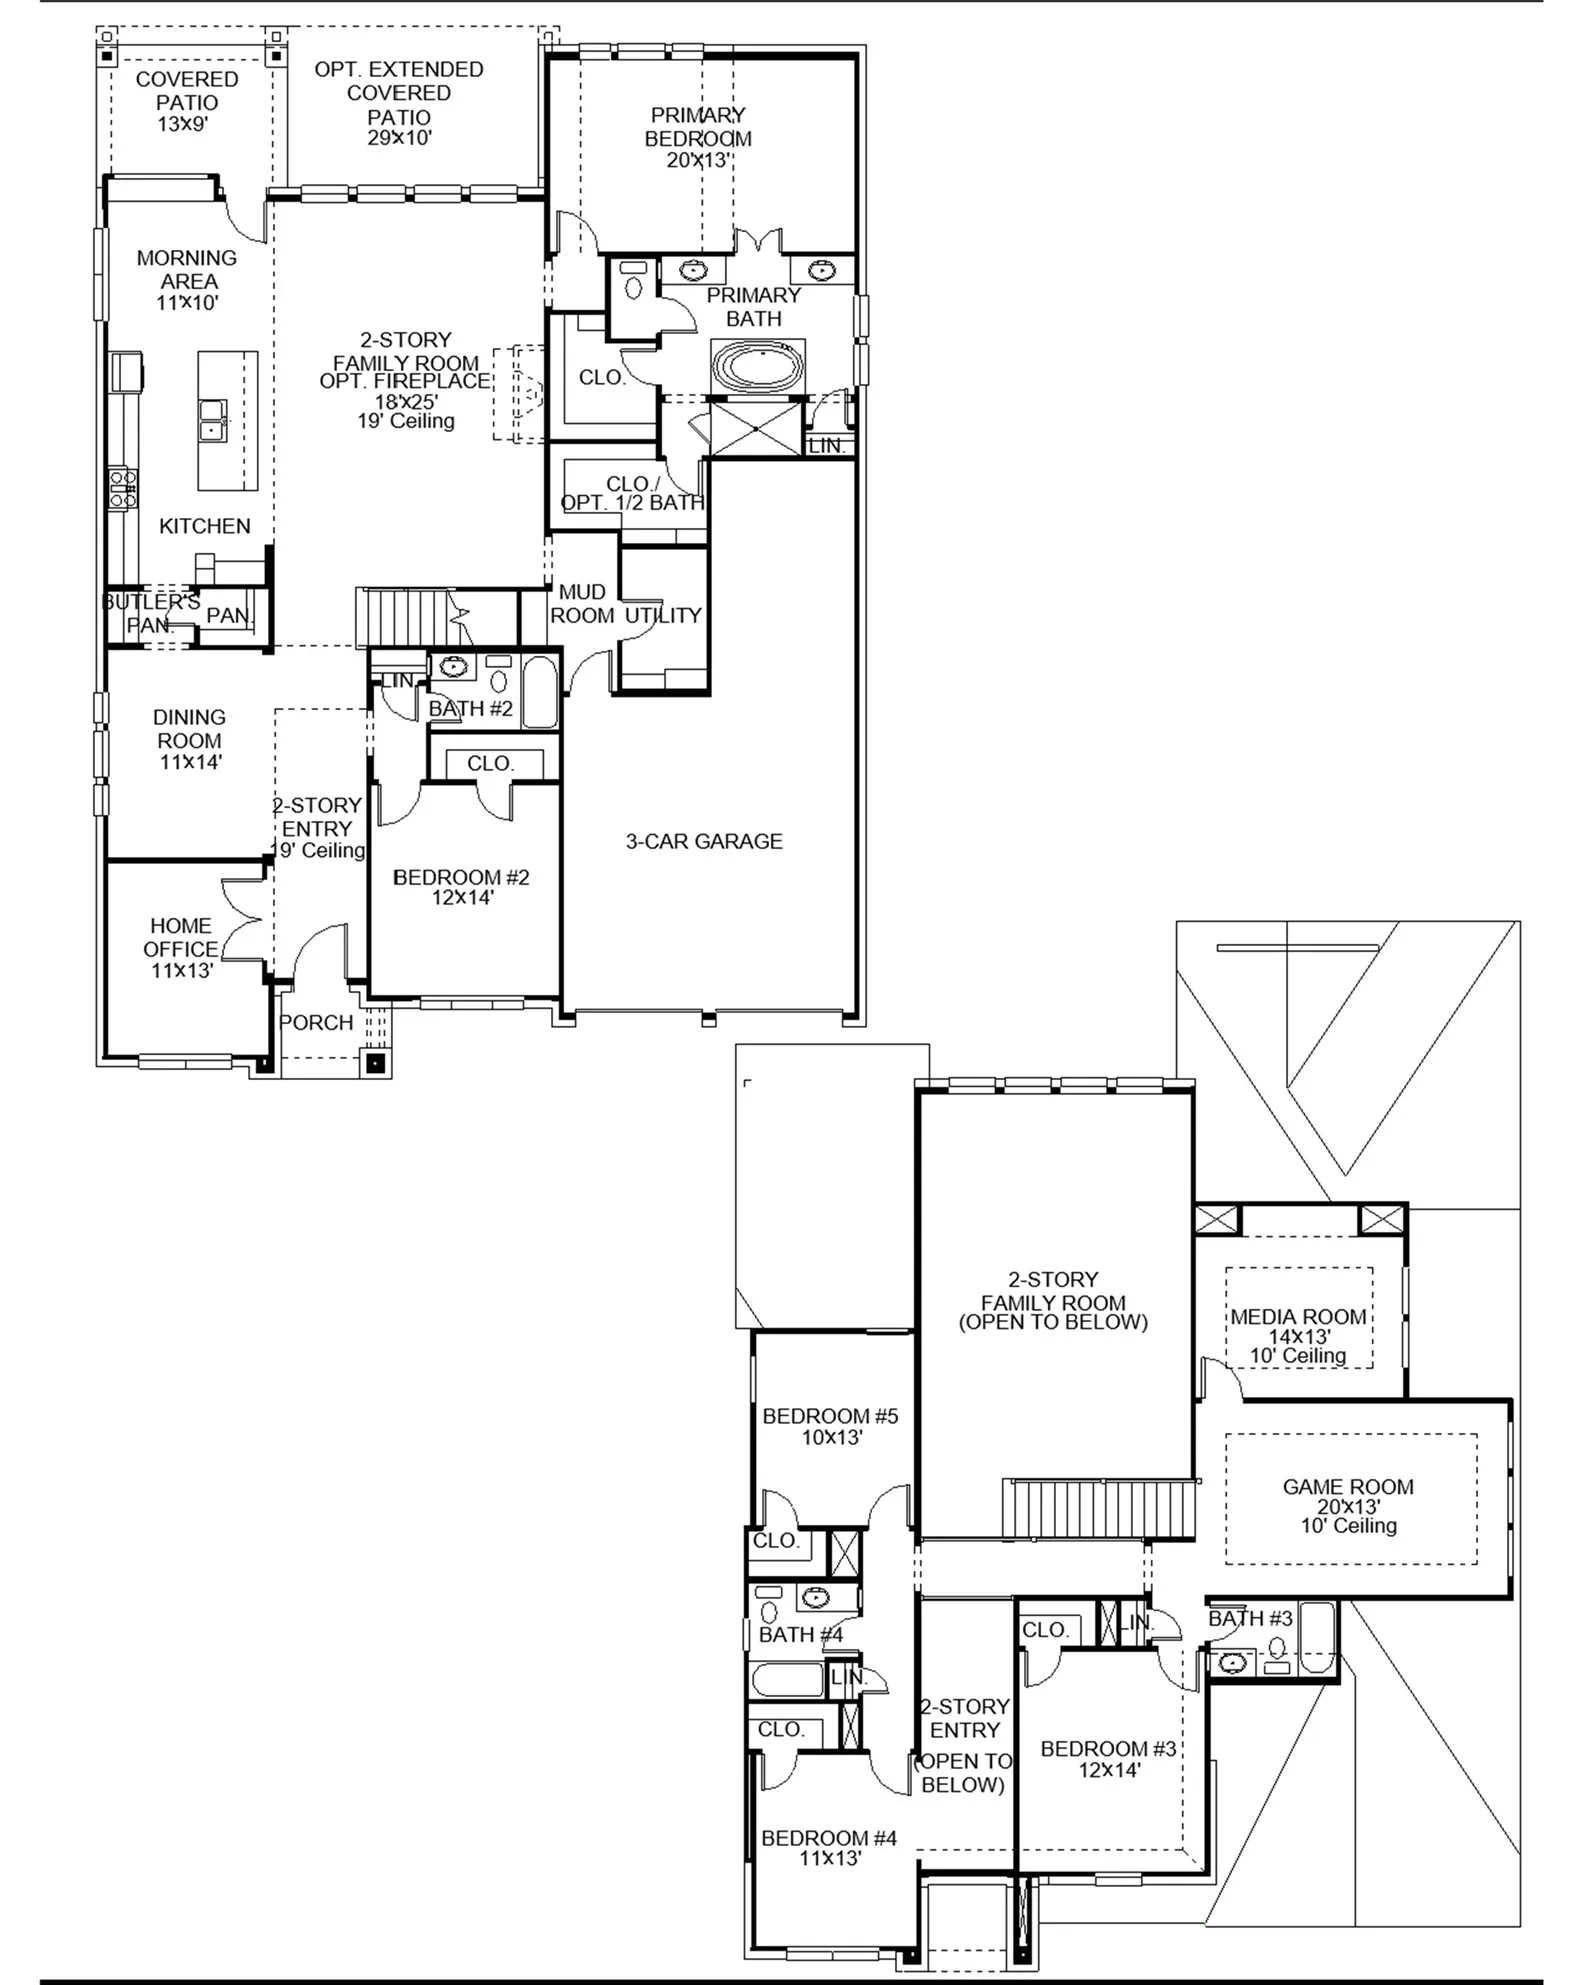
Home office with French doors and formal dining room along one side of two-story entry. Two-story family room with wall of windows opens to kitchen and morning area. Kitchen features walk-in pantry, Butler’s pantry, a 5-burner gas cooktop and generous island with built-in seating space. First-floor primary suite. Dual vanities, freestanding tub, separate glass-enclosed shower and two walk-in closets in primary bath. A second bedroom is downstairs. Media room, game room and three secondary bedrooms are upstairs. Extended covered backyard patio and 7-zone sprinkler system. Mud room off three-car garage.


Basic Details
Residential
For Sale
18346008
$699,900
5
11
5
1
3,546 Sqft
2026
4
1
Detached
: Composition
Active
$0
Features
: Association
: Central, Gas
: Central Air, Electric
: Back Yard
: Covered, Deck, Patio
: Attached, Garage
: Traditional
: Covered Patio, Fence, Patio, Sprinkler/Irrigation, Tennis Court(s)
: Tile, Carpet
: High Ceilings, Kitchen Island, Kitchen/Family Room Combo, Pantry, Quartz Counters, Double Vanity, Entrance Foyer, Soaking Tub, Separate Shower, Ceiling Fan(s), Walk-In Pantry, Bath in Primary Bedroom, Tub Shower, Butler's Pantry
: Electric Dryer Hookup
: Public Sewer
$0
Appliances
: Dishwasher, Disposal, Gas Range, Microwave, ENERGY STAR Qualified Appliances, Oven, Gas Cooktop, Gas Oven
Address Map
TX
Fort Bend
Richmond
77469
Violet Ridge
5711
Drive
W96° 16' 28''
N29° 30' 24.6''
Northwest
From U.S. 59 South, exit TX-99/Crabb River Rd/FM 2759 and turn left at the light. Continue straight on Crabb River Rd for about a mile which then turns into FM 762. At the light, continue straight onto FM 762 over the railroad for about a half mile. Turn right onto Berdett Rd and turn right onto A Myers Rd at the stop sign. Continue straight for about a mile and take a left onto Copper Pit Dr and an immediate right onto Gilded Estates Drive. The Model is on your left at 5314 Gilded Estates Drive
30
Neighborhood
CARTER ELEMENTARY SCHOOL
33 - Lamar Consolidated
GEORGE RANCH HIGH SCHOOL
33 - Lamar Consolidated
READING JUNIOR HIGH SCHOOL
MLS Addon
Perry Homes Realty, LLC
Lee Jones
$0
$0
$0
$0
$0
Additional Information
Playground, Pool, Tennis Court(s), Trail(s)
1
3546
: Curbs
: Brick, Stone
: Slab
3.0
: Two
: Subdivision, Greenbelt
60x133
2026-06-14
722900
2
: Public
Financial
750.0
Annually
: Recreation Facilities, Common Areas
1
Listing Information
tojones
PDMI01
Cash, Conventional, FHA, VA Loan
Active
2026-08-05T22:43:58Z
HAR
2026-06-14T13:08:22Z
Speer Companies Brokerage
Contact Broker
Energy Tag
