
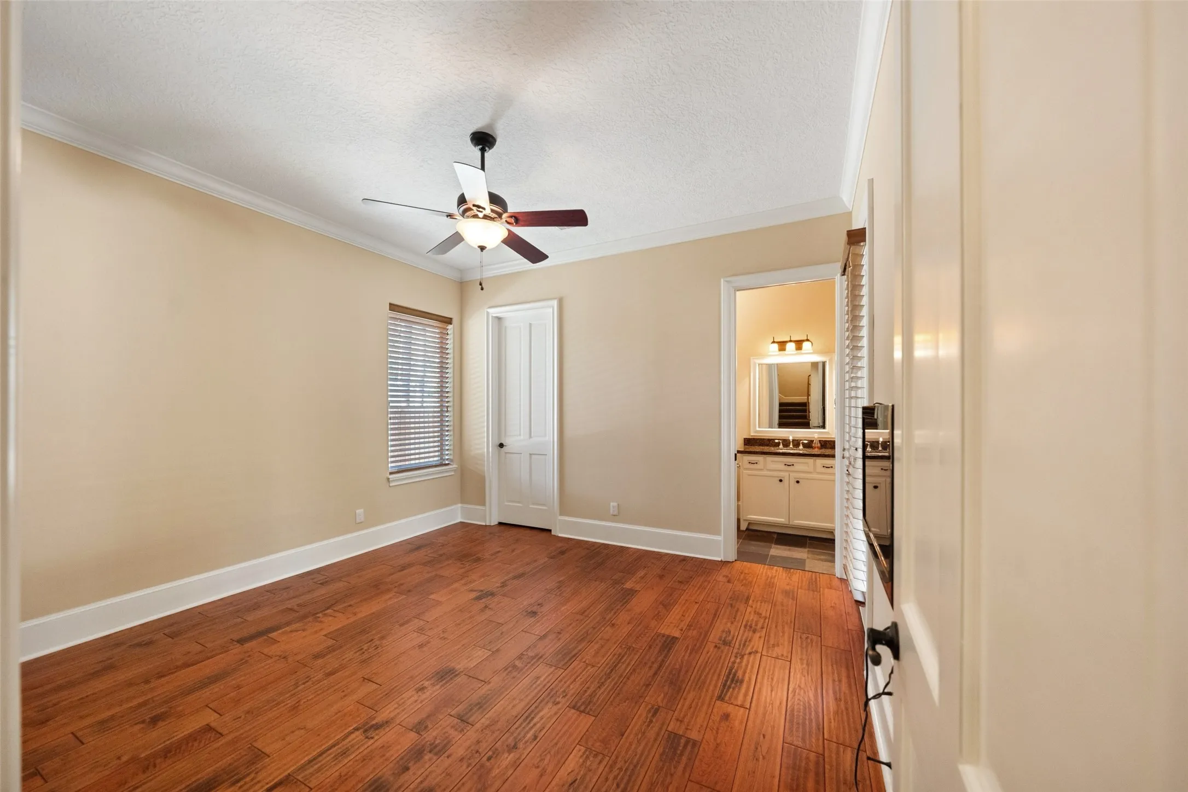
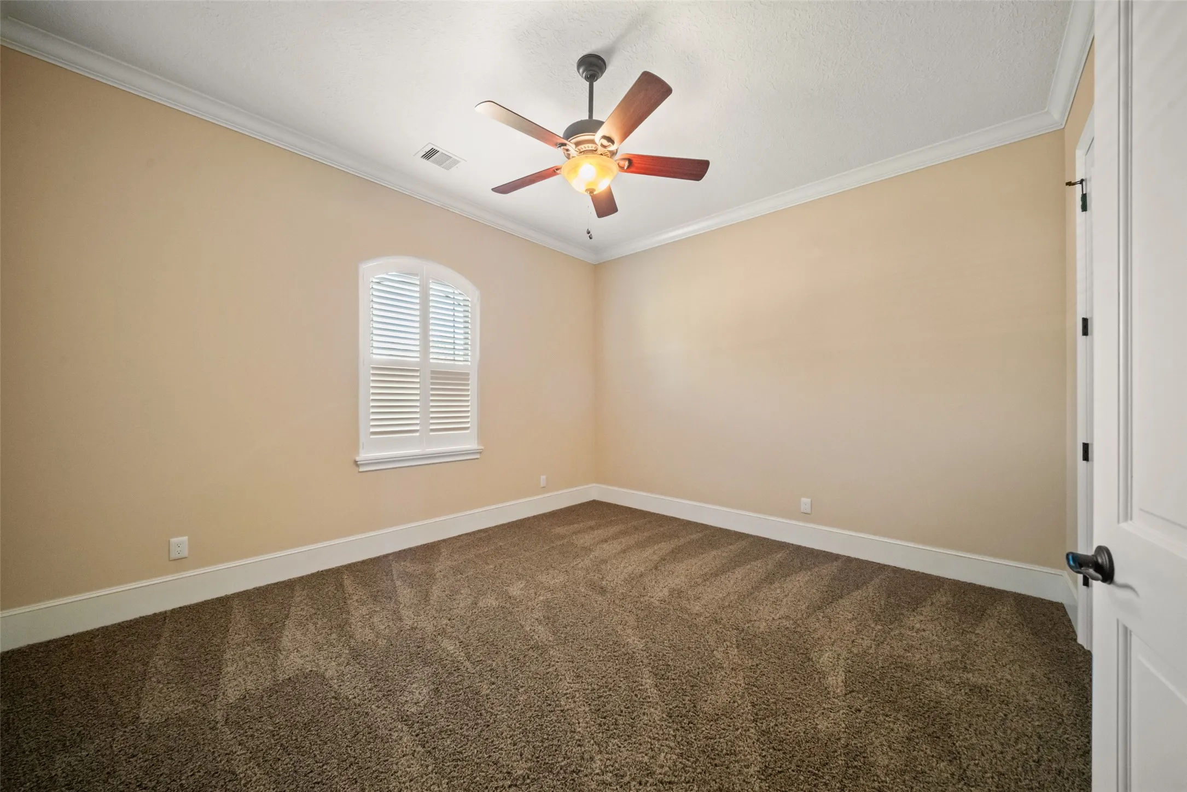
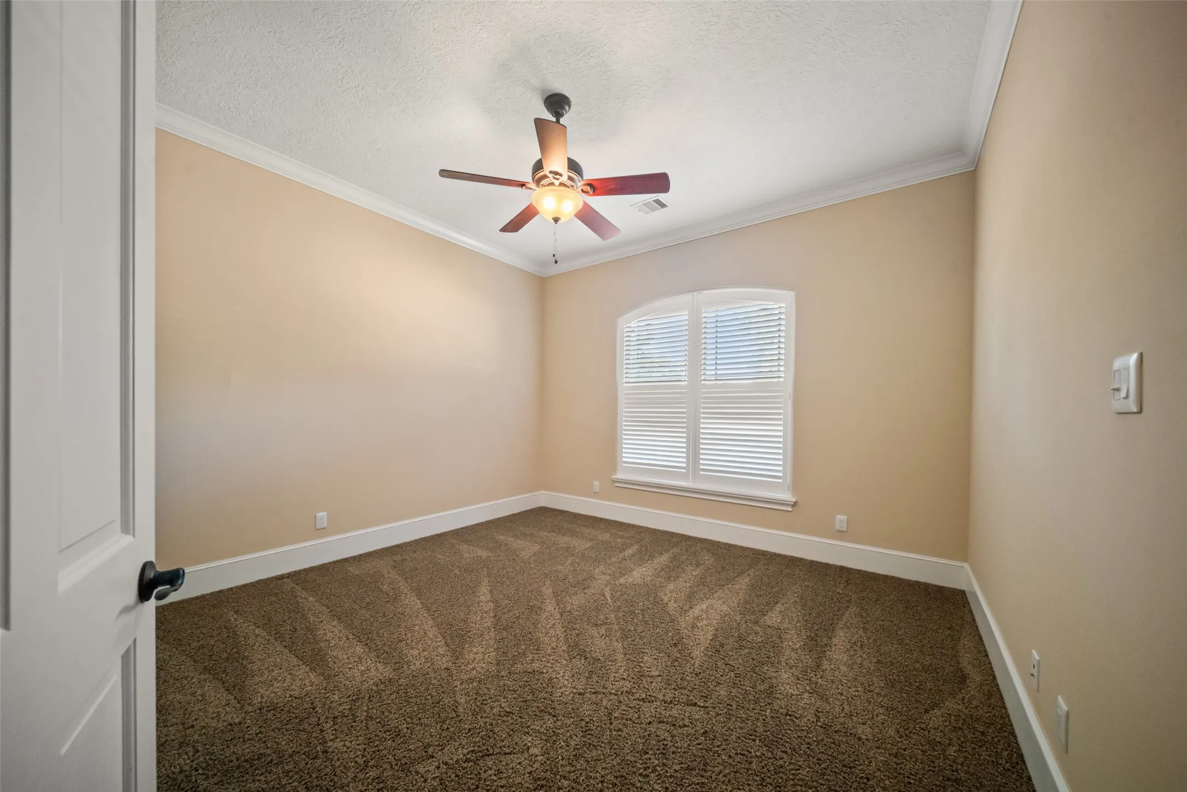
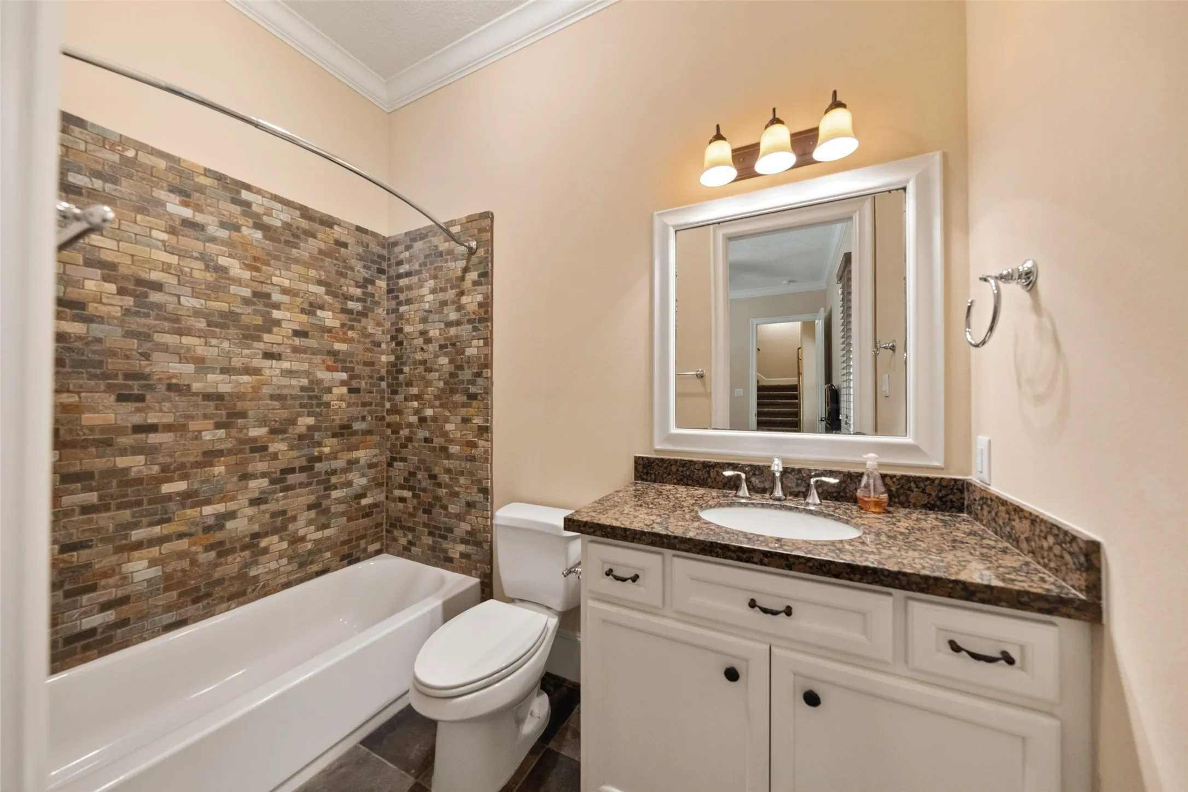

$1,292,500
6 Bed
4 Bath
4,684 Sqft
1.81 Acre Lot

21710 Pino Lane, Crosby, Texas 77532

  • Residential Property Type
  • 4,684 Sqft Square Footage
  • Attached Cars Garage
  • 2010 Year Built
Property Description

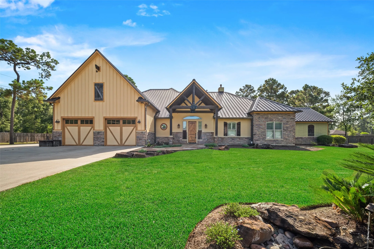
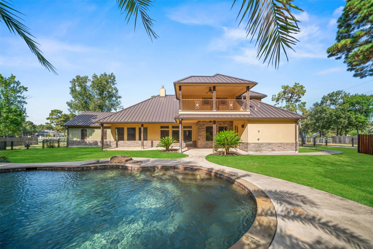
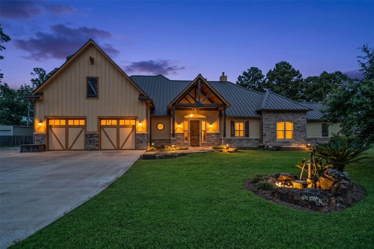
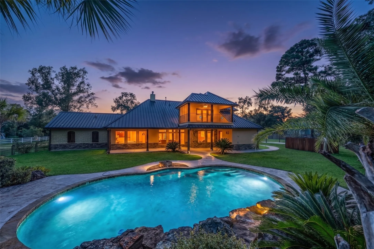
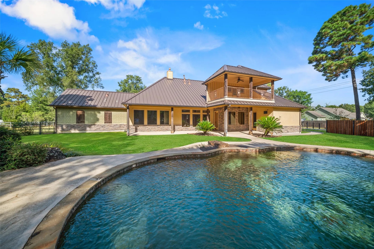
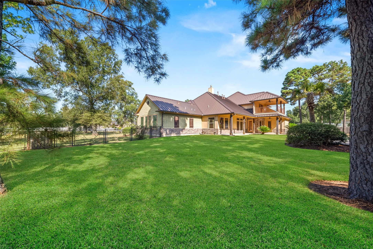
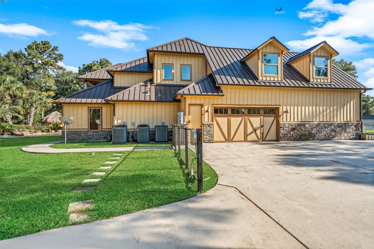
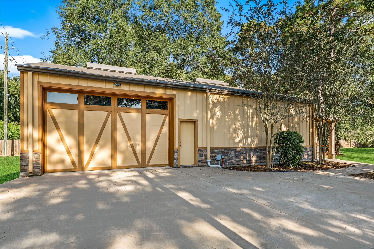
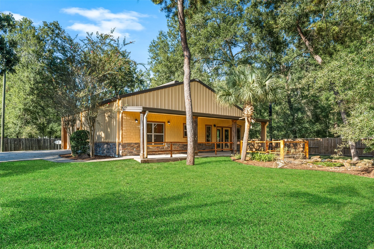
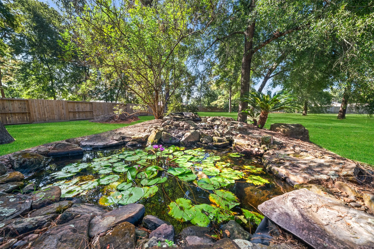
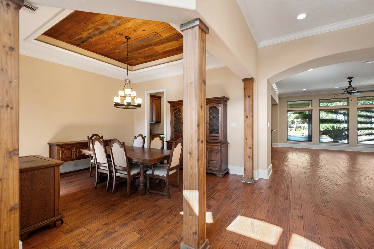
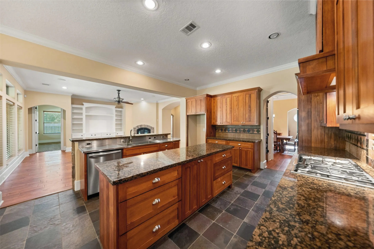
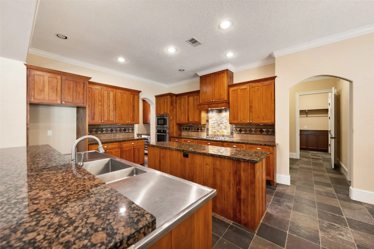
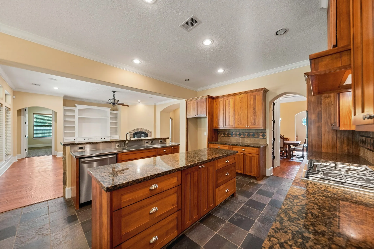
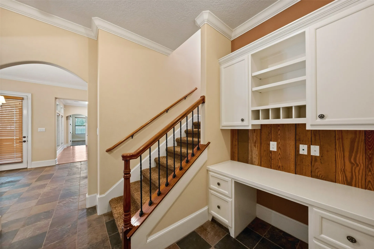
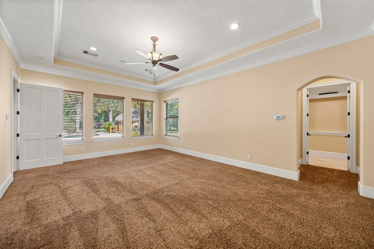
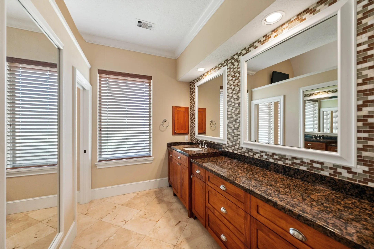
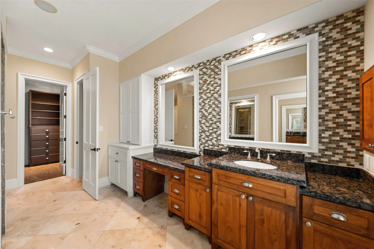
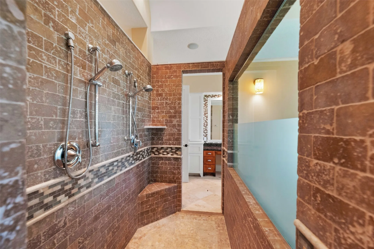
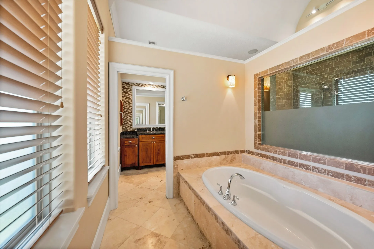
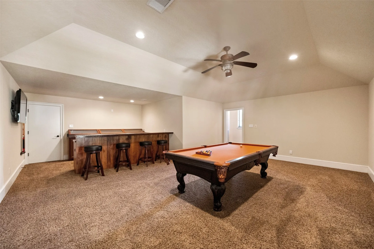
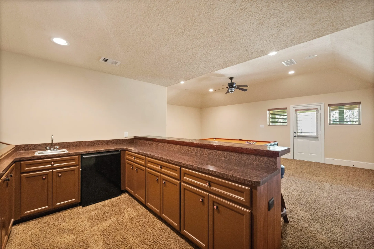
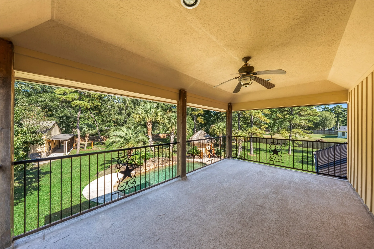
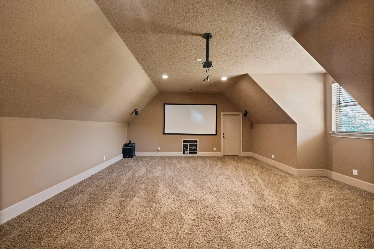
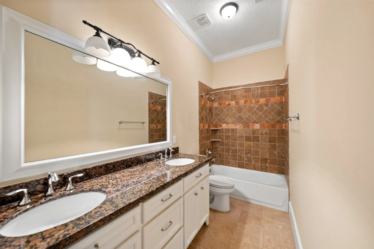
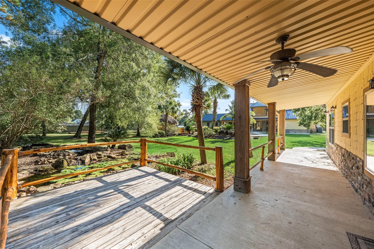
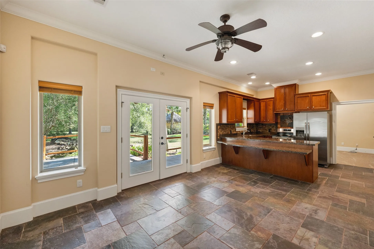
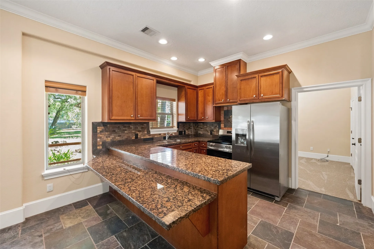
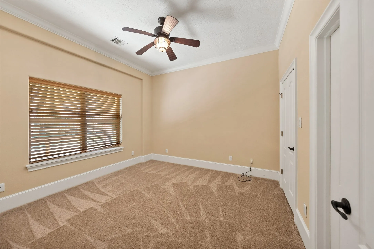

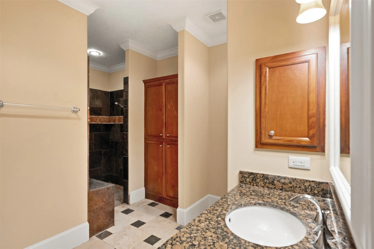
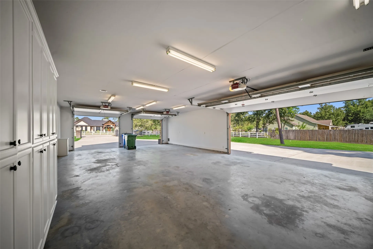
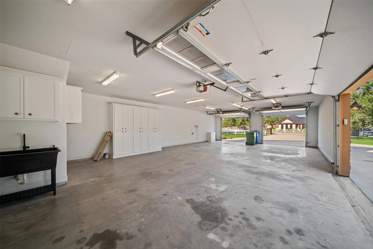
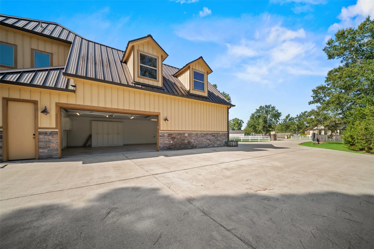
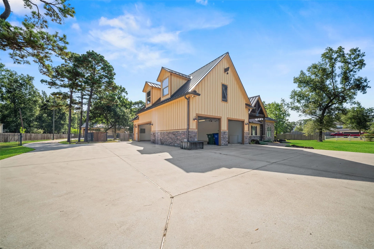
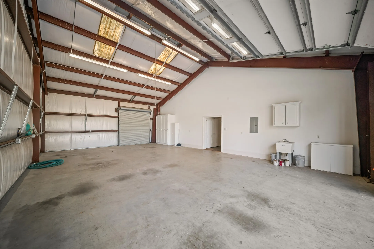
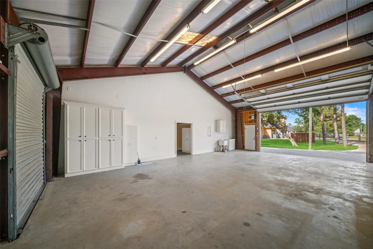
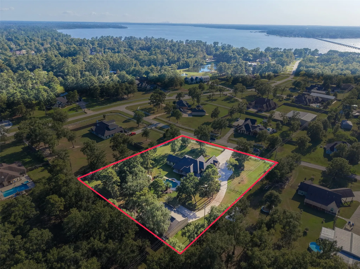
One-of-a-kind custom estate designed by a car enthusiast with Texas Hill Country inspiration. Set on gated 1.8 acres, the main home offers approx. 4, 683 sf under air with a standing seam metal roof, pool, outdoor shower, 36kW generator, Versa-Lift attic storage elevator, and rare enclosed parking. The 4-car garage was intentionally designed to appear as a 2-car garage from the street, preserving curb appeal while delivering serious function. A separate 1, 000 sf guest house brings total living area to approx. 5, 683 sf under air and features 2 bedrooms, living room, full kitchen, laundry, all-new appliances, new A/C, and an attached garage/shop with room for 4–6 additional vehicles — or whatever fuels your passions. The guest house overlooks a waterfall fish pond with covered porch and deck, creating a private retreat ideal for extended family, long-term guests,, or multi-generational living


Basic Details
Residential
For Sale
47089362
$1,292,500
6
19
4
4,684 Sqft
2010
1.81 Acre
4
Detached
: Metal
Active
$0
Features
: Gunite, In Ground
: Central, Electric, Zoned
: Zoned, Gas, Central Air
: Back Yard
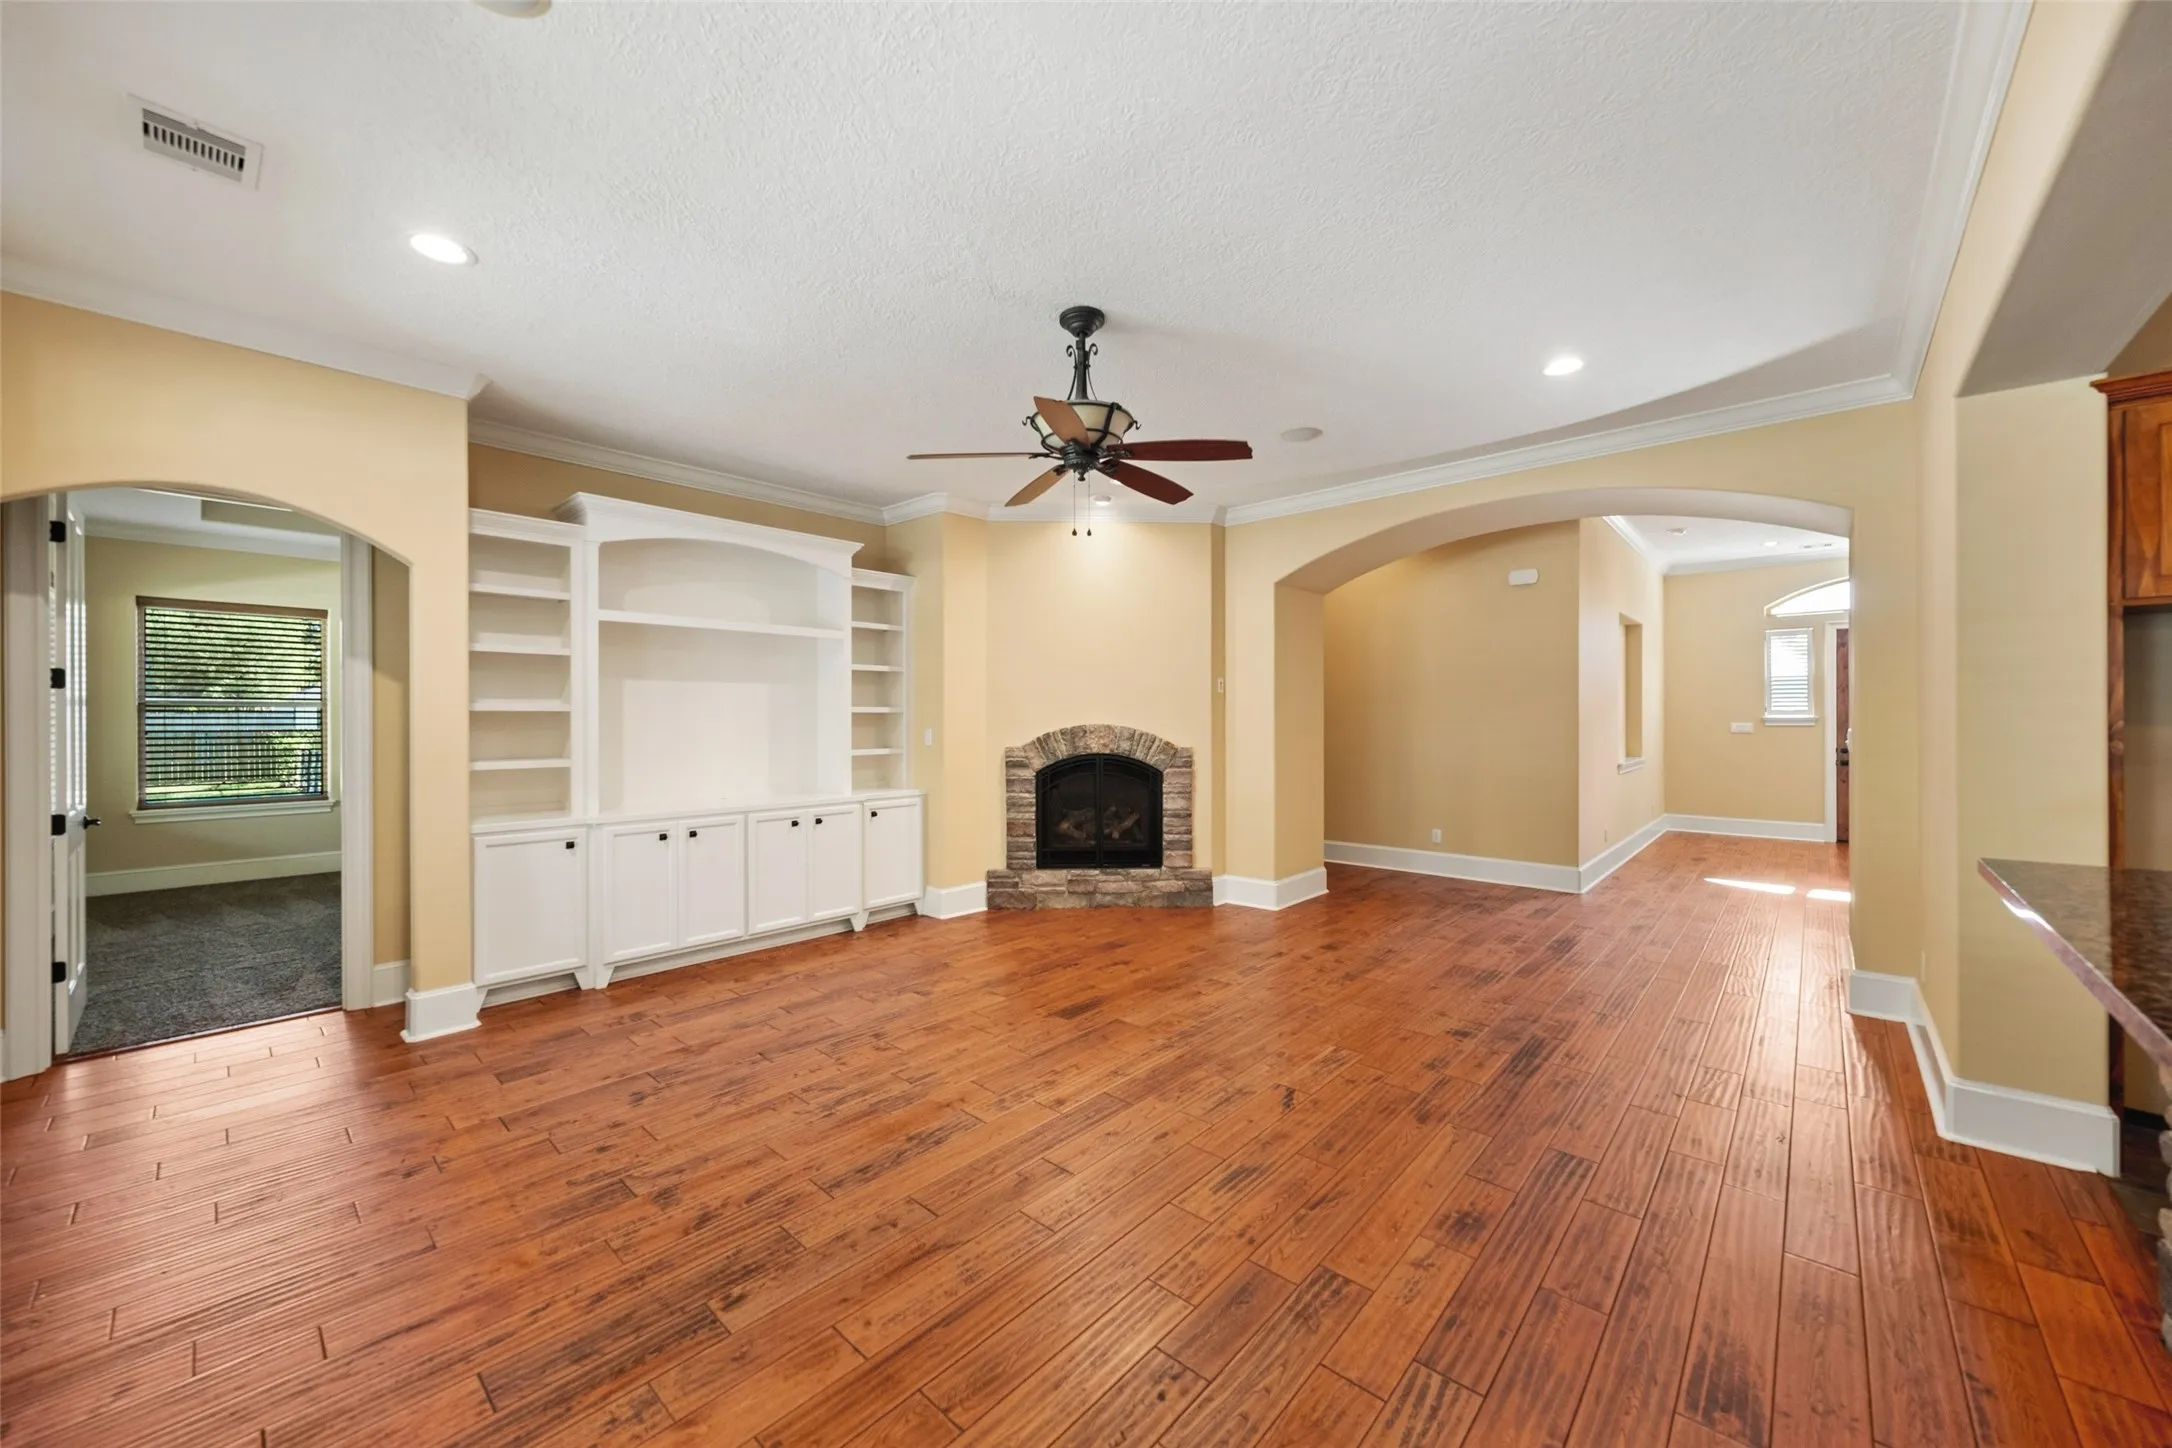
: Gas, Gas Log
: Covered, Deck, Patio, Porch, Balcony
: Attached, Garage, Oversized, Additional Parking, Garage Door Opener, Electric Gate, Detached, Workshop in Garage
: Traditional, Craftsman, Farmhouse
: Balcony, Covered Patio, Deck, Fence, Patio, Sprinkler/Irrigation, Porch
1
: Tile, Carpet, Slate
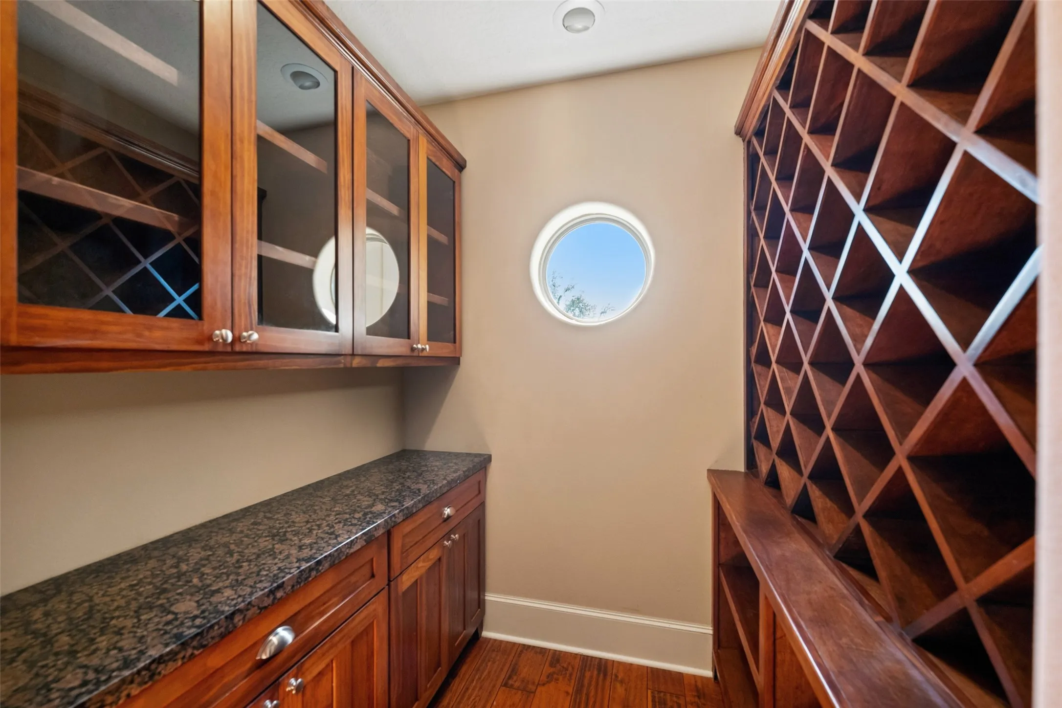
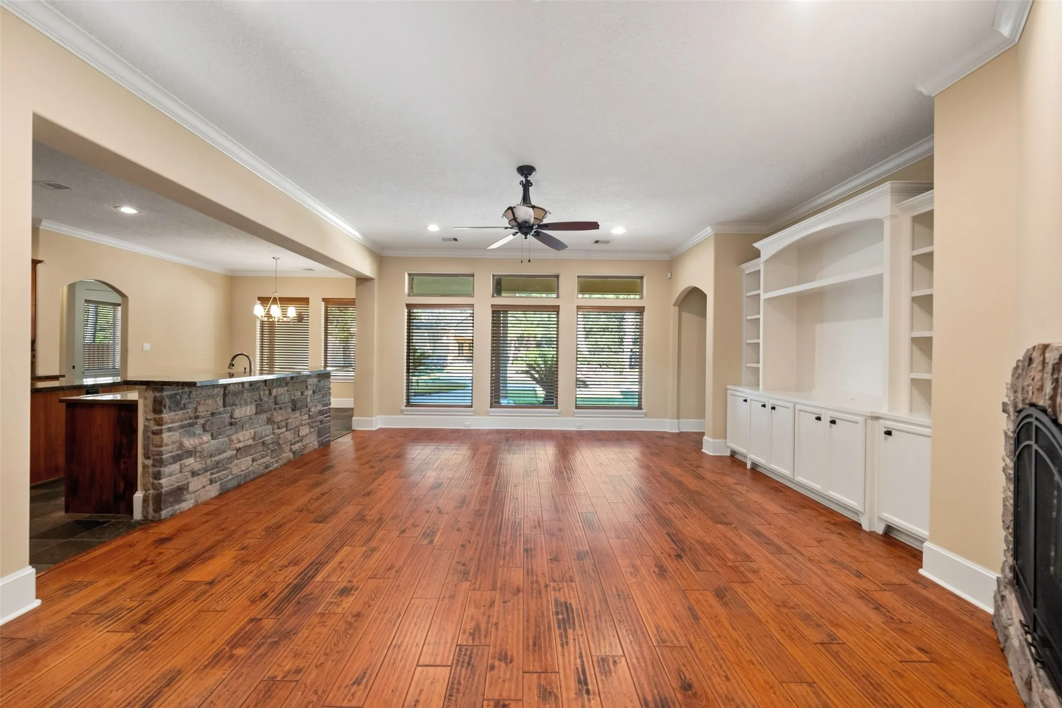
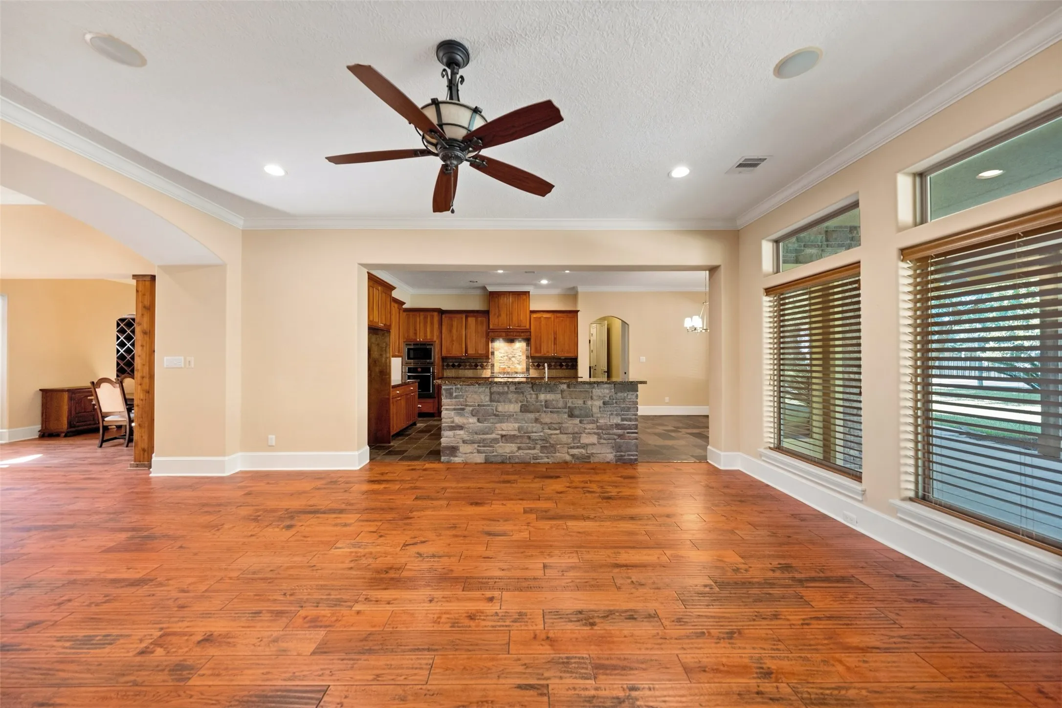
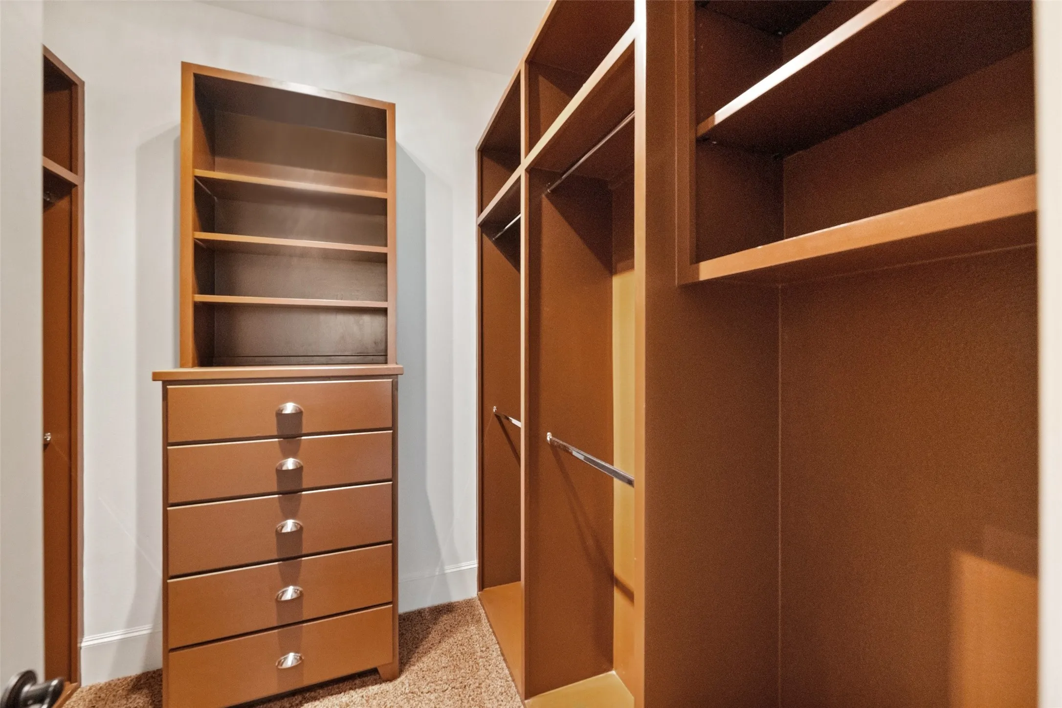
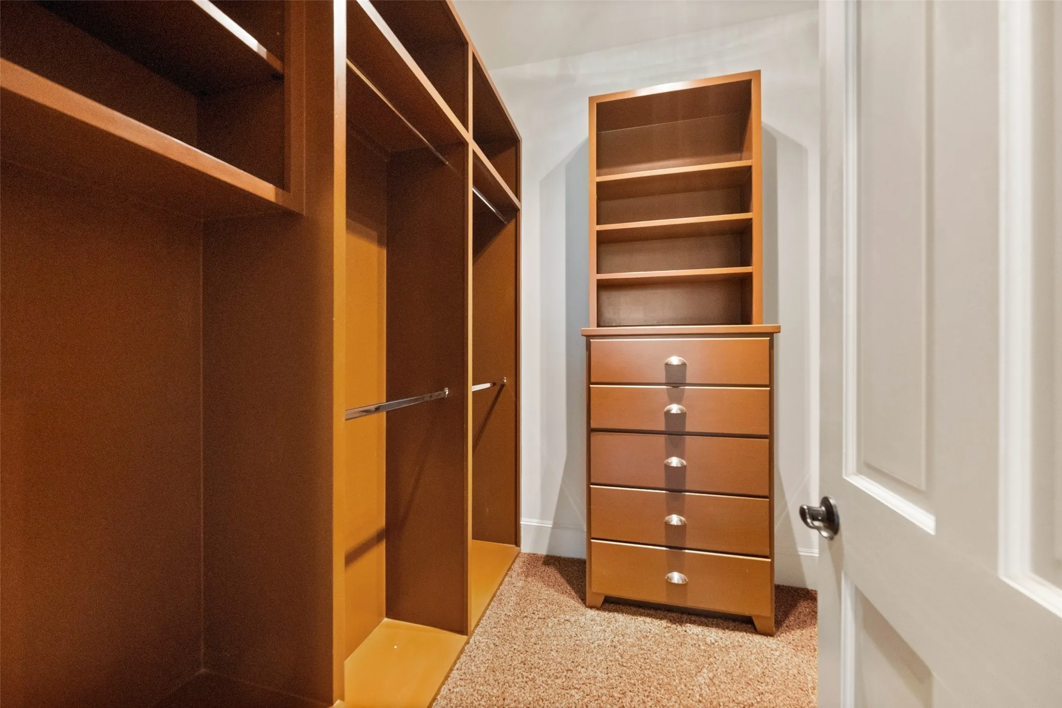
: Breakfast Bar, High Ceilings, Kitchen/Family Room Combo, Pantry, Double Vanity, Entrance Foyer, Soaking Tub, Separate Shower, Walk-In Pantry, Vanity, Granite Counters, Balcony, Handicap Access, Crown Molding, Pots & Pan Drawers, Butler's Pantry, En Suite Bathroom, Main Level Primary, All Bedrooms Down, Full Bath on Main Level, Split Bedrooms
: Washer Hookup, Electric Dryer Hookup, Gas Dryer Hookup
1
: Public Sewer
: Low-Emissivity Windows, Window Coverings
$0
Appliances
: Dishwasher, Disposal, Microwave, Electric Oven, Gas Cooktop, Convection Oven, Wine Refrigerator
Address Map
TX
Harris
Crosby
77532
Pino
21710
Lane
W96° 53' 6.5''
N29° 59' 26.7''
West
FM 2100 to west on Saddle Creek Farms, Right on Pino Lane, property at dead end on the right.
1
Neighborhood
HUFFMAN ELEMENTARY SCHOOL (HUFFMAN)
28 - Huffman
HARGRAVE HIGH SCHOOL
28 - Huffman
28 - Huffman
HUFFMAN MIDDLE SCHOOL
MLS Addon
RE/MAX Universal
Kelly Polasek
$0
$0
$0
$0
$0
Additional Information
Boat Ramp, Picnic Area, Park
1
4684
: Cement Siding, Stone, Wood Siding
: Slab
8.0
: Two
: Wooded
2026-08-18
2
: Public
Financial
1000.0
Annually
: Recreation Facilities
1
20601.0
Listing Information
KELLY
RMXX01
Cash, Conventional
Active
2026-08-22T18:43:54Z
HAR
2026-08-18T16:50:32Z
Speer Companies Brokerage
Contact Broker
