
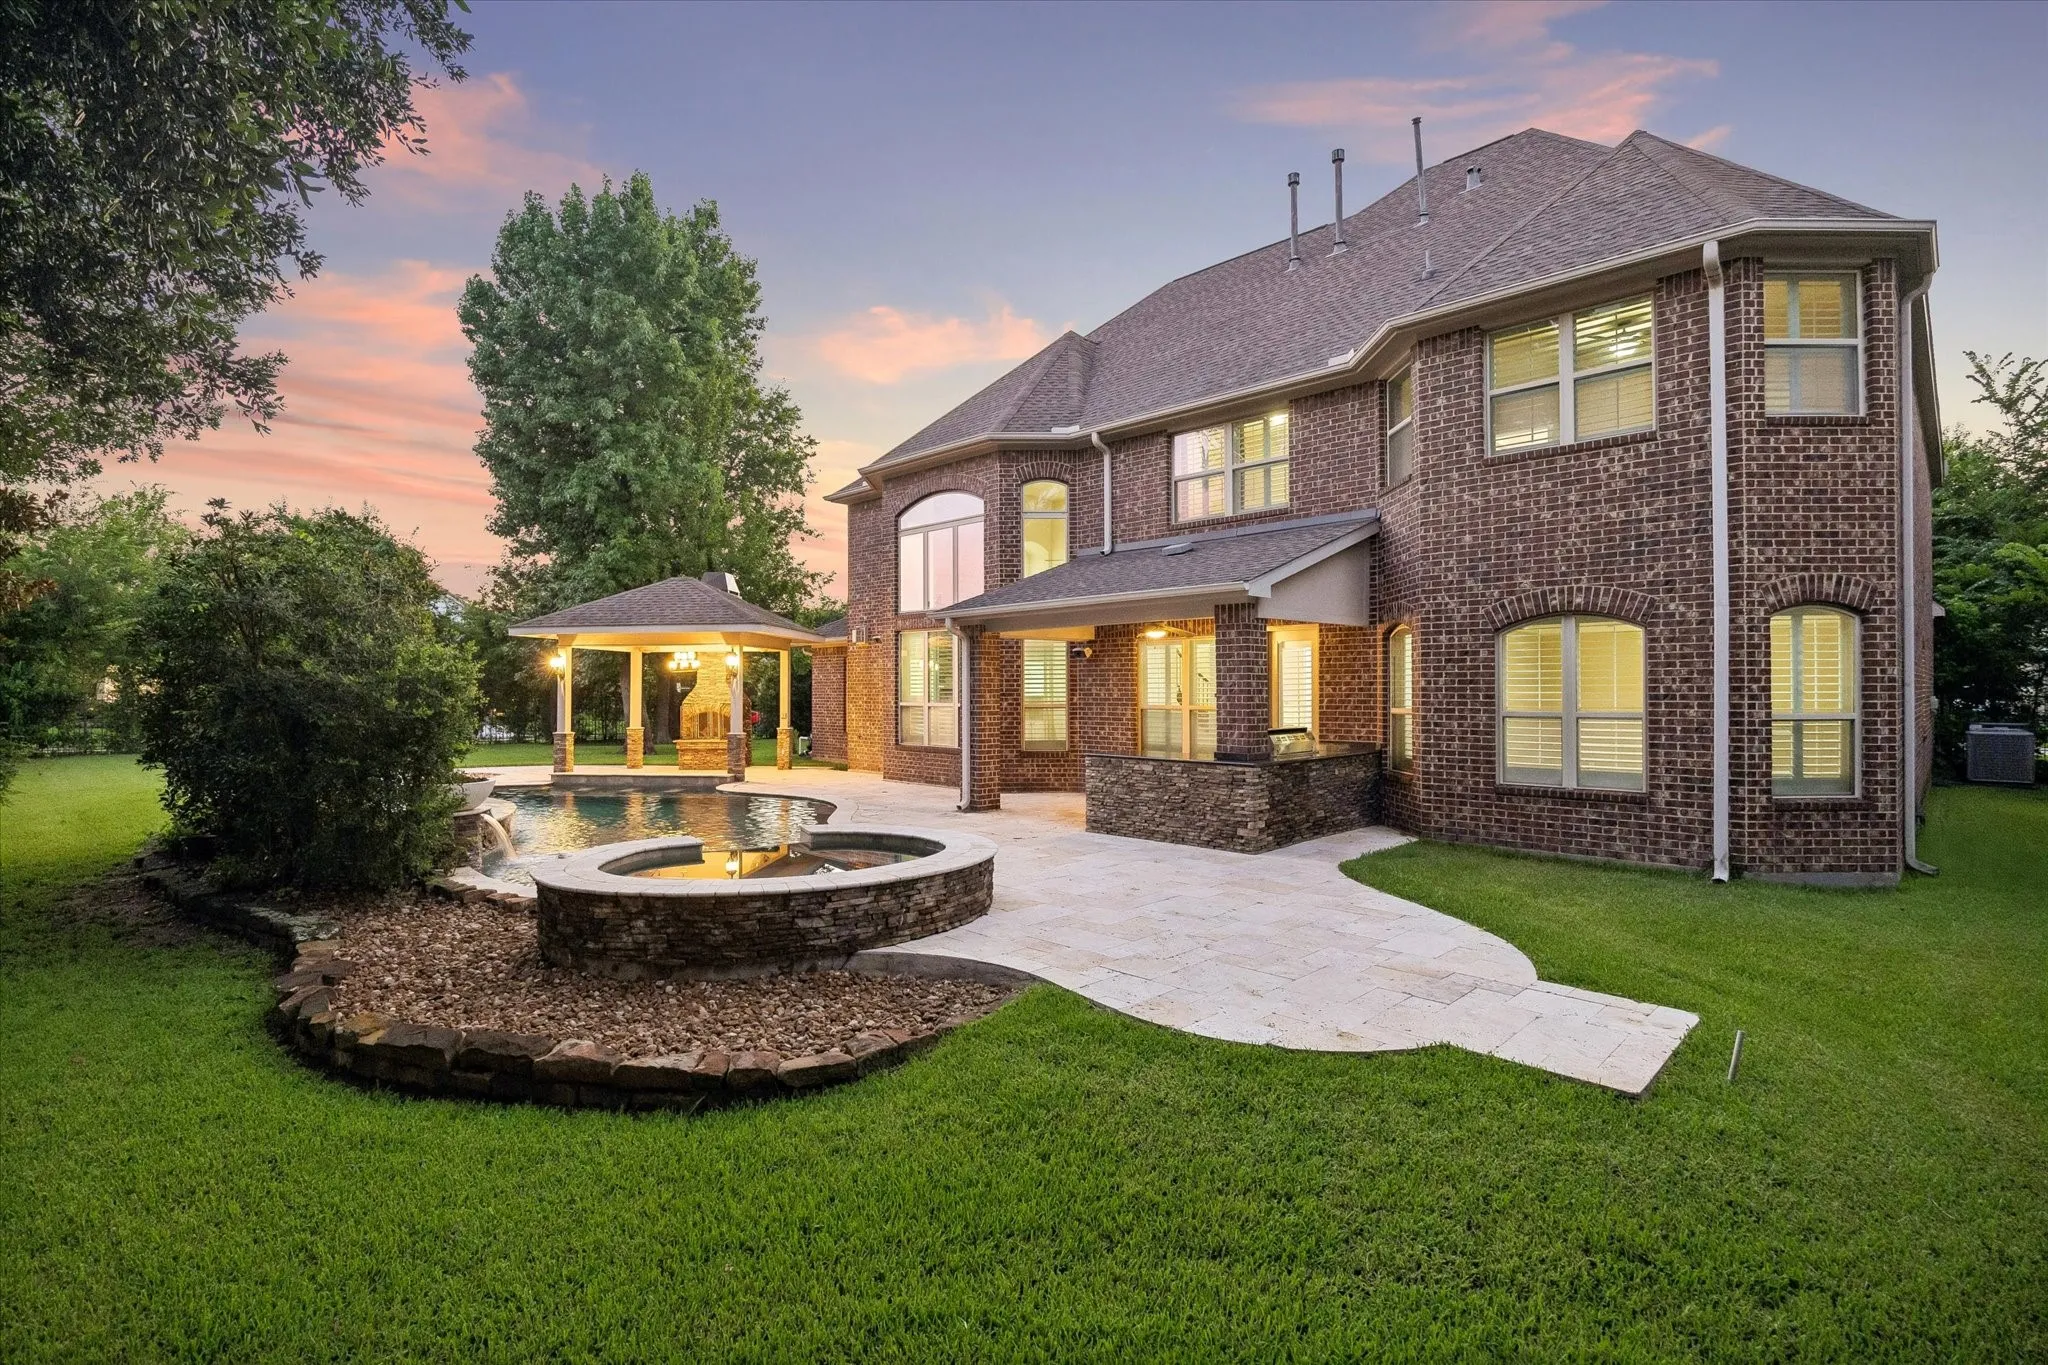

$1,299,000
5 Bed
5 Bath
4,793 Sqft
0.39 Acre Lot

35 N Fremont Ridge Loop, Spring, Texas 77389

  • Residential Property Type
  • 4,793 Sqft Square Footage
  • Attached Cars Garage
  • 2011 Year Built
Property Description

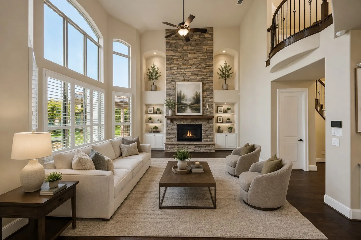
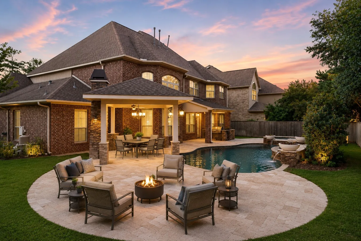
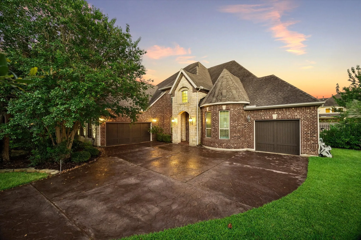

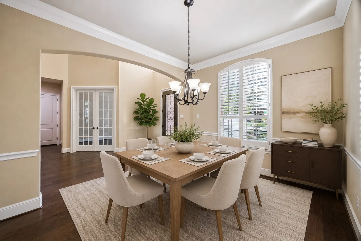
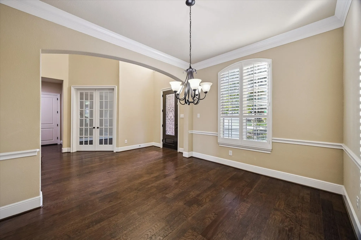
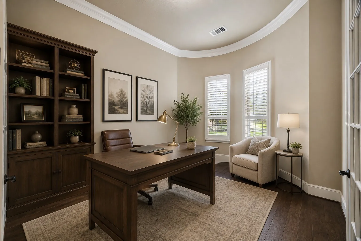
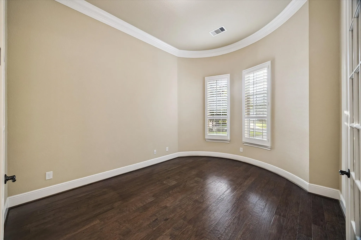
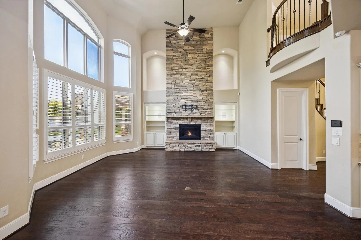
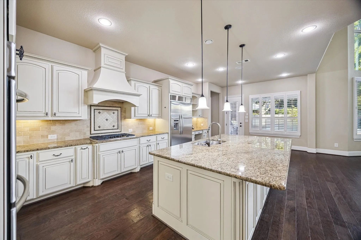
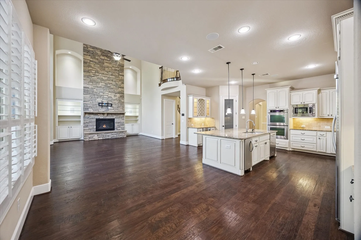
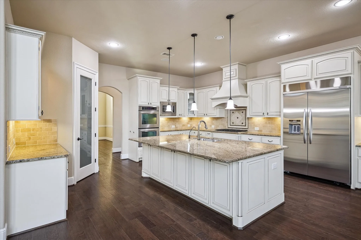
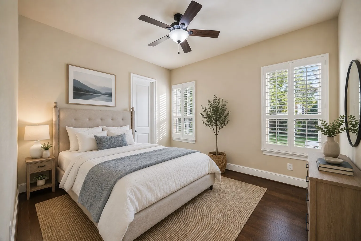
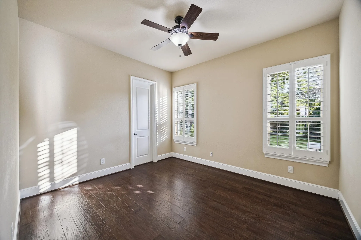
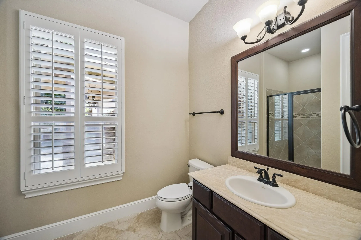
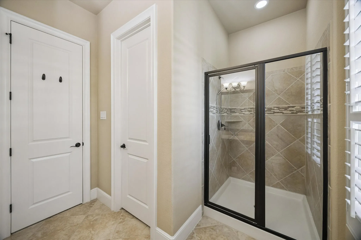
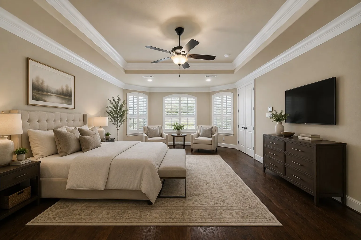
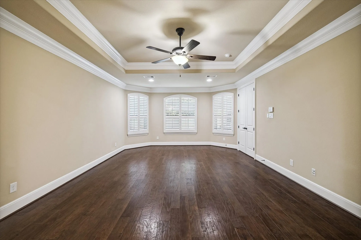
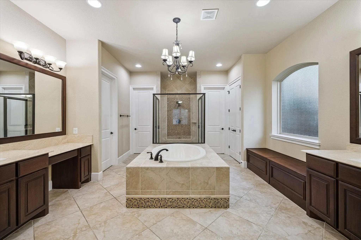
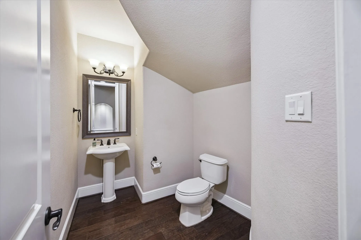
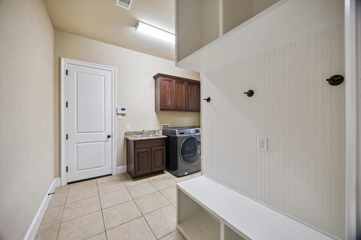
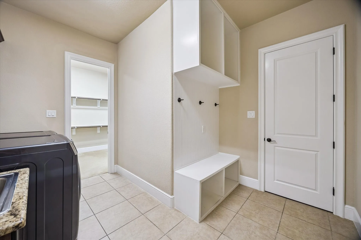
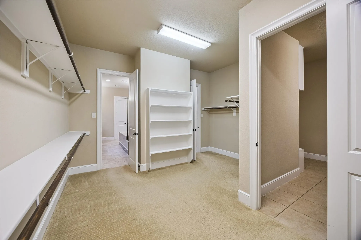
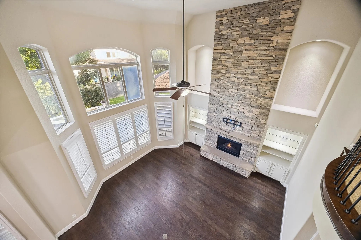
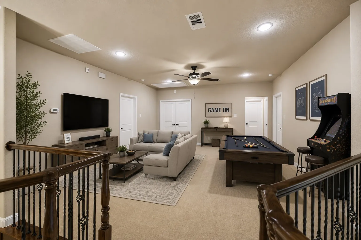
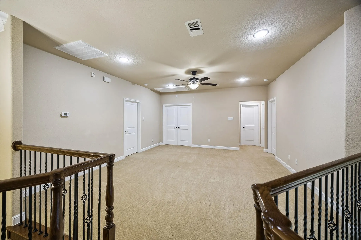
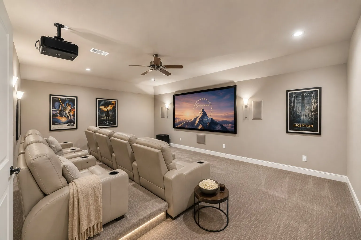
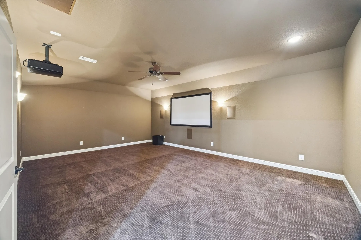
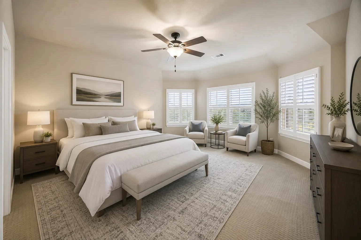
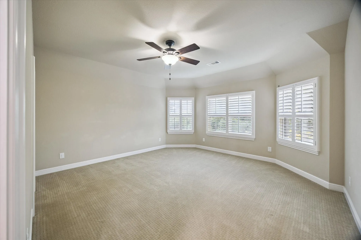
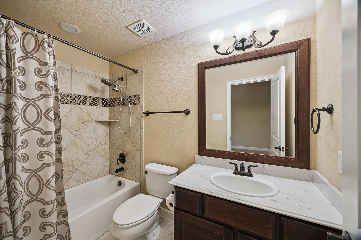
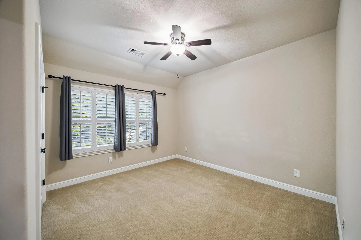
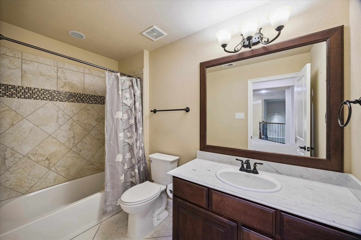
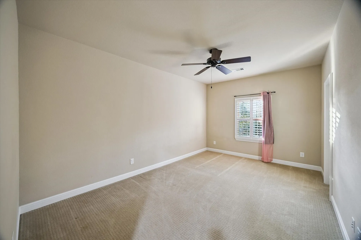
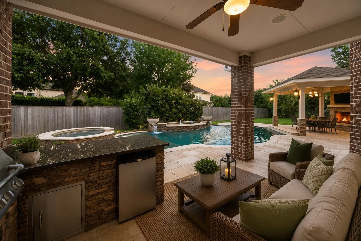
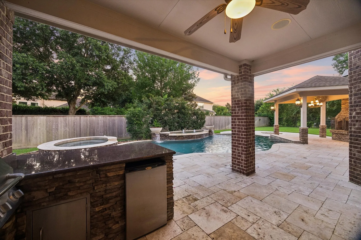
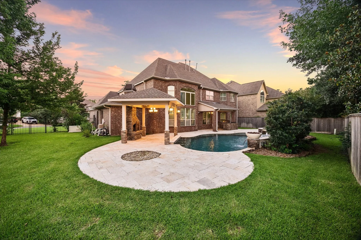
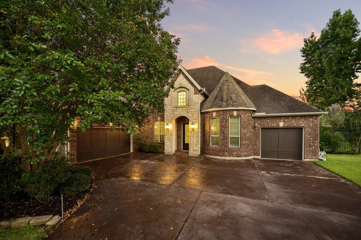
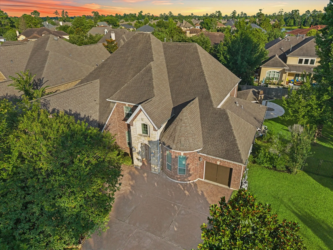
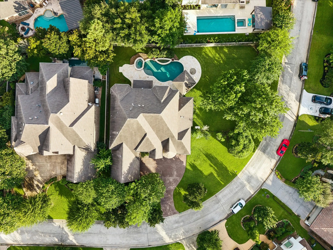
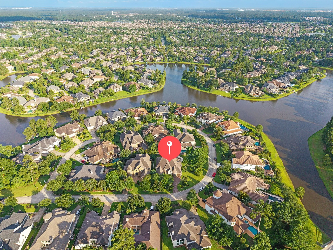
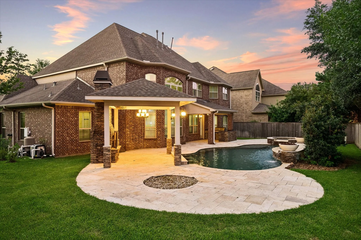
Turn-key and ready for immediate move-in, this spectacular Toll Brothers estate in prestigious Creekside Park offers more than 4, 700 square feet of refined living on an oversized 0.39-acre lot. The elegant 2-story features 5 bedrooms, 4 1/2 baths, including a private 1st-floor guest suite, formal dining, a dedicated study, expansive game and media rooms, and a 3-car garage. A grand entry opens to light-filled spaces with soaring ceilings, hardwood floors, plantation shutters, and timeless finishes. Designed for effortless entertaining, the gourmet kitchen boasts granite countertops, abundant cabinetry and stainless-steel appliances. The luxurious primary suite offers a spa-inspired bath and generous closet space. Outdoors, enjoy a resort-style pool and spa, travertine decking, outdoor kitchen, and covered living spaces. Nearly $100, 000 in updates, including a new roof and selected windows in August 2026. Ideally located near premier amenities, dining, shopping, and scenic lakes.


Basic Details
Residential
For Sale
52295765
$1,299,000
5
14
5
1
4,793 Sqft
2011
0.39 Acre
4
Detached
: Composition
Active
$0
Features
: Gunite, Heated, In Ground, Association
: Central, Zoned, Gas
: Zoned, Central Air, Electric
: Back Yard
: Gas Log, Outside
: Covered, Deck, Patio, Mosquito System
: Attached, Garage, Driveway, Garage Door Opener
: Traditional
: Covered Patio, Deck, Fence, Patio, Private Yard, Sprinkler/Irrigation, Tennis Court(s), Outdoor Kitchen, Hot Tub/Spa, Paved Driveway
2
: Tile, Wood, Carpet, Travertine
: High Ceilings, Kitchen Island, Kitchen/Family Room Combo, Pantry, Double Vanity, Entrance Foyer, Soaking Tub, Separate Shower, Walk-In Pantry, Bath in Primary Bedroom, Vanity, Granite Counters, Tub Shower, Crown Molding, Pots & Pan Drawers, Sitting Area in Primary, Butler's Pantry, En Suite Bathroom, Main Level Primary, TwoBedroomsDown, ThreeBedroomsUp
: Electric Dryer Hookup, Gas Dryer Hookup
1
: Public Sewer
: Low-Emissivity Windows, Window Coverings
$0
Appliances
: Dishwasher, Disposal, Gas Range, Microwave, ENERGY STAR Qualified Appliances, Refrigerator, Tankless Water Heater, Electric Oven, Ice Maker, Dryer, Washer, Double Oven, Water Softener Owned, Wine Refrigerator
Address Map
TX
Harris
Spring
77389
Fremont Ridge
35
Loop
W96° 28' 25.7''
N30° 8' 45.8''
From I-45, head west on Woodlands Parkway toward Creekside Park. Turn left onto Gosling Road, then right into Creekside Park on Creekside Forest Drive. Continue through the roundabout, staying on Creekside Forest Drive, then turn left onto Lake Paloma Drive. Follow as it curves into Paloma Pines Drive, then turn right onto N. Fremont Ridge Loop. The home will be on your left at 35 N. Fremont Ridge Loop.
14
N
Neighborhood
CREEKSIDE FOREST ELEMENTARY SCHOOL
53 - Tomball
TOMBALL HIGH SCHOOL
53 - Tomball
53 - Tomball
CREEKSIDE PARK JUNIOR HIGH SCHOOL
MLS Addon
Martha Turner Sotheby's International Realty - The Woodlands
Charlotte Blocker
$0
$0
$0
$0
$0
Additional Information
Basketball Court, Boat Dock, Boat Ramp, Sport Court, Dog Park, Lake or Pond, Picnic Area, Playground, Pickleball, Park, Pool, Tennis Court(s), Trail(s), Trash
1
4793
: Community Pool, Master Planned Community
: Brick, Stone
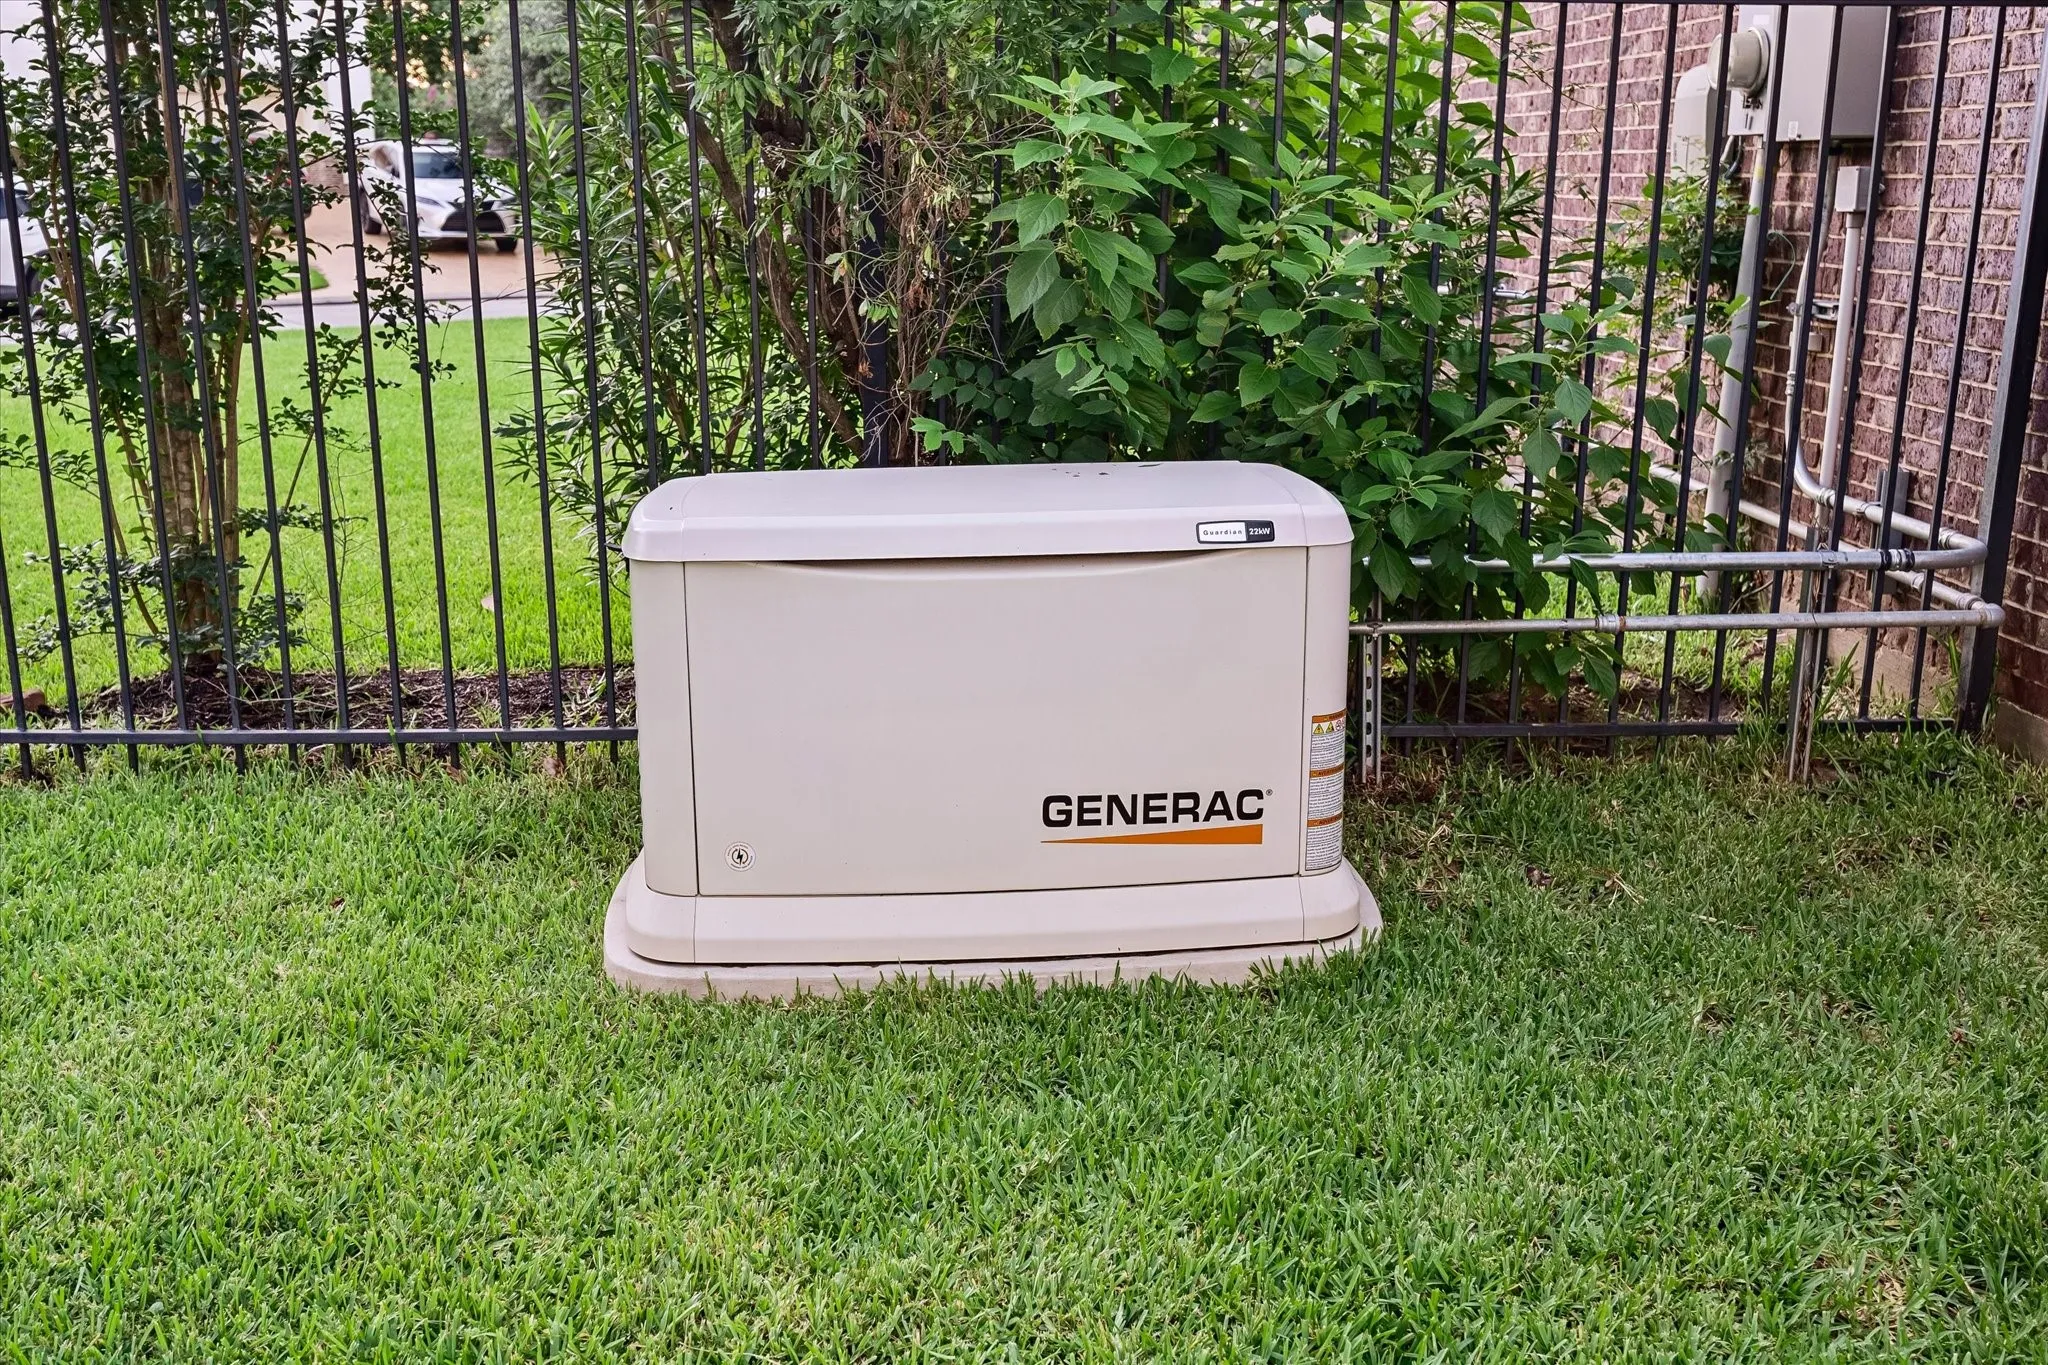
Generator
: Slab
3.0
: Two
: Corner Lot, Pond on Lot
2026-07-27
1350000
2
https://vimeo.com/1202947676/050dc7c7a9
: Public
Financial
27379.0
Listing Information
charlotteb
TRNR03
Cash, Conventional, FHA, VA Loan
Active
2026-08-22T20:10:49Z
HAR
2026-07-27T10:35:01Z
Speer Companies Brokerage
Contact Broker
