
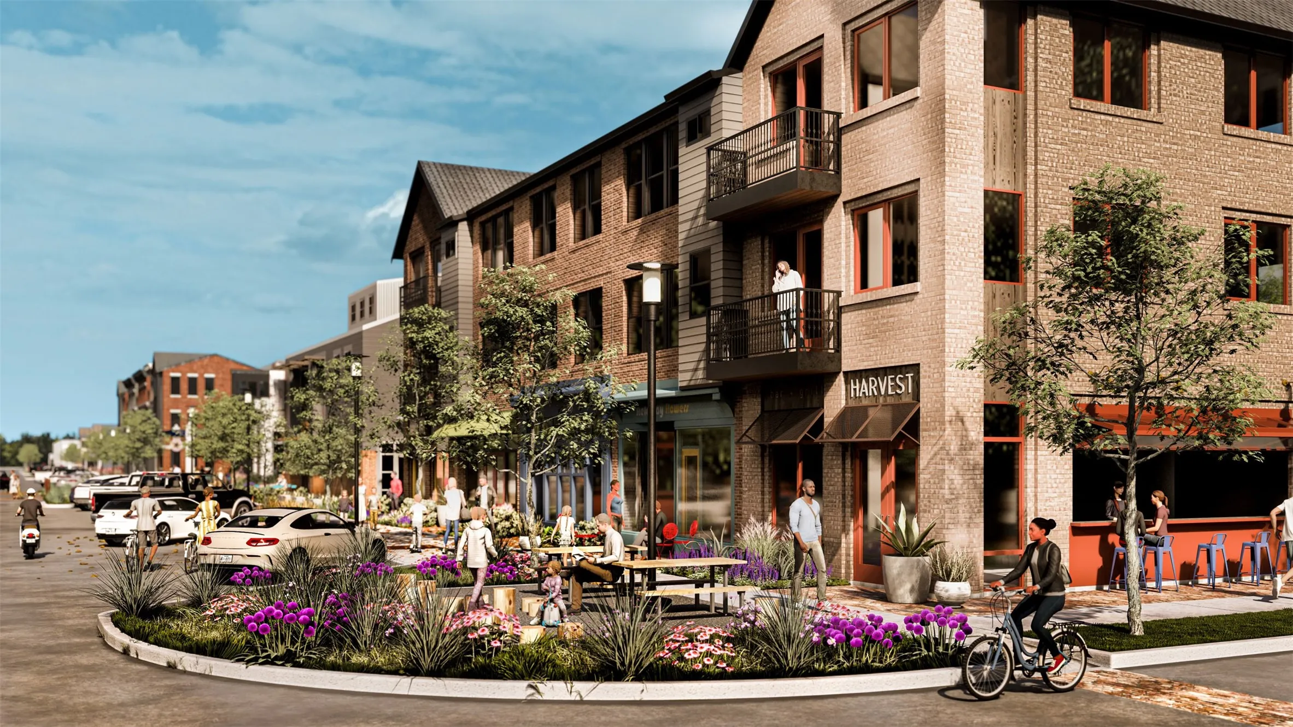
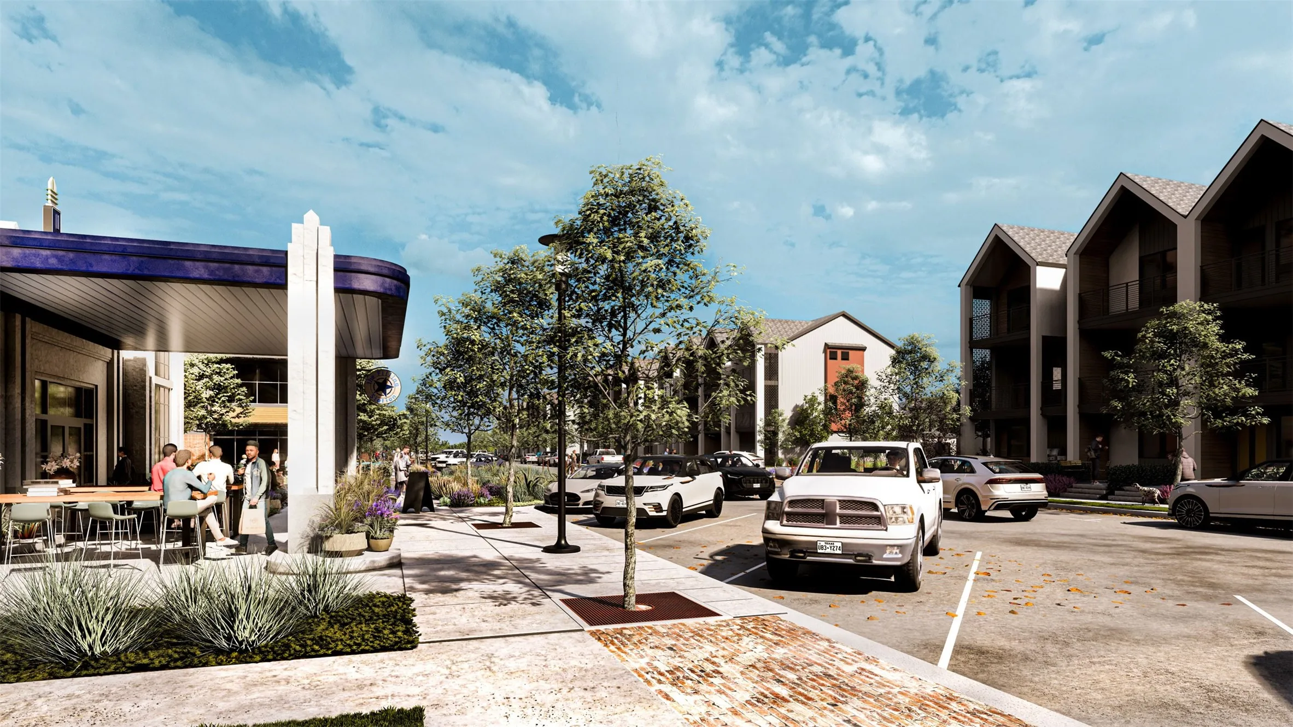
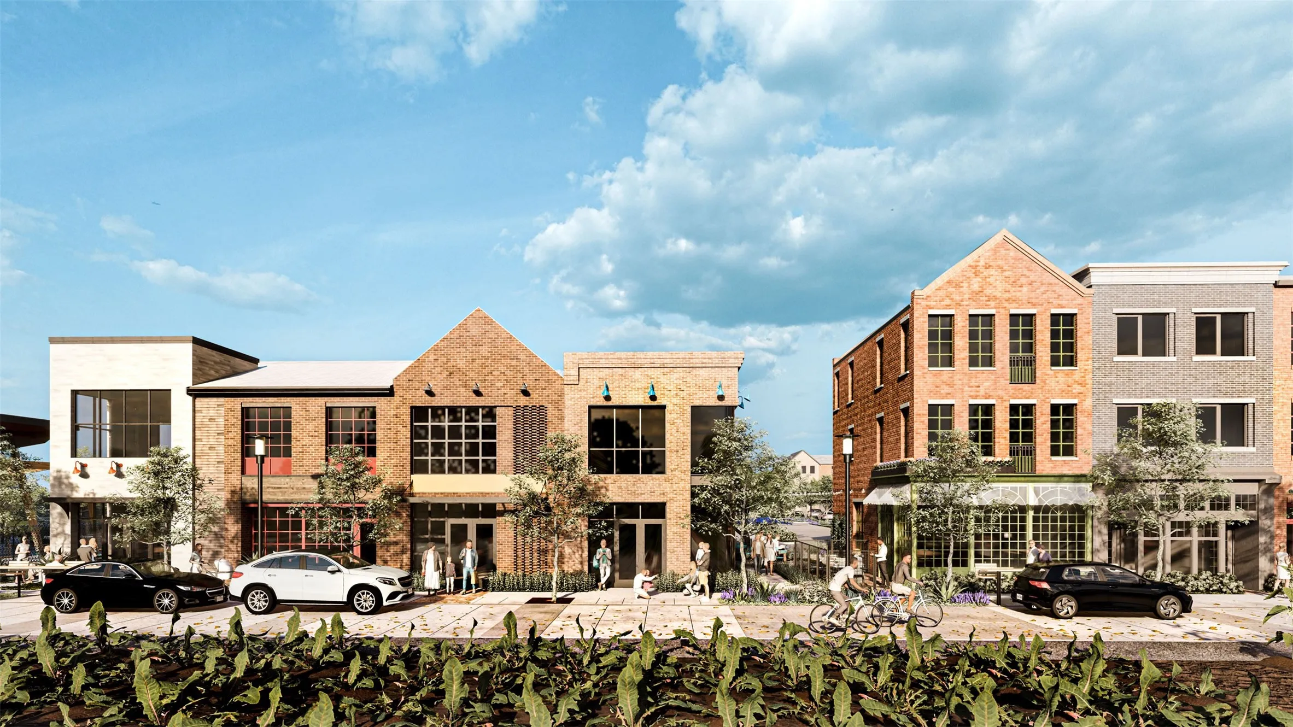
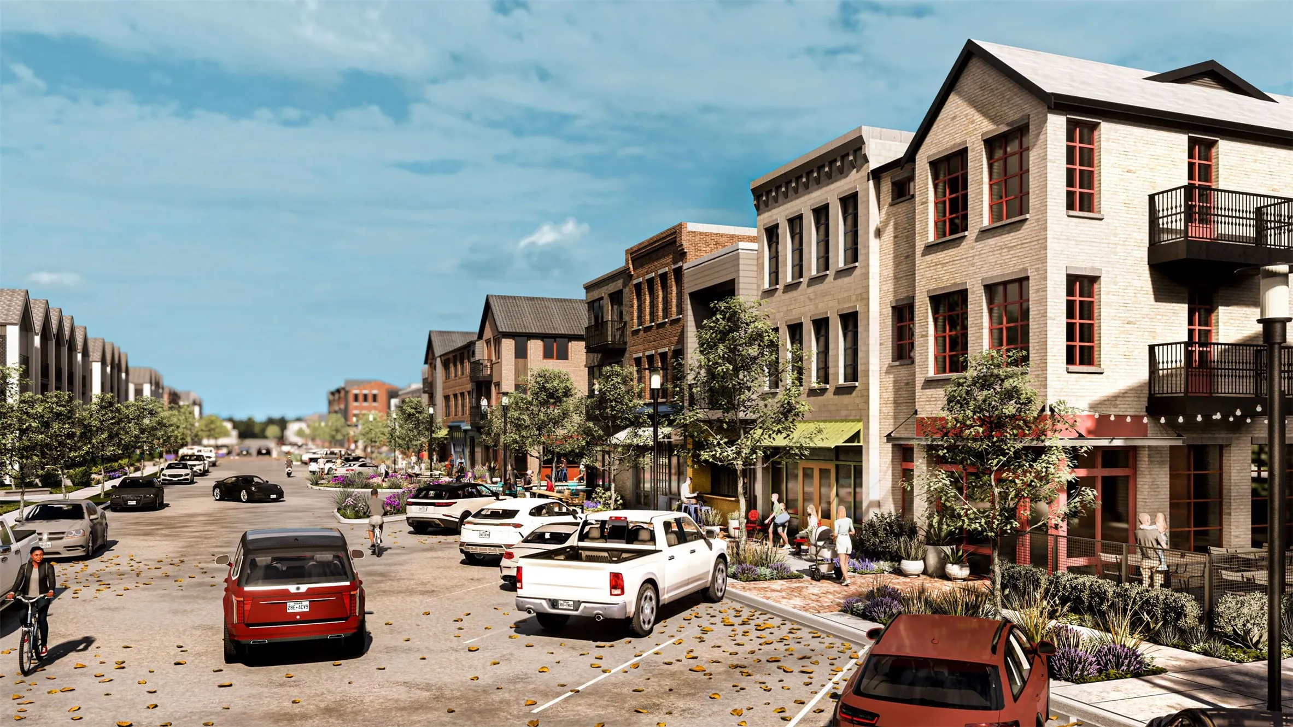

$482,777
4 Bed
3 Bath
2,467 Sqft

3519 City Heart Avenue, Richmond, Texas 77407

  • Residential Property Type
  • 2,467 Sqft Square Footage
  • Attached Cars Garage
  • 2026 Year Built
Property Description

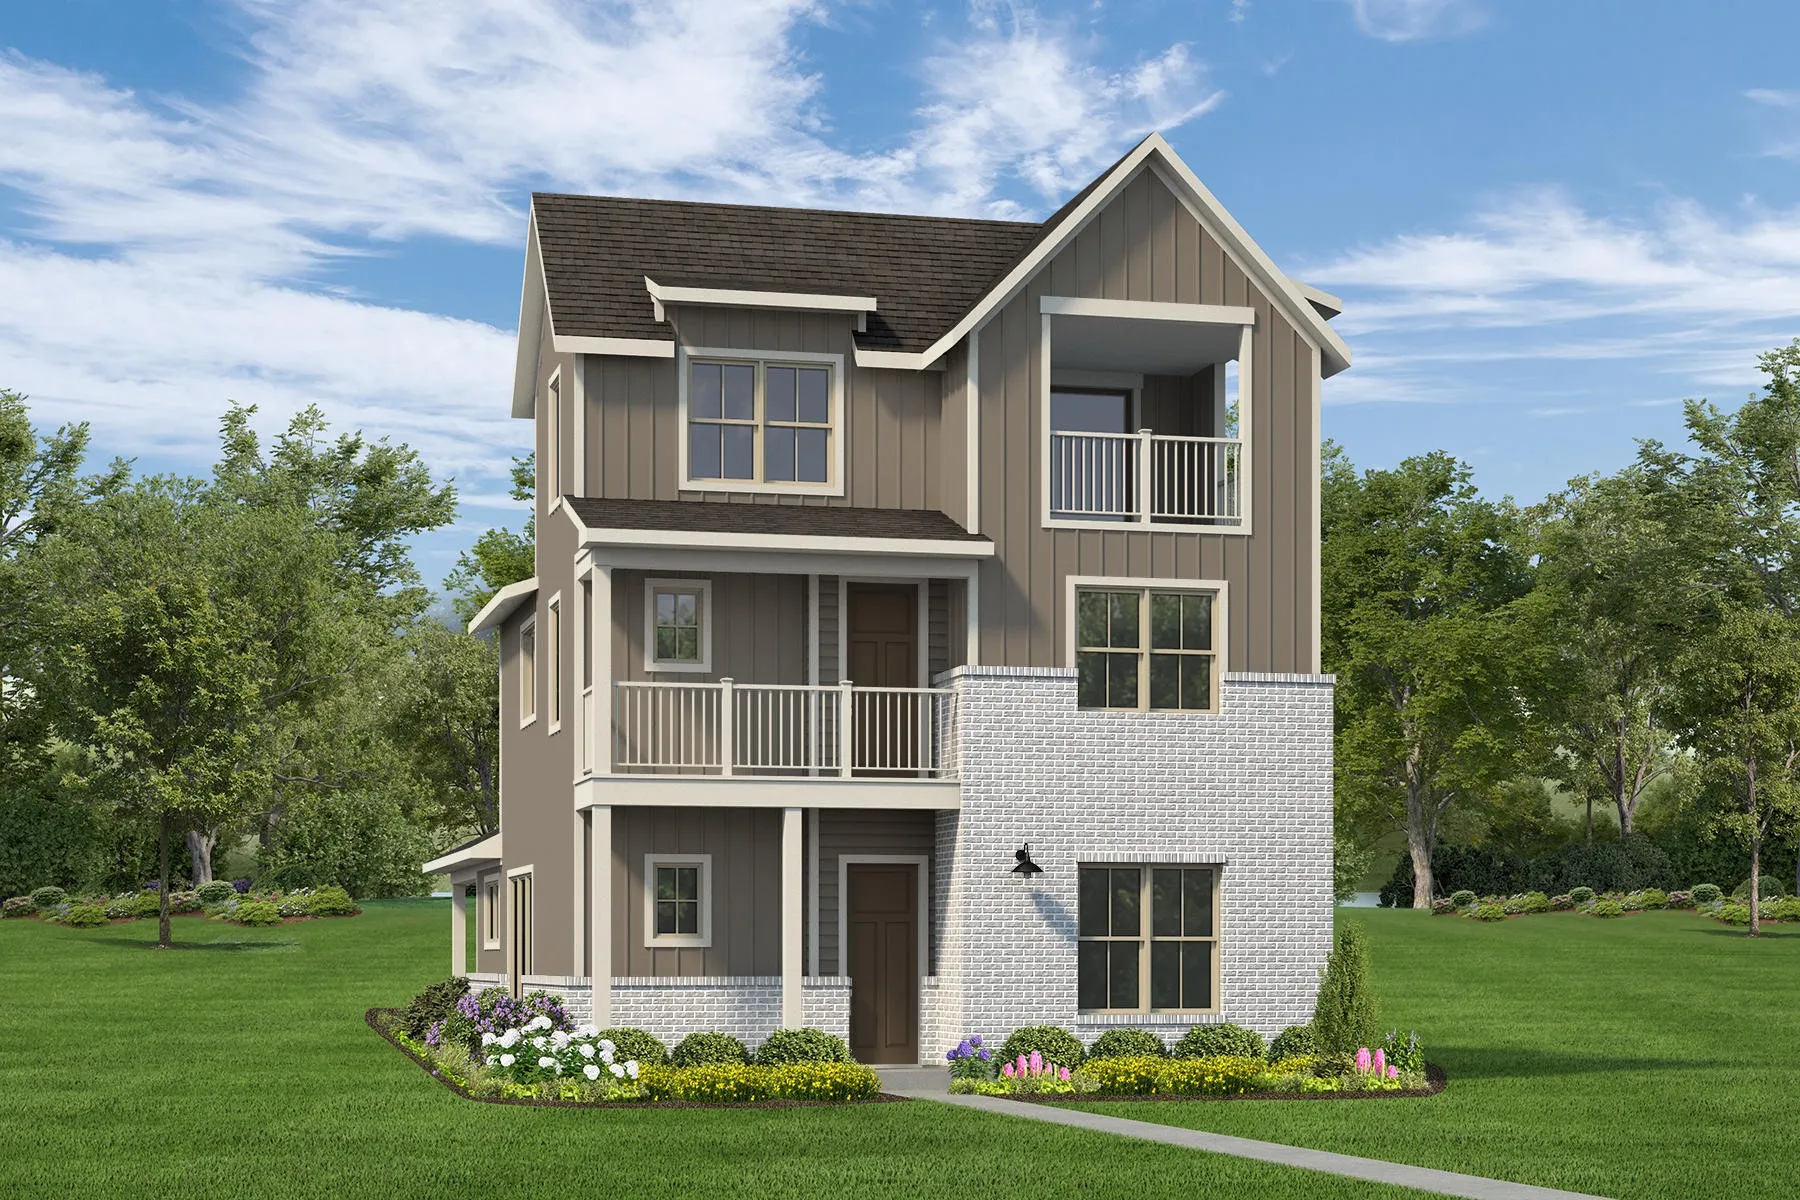
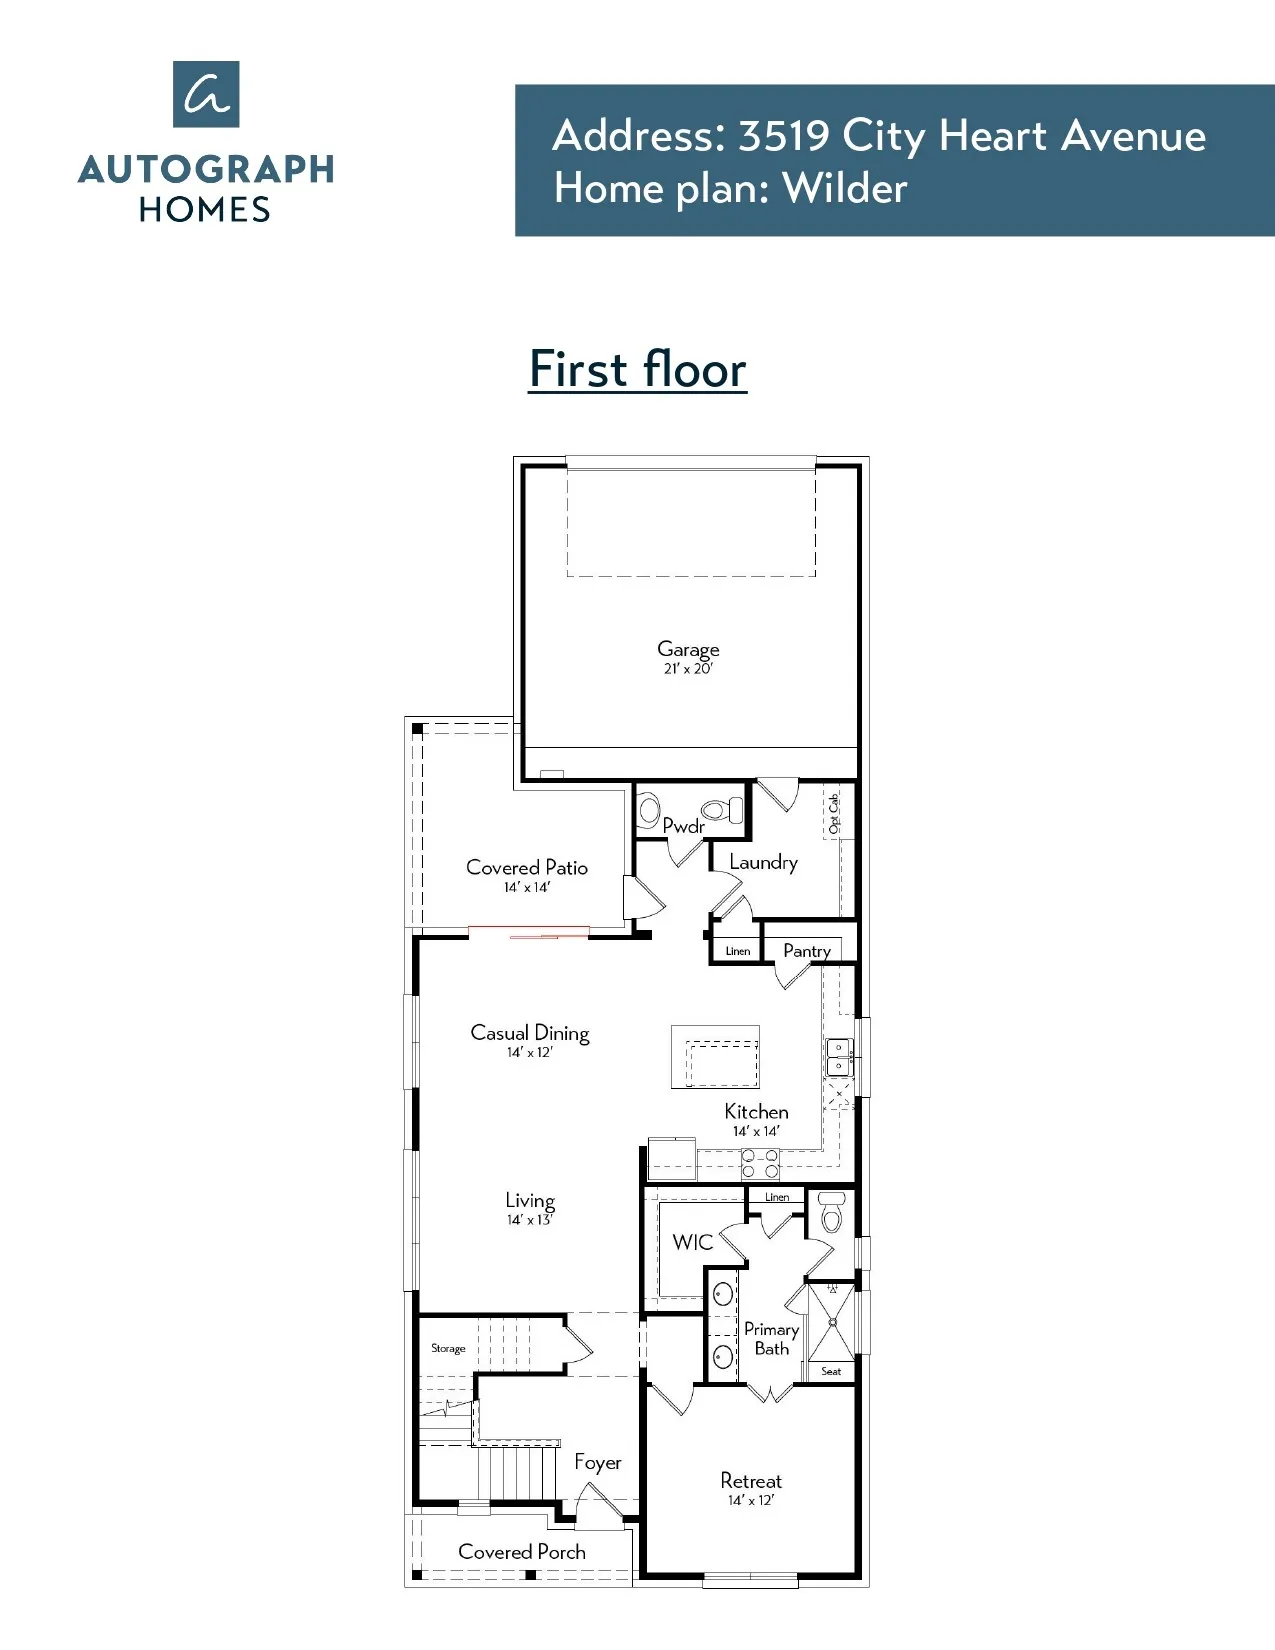
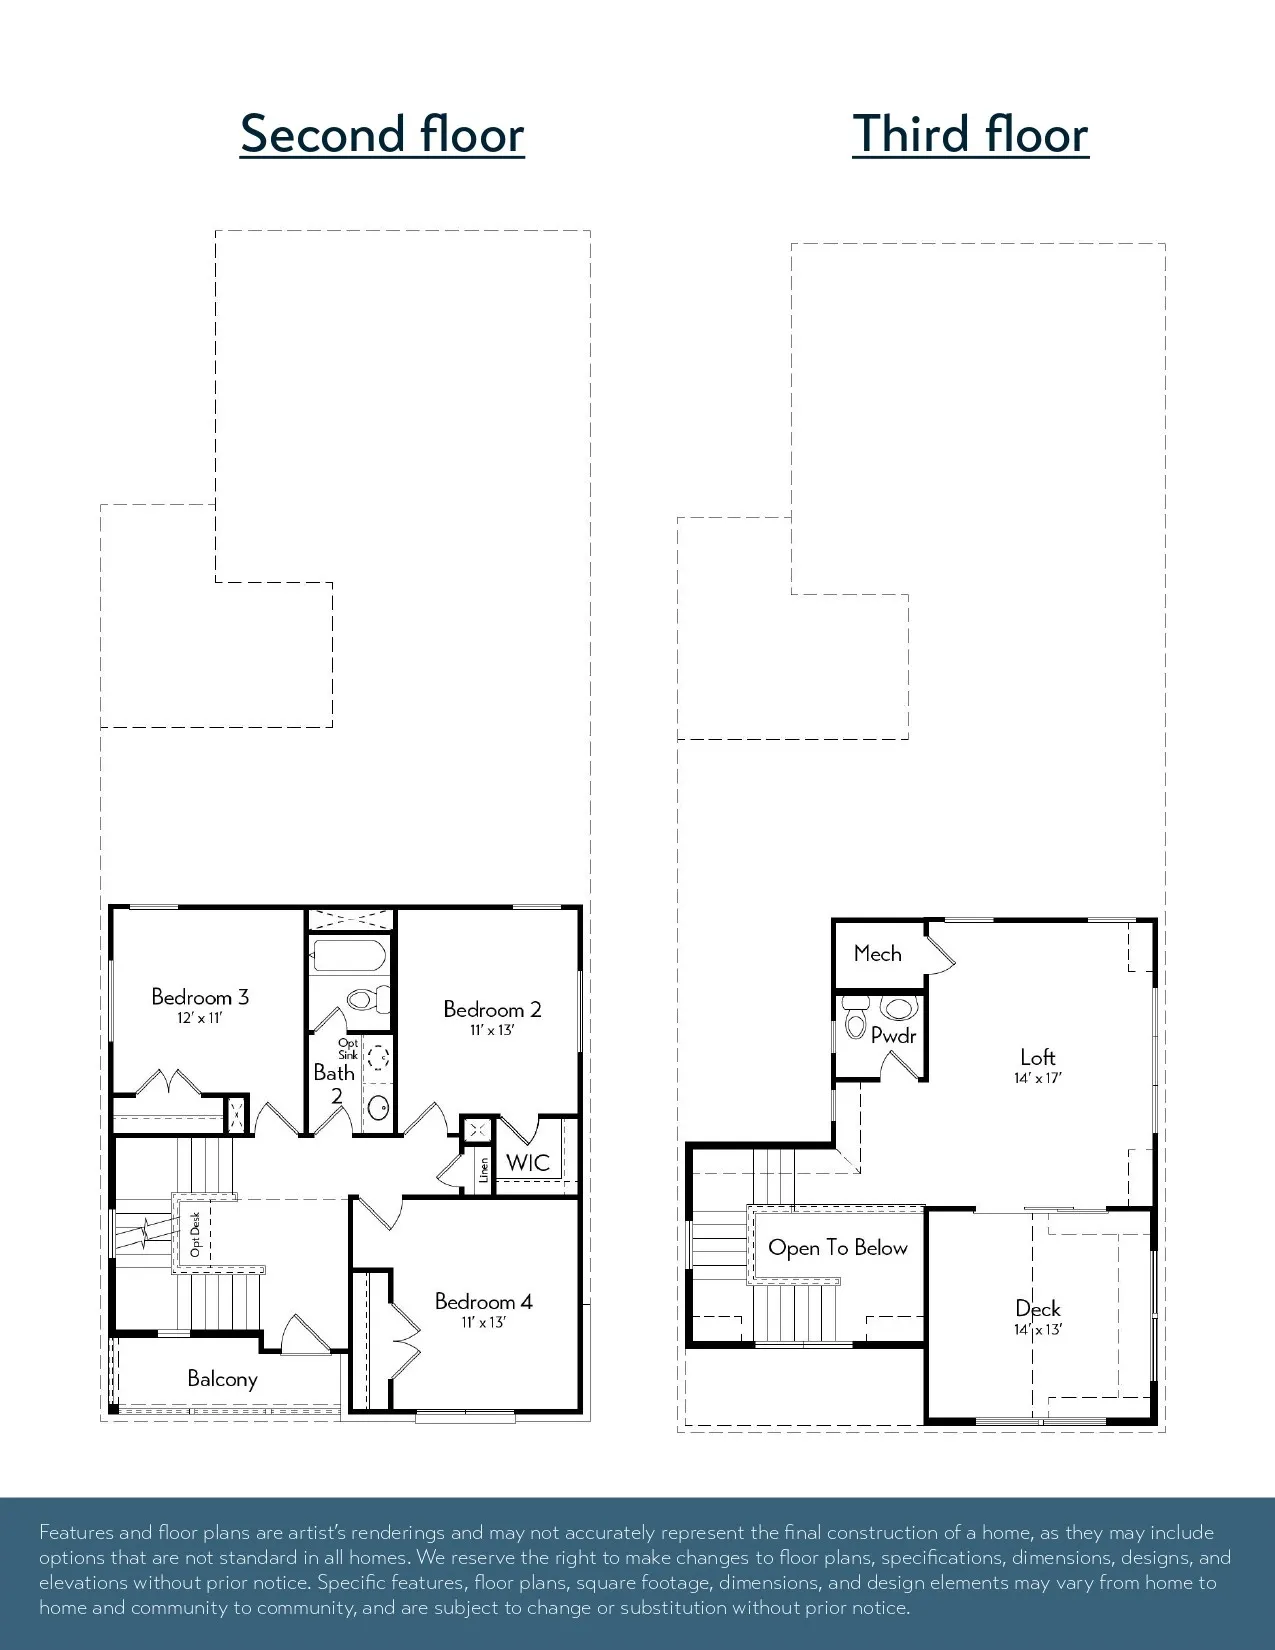
With a three-story layout and optional rooftop deck, the Wilder plan offers extra space to relax or entertain. The main floor is simple and connected, with open living areas and a private primary suite with retreat. Upstairs and on the third floor, flexible spaces including a loft or optional bedroom plus a studio option above the garage make this one of the most versatile layouts. This floor plan offers comfort and versatility in one design.


Basic Details
Residential
For Sale
21149303
$482,777
4
8
3
2,467 Sqft
2026
3
1
Detached
: Composition
Active
$0
Features
: Central, Gas
: Central Air, Electric
: Porch
: Attached, Garage
: Traditional
: Porch
: Tile, Carpet
: Double Vanity, Granite Counters, Tub Shower
: Washer Hookup, Electric Dryer Hookup
: Public Sewer
$0
Appliances
: Dishwasher, Disposal, Gas Range, Microwave, Gas Oven
Address Map
TX
Fort Bend
Richmond
77407
City Heart
3519
Avenue
W96° 17' 26.9''
N29° 36' 54.3''
Exit Harlem from 99
37
Neighborhood
PECAN GROVE ELEMENTARY SCHOOL
19 - Fort Bend
TRAVIS HIGH SCHOOL (FORT BEND)
19 - Fort Bend
19 - Fort Bend
BOWIE MIDDLE SCHOOL (FORT BEND)
MLS Addon
Autograph Homes
Jimmy Franklin
$0
$0
$0
$0
$0
Additional Information
1
2467
: Gutter(s), Master Planned Community
: Brick, Cement Siding
: Slab
2.0
: Three Or More
: Subdivision
2026-07-09
3
: Public
Financial
1776.0
Annually
1
Listing Information
Autograph
JMYF06
Cash, Conventional, FHA, VA Loan
Active
2026-07-09T17:09:25Z
HAR
2026-07-09T11:49:12Z
Speer Companies Brokerage
Contact Broker
