
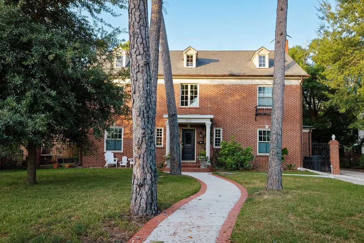
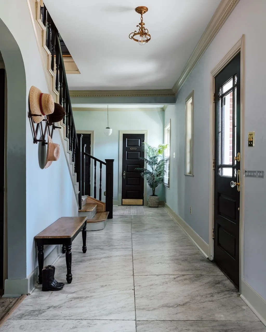
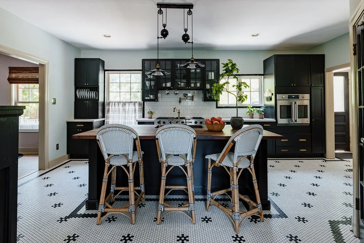
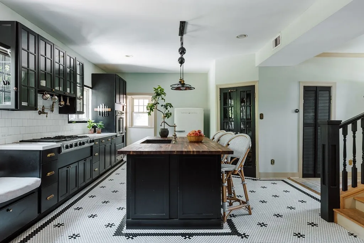
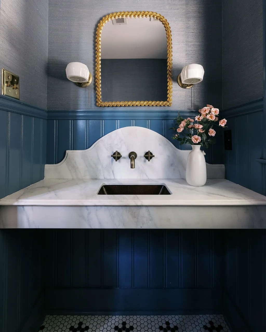
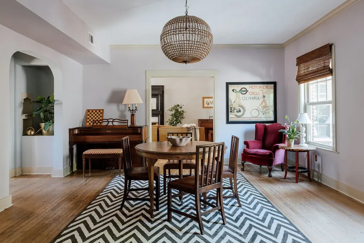
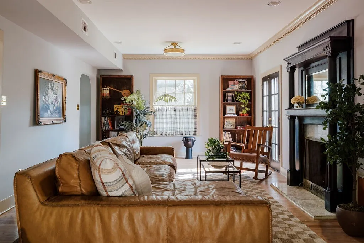
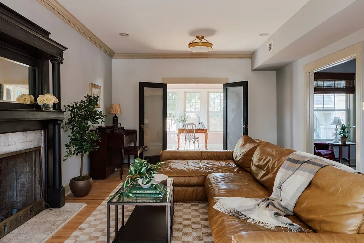
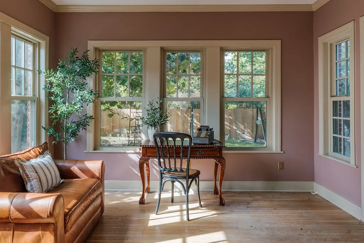
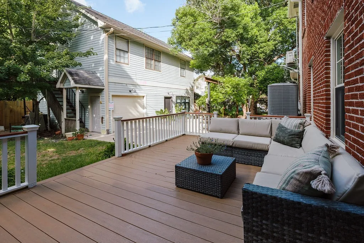
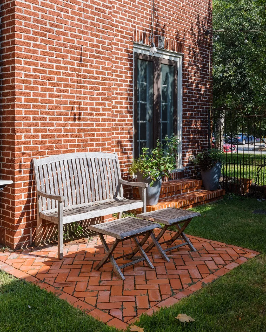
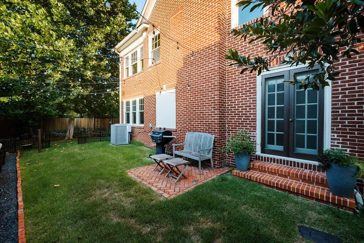
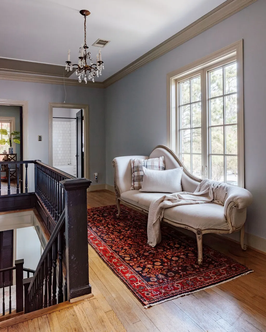
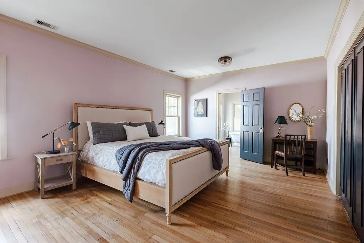
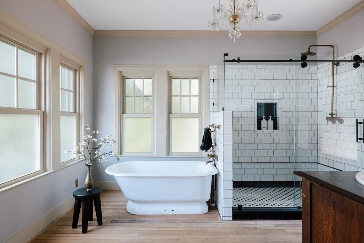
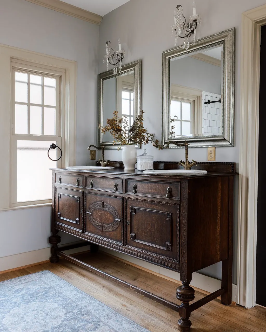
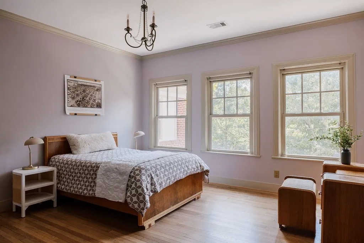
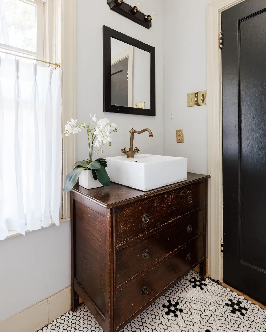
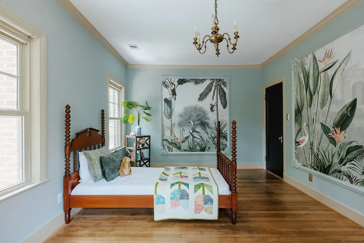
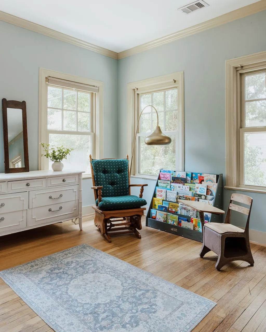
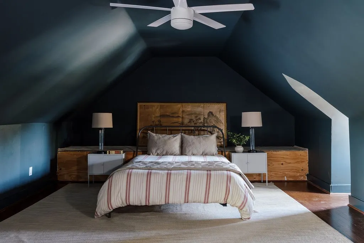
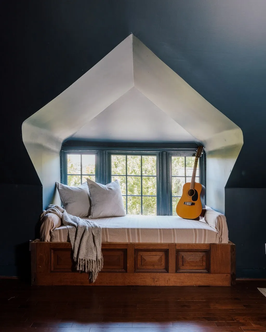
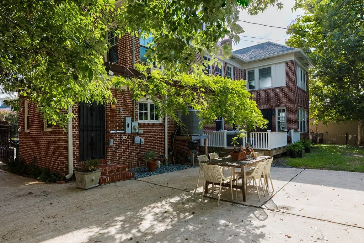
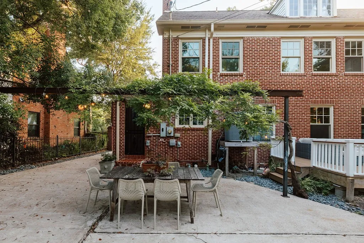
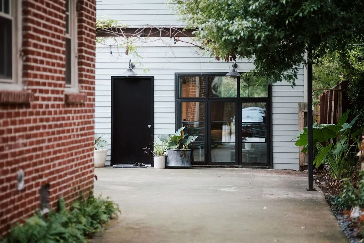
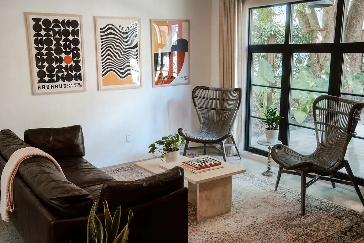
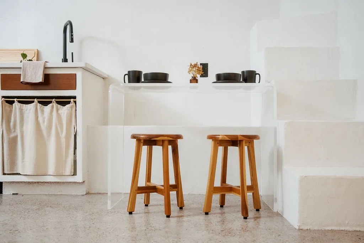
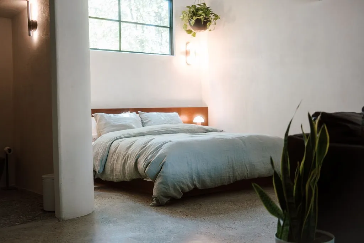
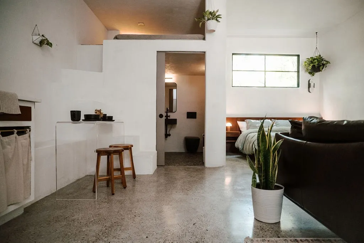
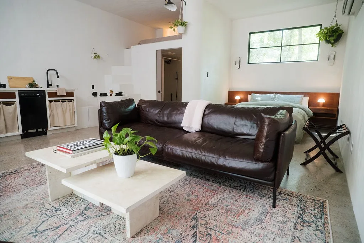
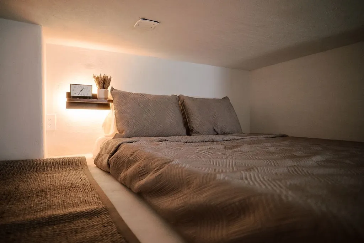
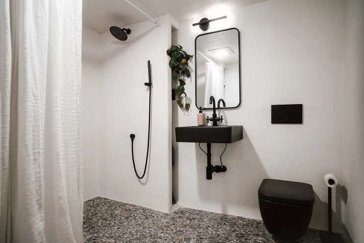
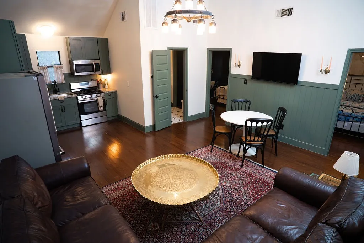
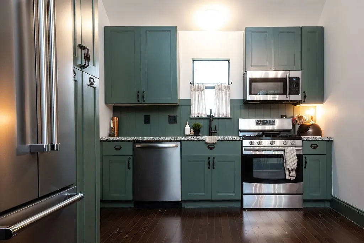
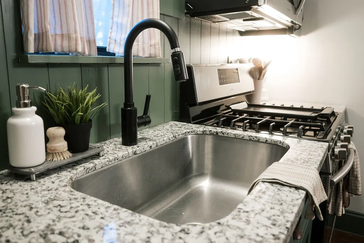
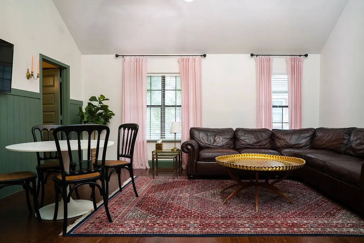
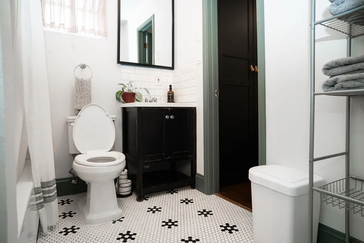
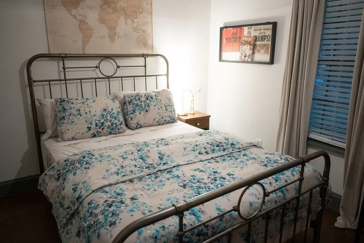
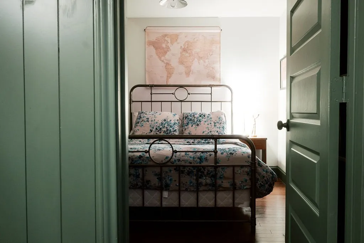

Built in 1929, the McElwain-Freeman House is a rare example of thoughtful restoration – updated for modern living without erasing the craftsmanship that gives a historic home its soul. Original hardwoods, detailed millwork, reclaimed marble, copper gutters and period-appropriate double-pane windows create an authenticity rarely found in remodeled homes. Gracious rooms unfold from the formal living and dining spaces to a sun-filled garden room and beautifully composed kitchen with Silestone counters and butcher-block island. Upstairs, three exceptionally large bedrooms include a serene primary suite with two walk-in closets and a window-wrapped bath; the third floor offers a flexible 4th bedroom/game room. Mature sycamores shade the gated backyard and updated deck. Two detached garage apartments – 420 SF studio and 720 SF 2BR – offer valuable income or guest space. 2025 roof, independent HVAC by floor, and exceptional access to the Medical Center, Museum District and universities.


parkerspeer@speercompanies.com
