

$309,700
3 Bed
3 Bath
1,753 Sqft

2625 Paul Quinn Street A, Houston, Texas 77091

  • Residential Property Type
  • 1,753 Sqft Square Footage
  • Attached Cars Garage
  • 2022 Year Built
Property Description

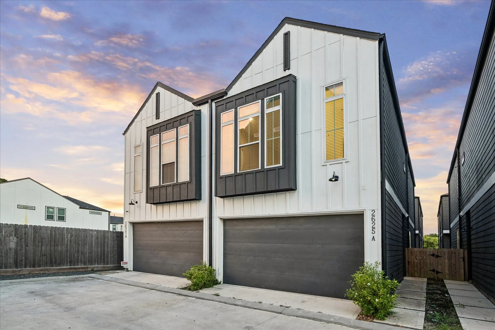
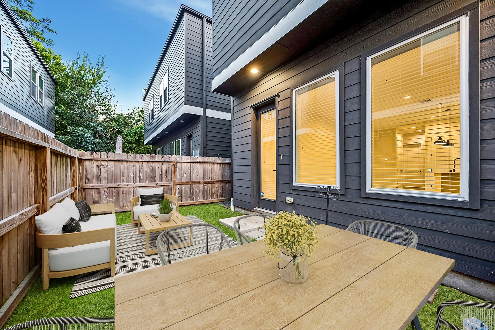
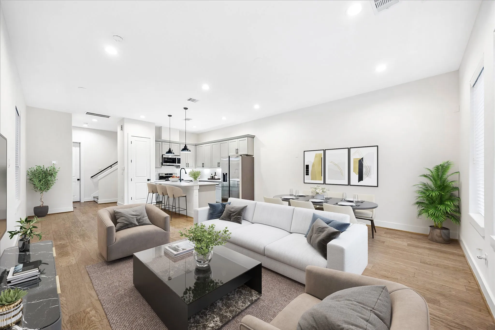
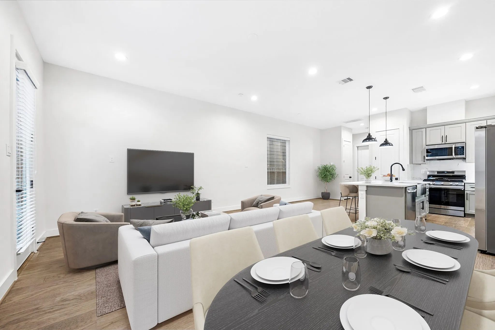
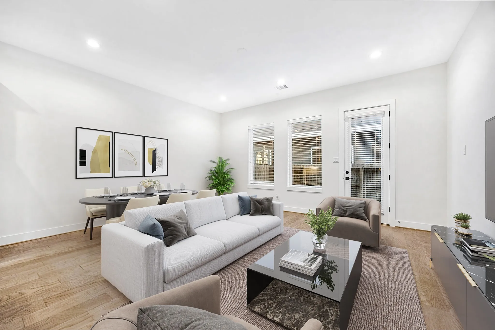
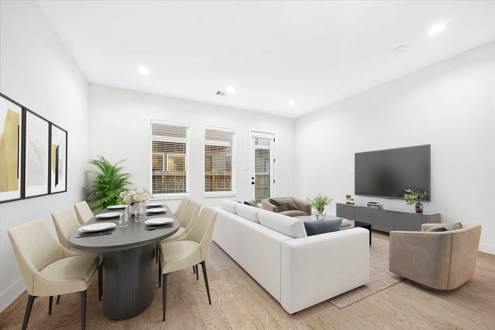
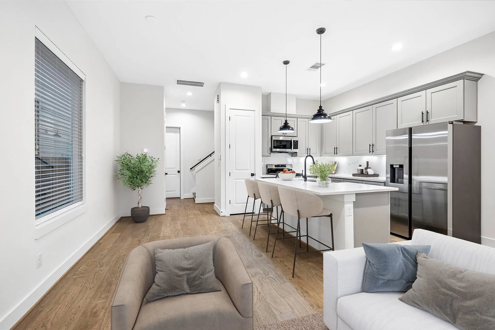
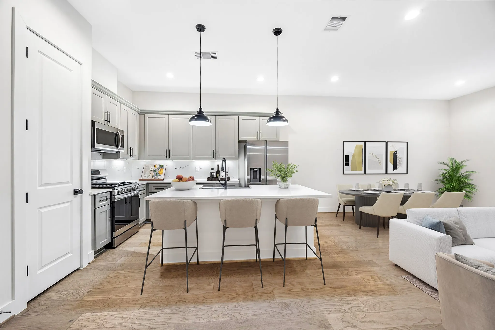
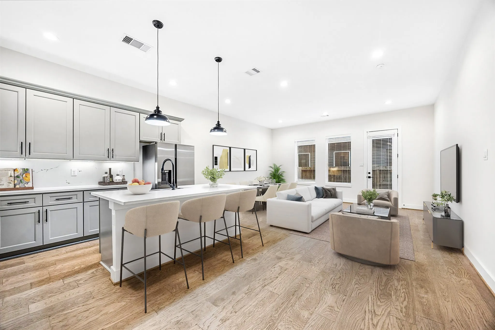
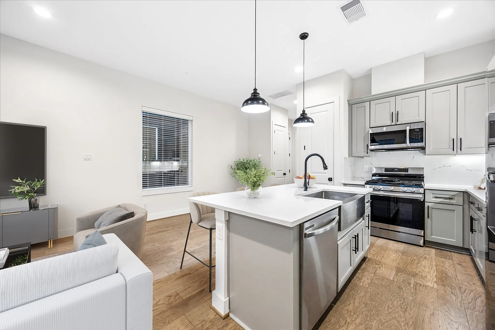
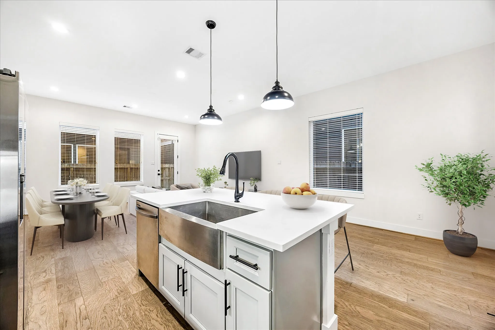
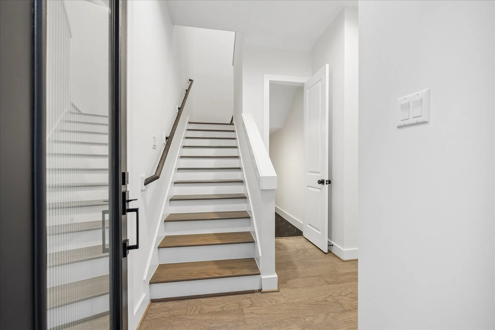
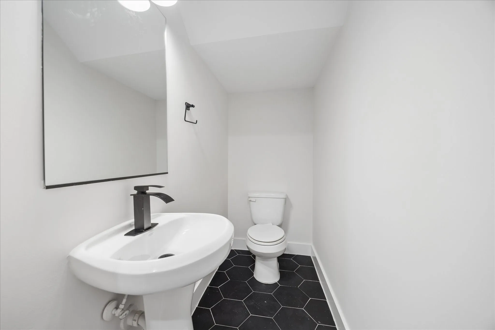
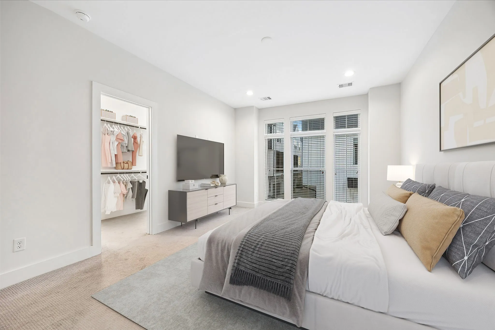
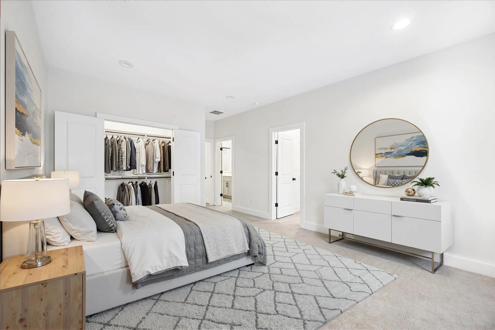
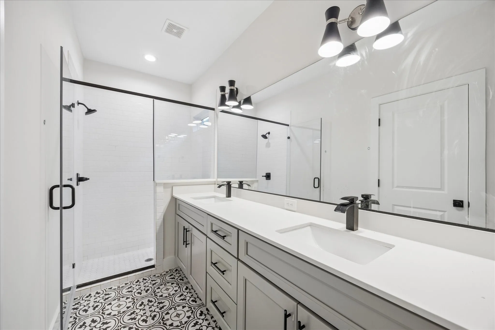
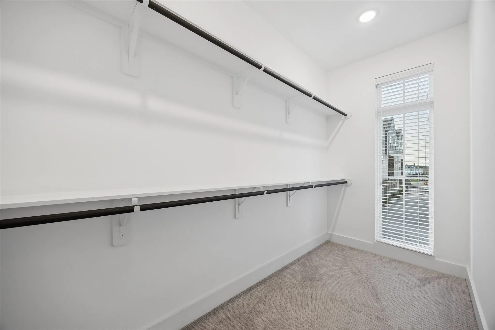
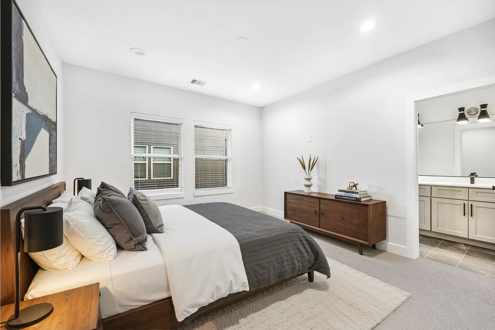
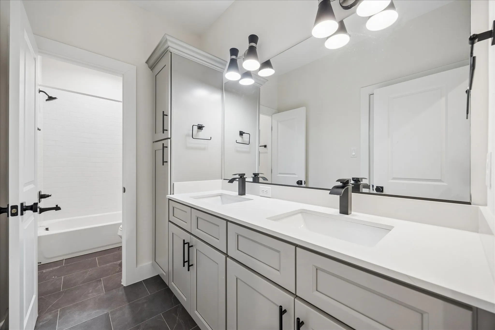
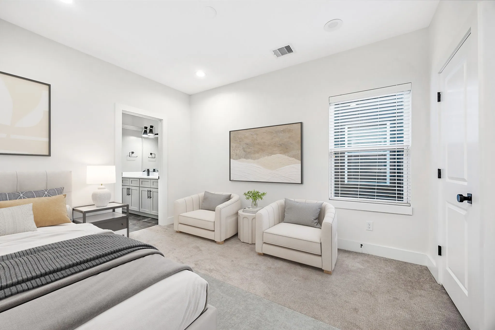
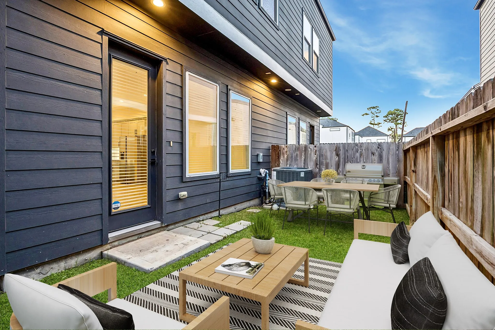
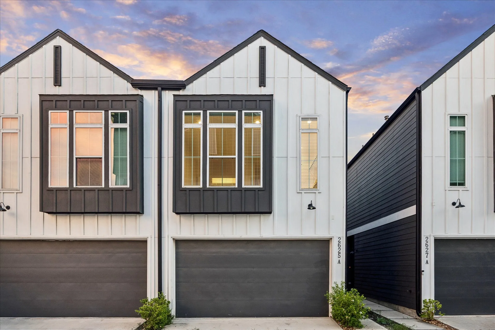
Originally showcased as the community’s model home, this impeccably maintained residence offers an exceptional level of quality with premium upgrades throughout. Featuring 3 bedrooms, 2.5 baths and an ideal floorplan with open-concept living on the first floor and all bedrooms privately situated upstairs, the home blends timeless design with everyday functionality. The chef-inspired kitchen is anchored by an oversized island, upgraded soft-close cabinetry, designer backsplash & generous prep space. Rich engineered hardwood flooring extends throughout the entire home, complemented by top-tier finishes, soaring ceilings, abundant natural light, custom window blinds, an epoxy-coated garage floor and a pre-wired EV charging station. The luxurious primary suite offers a spa-inspired bath with dual vanities, an oversized walk-in shower and a spacious walk-in closet. Home is complete with a private backyard, this former model home is truly one of the finest offerings in the community!


Basic Details
Residential
For Sale
15496729
$309,700
3
5
3
1
1,753 Sqft
2022
2
Detached
: Composition
Active
$0
Features
: Central, Gas
: Central Air, Electric
: Back Yard
: Covered, Deck, Patio, Porch
: Attached, Garage, Driveway, Oversized, Additional Parking, Garage Door Opener, Electric Gate
: Other, Contemporary/Modern
: Covered Patio, Fence, Patio, Private Yard, Fully Fenced, Porch
: Tile, Engineered Hardwood
: Breakfast Bar, High Ceilings, Kitchen Island, Kitchen/Family Room Combo, Pantry, Quartz Counters, Self-closing Cabinet Doors, Wired for Sound, Double Vanity, Entrance Foyer, Soaking Tub, Separate Shower, Walk-In Pantry, Bath in Primary Bedroom, Vanity, Tub Shower, Pots & Pan Drawers, Window Treatments, Walk-In Closet(s), All Bedrooms Up, Upper Level Primary
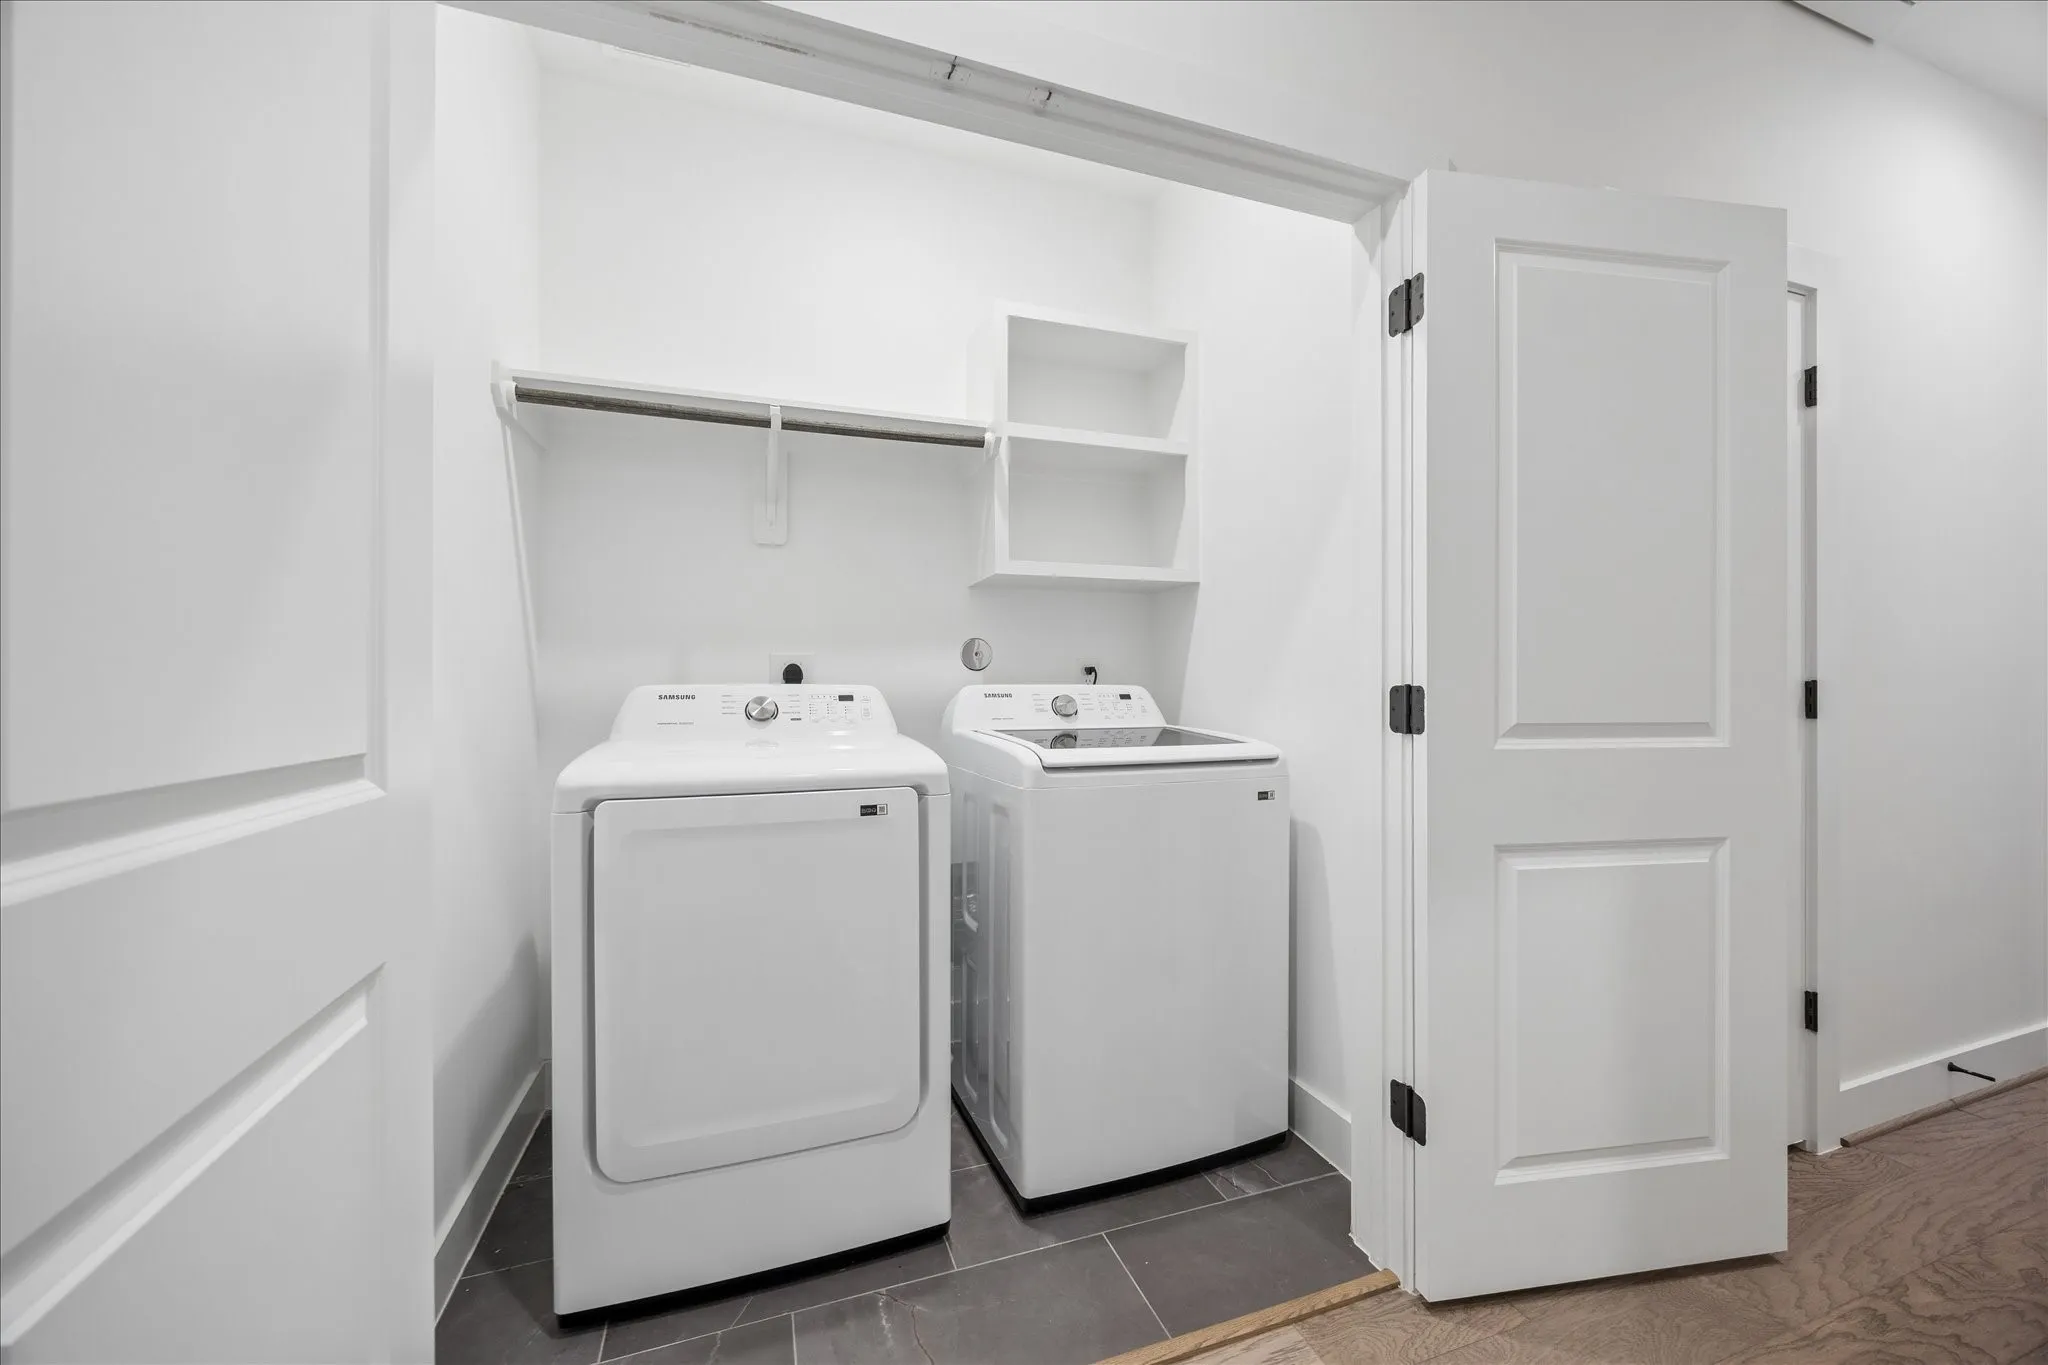
: Washer Hookup, Electric Dryer Hookup, Gas Dryer Hookup
: Public Sewer
: Low-Emissivity Windows, Window Coverings
$0
Appliances
: Dishwasher, Disposal, Gas Range, Microwave, Refrigerator, Dryer, Gas Oven
Address Map
TX
Harris
Houston
77091
Paul Quinn Street
2625
W96° 33' 4.2''
N29° 50' 50.8''
East
From I-610 North, take Exit 13B toward W TC Jester Blvd. Turn left onto TC Jester Blvd, then right onto Paul Quinn Street. Continue into the community, and the home will be located on your right.
9
A
Neighborhood
SMITH ELEMENTARY SCHOOL (HOUSTON)
27 - Houston
SCARBOROUGH HIGH SCHOOL
27 - Houston
27 - Houston
BLACK MIDDLE SCHOOL
MLS Addon
OakHouse Real Estate
Michael Afshari
$0
$0
$0
$0
$0
Additional Information
Controlled Access, Maintenance Grounds, Trash, Gated
1
1753
: Curbs
: Cement Siding
: Slab
2.0
: Two
: Backs to Greenbelt/Park, Subdivision, Side Yard
2026-08-25
2
: Public
Financial
150.0
Monthly
: Maintenance Grounds, Common Areas
1
Listing Information
mikie
SIDE67
Cash, Conventional, FHA, VA Loan
Active
2026-08-26T09:03:12Z
HAR
2026-08-25T14:35:29Z
Speer Companies Brokerage
Contact Broker
