

$331,990
3 Bed
2 Bath
1,750 Sqft

1822 Weeping Hollow Drive, Rosenberg, Texas 77471

  • Residential Property Type
  • 1,750 Sqft Square Footage
  • Attached Cars Garage
  • 2026 Year Built
Property Description

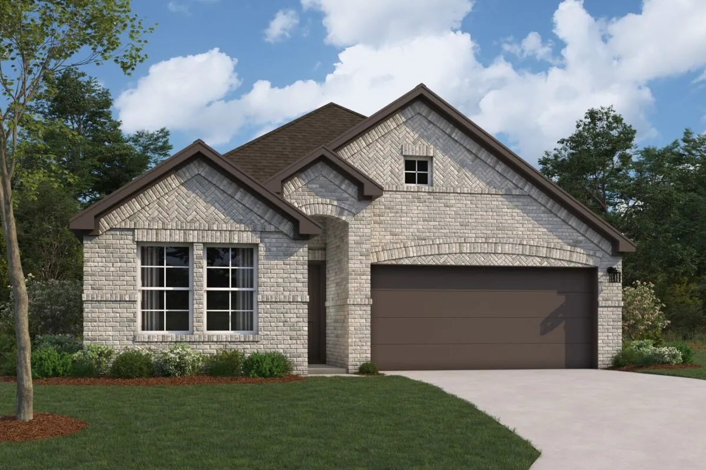
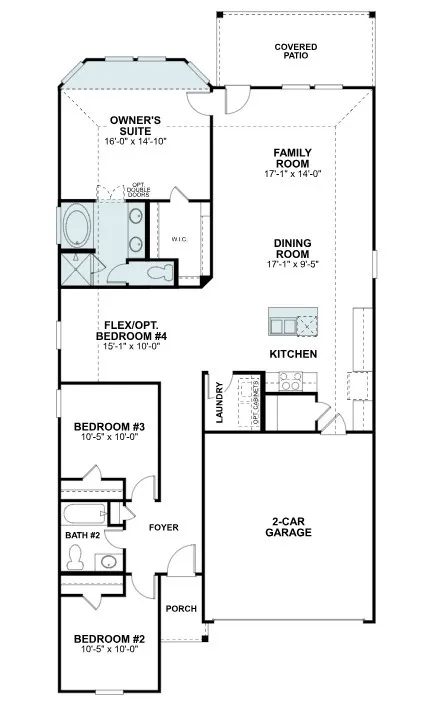
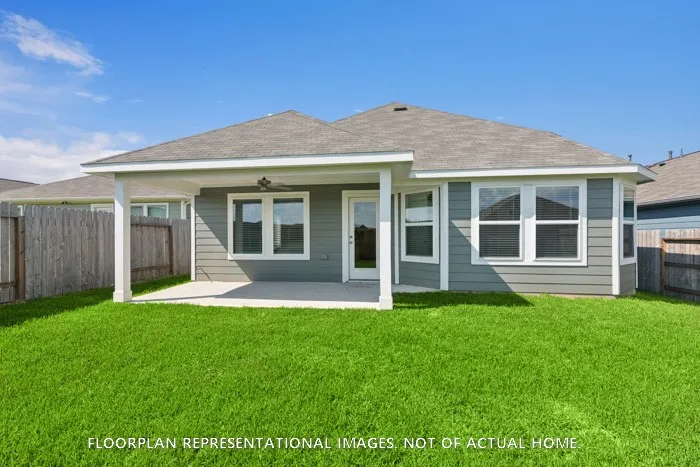
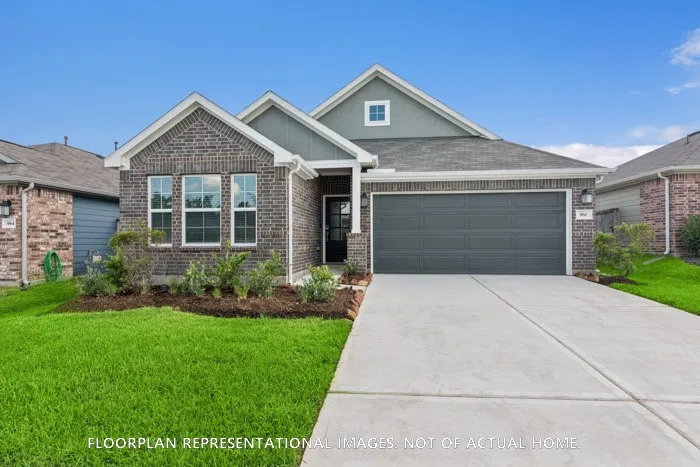
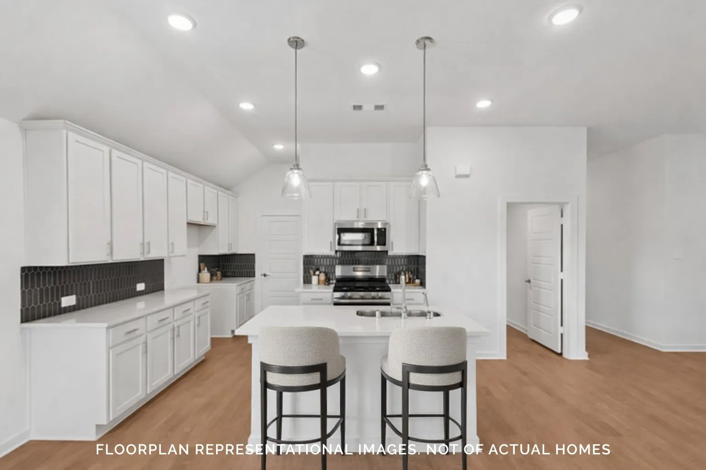
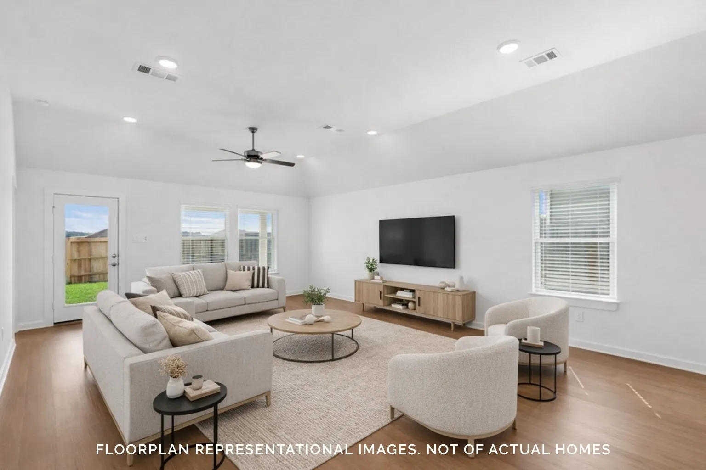
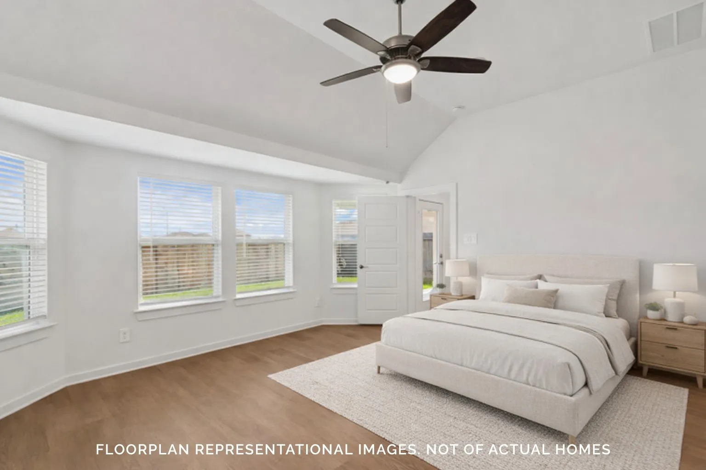
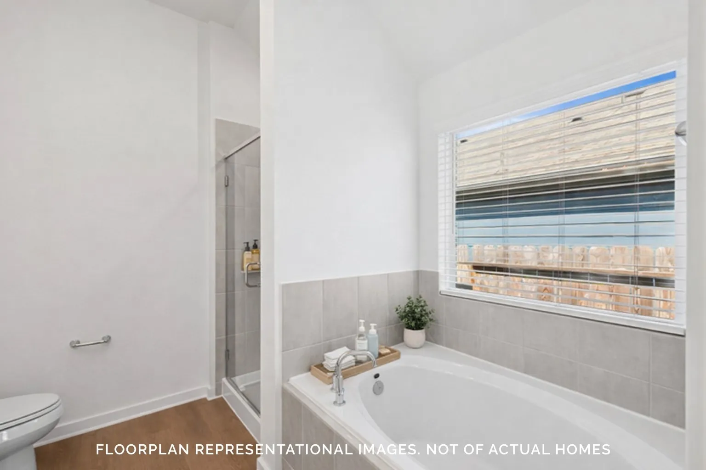
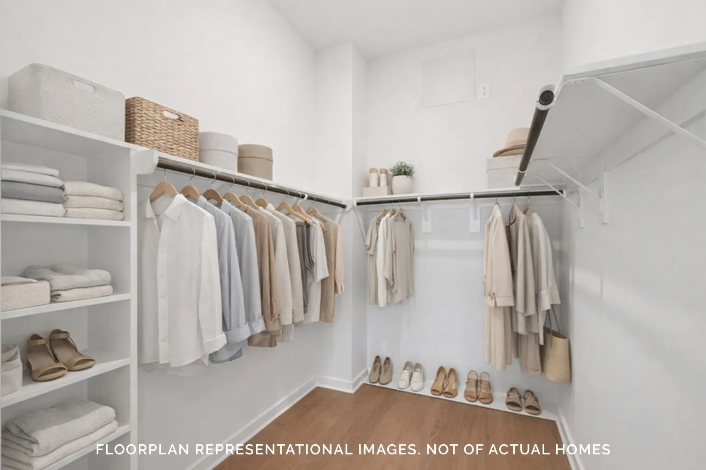
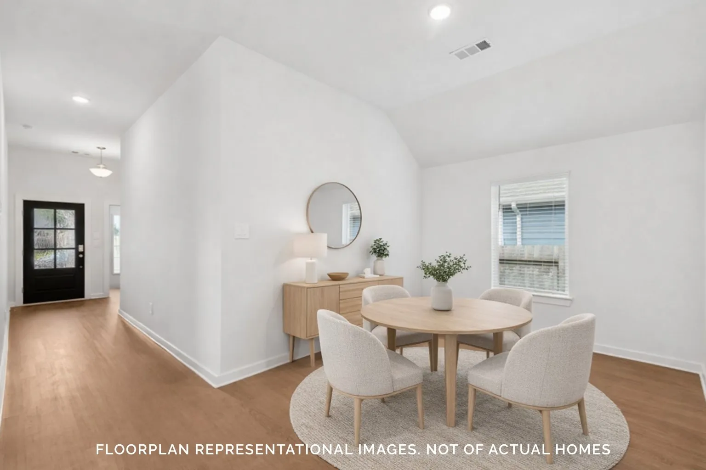
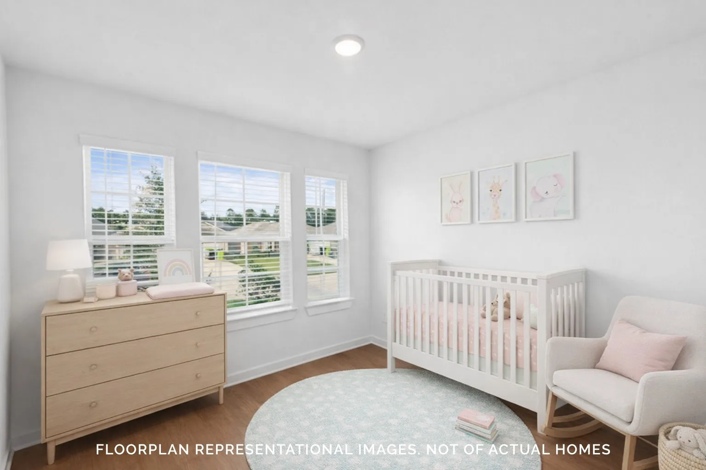
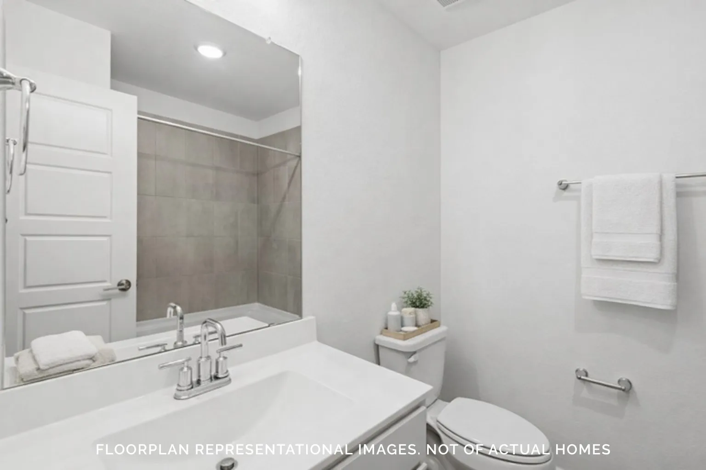
The Eastland floor plan, currently under construction and set to be completed in November, is a stunning single-story home. With 3 bedrooms, 2 full bathrooms, and a 2-car garage, it offers a spacious, open-concept layout, perfect for entertaining guests. The family room boasts high ceilings, while the chef-worthy kitchen features an oversized island and a spacious pantry, creating an ideal space for family and friends to gather. The en-suite bathroom, with a walk-in shower, enclosed toilet area, and a massive walk-in closet, is perfect for getting ready. The owner’s suite has a bay window perfect for a cozy reading nook or sitting area. The covered patio on the rear exterior is ideal for outdoor relaxation. If you’re interested in seeing how the Freestone floor plan can meet your needs, please contact us today to schedule your private tour and experience the charm of this home for yourself.


Basic Details
Residential
For Sale
23493764
$331,990
3
5
2
1,750 Sqft
2026
2
1
Detached
: Composition
Active
$0
Features
: Central, Gas
: Central Air, Electric
: Back Yard
: Covered, Deck, Patio
: Attached, Garage
: Traditional
: Covered Patio, Fence, Patio
: Vinyl, Plank
: Kitchen Island, Kitchen/Family Room Combo, Pantry, Kitchen/Dining Combo, Programmable Thermostat, Double Vanity, Soaking Tub, Separate Shower, Ceiling Fan(s), Tub Shower, Main Level Primary, Walk-In Closet(s)
: Washer Hookup, Electric Dryer Hookup
: Public Sewer
$0
Appliances
: Dishwasher, Disposal, Gas Range, Microwave, Gas Oven
Address Map
TX
Fort Bend
Rosenberg
77471
Weeping Hollow
1822
Drive
W96° 9' 2.2''
N29° 30' 49''
Northeast
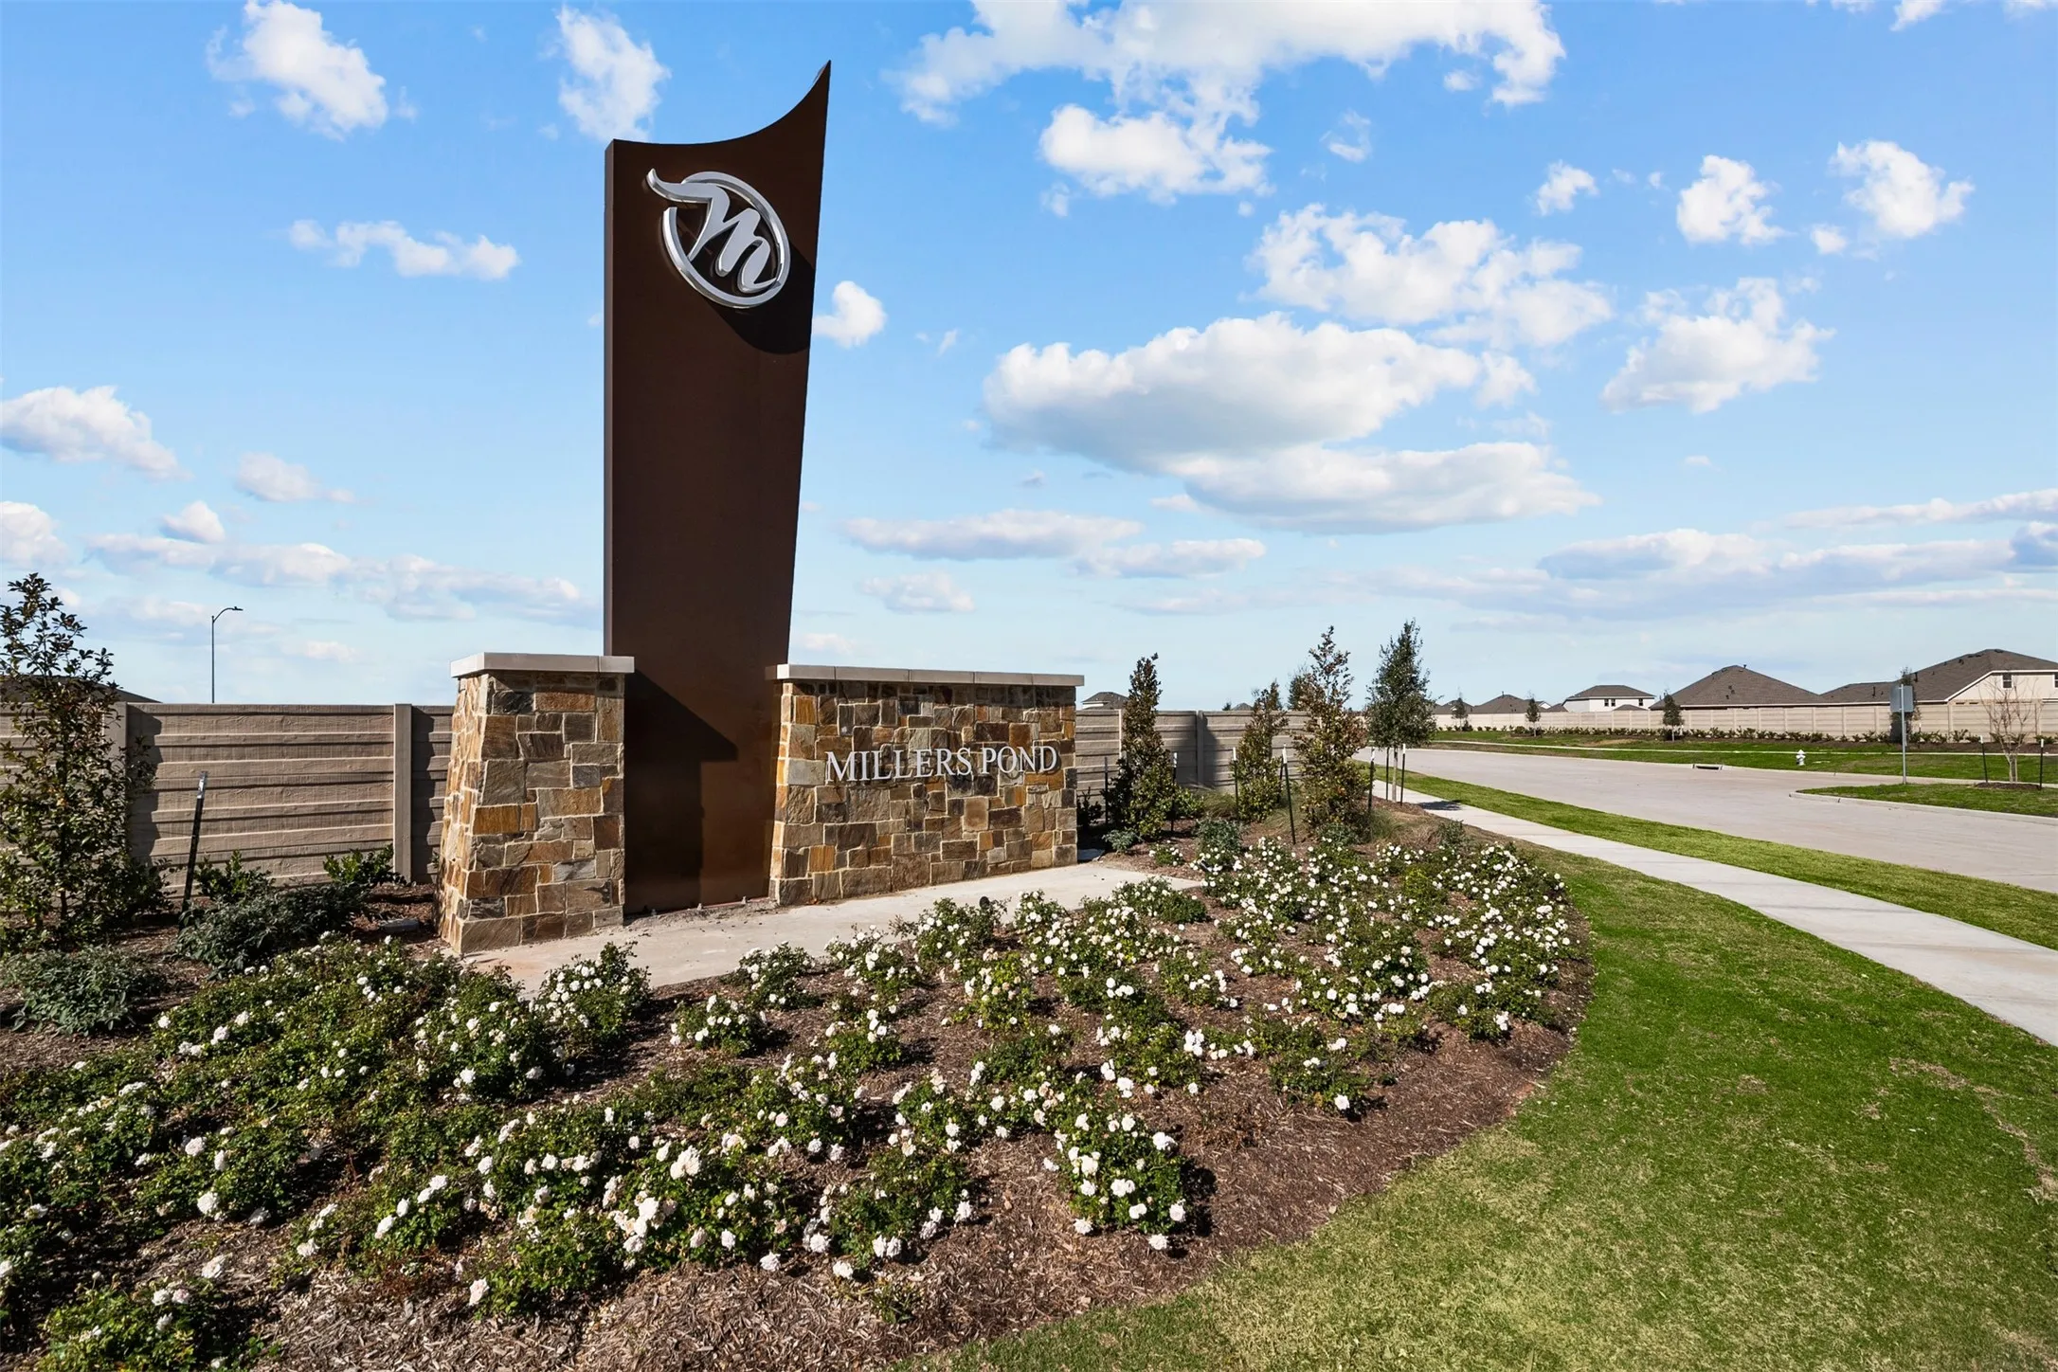
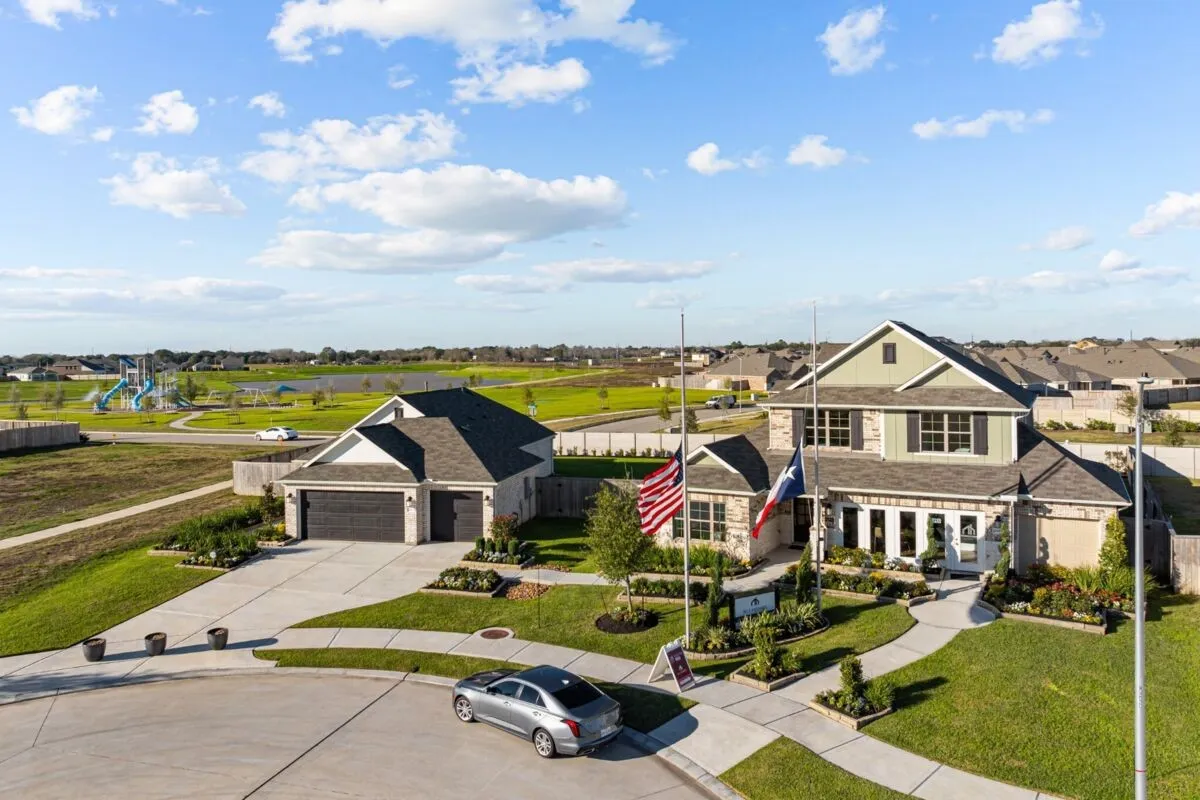
Directions: 59 South, exit Cotton Church Rd /Hartledge exit, go through first stop sign, next light turn left on Hartledge Rd/Spur 10, left on Cottonwood School Rd, left on Cottonwood Church Rd, left into the community on Berkwood, make a quick left turn on Live Spring, then quick Right on Ranch Gate left onto Miller’s Pond BLVD, you will see our M/I Homes model and flags on your right.
30
Neighborhood
BECERRA ELEMENTARY
33 - Lamar Consolidated
TERRY HIGH SCHOOL
33 - Lamar Consolidated
GEORGE JUNIOR HIGH SCHOOL
MLS Addon
M/I Homes
Heather Chavana
$0
$0
$0
$0
$0
Additional Information
1
1750
: Brick
: Slab
2.0
: One
: Subdivision
2026-07-20
337990
1
https://my.matterport.com/show/?m=rj8fJ4JdcE8
Financial
1350.0
Annually
: Other
1
Listing Information
MIhomes1
MHOM01
Cash, Conventional, FHA, VA Loan
Active
2026-09-14T14:25:19Z
HAR
2026-07-20T16:09:32Z
Speer Companies Brokerage
Contact Broker
Energy Tag
