
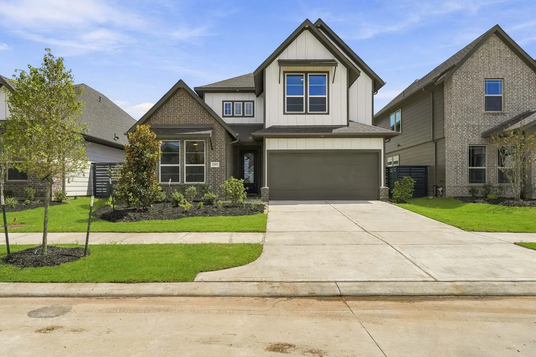
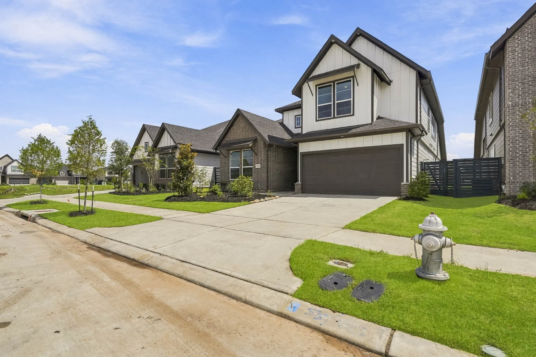
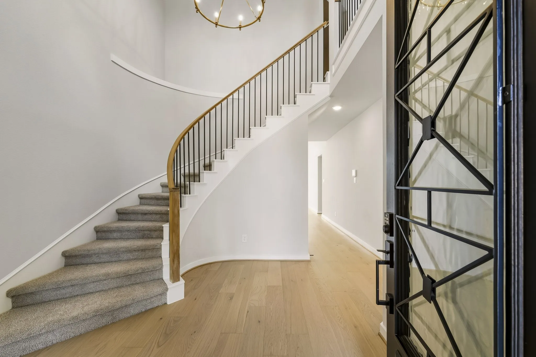
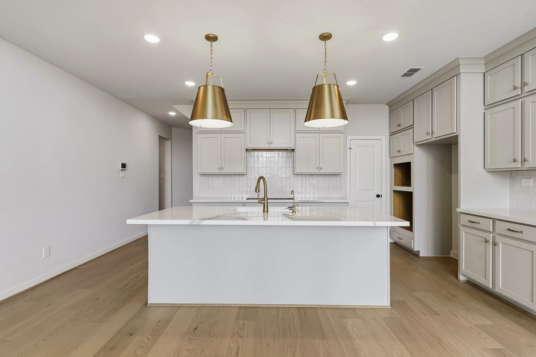
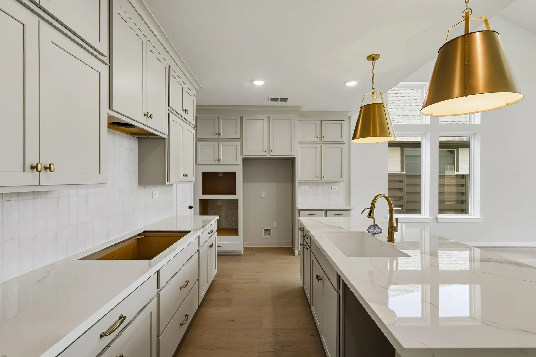
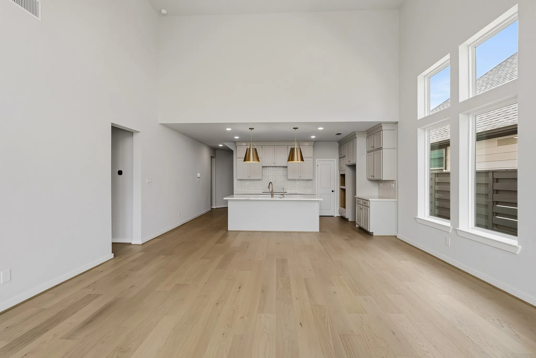
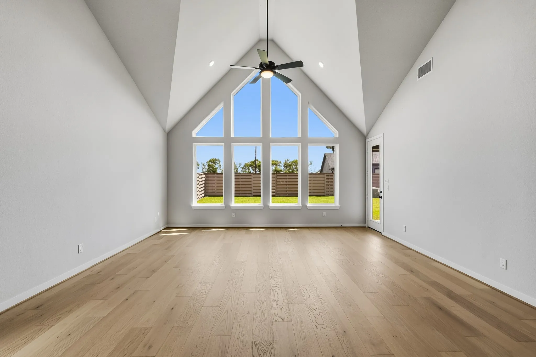
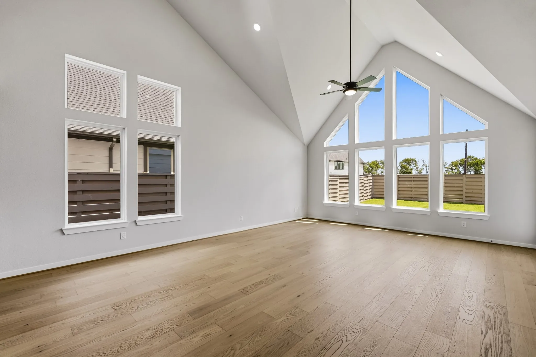
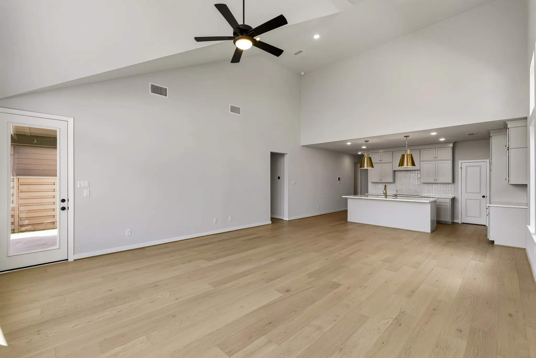
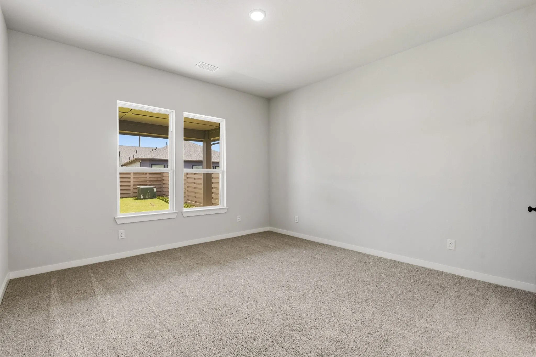
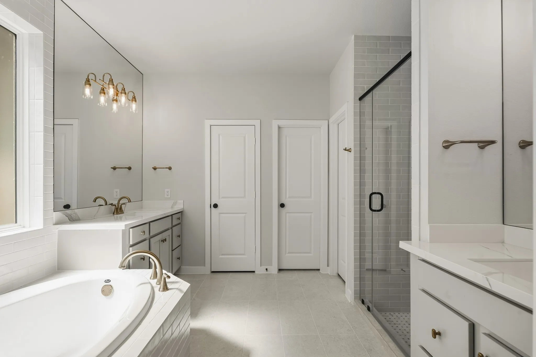
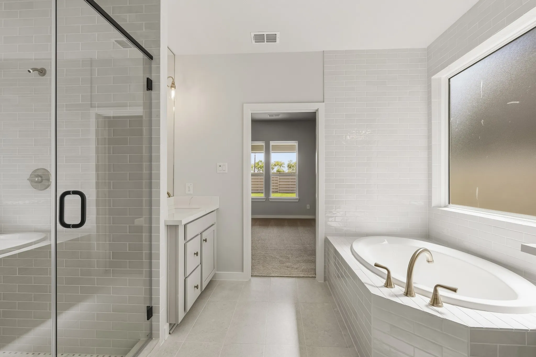
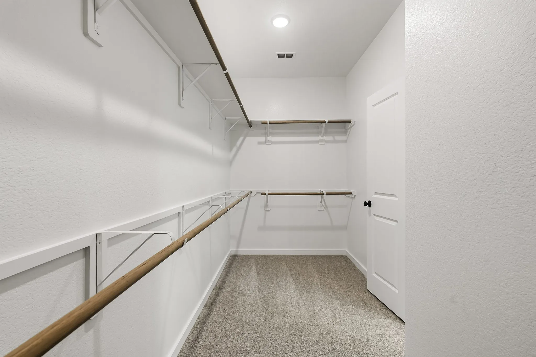
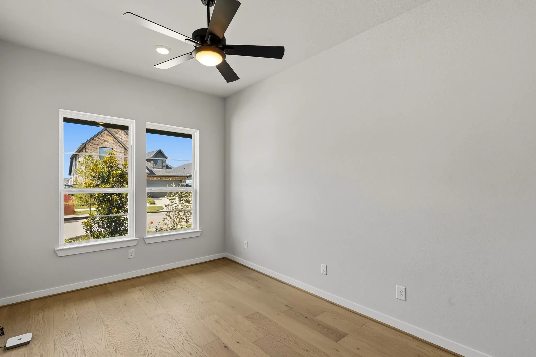
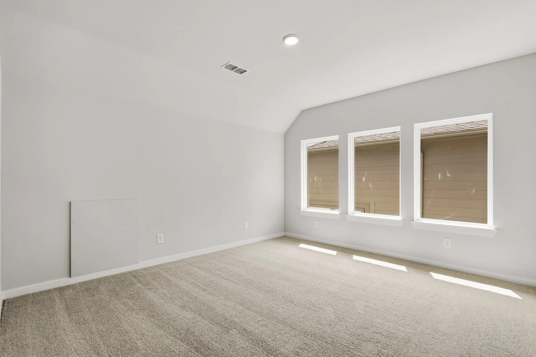
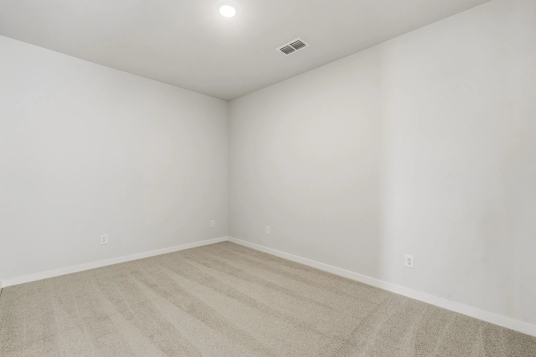
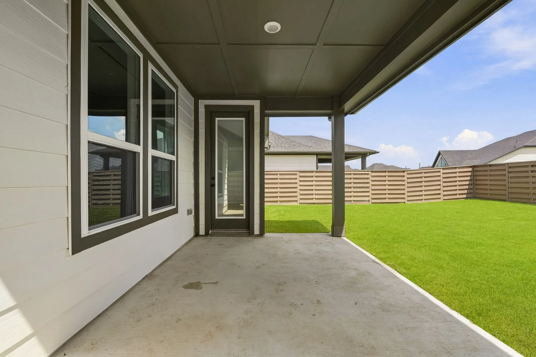
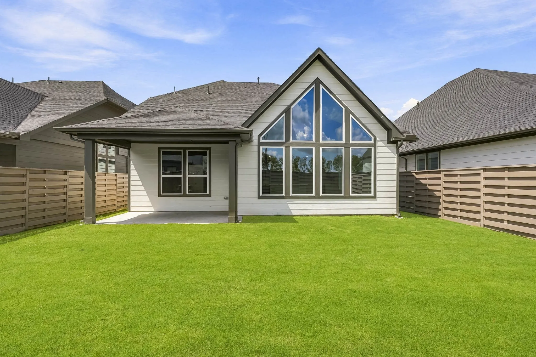
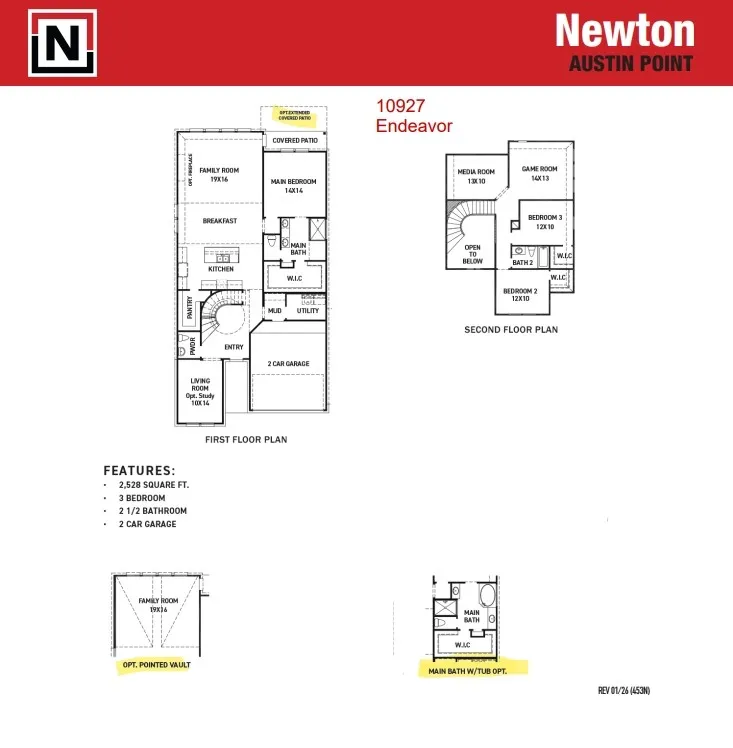














The Newton Floorplan by Newmark Homes in the Portrait Series features 2, 528 Sq. Ft. 3 Bedrooms 2.5 baths, an oversized study with a stunning entrance, vaulted ceilings and a gourmet kitchen! The second floor boasts a game room and a media room!


parkerspeer@speercompanies.com
