

$325,000
3 Bed
3 Bath
1,794 Sqft

12710 Huntingwick Drive, Houston, Texas 77024

  • Residential Property Type
  • 1,794 Sqft Square Footage
  • Garage Cars Garage
  • 1967 Year Built
Property Description

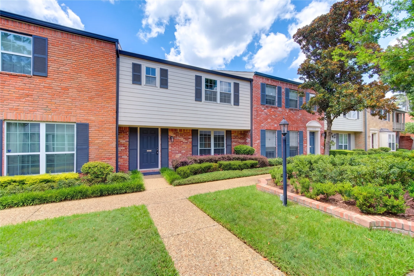
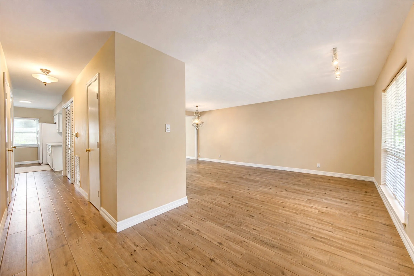
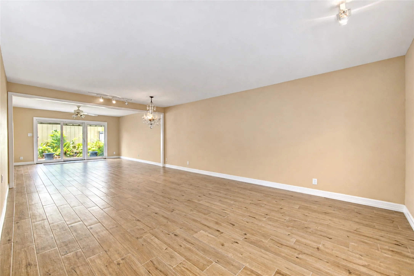
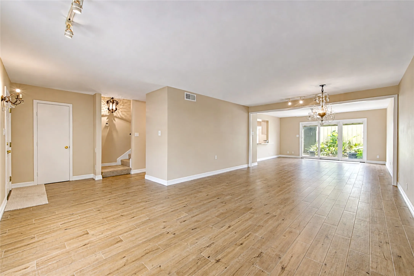
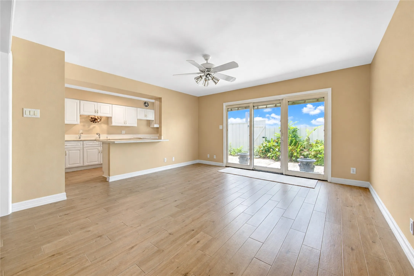

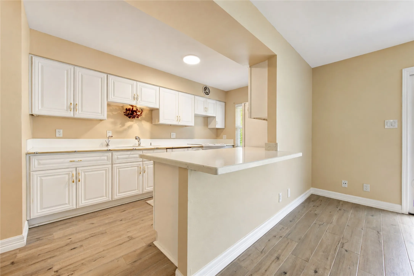
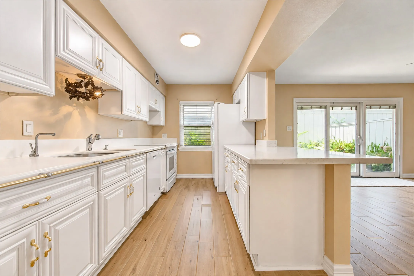
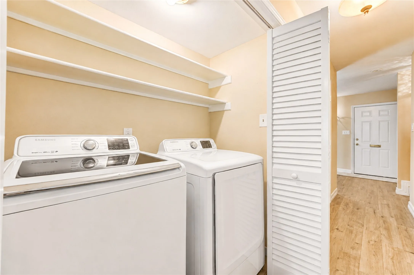
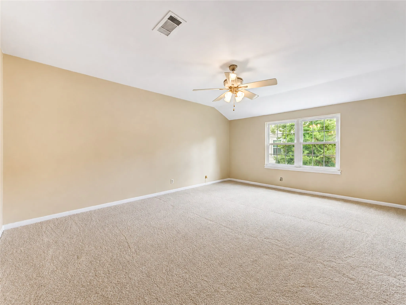
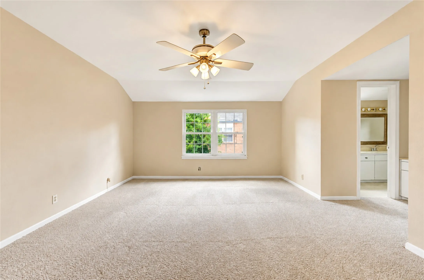
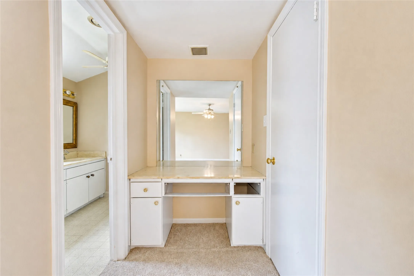
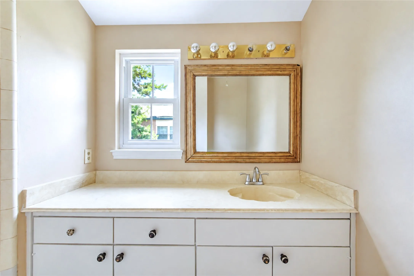
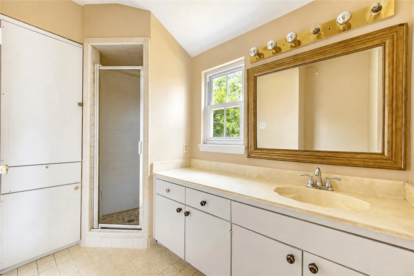
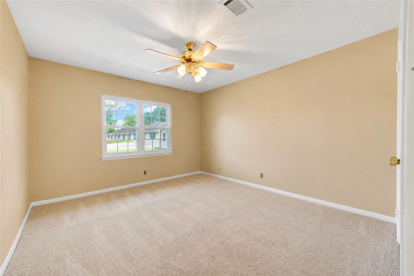
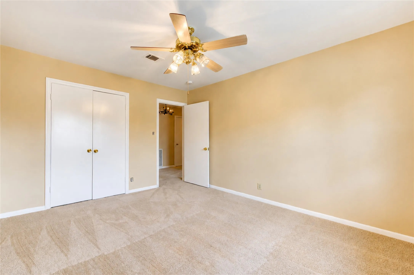
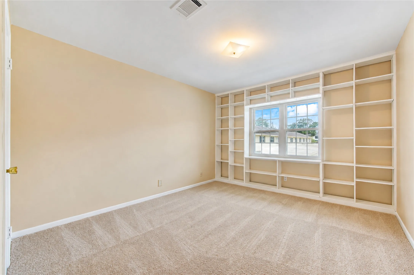
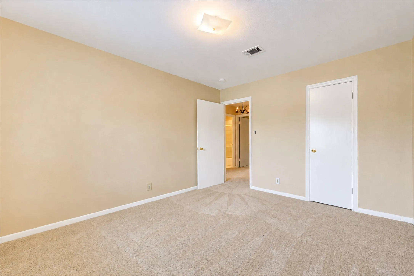
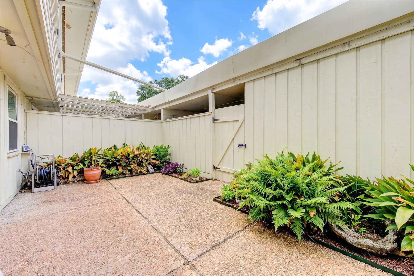
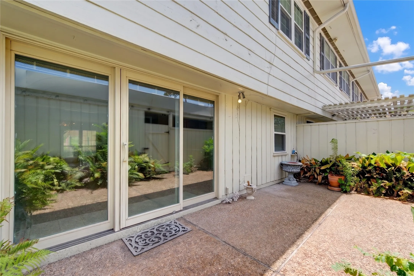
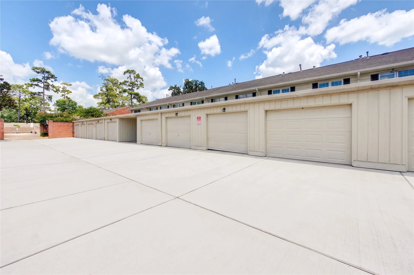
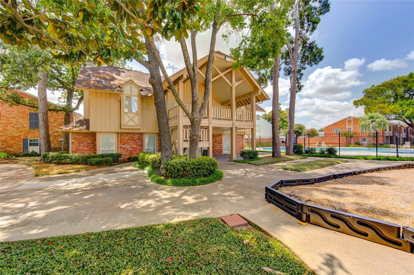
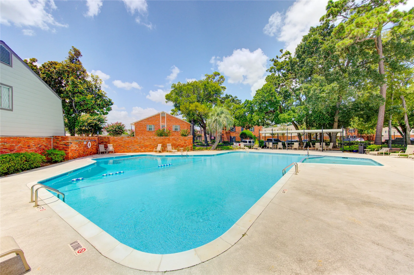
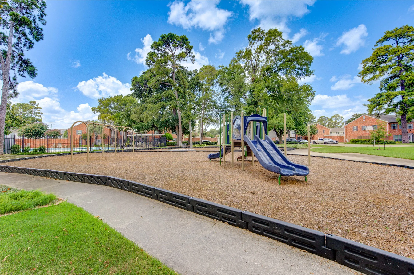
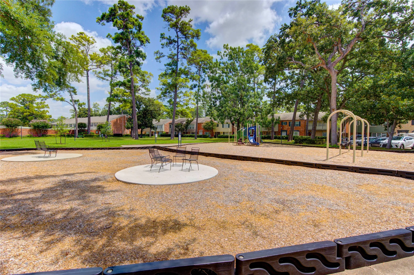
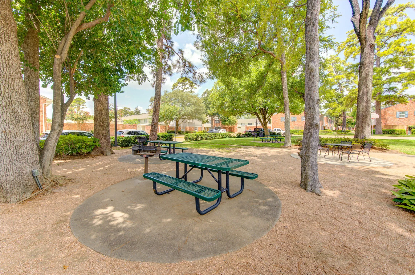
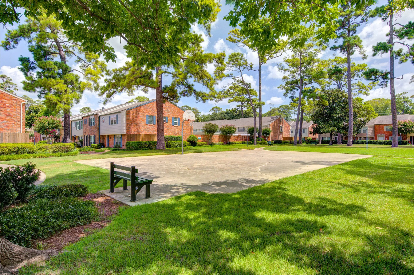
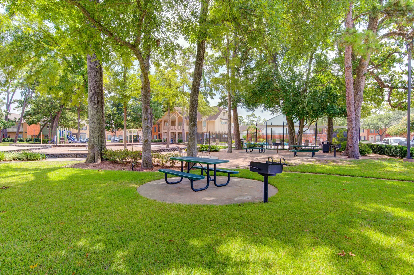
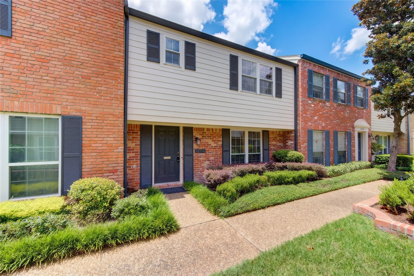
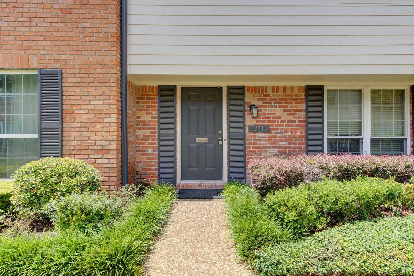
3 bedroom 2.5 bathroom located in a desirable Memorial Drive townhomes with top-rated SBISD schools and convenient access to shopping, dining, and West medical center. Tucked in this nice community, centered on a lovely courtyard, 12710 offers a beautiful open floor plan with natural light throughout, tile wood – looking floor which is durable and adds warmth plus half bathroom for guests. Interior full size washer & dryer in laundry closet. The galley kitchen features updated appliances and plenty of storage with breakfast bar. The primary suite boasts a ensuite bathroom, dressing vanity and walk-in closet. 2 additional large bedrooms that have a shared bathroom. New paint and carpet 8/2026. Enjoy your own private back patio and 2 car garage. Don’t miss out on all the common amenities offered, pool, clubhouse, basketball court, dog area, picnic and playground.


Basic Details
Residential
For Sale
82397368
$325,000
3
11
3
1
1,794 Sqft
1967
2
Condominium
: Composition
Active
$0
Features
: Association
: Central, Electric
: Central Air, Electric
: Partial
: Deck, Patio
: Garage, Additional Parking, Assigned, Garage Door Opener, Detached
: Traditional
: Deck, Fence, Patio, Tennis Court(s), Storage, Play Structure
: Tile, Carpet
: Breakfast Bar, Kitchen/Family Room Combo, Self-closing Drawers, Ceiling Fan(s), Bath in Primary Bedroom, Vanity, Tub Shower, Solid Surface Counters, Window Treatments, Walk-In Closet(s), All Bedrooms Up, Upper Level Primary
: Electric Dryer Hookup, Laundry in Utility Room
: Public Sewer
: Low-Emissivity Windows, Window Coverings
$0
Appliances
: Dishwasher, Disposal, Microwave, Refrigerator, Electric Oven, Electric Range, Oven, Dryer, Washer
Address Map
TX
Harris
Houston
77024
Huntingwick
12710
Drive
W96° 26' 35.2''
N29° 46' 6.9''
East
From Beltway 8, East on Memorial, North on Huntingwick Drive, 1st Courtyard on the right (South), Townhouse in middle of Courtyard on the right (Westside).
23
Neighborhood
FROSTWOOD ELEMENTARY SCHOOL
49 - Spring Branch
MEMORIAL HIGH SCHOOL (SPRING BRANCH)
49 - Spring Branch
49 - Spring Branch
MEMORIAL MIDDLE SCHOOL (SPRING BRANCH)
MLS Addon
Douglas Elliman Real Estate
Stephanie Aron-Weiss
$0
$0
$0
$0
$0
Additional Information
Basketball Court, Clubhouse, Dog Park, Maintenance Grounds, Picnic Area, Playground, Park, Pool, Trash
1794
: Community Pool, Curbs, Clubhouse, Gutter(s)
: Brick, Wood Siding
: Slab
2.0
: Two
2026-08-18
2
2
: Public
Financial
531.0
Monthly
: Maintenance Grounds, Clubhouse, Recreation Facilities, Maintenance Structure, Sewer, Trash, Water, Cable TV, Insurance, Common Areas
Listing Information
ARONSE
DETX01
Cash, Conventional, Other
Active
2026-08-19T09:02:20Z
HAR
2026-08-18T18:12:51Z
Speer Companies Brokerage
Contact Broker
