

$2,300
3 Bed
2 Bath
1,658 Sqft

25530 Blooming Hazel Drive, Houston, Texas 77328

  • Residential Lease Property Type
  • 1,658 Sqft Square Footage
  • Attached Cars Garage
  • 2026 Year Built
Property Description

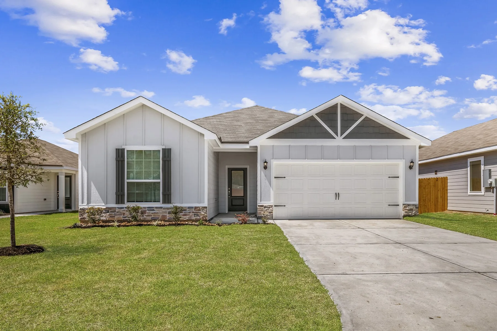
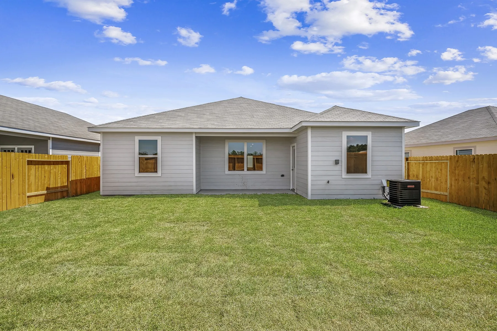
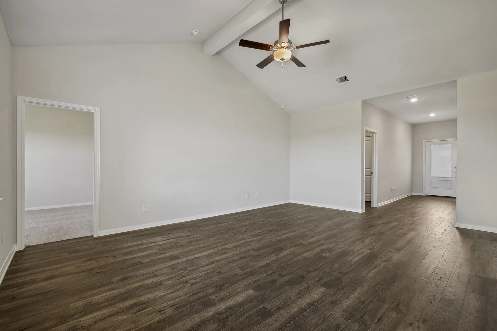
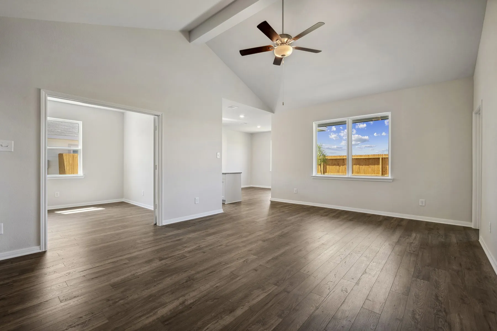
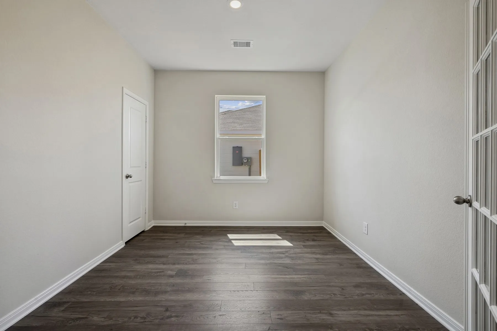
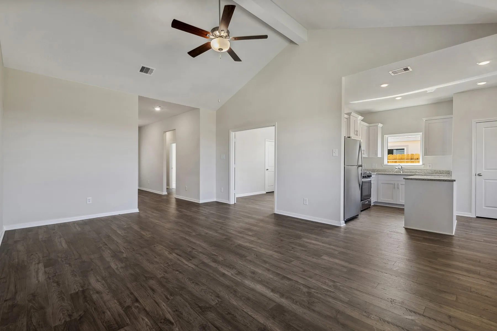
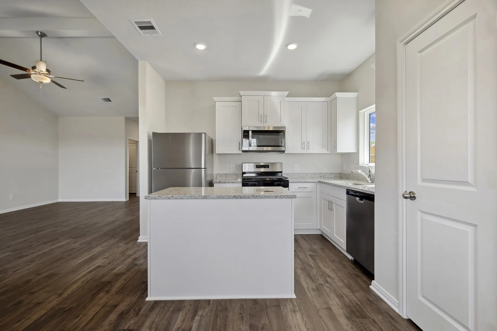
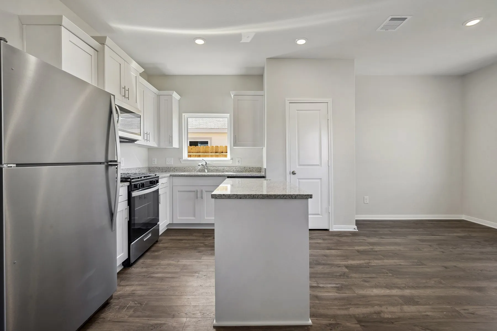
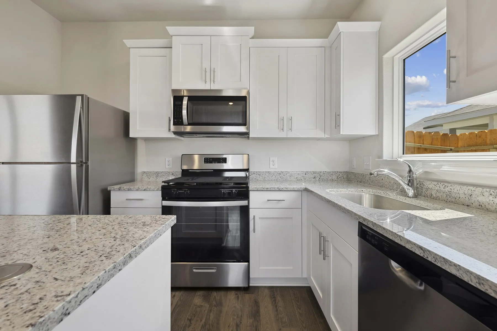
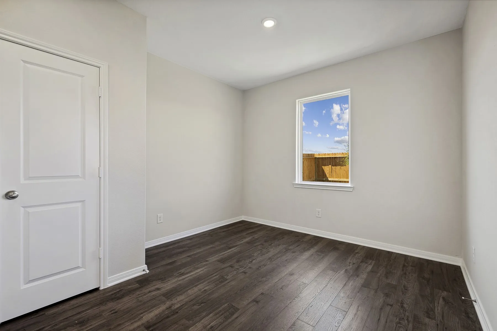
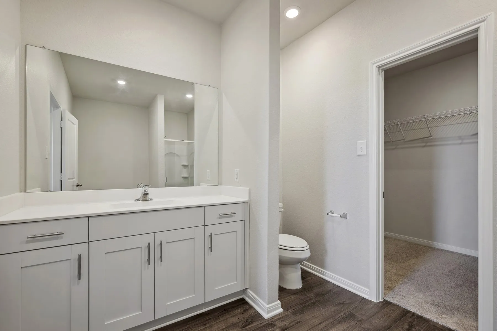
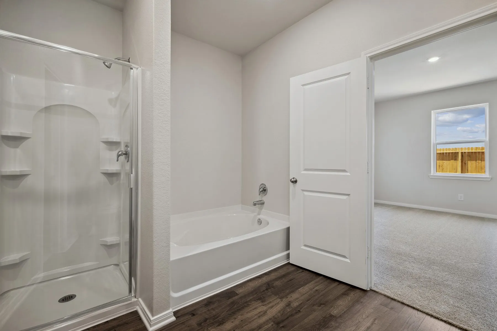
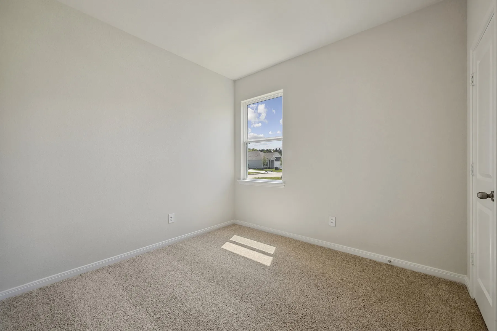
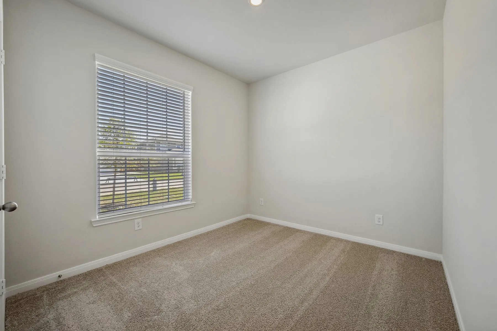
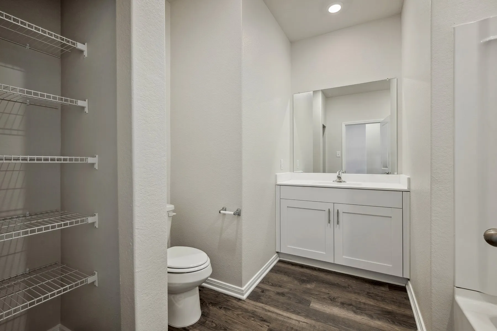
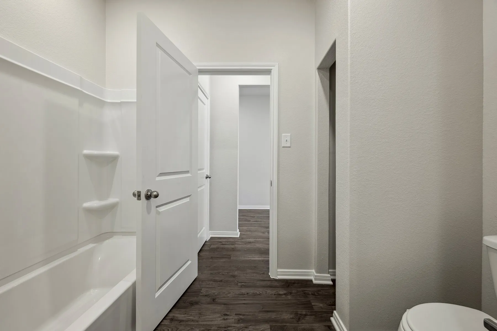
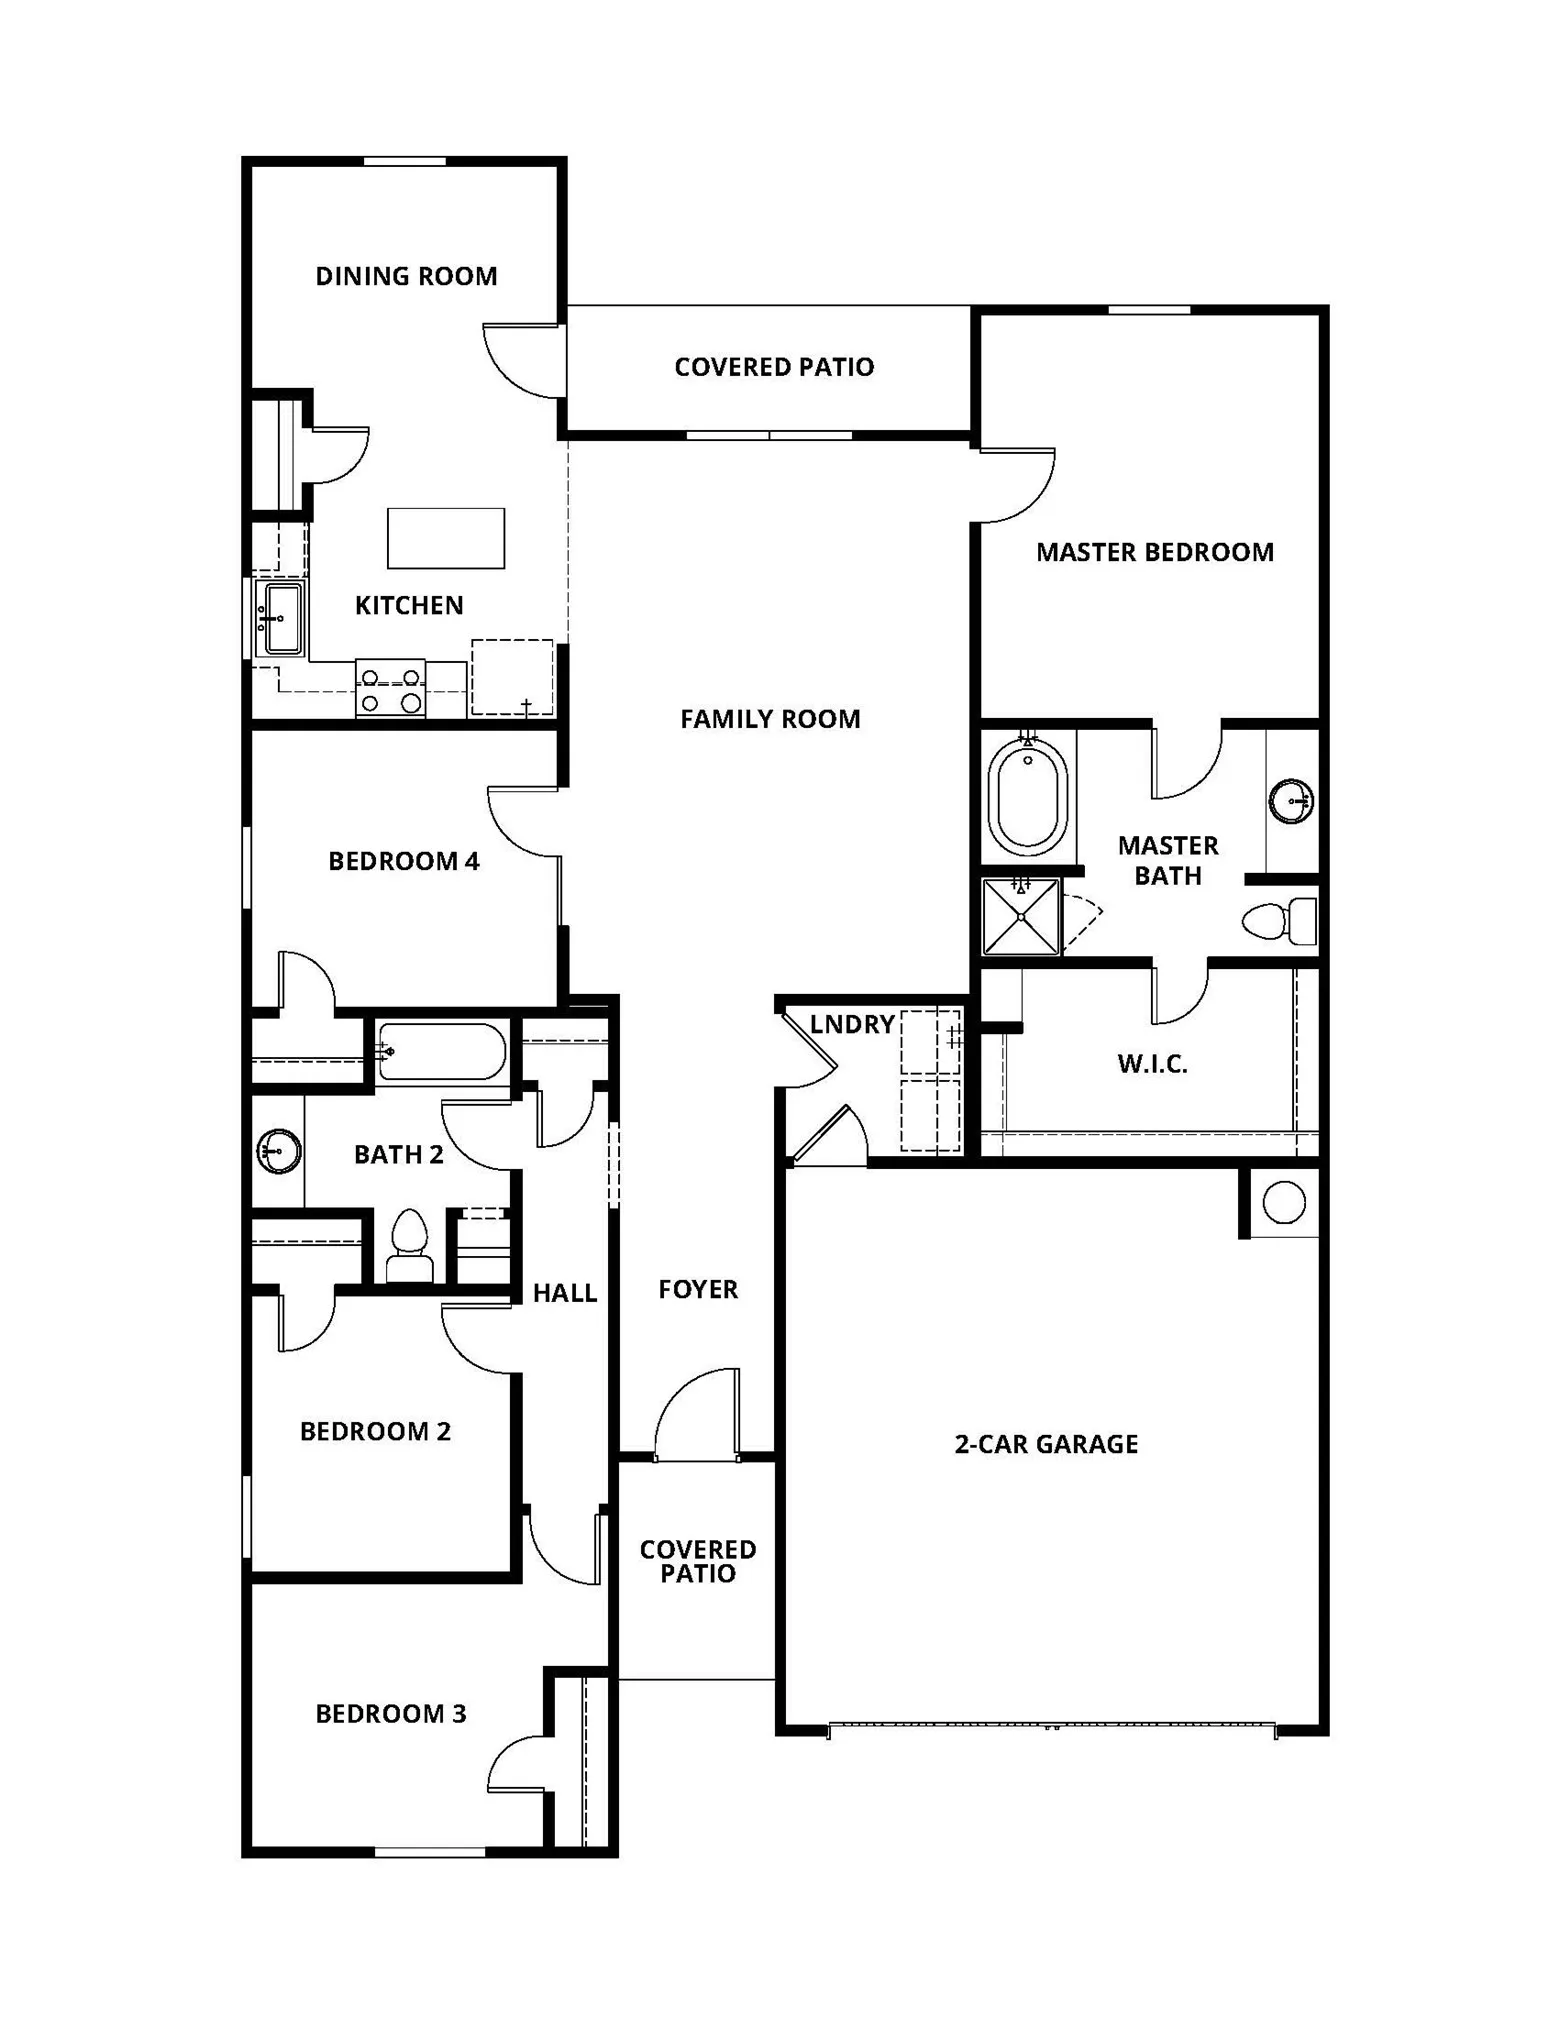
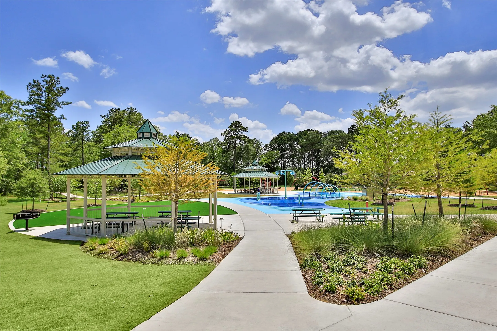
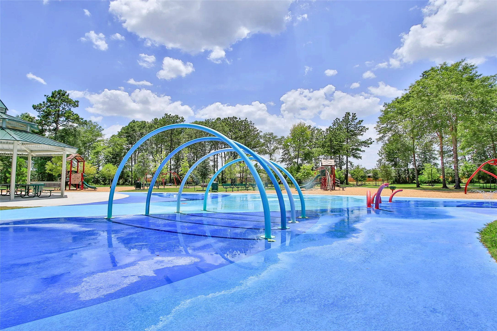
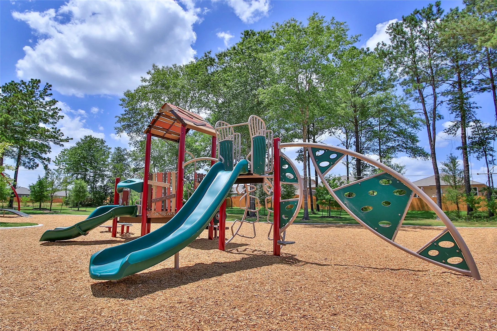
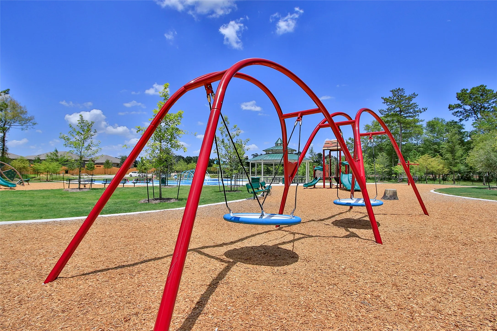
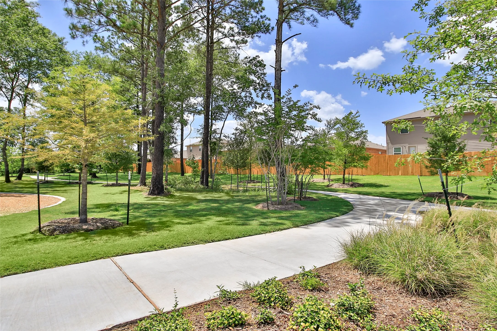
Welcome to the Sabine floor plan, this inviting single-story home with NO BACK NEIGHBORS offers 3 bedrooms, 2 bathrooms, 1, 601 sq ft and a 2-car garage with a layout designed to fit your lifestyle. The spacious family room sits at the heart of the home and features vaulted ceilings that create an open, airy feel. Just off the main living area, a flex room with elegant French doors offers the perfect space for a home office, playroom or hobby area. The open kitchen is both stylish and functional with granite countertops, a large island, Whirlpool® appliances and a bright dining area ideal for everyday meals or entertaining. The private primary suite provides a relaxing retreat with ample space and comfort. Enjoy beautiful flooring, abundant storage, and a covered porch and patio. Don’t forget to enjoy the splash pads, playgrounds, walking trails, green space, picnic areas, BBQ spots, a pond and fiber internet access—making this home as enjoyable outside as it is inside.


Basic Details
Residential Lease
For Rent
21927107
$2,300
3
10
2
1,658 Sqft
2026
2
1
Detached
Active
$0
Features
: Heat Pump
: Central Air, Electric, Attic Fan
: Back Yard
: Attached, Garage
: Traditional, Detached
: Fence, Private Yard, Sprinkler/Irrigation
: Carpet, Vinyl, Engineered Hardwood, Plank
: Kitchen/Family Room Combo, Pantry, Programmable Thermostat, Soaking Tub, Separate Shower, Ceiling Fan(s), Granite Counters, Tub Shower, Window Treatments
: Washer Hookup, Electric Dryer Hookup, Gas Dryer Hookup
: Public Sewer
: Low-Emissivity Windows, Window Coverings
$0
Appliances
: Dishwasher, Disposal, Microwave, ENERGY STAR Qualified Appliances, Refrigerator, Tankless Water Heater, Gas Cooktop, Gas Oven
Address Map
TX
Montgomery
Houston
77328
Blooming Hazel
25530
Drive
W96° 49' 55.5''
N30° 17' 42.8''
Head North on I-69, Exit Fostoria RD, Turn left on Morgan Cemetery Rd, Property on the right.
40
Neighborhood
PINEY WOODS ELEMENTARY SCHOOL
47 - Splendora
SPLENDORA HIGH SCHOOL
47 - Splendora
47 - Splendora
SPLENDORA JUNIOR HIGH
MLS Addon
LGI Homes
Jack Lipar
$0
$0
$0
$0
$0
Additional Information
Picnic Area, Playground, Park, Trail(s)
1
1658
: Curbs
2.0
: One
: Subdivision
2026-08-14
1
: Public
Listing Information
JLIPAR
LGIH01
Active
2026-08-14T17:59:30Z
HAR
2026-08-14T12:37:12Z
Speer Companies Brokerage
Contact Broker
