

$339,000
3 Bed
2 Bath
1,936 Sqft

4384 Imperial Gardens Dr, Spring, Texas 77386

  • Residential Property Type
  • 1,936 Sqft Square Footage
  • Attached Cars Garage
  • 2019 Year Built
Property Description

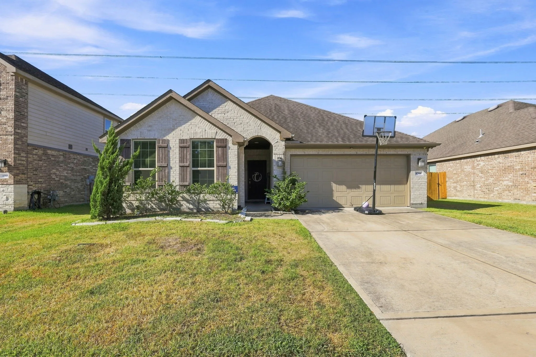
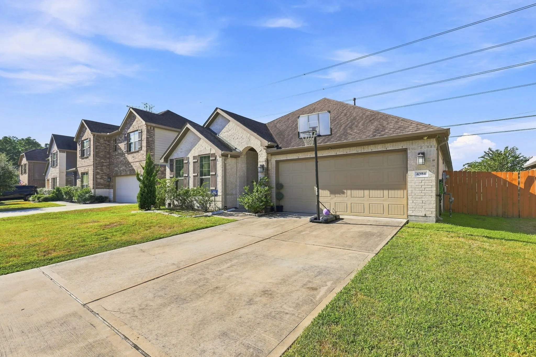
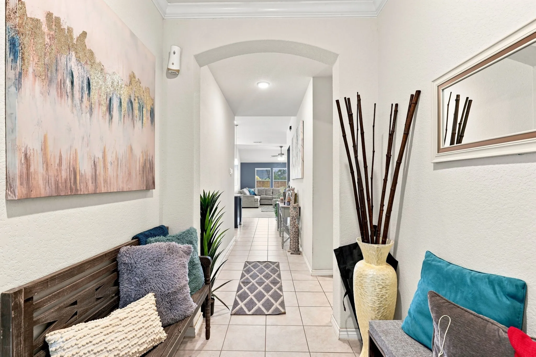
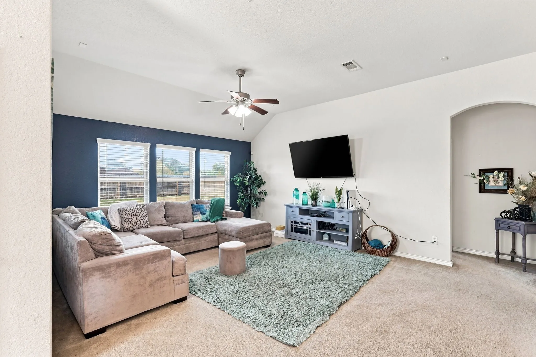
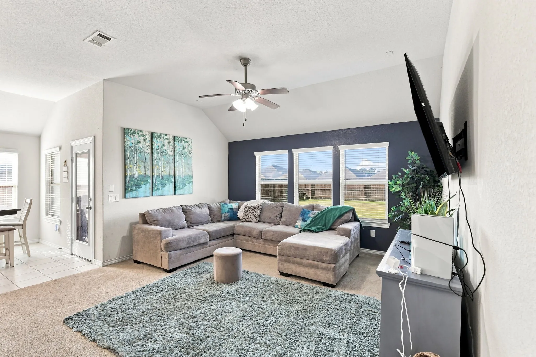
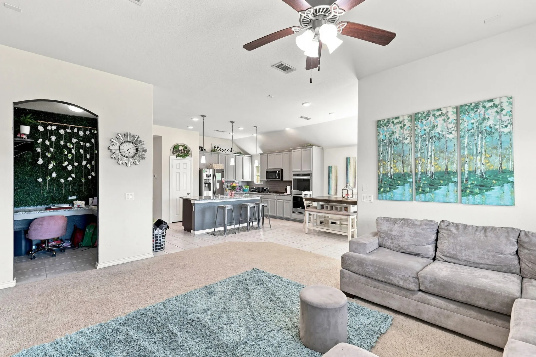
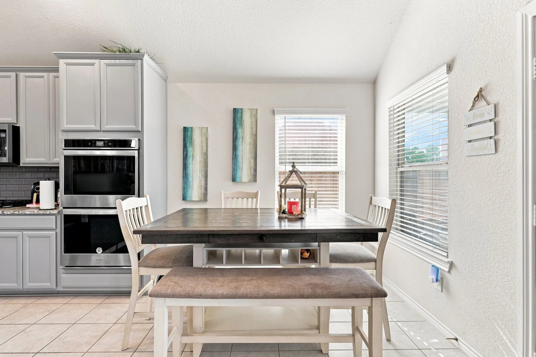
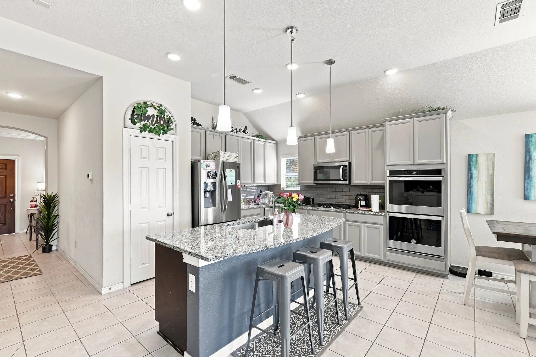
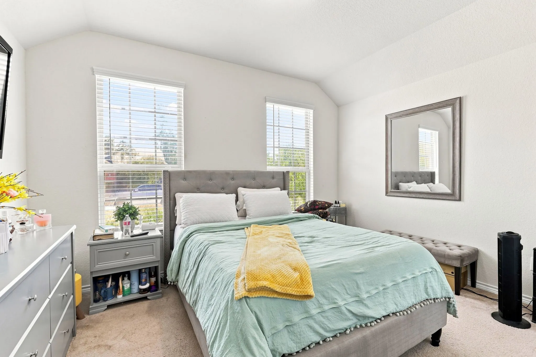
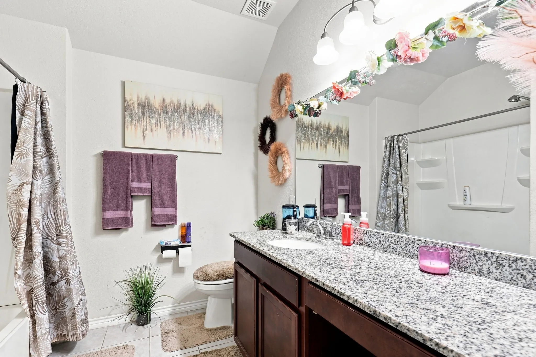
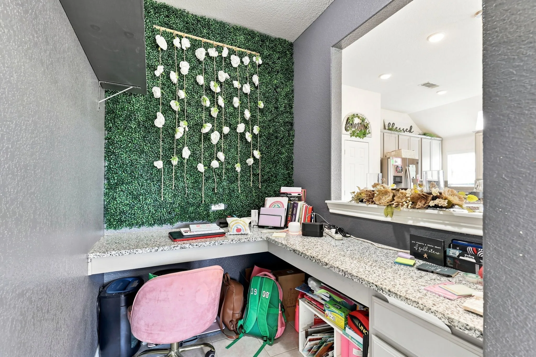
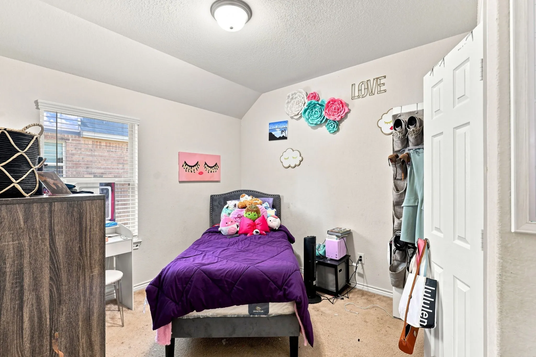
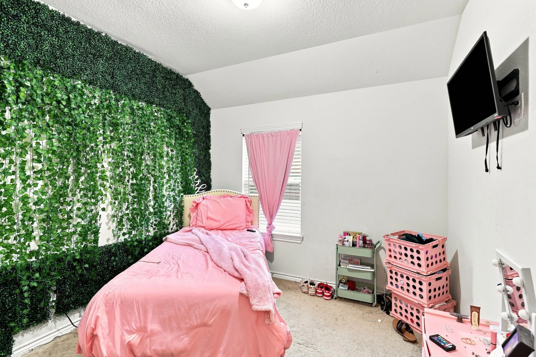
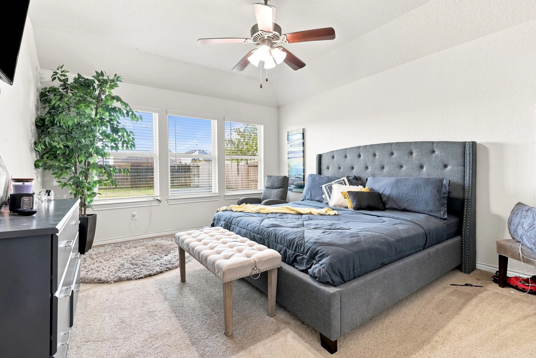
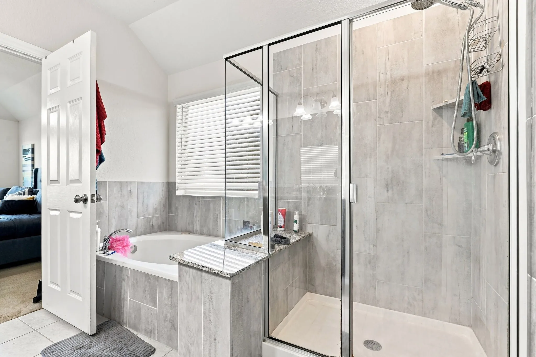
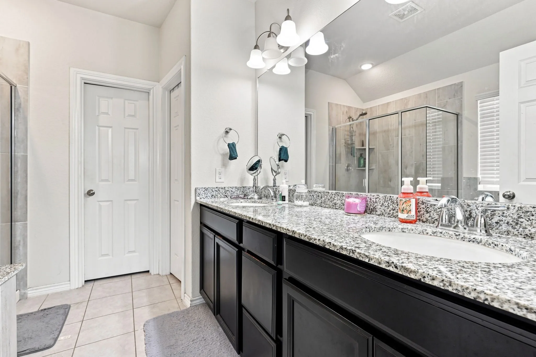
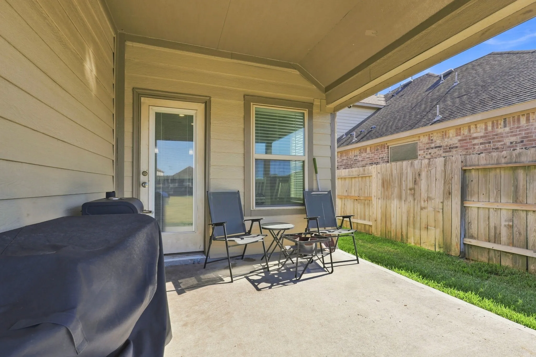
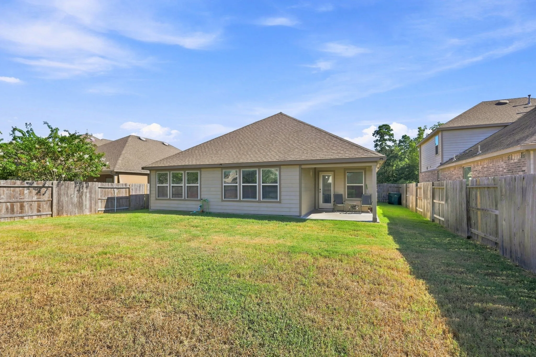
Welcome home to a beautifully designed one-story home nestled in the Harmony community in Spring! This home offers the perfect blend of comfort, style, and functionality. Step inside to an inviting open-concept floor plan. Featuring granite countertops, stainless steel appliances, abundant cabinetry, and a large eat-at island. The kitchen flows seamlessly into the dining and living areas, creating a warm and welcoming space where family and guests can gather. The private primary suite offers a peaceful retreat and features an ensuite bath with a separate soaking tub and shower, dual vanities, and a generous walk-in closet. Two spacious secondary bedrooms are thoughtfully positioned at the front of the home and share a conveniently located full bath. The spacious backyard features a covered patio and plenty of room to relax, entertain, garden. Don’t miss your opportunity to make this Harmony gem your next home!


Basic Details
Residential
For Sale
95064569
$339,000
3
6
2
1,936 Sqft
2019
2
Detached
: Composition
Active
$0
Features
: Association
: Central, Gas
: Central Air, Electric
: Back Yard
: Deck, Patio
: Attached, Garage
: Traditional
: Deck, Fence, Patio, Sprinkler/Irrigation
: Tile, Carpet
: High Ceilings, Kitchen Island, Kitchen/Family Room Combo, Pantry, Kitchen/Dining Combo, Programmable Thermostat, Double Vanity, Entrance Foyer, Soaking Tub, Separate Shower, Ceiling Fan(s), Granite Counters, Tub Shower, Crown Molding, En Suite Bathroom, All Bedrooms Down, Full Bath on Main Level
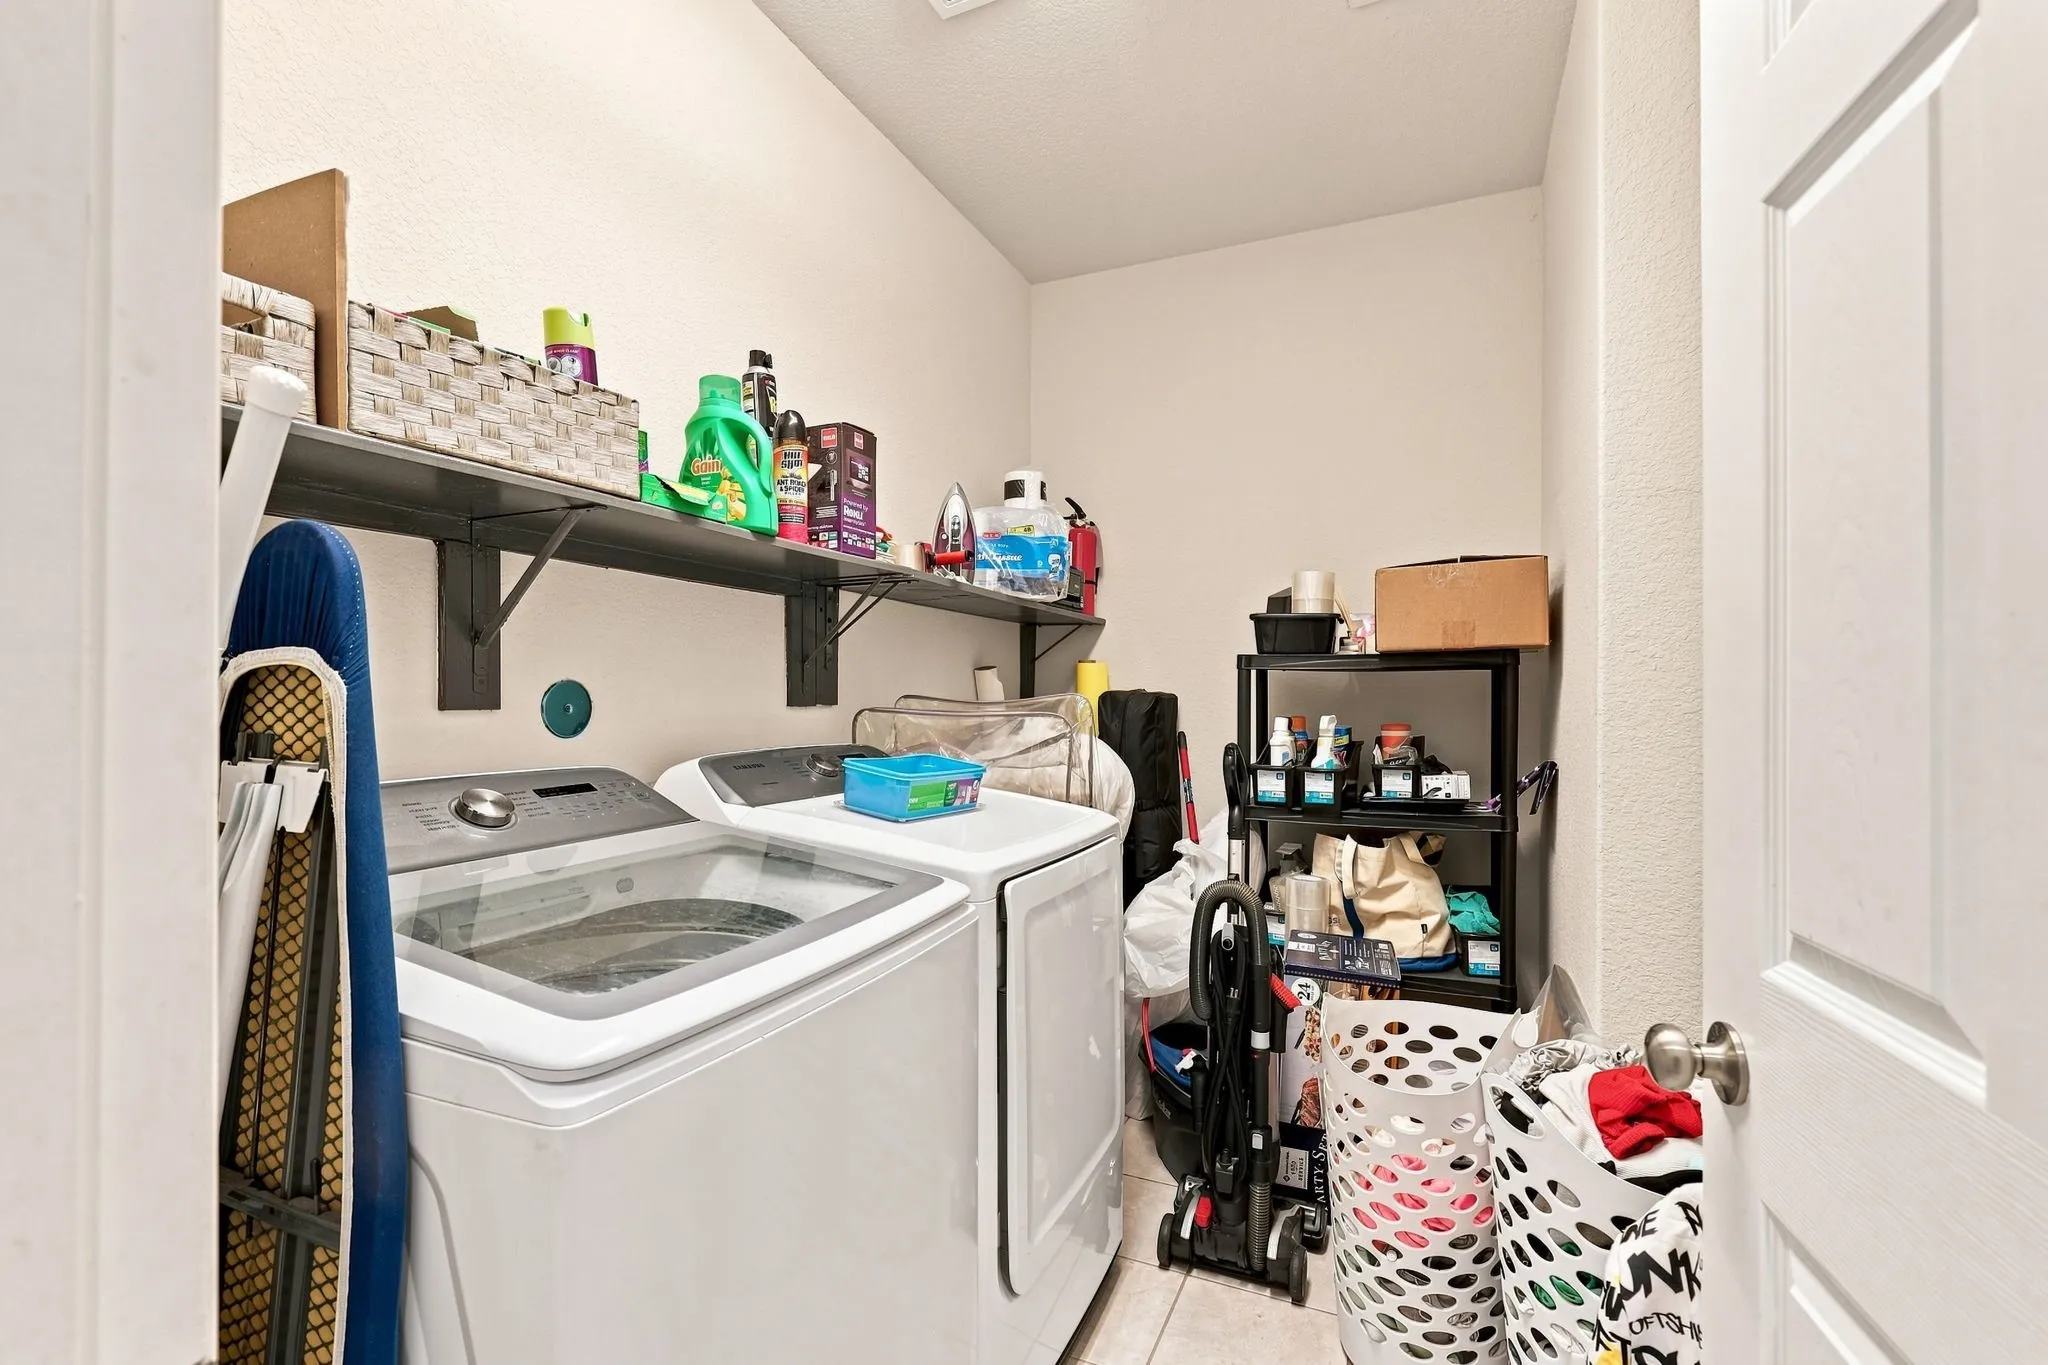
: Washer Hookup, Electric Dryer Hookup
: Public Sewer
$0
Appliances
: Dishwasher, Disposal, Microwave, Double Oven, Gas Cooktop
Address Map
TX
Montgomery
Spring
77386
Imperial Gardens Dr
4384
W96° 38' 11.1''
N30° 5' 2.7''
From Grand Parkway (SH-99) Take SH - 99 to the Birnham Woods Dr exit. Exit onto Birham Woods Dr and head toward the Harmony community. Turn left onto Amber Edge Dr. Turn right onto Clear Pines Dr. Turn left onto Imperial Gardens Dr.
40
Neighborhood
ANN K. SNYDER ELEMENTARY SCHOOL
11 - Conroe
GRAND OAKS HIGH SCHOOL
11 - Conroe
11 - Conroe
YORK JUNIOR HIGH SCHOOL
MLS Addon
Epique Realty LLC
Karaunda Frederick
$0
$0
$0
$0
$0
Additional Information
Clubhouse, Dog Park, Playground, Park, Pool, Trail(s)
1
1936
: Master Planned Community
: Brick, Wood Siding
: Slab
2.0
: One
: Subdivision
7270
2026-08-18
1
: Public
Financial
800.0
Annually
: Clubhouse, Recreation Facilities, Common Areas
1
Listing Information
Patricia Kibbe
TRICTE21
EPIQ01
Epique Realty LLC
Karaunda
EPIQ01
Cash, Conventional, FHA, VA Loan
Active
2026-08-19T09:02:20Z
HAR
2026-08-18T09:04:00Z
Speer Companies Brokerage
Contact Broker
