















$577,714
5 Bed
4 Bath
2,997 Sqft

22334 Junction Peak Court, Porter, Texas 77365

  • Residential Property Type
  • 2,997 Sqft Square Footage
  • Attached Cars Garage
  • 2026 Year Built
Property Description

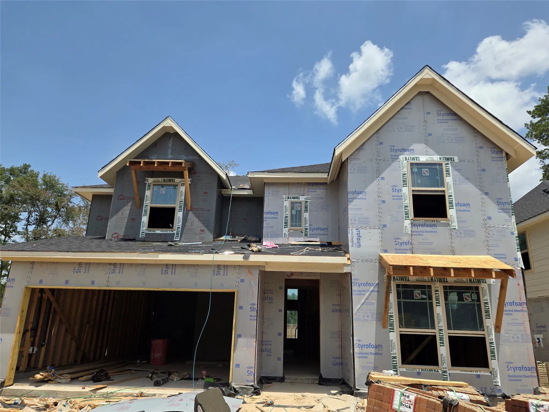
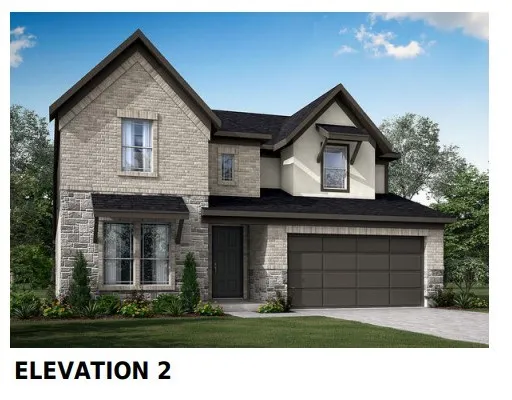
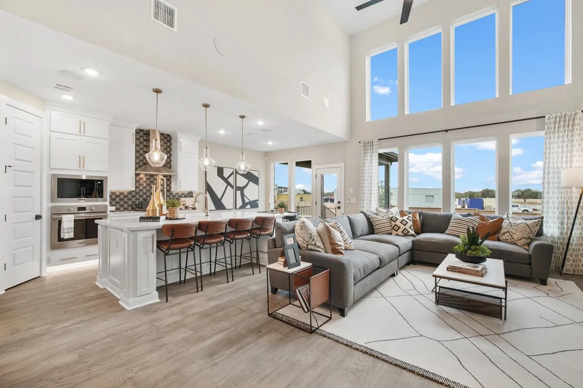
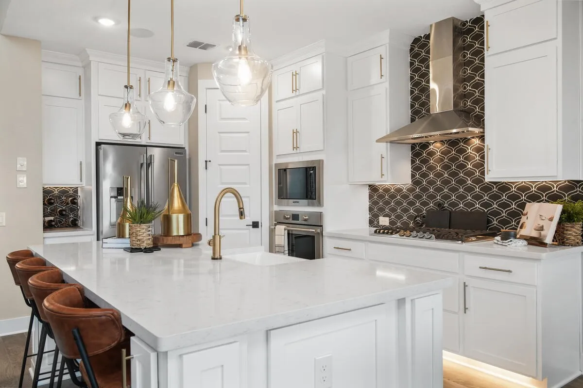
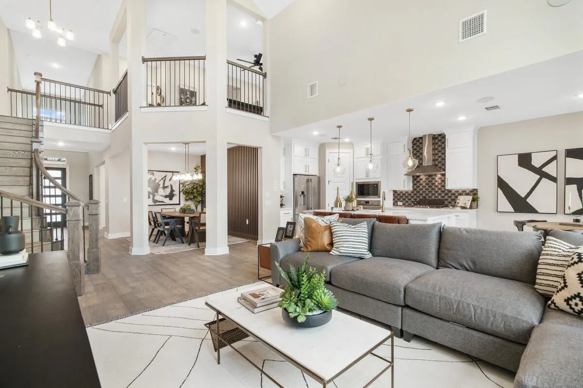
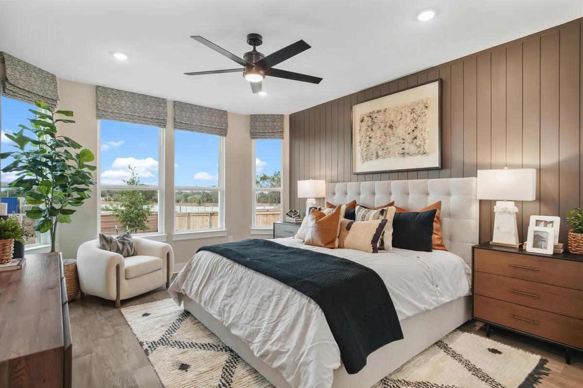
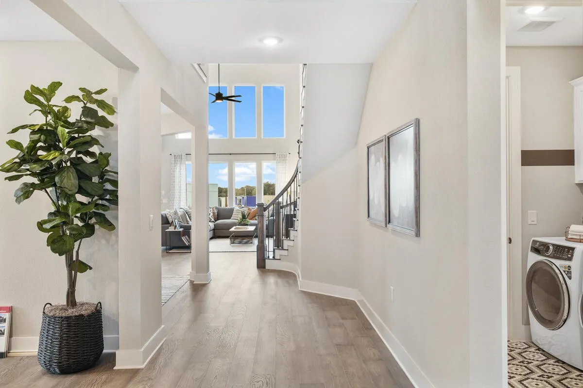
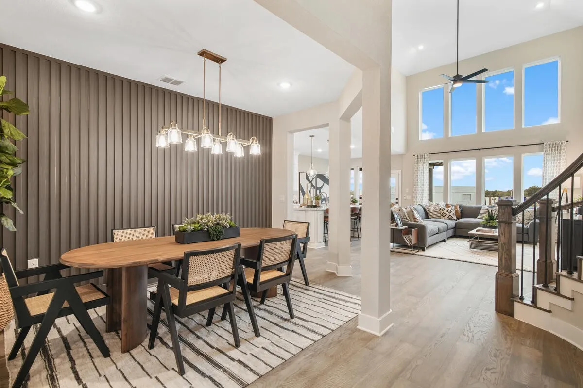
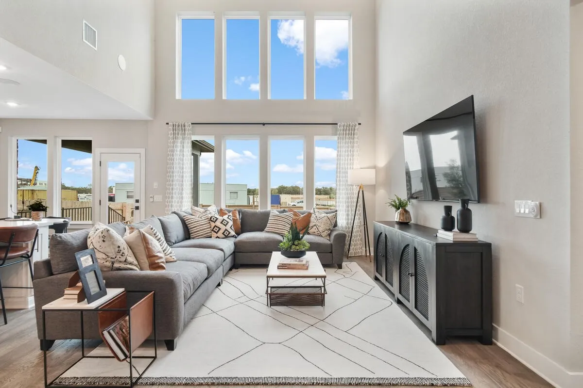
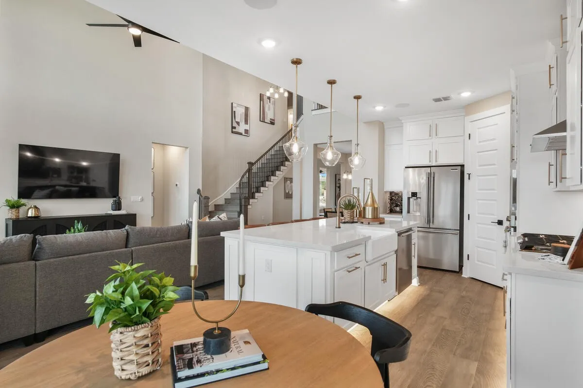
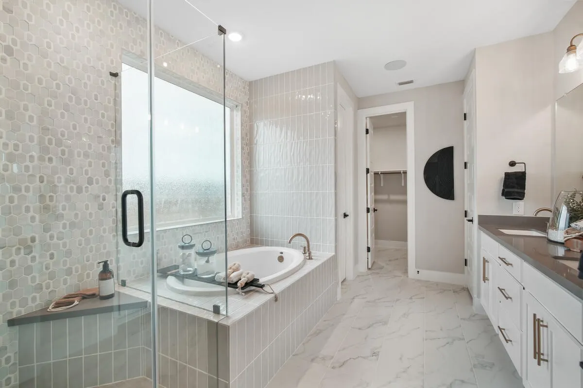
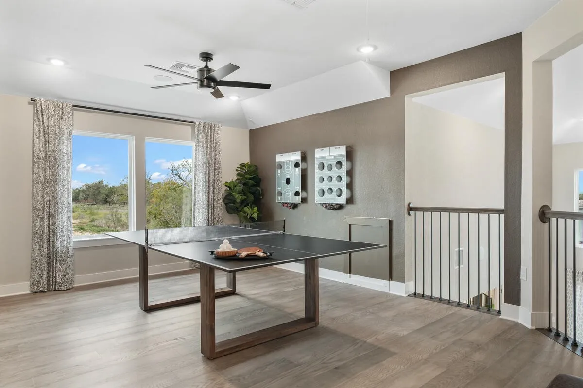
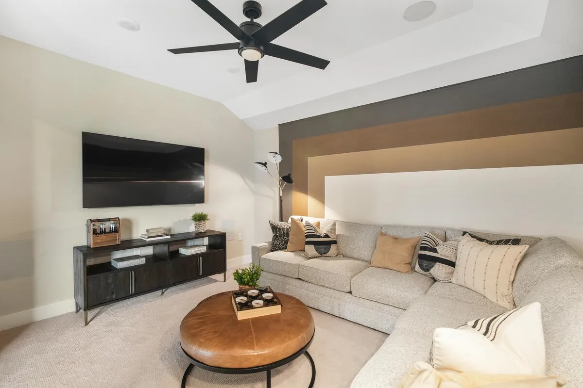
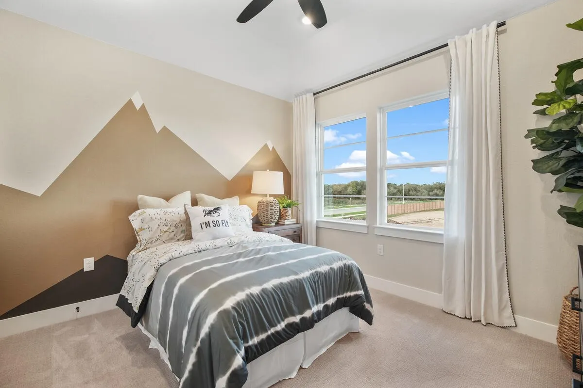
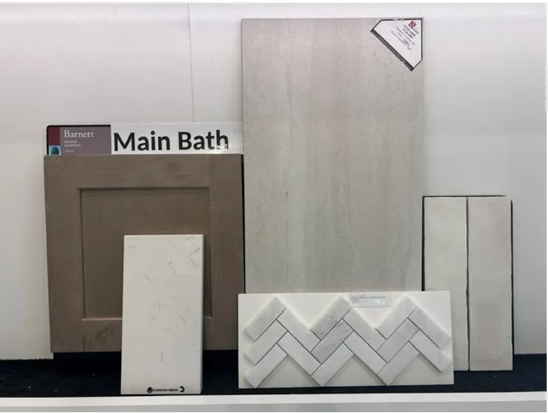
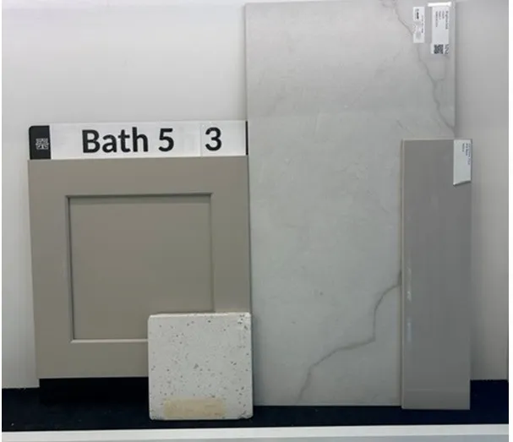
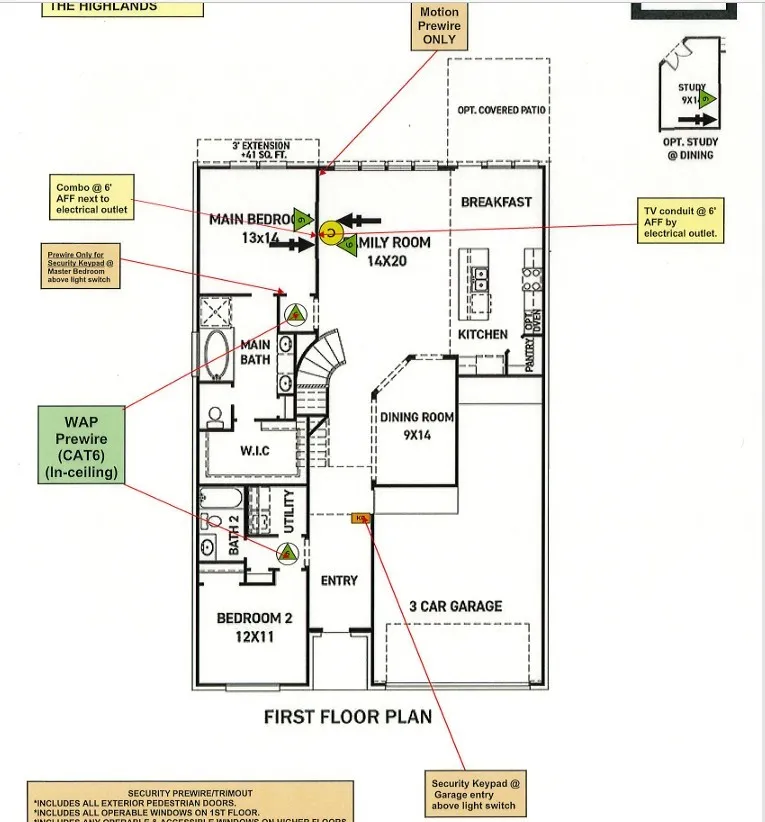
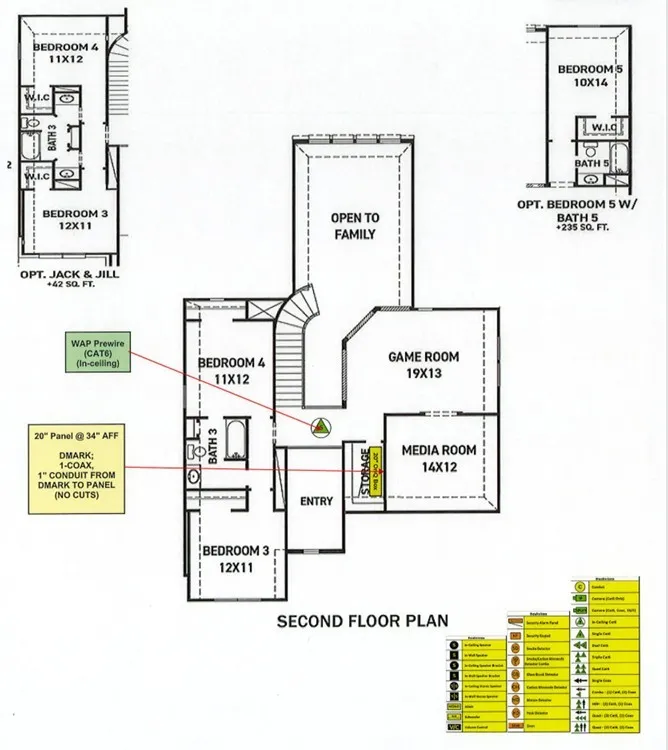
NEWMARK HOMES NEW CONSTRUCTION -End of September 2026 Completion. Kobenz Plan – Welcome home to 22334 Junction Peak located in the master planned golf course community of The Highlands. New construction by the builder NEWMARK HOMES. The Koblenz plan has 5 bedrooms w/ 2 down, 4 baths, 3 Car Tandem Garage. The architecturally appealing front elevation features brick & stucco. Designer inspired luxury hardwoods located in the main living areas. The elegant family room features high ceilings, The backyard features a spacious patio with sod & a sprinkler system. The chef style island kitchen has built in appliances & taller kitchen cabinetry to go along w/ porcelain countertops. The main suite has abundance of space & leads into the spa like retreat featuring a 5′ mud-set shower and stand alone tub. Head upstairs to the game room & media room. Some of the energy saving standards include spray foam insulation, a tankless hot water heater. Home has no back neighbors.


Basic Details
Residential
For Sale
21525929
$577,714
5
10
4
2,997 Sqft
2026
4
1
Detached
: Composition
Active
$0
Features
: Association
: Central, Gas
: Central Air, Electric
: Back Yard
: Electric
: Covered, Deck, Patio
: Attached, Garage, Oversized
: Contemporary/Modern
: Covered Patio, Fence, Patio, Sprinkler/Irrigation
1
: Tile, Carpet, Engineered Hardwood
: Breakfast Bar, High Ceilings, Kitchen Island, Kitchen/Family Room Combo, Pantry, Quartz Counters, Programmable Thermostat, Double Vanity, Entrance Foyer, Soaking Tub, Separate Shower, Ceiling Fan(s), Tub Shower
: Washer Hookup, Electric Dryer Hookup
: Public Sewer
: Low-Emissivity Windows
$0
Appliances
: Dishwasher, Disposal, Microwave, ENERGY STAR Qualified Appliances, Tankless Water Heater, Electric Oven, Oven, Gas Cooktop
Address Map
TX
Montgomery
Porter
77365
Junction Peak
22334
Court
W96° 41' 45.4''
N30° 7' 24.2''
Southeast
Directions to Model Home - Follow I-69, Exit 157B and TX-99. Exit from TX-99, left Mirror Lake Cr, left Gateway Arch, Left Boundary Waters, home on left.
40
Neighborhood
HIGHLANDS ELEMENTARY (NEW CANEY)
39 - New Caney
PORTER HIGH SCHOOL (NEW CANEY)
39 - New Caney
39 - New Caney
WHITE OAK MIDDLE SCHOOL (NEW CANEY)
MLS Addon
Newmark Homes
Jared Turner
$0
$0
$0
$0
$0
Additional Information
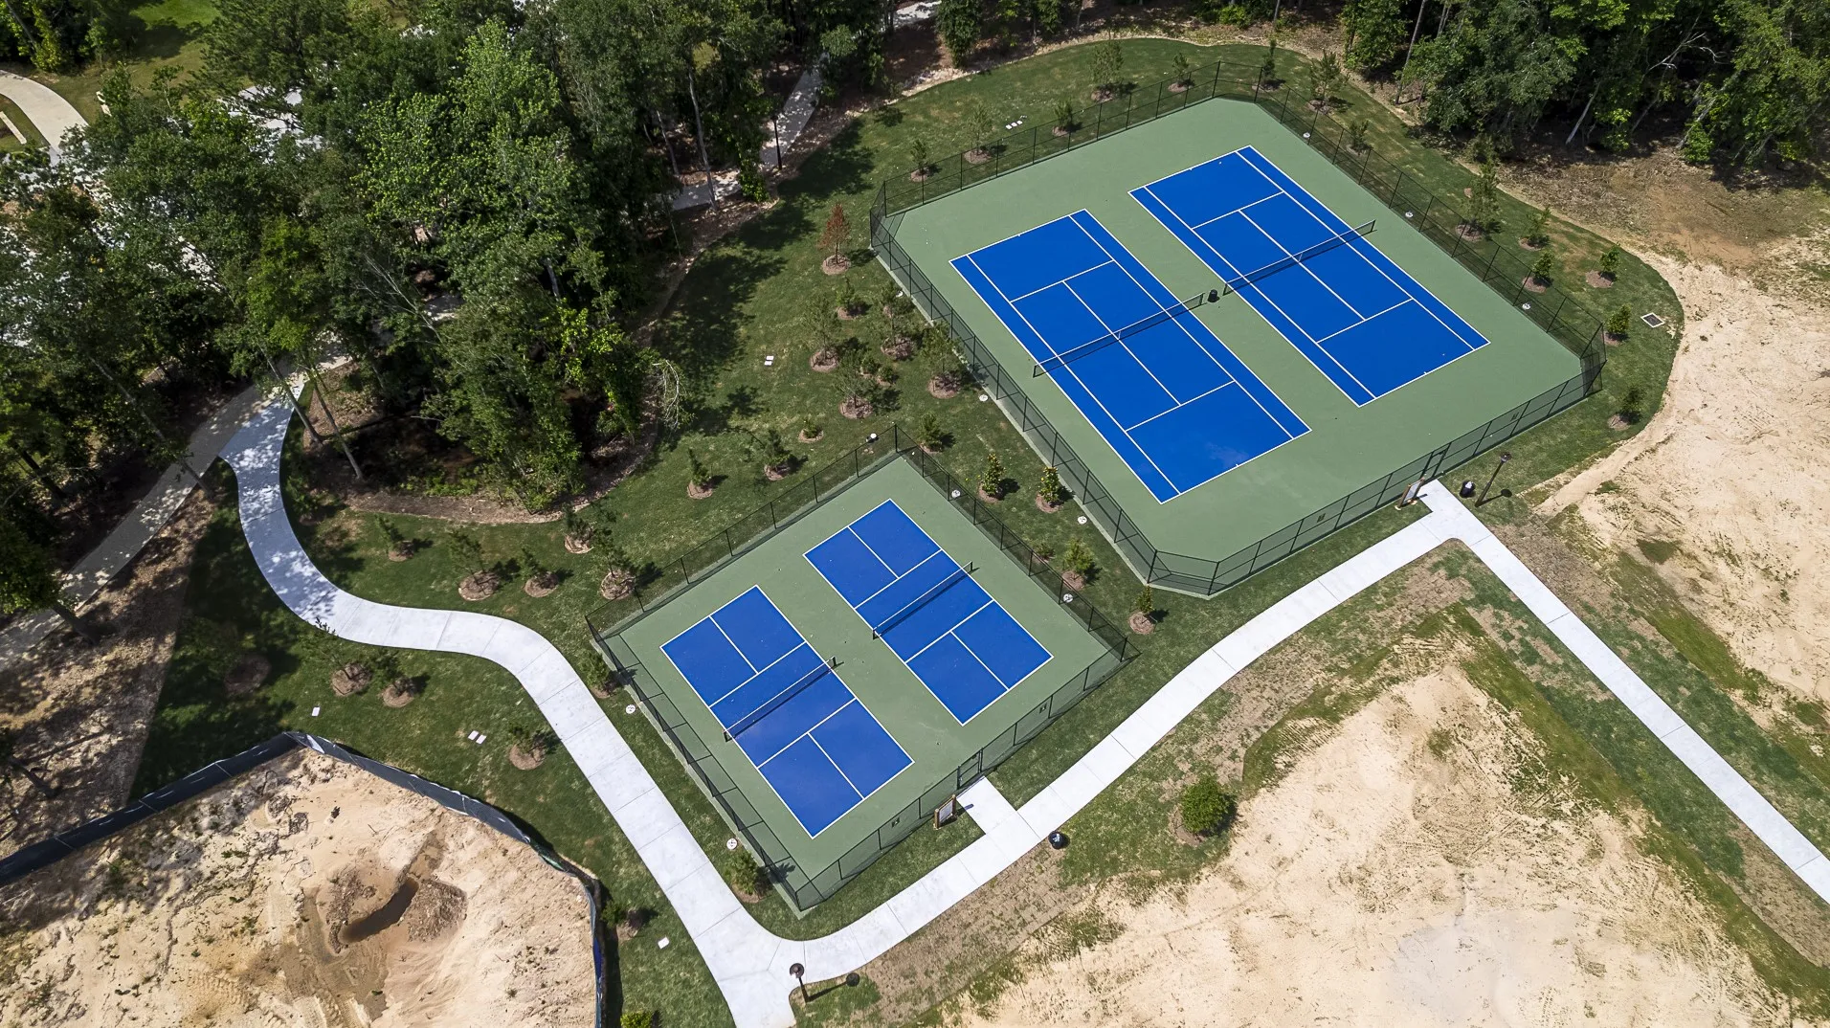
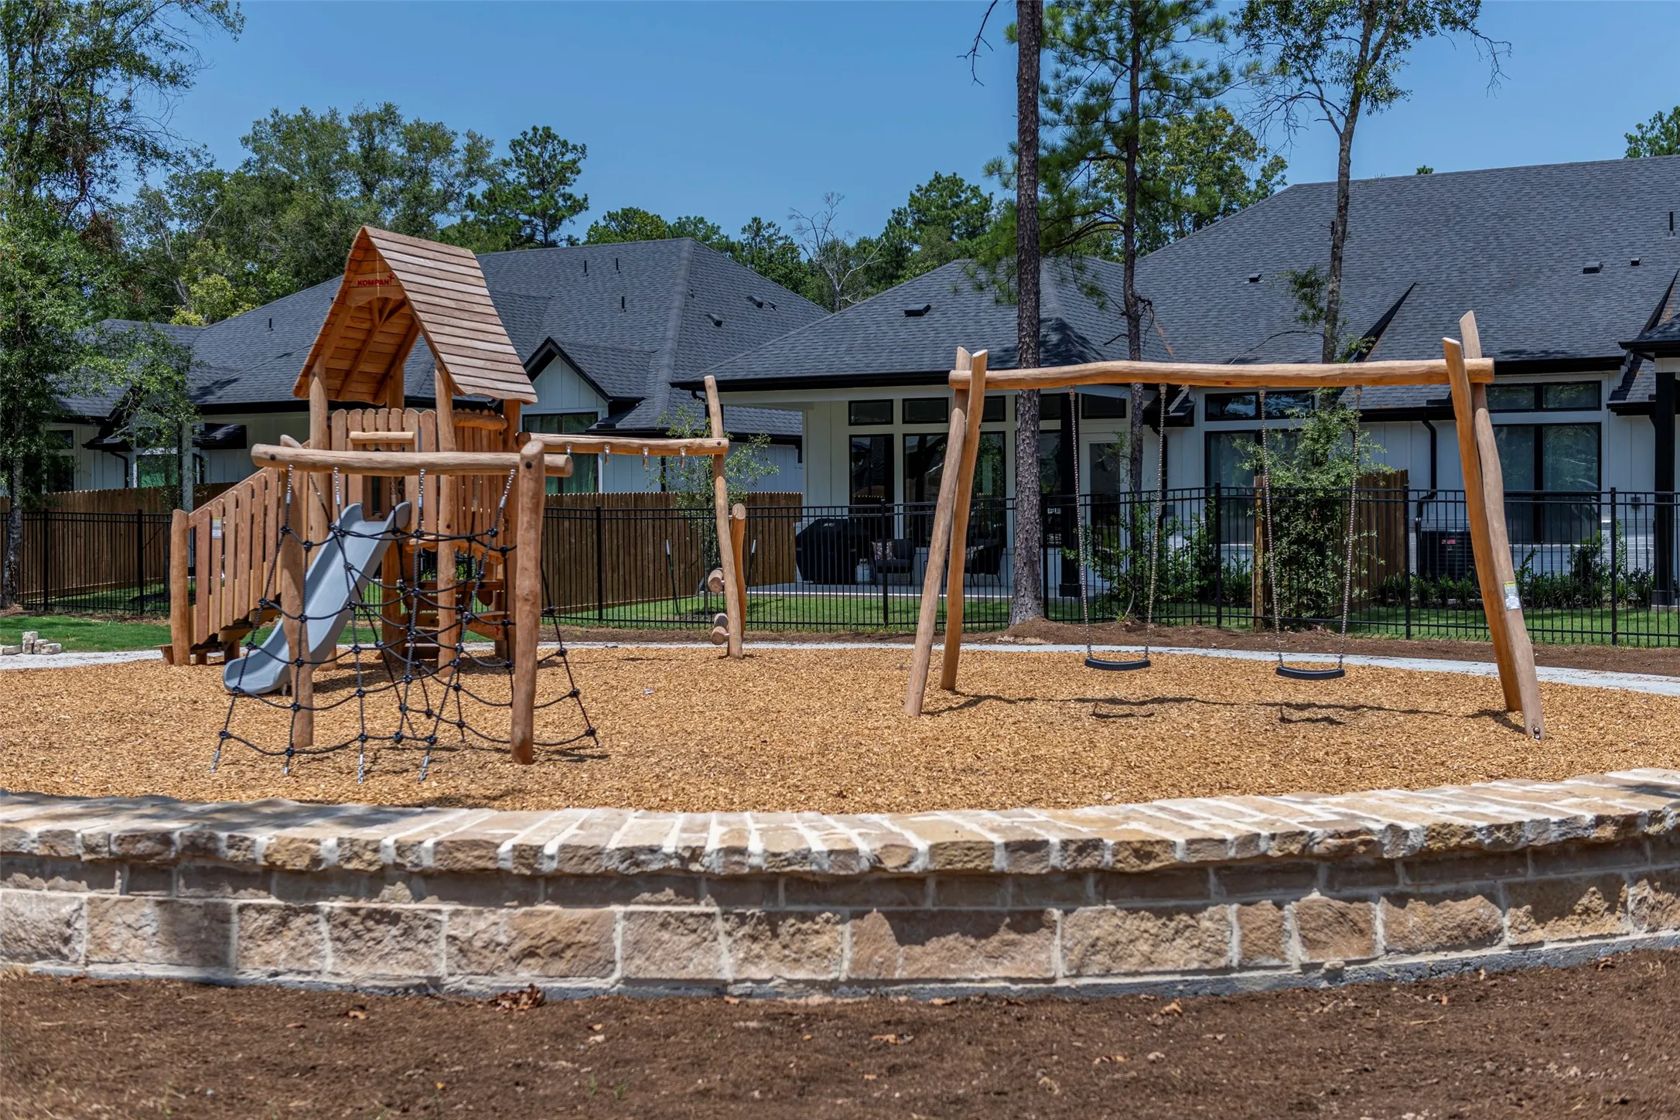
Golf Course, Playground, Pickleball, Park, Pool, Tennis Court(s), Trail(s)
1
2997
: Community Pool, Curbs, Master Planned Community
: Brick, Cement Siding, Stucco, Stone
: Slab
3.0
: Two
: Subdivision, Greenbelt, Side Yard
2026-08-05
617714
2
: Public
Financial
1462.0
Annually
1
Listing Information
JNEWMARK
TURM10
Cash, Conventional, FHA, VA Loan
Active
2026-08-17T18:49:07Z
HAR
2026-08-05T16:38:24Z
Speer Companies Brokerage
Contact Broker
Energy Tag
