

$405,000
3 Bed
3 Bath
1,711 Sqft

3313 City Heart Avenue, Richmond, Texas 77406

  • Residential Property Type
  • 1,711 Sqft Square Footage
  • Attached Cars Garage
  • 2026 Year Built
Property Description

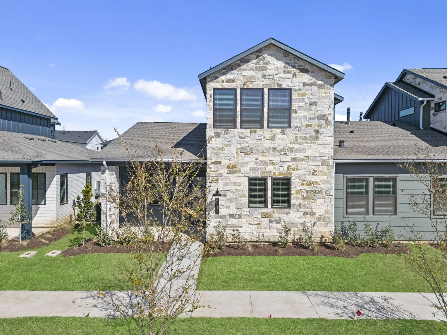
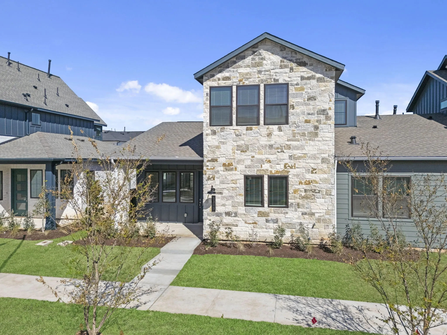
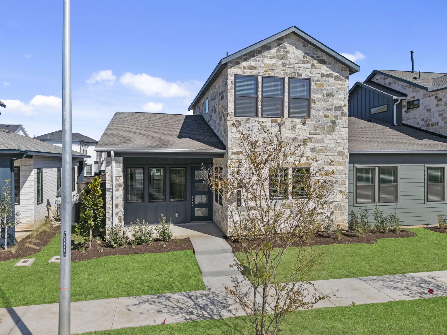
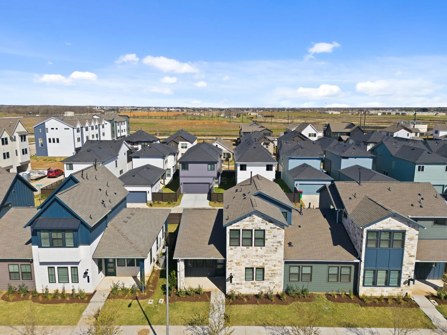
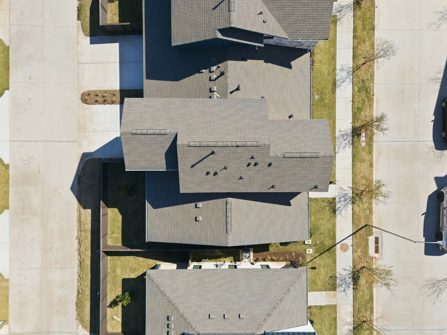
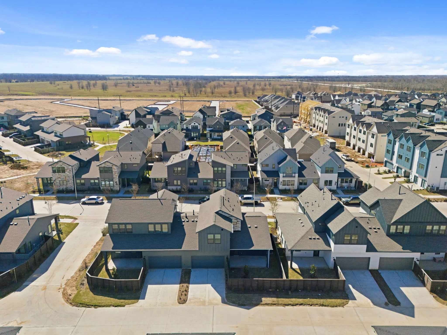
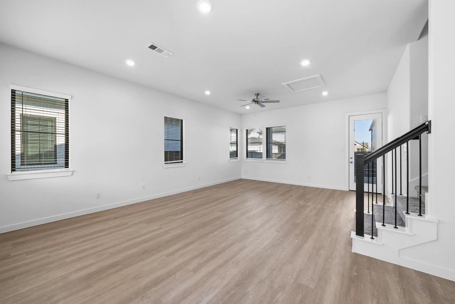
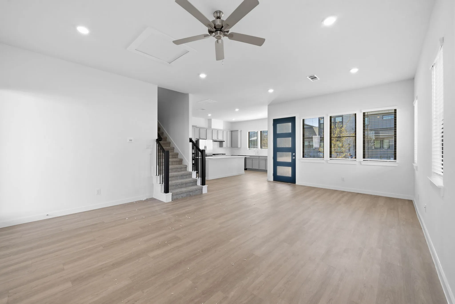
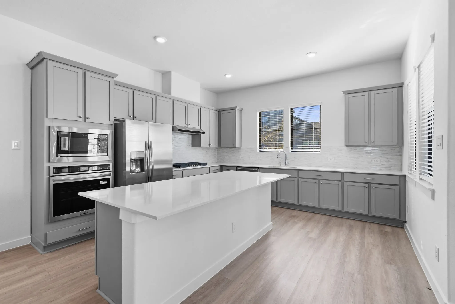
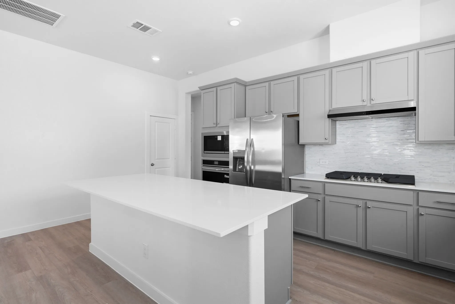
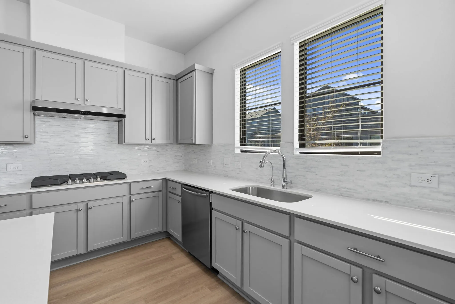
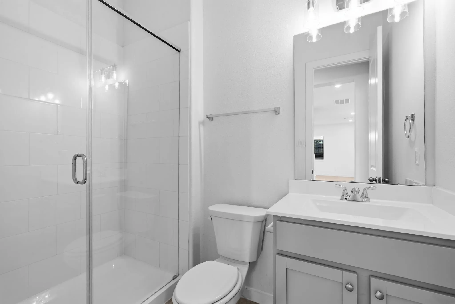
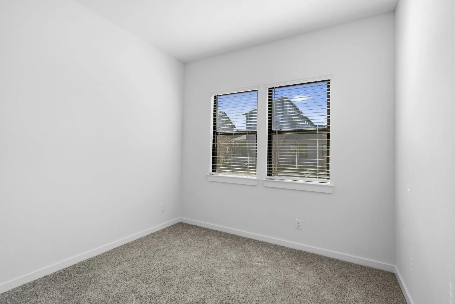
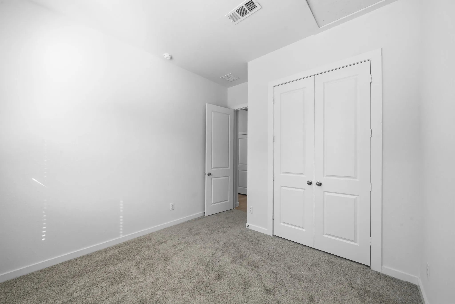
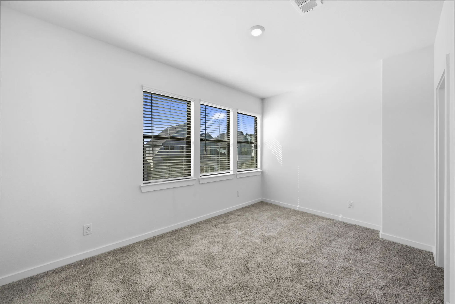
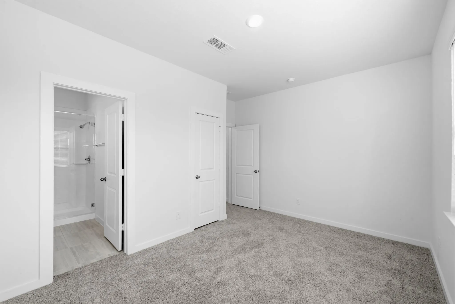
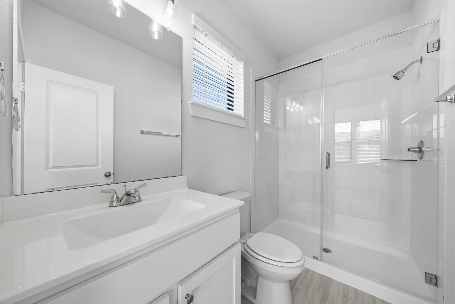
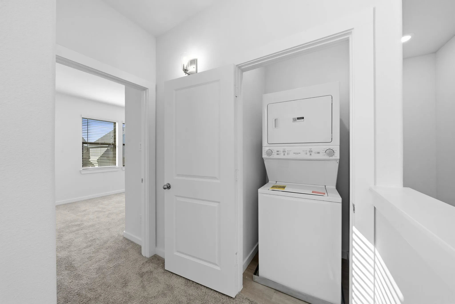
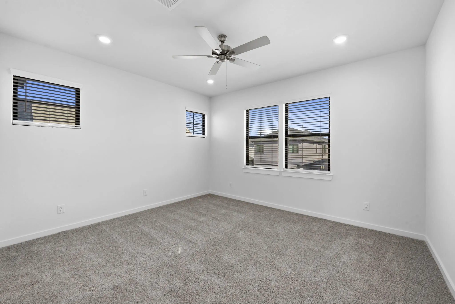
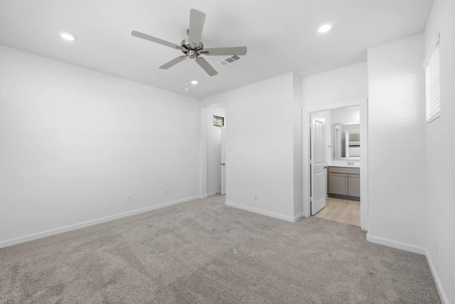
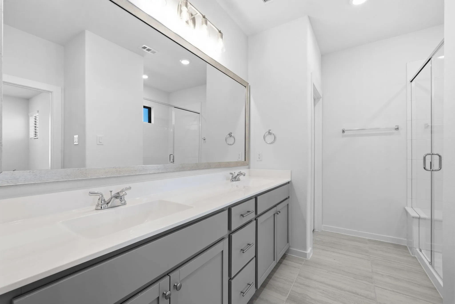
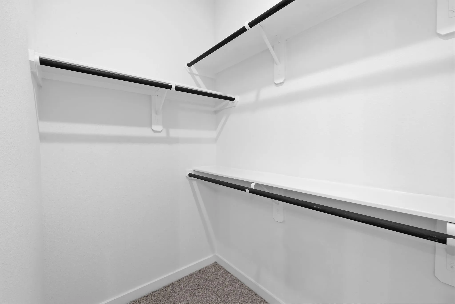
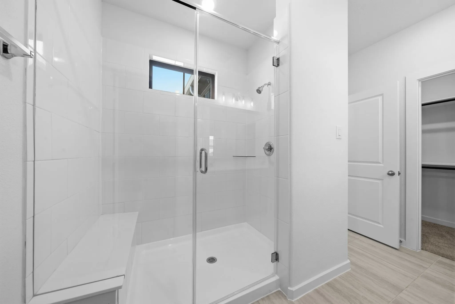
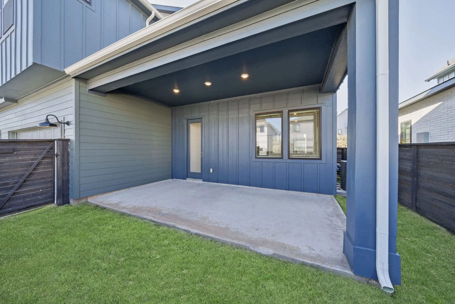
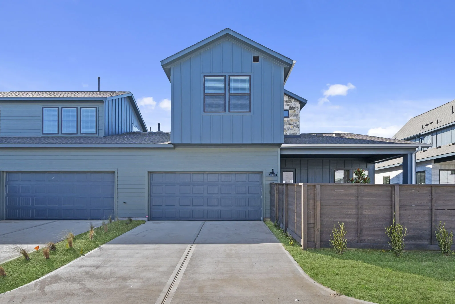
The Emerald Duet floor plan is a well-designed two-story home that offers 1, 711 square feet of thoughtfully arranged living space. The main floor features an open-concept kitchen, a casual dining area, and a living space that seamlessly connects to a covered patio, making it perfect for indoor-outdoor living. There is also a secondary bedroom on the first floor, complete with a nearby full bath, providing flexibility for guests or a private workspace. Additionally, the two-car garage includes convenient access to a pantry and extra storage. Upstairs, the primary suite serves as a spacious retreat, featuring a walk-in closet and a well-appointed en-suite bath. The second level also includes another bedroom, a full bath, and a centrally located laundry room. This plan is designed for efficiency and comfort, offering modern living with smart space utilization and everyday convenience.


Basic Details
Residential
For Sale
97569730
$405,000
3
5
3
1,711 Sqft
2026
3
1
Duplex
: Composition
Active
$0
Features
: Central, Gas
: Central Air, Electric, Attic Fan
: Back Yard
: Covered, Deck, Patio, Porch
: Attached, Garage, Garage Door Opener
: Traditional
: Covered Patio, Fence, Patio, Private Yard, Sprinkler/Irrigation, Porch, Paved Driveway
: Carpet, Vinyl, Plank
: Breakfast Bar, Kitchen Island, Kitchen/Family Room Combo, Pantry, Quartz Counters, Self-closing Cabinet Doors, Self-closing Drawers, Programmable Thermostat, Double Vanity, Separate Shower, Ceiling Fan(s), Walk-In Pantry, Window Treatments, En Suite Bathroom, Walk-In Closet(s), Full Bath on Main Level, Upper Level Primary, TwoBedroomsUp, Bedroom on Main Level
: Public Sewer
: Window Coverings
$0
Appliances
: Dishwasher, Microwave, Refrigerator, Dryer, Washer
Address Map
TX
Fort Bend
Richmond
77406
City Heart
3313
Avenue
W96° 17' 21.3''
N29° 36' 55.8''
South
From Hwy 59 South, exit 112 toward US-90 Alt/Sugarland/Stafford. Keep right to stay on US 59 frontage road and slight right at S. Main St. Merge onto US-90 Alt W & continue straight for about 7 miles. Turn right onto Harlem Road and continue straight. Turn right onto Loam Lane, turn right onto Mercantile Street and quick right turn onto Home Court. The Model is on the left at 3234 Home Court.
37
Neighborhood
NEILL ELEMENTARY SCHOOL
19 - Fort Bend
TRAVIS HIGH SCHOOL (FORT BEND)
19 - Fort Bend
19 - Fort Bend
BOWIE MIDDLE SCHOOL (FORT BEND)
MLS Addon
Nan and Company Properties
Nancy Almodovar
$0
$0
$0
$0
$0
Additional Information
Dog Park, Picnic Area, Playground, Trail(s)
1
1711
: Curbs, Gutter(s), Master Planned Community
: Brick, Stone, Other
: Slab
2.0
: Two
: Subdivision
2026-04-13
376650
2
: Public
Financial
148.0
Monthly
: Recreation Facilities, Other, Common Areas
1
Listing Information
NANP09
NANP09
Cash, Conventional, FHA
Active
2026-08-26T11:35:58Z
HAR
2026-04-13T12:23:11Z
Speer Companies Brokerage
Contact Broker
