
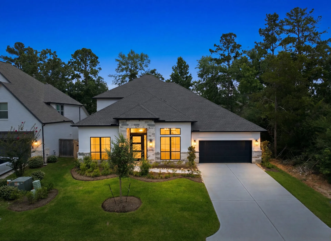
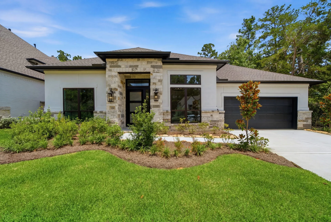
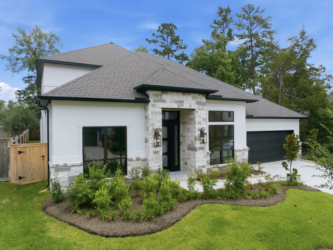
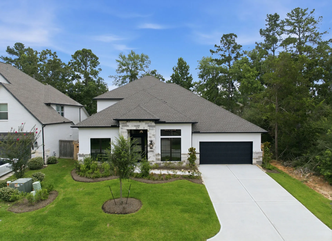
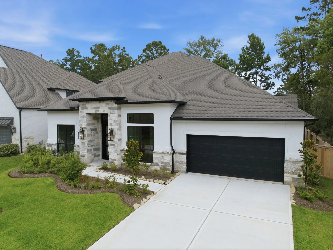
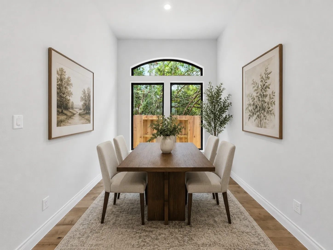
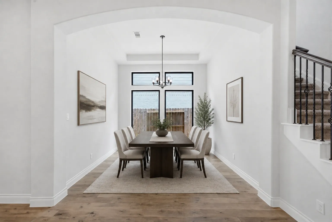
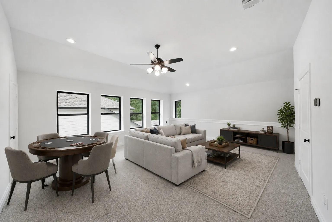
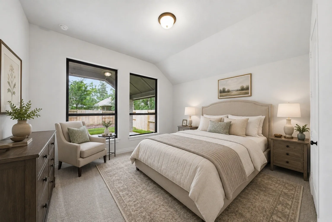
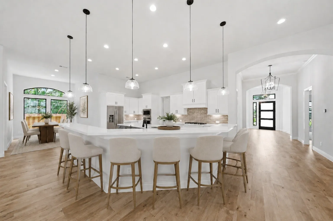
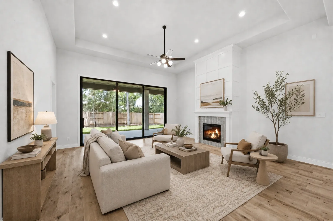
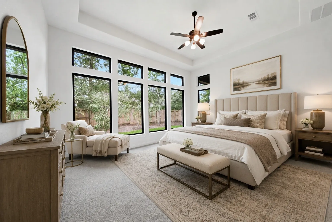
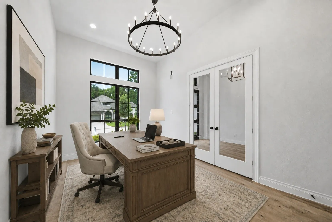
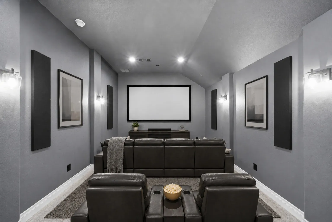
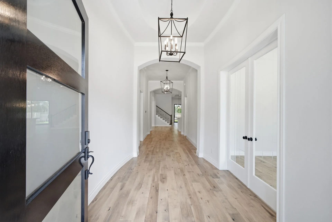
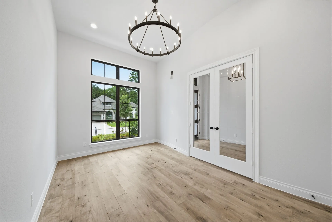
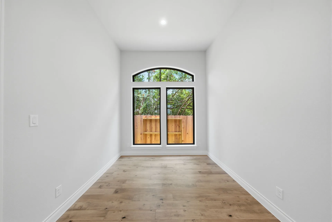
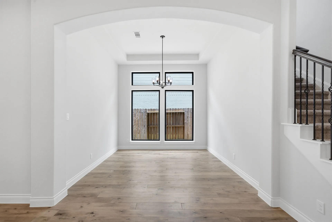
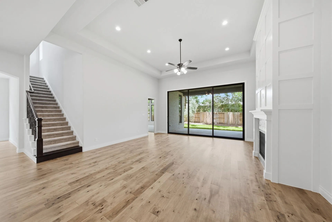
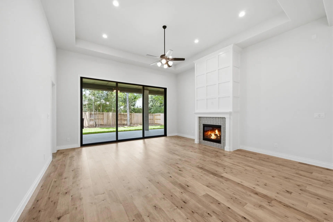
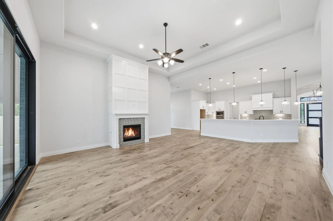
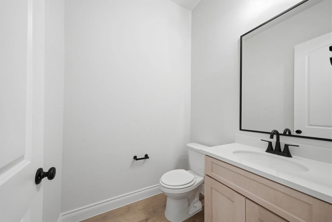
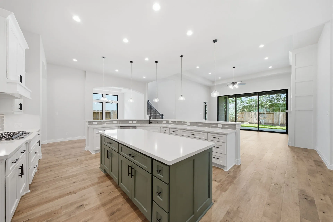
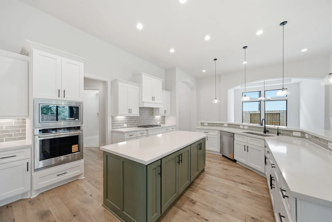
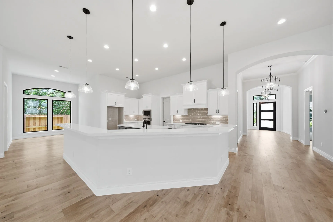
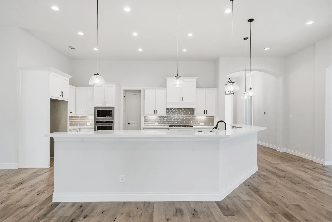
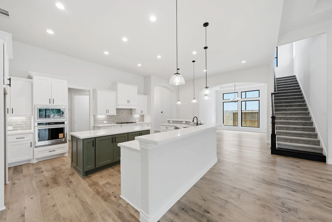
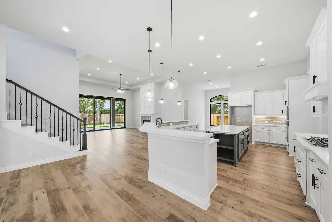
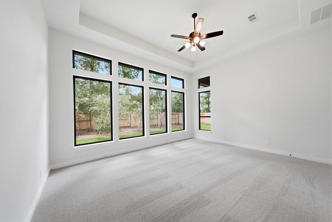
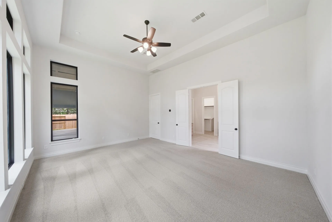
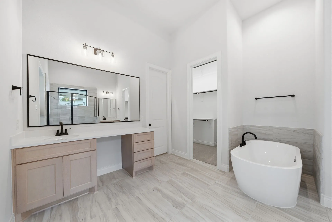
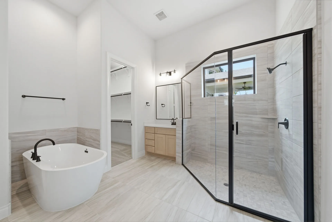
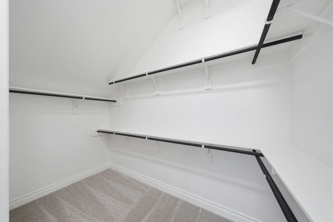
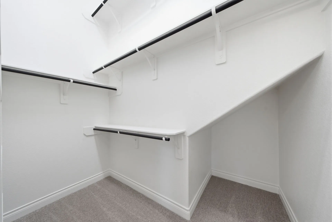
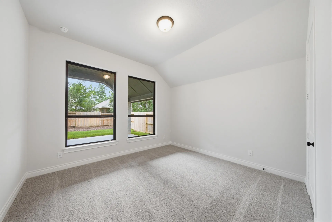
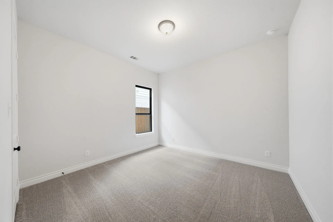
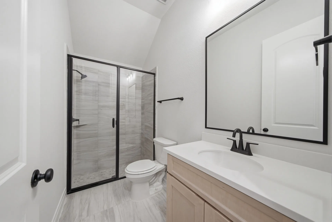
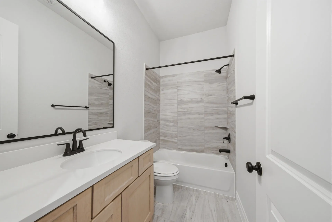
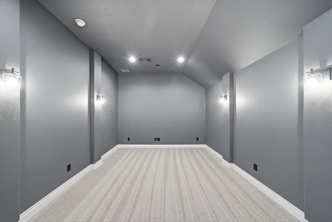
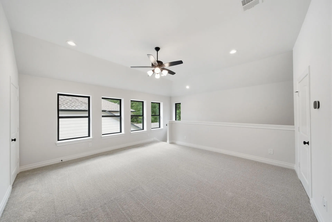
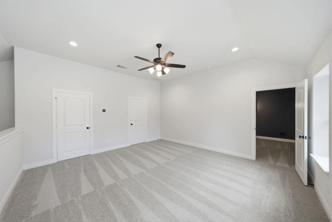
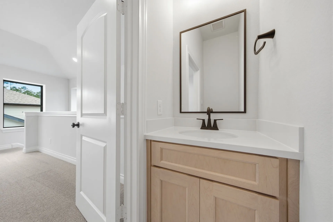
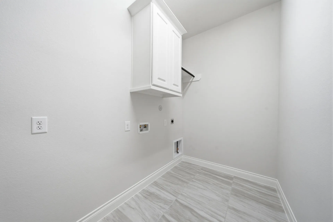
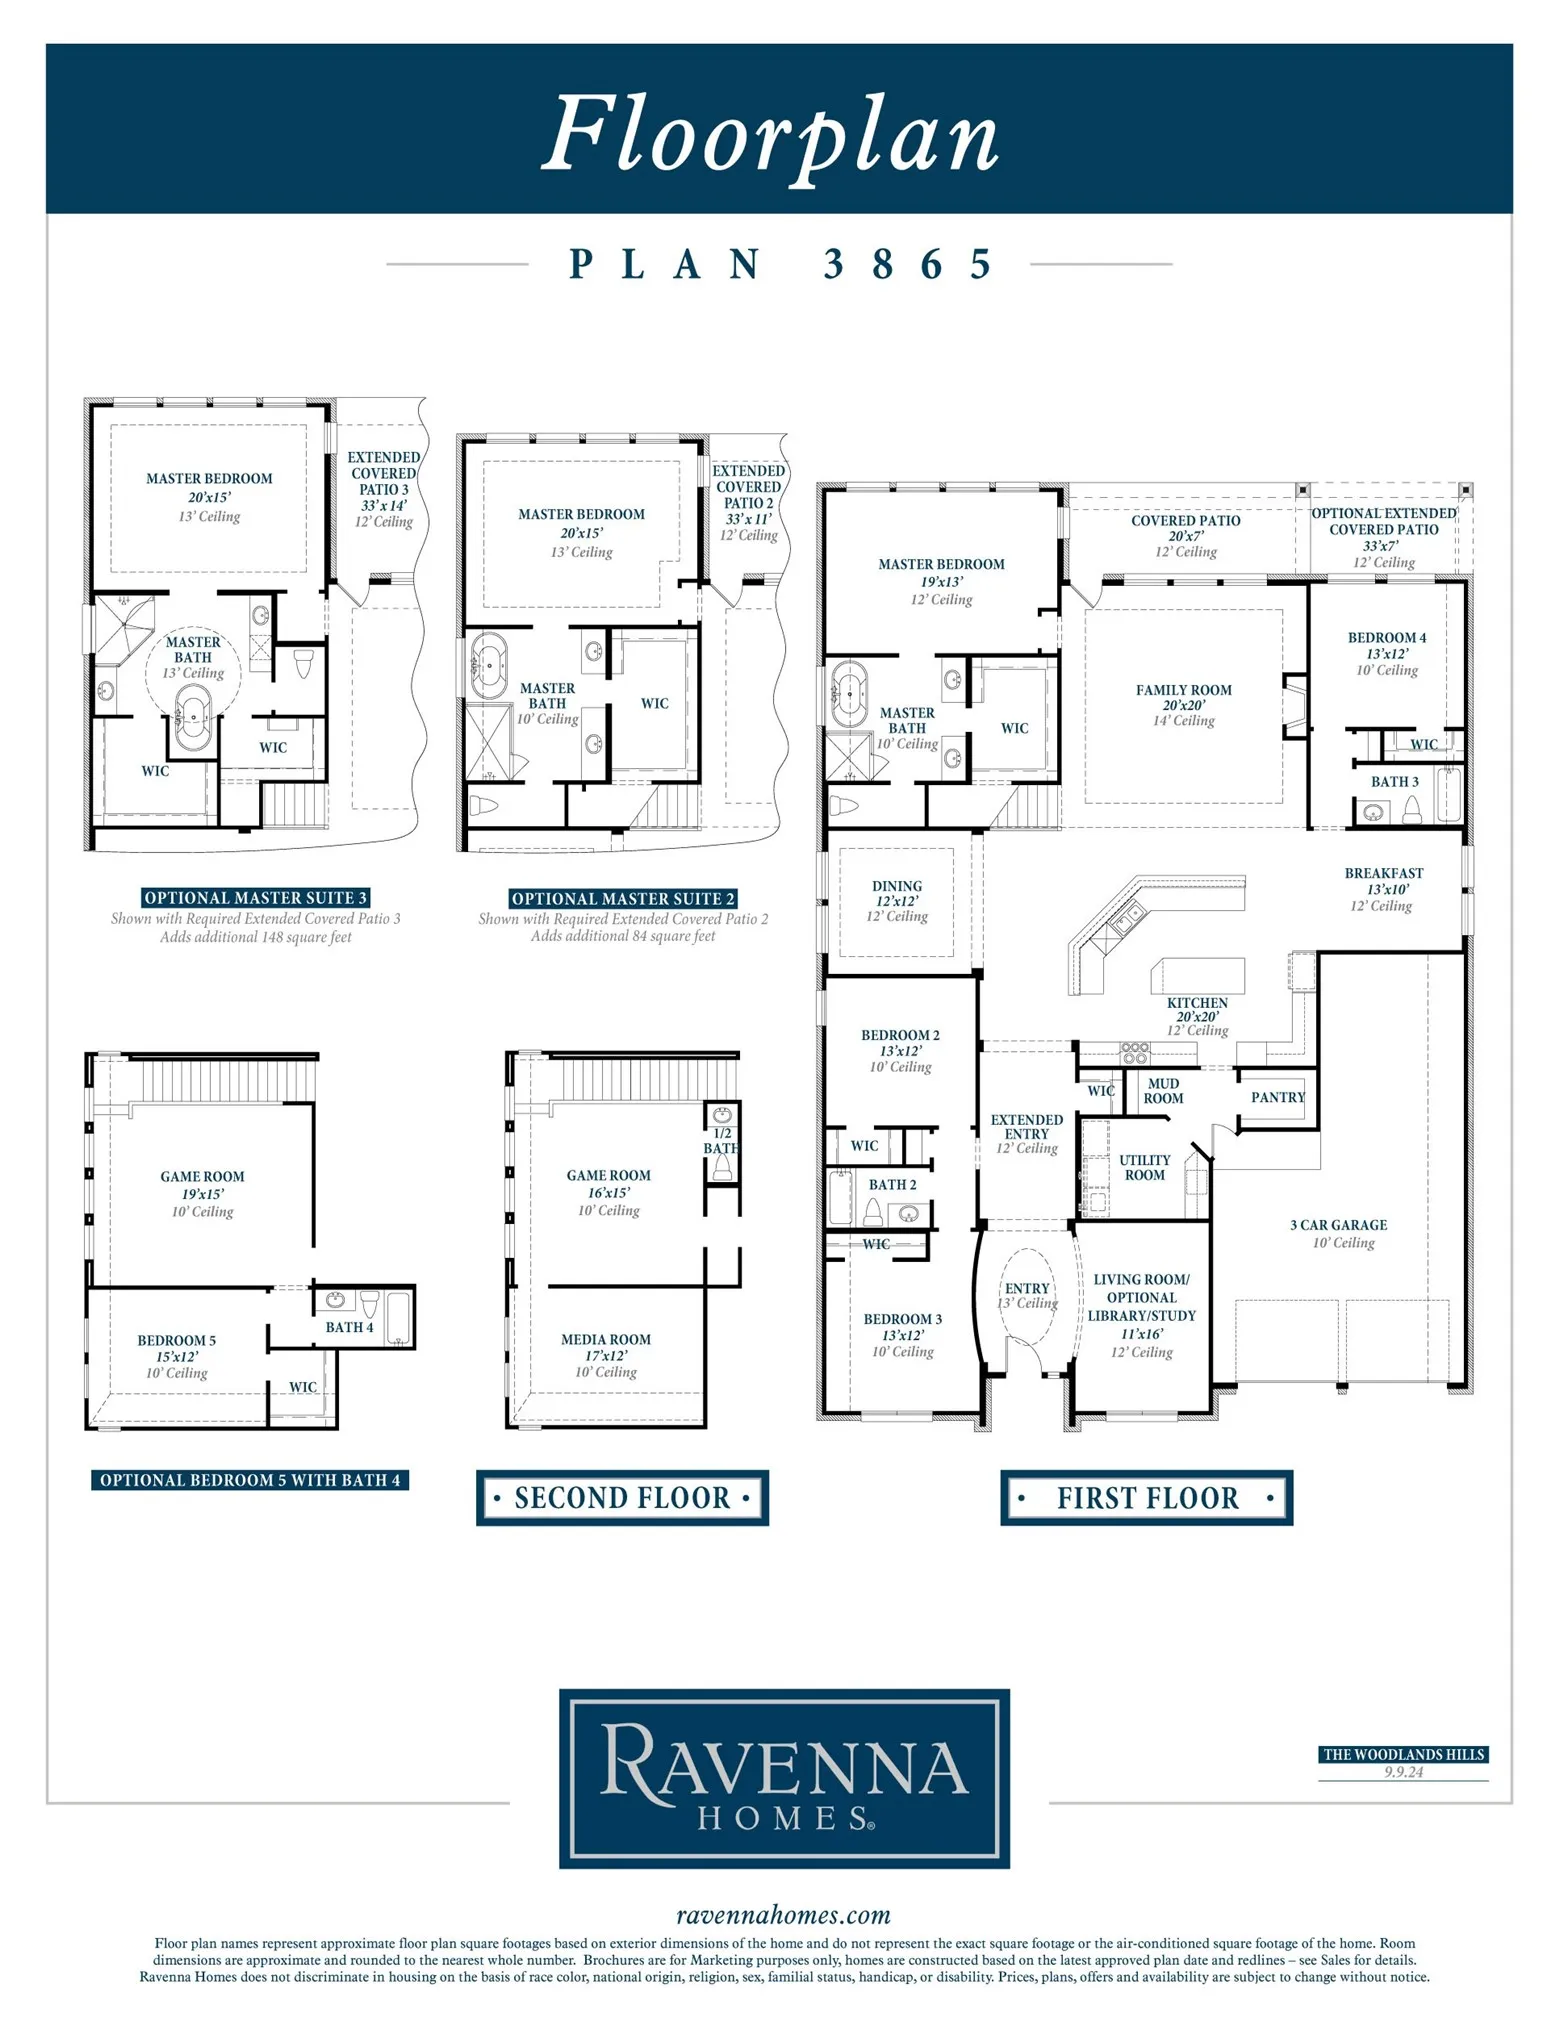

1½-story home features an entry with 13′ ceilings that extend past study. Open kitchen is central to the home and features 42″ cabinets and high-bar seating. The 20’x20′ family room comes with 14′ ceilings and a floor to ceiling slider door. Master bath includes a freestanding tub, separate shower, His & Hers vanities, and a walk-in closet. Located upstairs are a media room, powder bath, and a game room.


parkerspeer@speercompanies.com

