


$299,900
3 Bed
2 Bath
1,932 Sqft

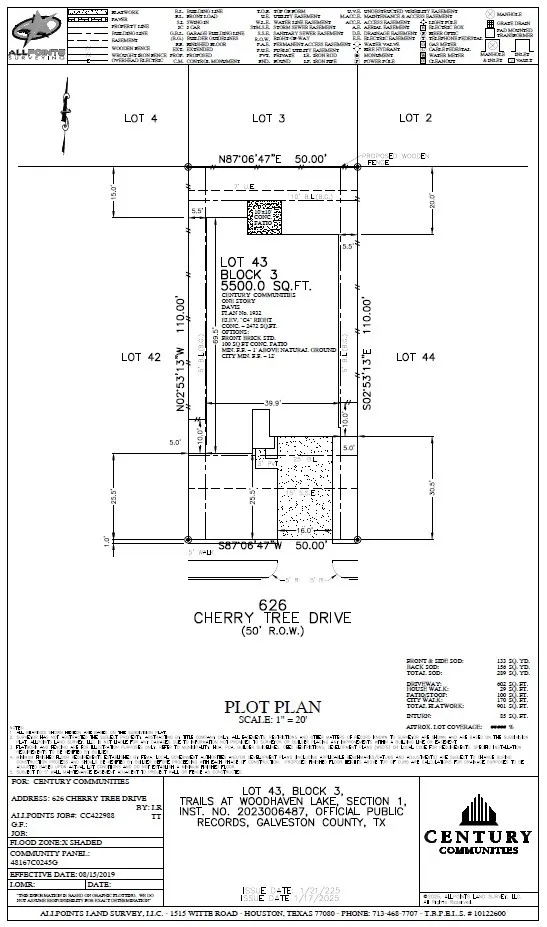
626 Cherry Tree Drive, La Marque, Texas 77568

  • Residential Property Type
  • 1,932 Sqft Square Footage
  • Attached Cars Garage
  • 2026 Year Built
Property Description

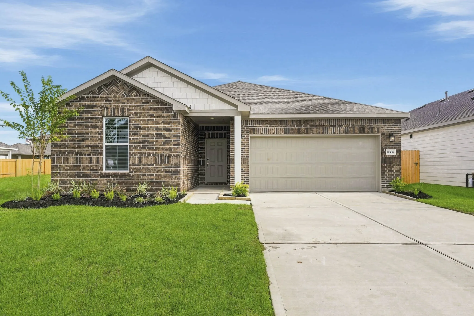
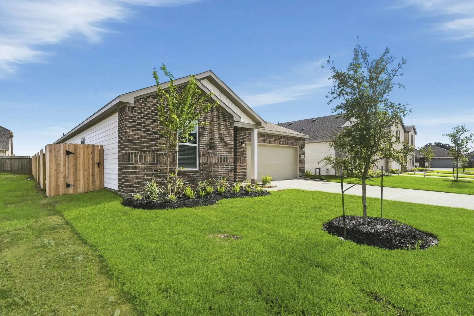
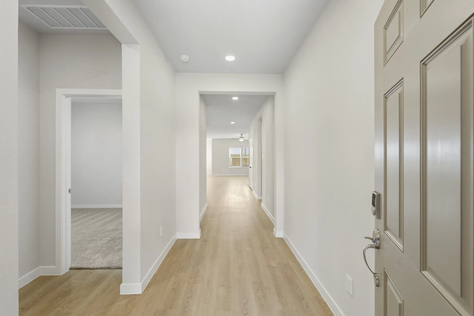
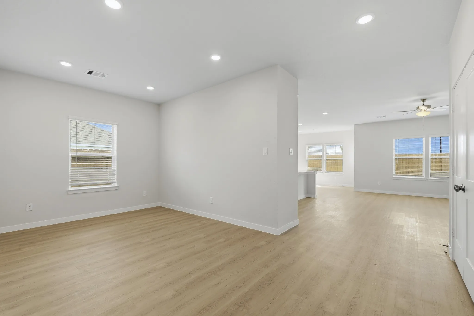
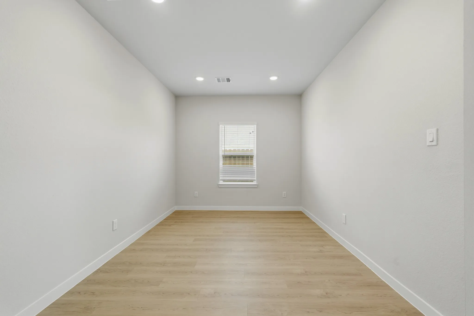
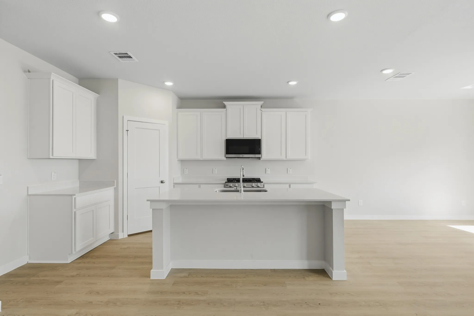
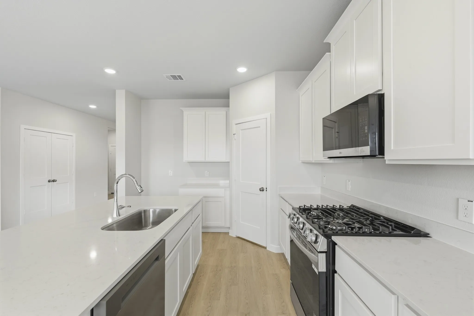
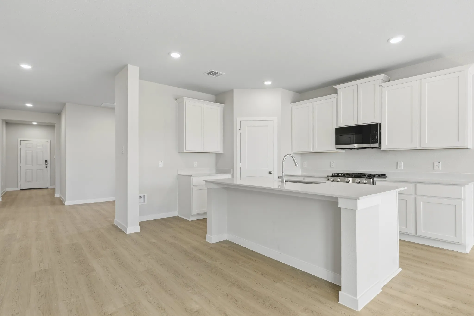
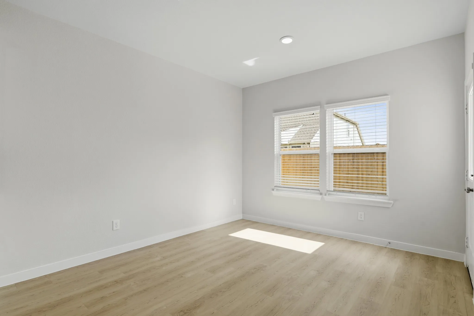
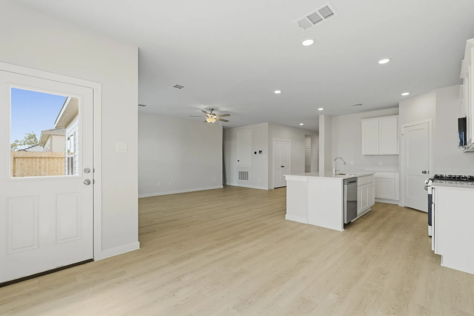
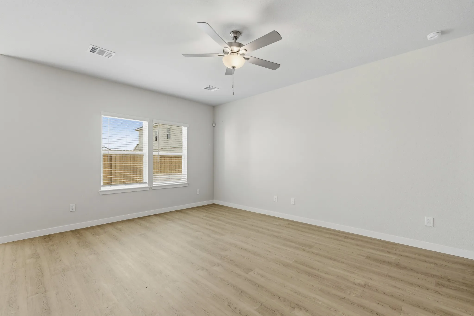
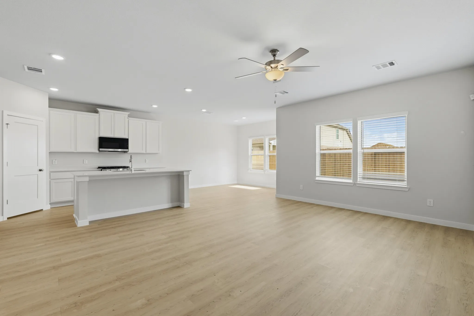
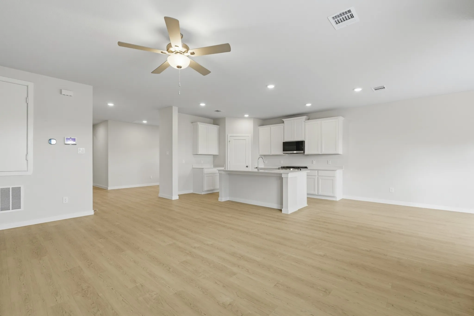
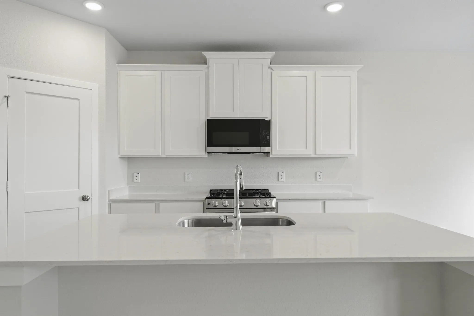
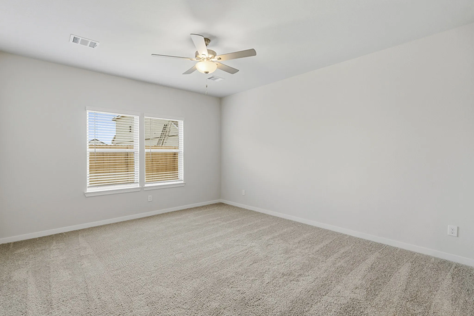
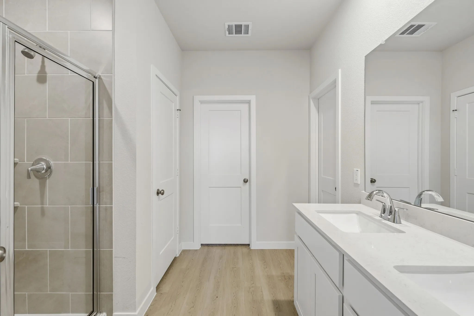
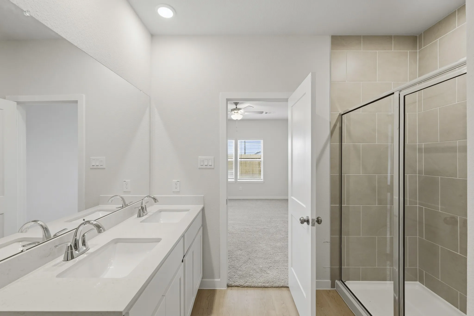
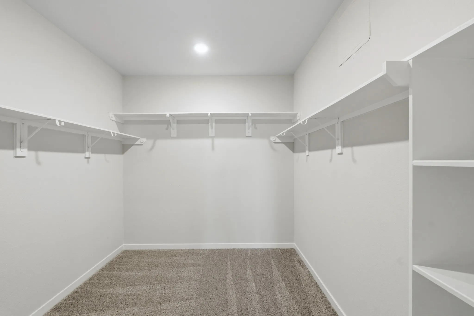
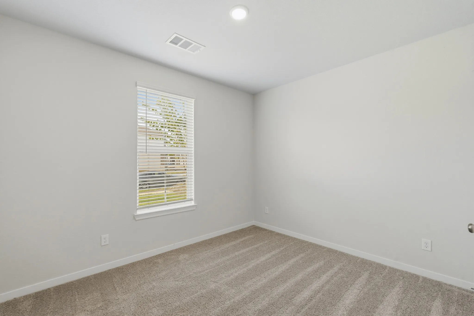
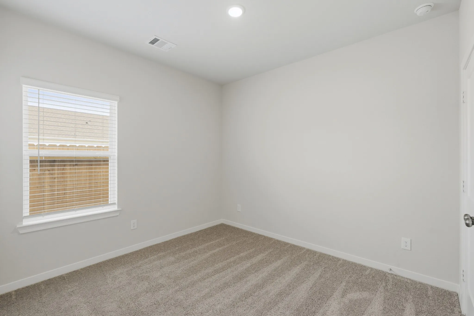
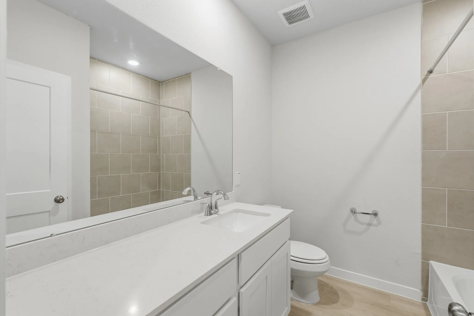
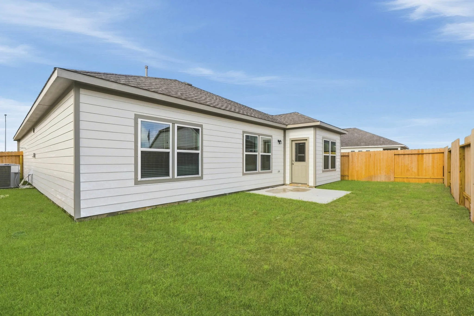
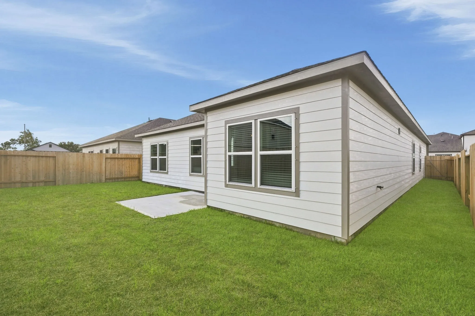
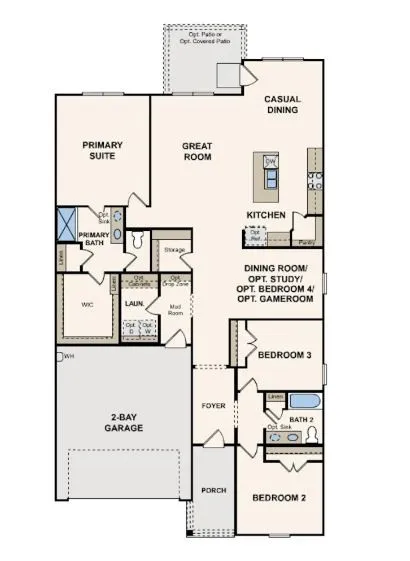
The Davis – Designed with your comfort and convenience in mind, the single-story Davis plan offers the perfect combination of living and private space. Anchored by an inviting open-concept living area, this home features a spacious great room that flows into a well-appointed kitchen—boasting a center island and walk-in corner pantry—which overlooks a casual dining area. Toward the front of the home, two generous secondary bedrooms flank a full bath. On the other side of the home, a secluded primary suite includes a private bath and roomy walk-in closet. Additional main-floor highlights include a laundry room, a valet entrance and a formal dining room.


Basic Details
Residential
For Sale
97830133
$299,900
3
3
2
1,932 Sqft
2026
2
1
Detached
: Composition
Active
$0
Features
: Central, Gas
: Central Air, Electric
: Deck, Patio, Porch
: Attached, Garage
: Traditional
: Deck, Patio, Private Yard, Porch
: Carpet, Vinyl, Plank
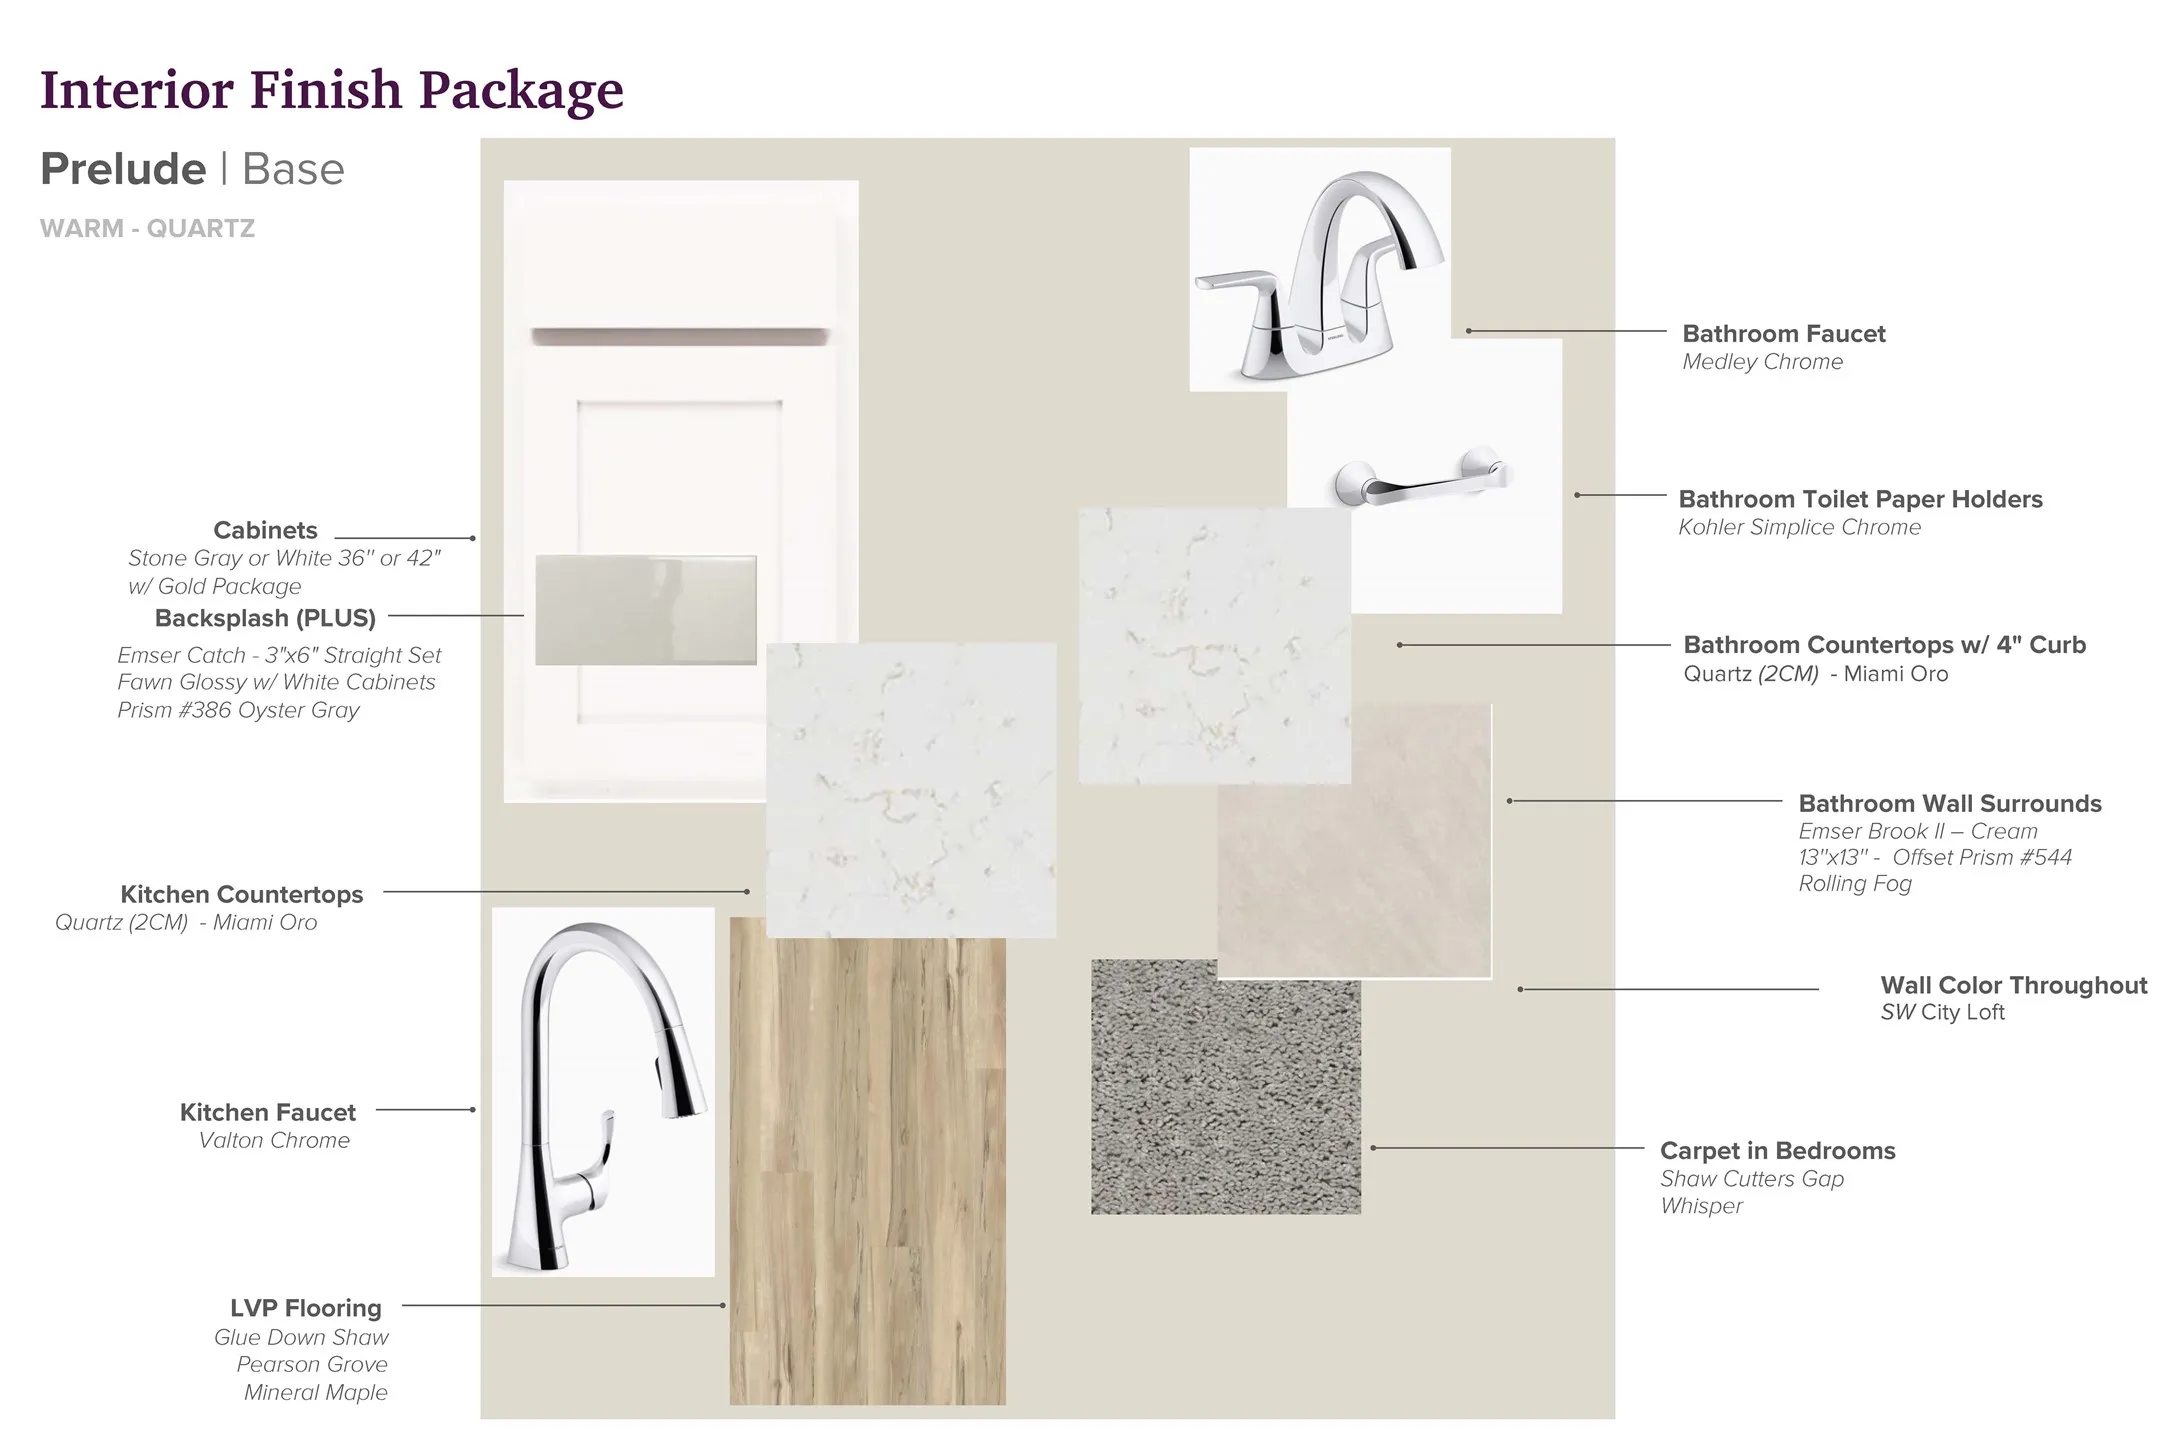
: Breakfast Bar, High Ceilings, Kitchen Island, Kitchen/Family Room Combo, Pantry, Quartz Counters, Programmable Thermostat, Separate Shower, Ceiling Fan(s), Tub Shower, En Suite Bathroom, Main Level Primary, Walk-In Closet(s), Split Bedrooms
: Washer Hookup, Electric Dryer Hookup
: Public Sewer
: Low-Emissivity Windows
$0
Appliances
: Dishwasher, Disposal, Gas Range, Microwave, ENERGY STAR Qualified Appliances, Tankless Water Heater, Gas Oven
Address Map
TX
Galveston
La Marque
77568
Cherry Tree
626
Drive
W96° 58' 41.1''
N29° 22' 31.2''
Directions To Model Home From Houston: Head south on I-45 toward Galveston. Take exit 13 toward Century Blvd/Delany Rd. Use the right lane to take the Delany Rd. ramp to Century Blvd. Turn right onto Delany Rd. Turn right onto Texas Ave. Turn left into the community on Woodhaven Ave. Continue straight to Woodhaven Lakes Dr.
33
Neighborhood
HITCHCOCK PRIMARY/STEWART ELEMENTARY SCHOOL
26 - Hitchcock
HITCHCOCK HIGH SCHOOL
26 - Hitchcock
26 - Hitchcock
CROSBY MIDDLE SCHOOL (HITCHCOCK)
MLS Addon
Century Communities
Jared Turner
$0
$0
$0
$0
$0
Additional Information
1
1932
: Curbs
: Brick, Cement Siding
: Slab
2.0
: One
: Subdivision
2026-03-06
304900
1
: Public
Financial
770.0
Annually
1
Listing Information
Jt955
TURM05
Cash
Active
2026-08-23T22:10:29Z
HAR
2026-03-06T13:46:59Z
Speer Companies Brokerage
Contact Broker
