






$649,990
4 Bed
3 Bath
3,411 Sqft

22430 Junction Peak Drive, Porter, Texas 77365

  • Residential Property Type
  • 3,411 Sqft Square Footage
  • Garage Cars Garage
  • 2026 Year Built
Property Description

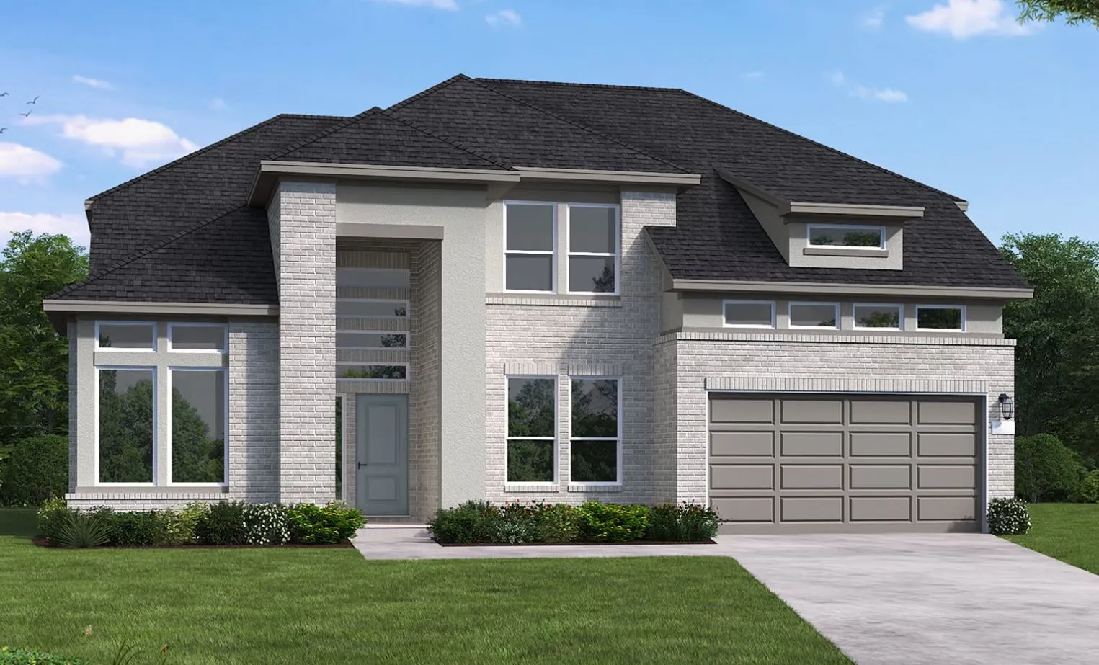
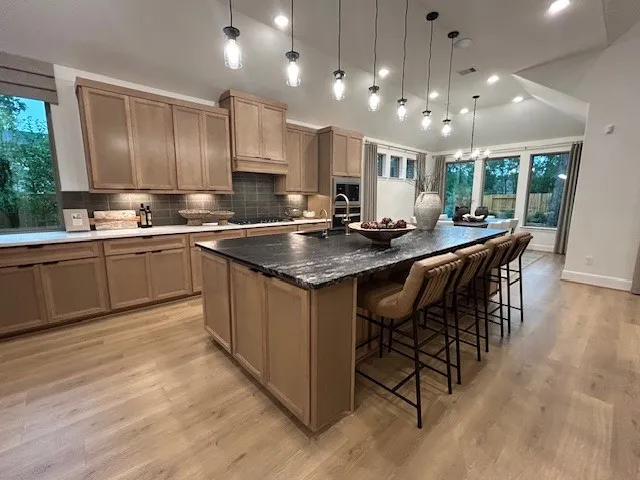
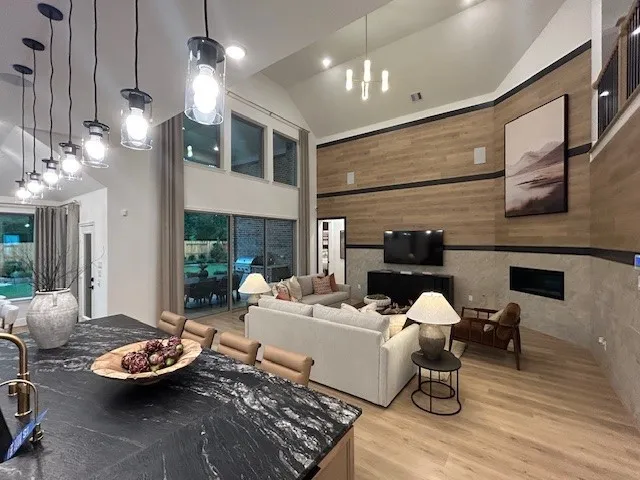
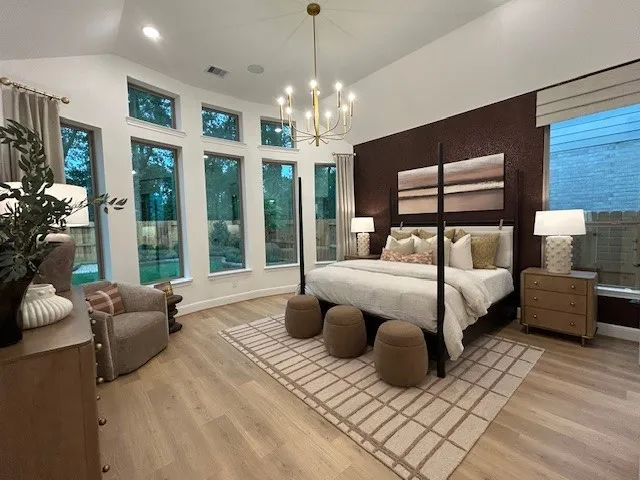
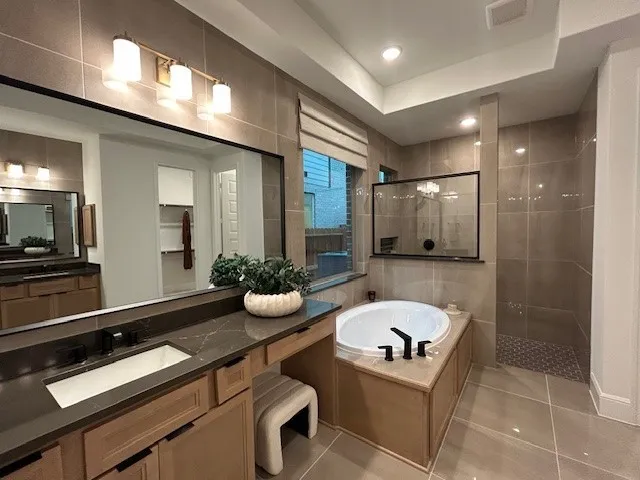
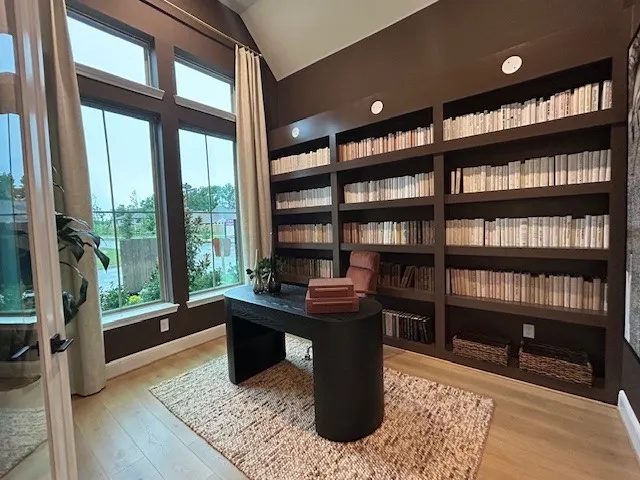
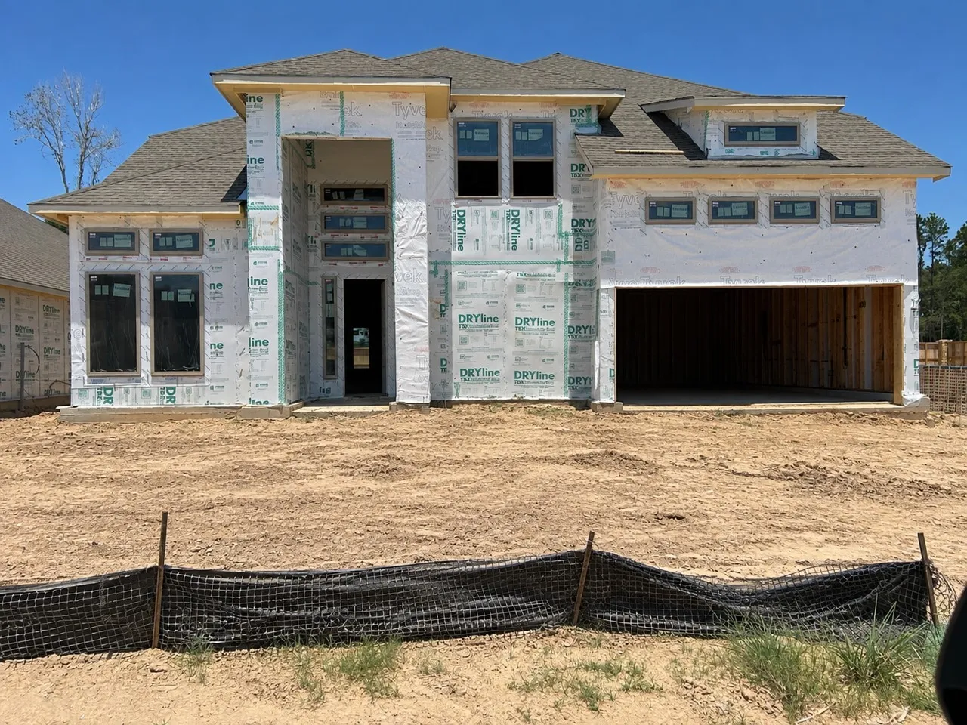
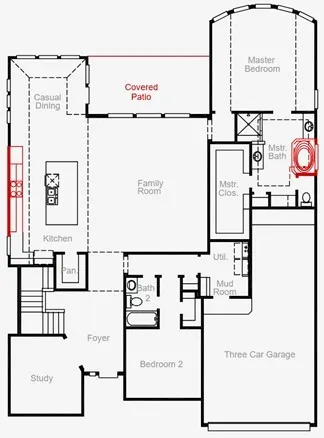
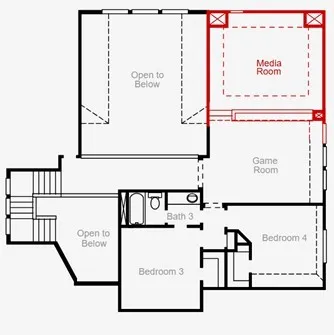
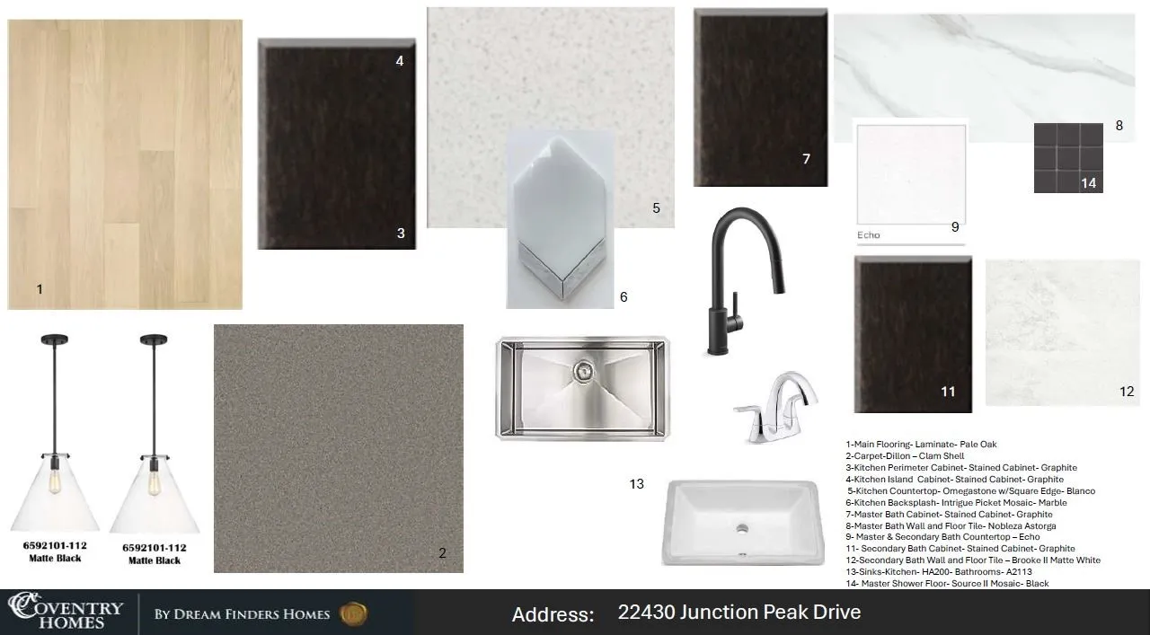
MODEL HOME FLOOR PLAN! A modern front exterior with clean lines, stucco accents, plenty of windows and expansive landscaping are sure to make a great first impression. Top-of-the-line finishes, including 8’ doors, coffered ceiling detail in the foyer, beautiful LVP flooring, built-in Whirlpool appliances and elegant French glass doors leading to the study complement this highly functional layout. High-quality touches in the primary suite include tall, curved windows, 12’ ceilings, dual vanities, and a soaking garden tub. Challenge your friends to a game of pool or catch the big game in the upstairs game room and media room combo, complete with a tall bar and a surround sound wiring package. Step into nature and serenity from your backyard with no back nieghbors. With close proximity to the golf course, restaurant and bar, this is one you don’t want to miss.


Basic Details
Residential
For Sale
97835471
$649,990
4
4
3
3,411 Sqft
2026
3
1
Detached
: Composition
Active
$0
Features
: Central, Gas
: Central Air, Electric
: Deck, Patio
: Garage, Oversized, Tandem
: Traditional
: Deck, Patio, Private Yard
: Carpet, Vinyl, Plank
: Kitchen Island, Kitchen/Family Room Combo, Quartz Counters, Double Vanity, Separate Shower, Walk-In Pantry, Tub Shower, En Suite Bathroom, Main Level Primary, Walk-In Closet(s), Split Bedrooms
: Washer Hookup, Electric Dryer Hookup, Gas Dryer Hookup
: Public Sewer
$0
Appliances
: Dishwasher, Disposal, Microwave, Electric Oven, Gas Cooktop
Address Map
TX
Montgomery
Porter
77365
Junction Peak
22430
Drive
W96° 41' 42.6''
N30° 7' 23.5''
South
Driving Directions To Model Home From the Grand Parkway in Porter, TX Exit Highlands Pkwy. Turn South on Highlnds Pkway, Turn Right on Mirror Lake Circle. At the round-a-bout turn right towards Highlands Pines Dr. Turn Right on Zion Road. Turn Right on Lost Valley Lane, turn right on Caprock Canyon Lane and the home is on the left -7447 Caprock Canyon Lane
40
Neighborhood
HIGHLANDS ELEMENTARY (NEW CANEY)
39 - New Caney
PORTER HIGH SCHOOL (NEW CANEY)
39 - New Caney
39 - New Caney
WHITE OAK MIDDLE SCHOOL (NEW CANEY)
MLS Addon
Coventry Homes
Jared Turner
$0
$0
$0
$0
$0
Additional Information
3411
: Master Planned Community
: Brick, Stucco
: Slab
3.0
: Two
: Subdivision
2026-08-10
2
: Public
Financial
1462.0
Annually
1
Listing Information
JTCOVENTRY
TURM08
Cash, Conventional, FHA, VA Loan
Active
2026-08-26T18:20:33Z
HAR
2026-08-10T11:55:01Z
Speer Companies Brokerage
Contact Broker
Energy Tag
