
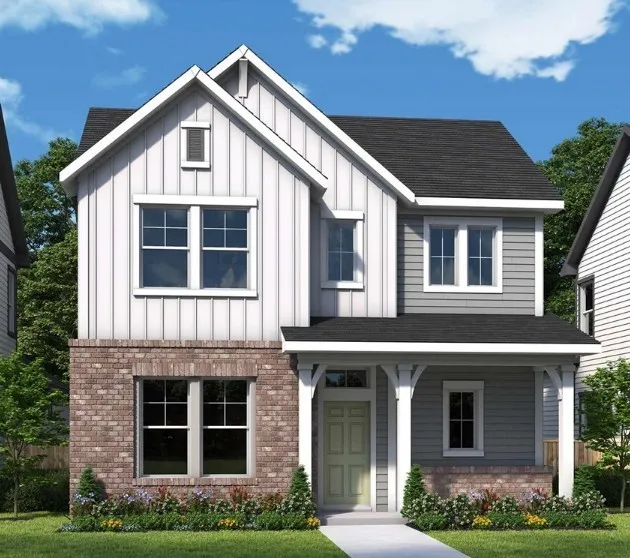
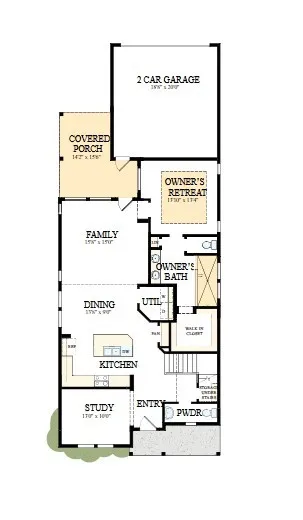
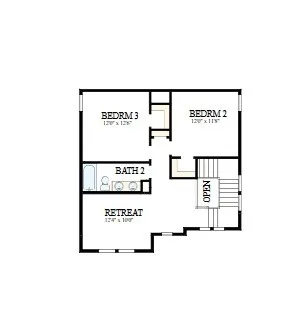

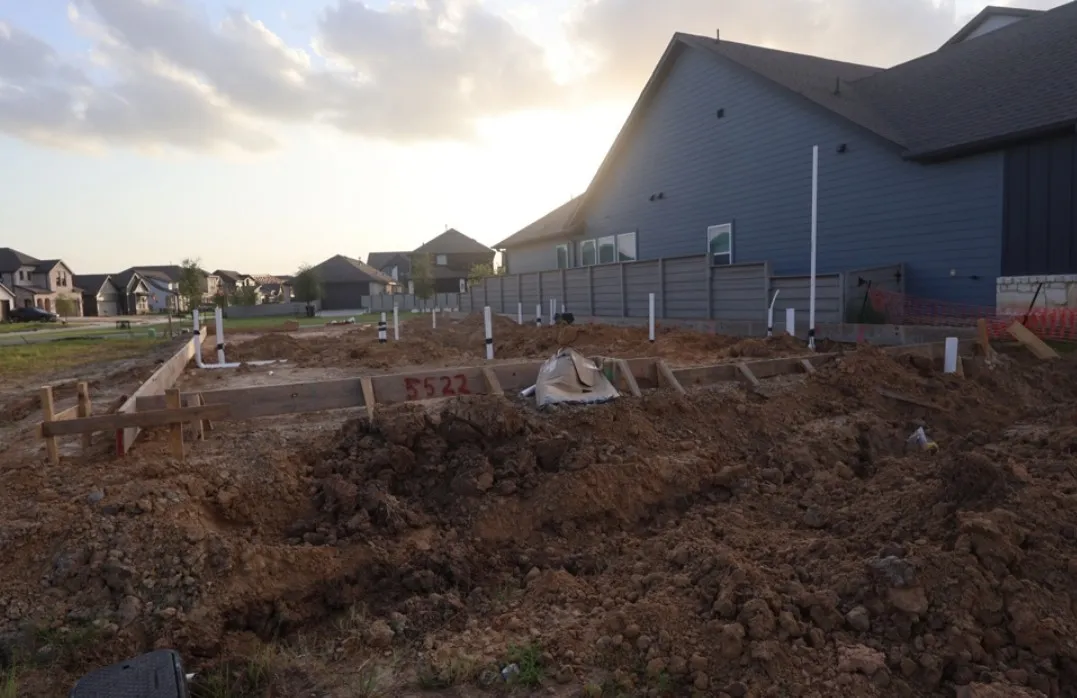




Elevate your everyday living with the Melford floor plan, where timeless design meets modern convenience in the sought-after Pomona community and within Alvin ISD. This beautifully crafted two-story home offers a functional layout with the owner’s suite conveniently located on the first floor, creating a private retreat away from the secondary living spaces. At the center of the home, the spacious kitchen features a large island, generous storage, and an effortless connection to the dining and family rooms, making it easy to host guests or enjoy quiet evenings at home. A dedicated study near the front of the home provides the perfect space for a home office, library, or flex room tailored to your lifestyle. Upstairs, you’ll find two secondary bedrooms along with a versatile retreat that can be used as a game room, media space, or additional lounge area. Every room has been thoughtfully designed to maximize comfort, functionality, and natural flow throughout the home.


parkerspeer@speercompanies.com

