

$299,995
4 Bed
3 Bath
1,851 Sqft
0.14 Acre Lot

14430 Andover Birch Drive, Rosharon, Texas 77583

  • Residential Property Type
  • 1,851 Sqft Square Footage
  • Attached Cars Garage
  • 2021 Year Built
Property Description

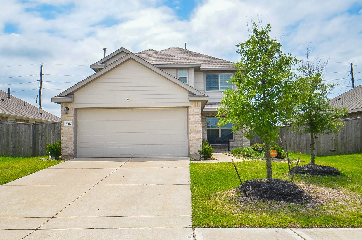
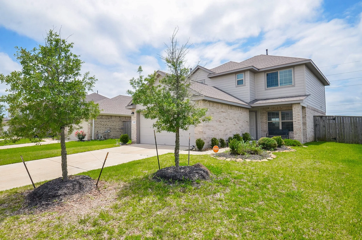
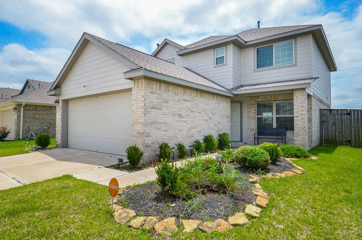
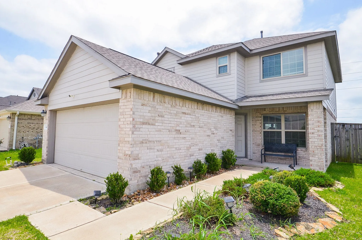
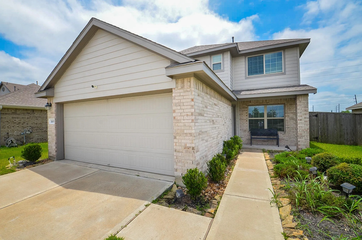
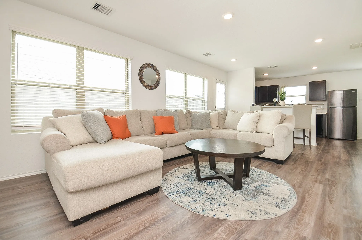
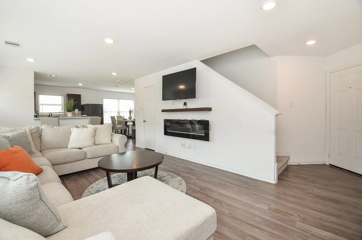
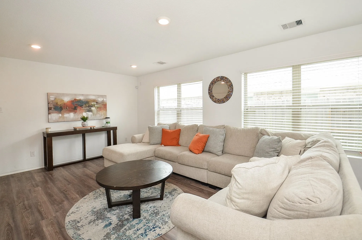
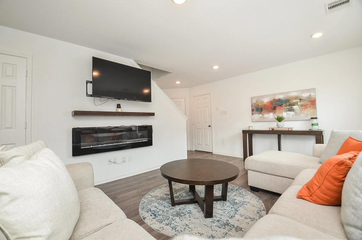
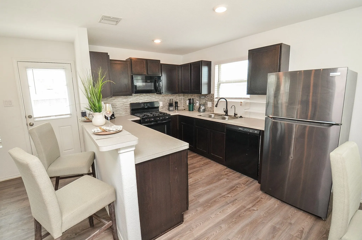
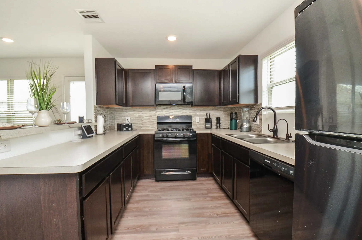
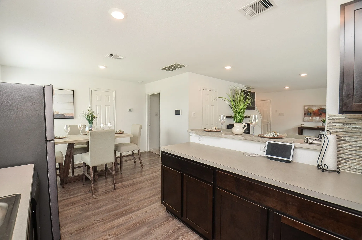
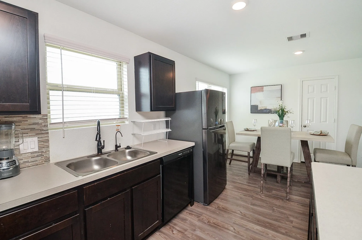
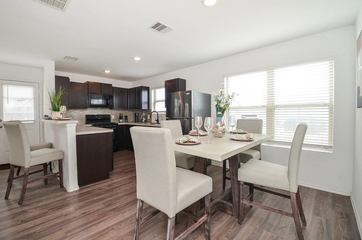
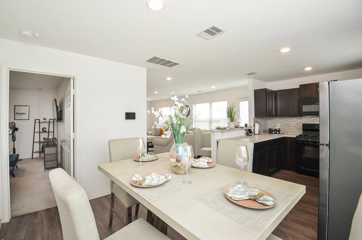
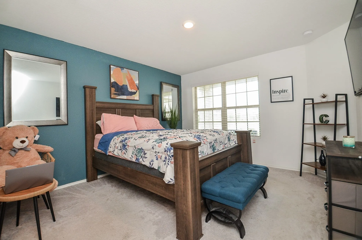
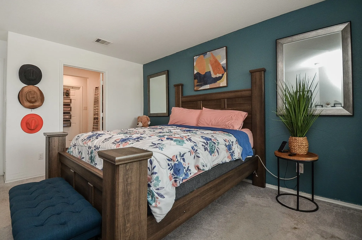
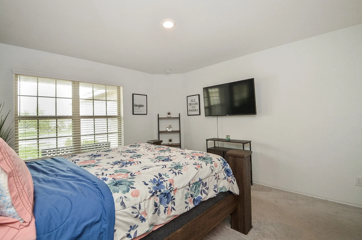
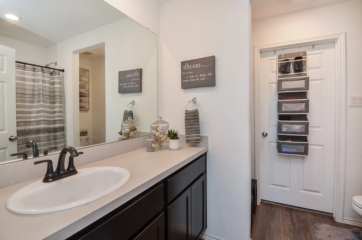
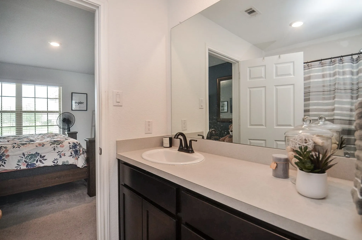
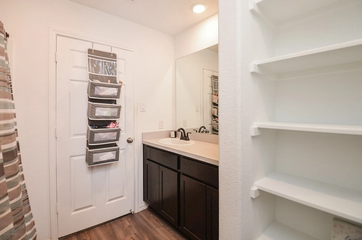
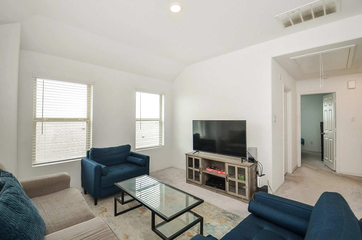
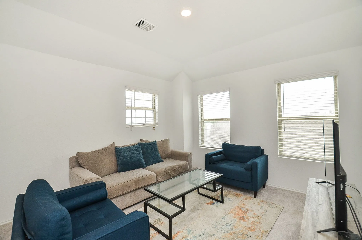
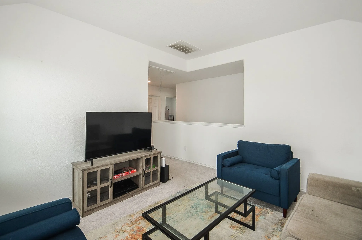
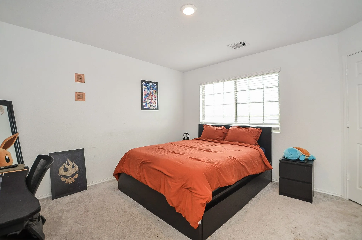
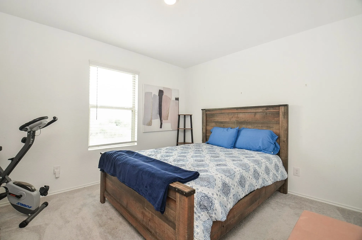
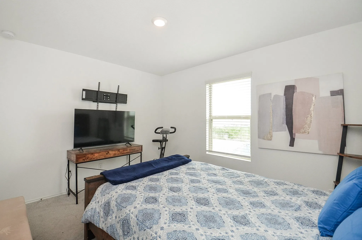
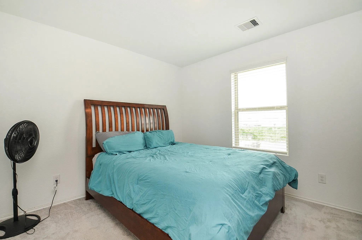
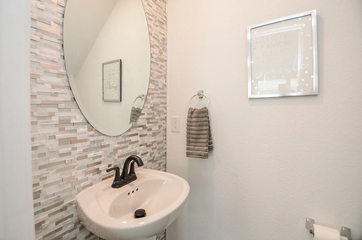
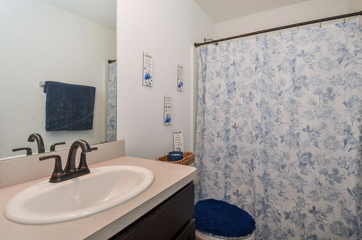

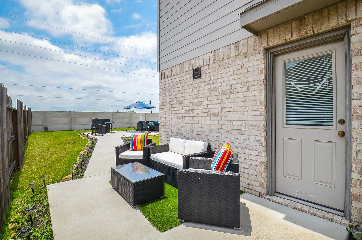

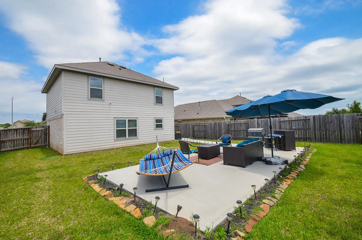
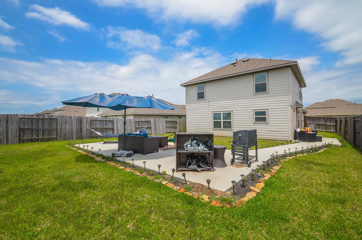
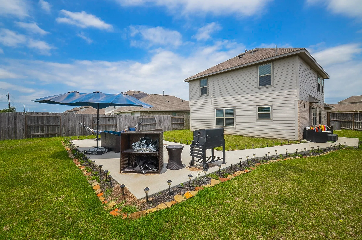
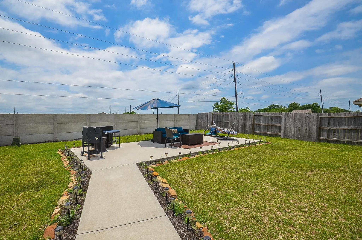
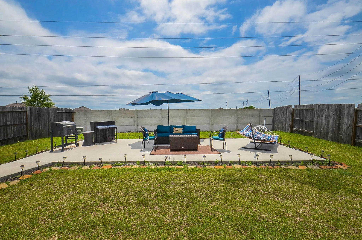
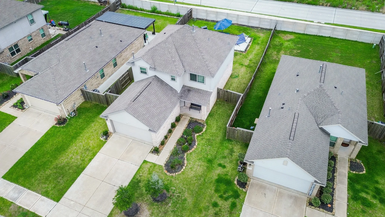
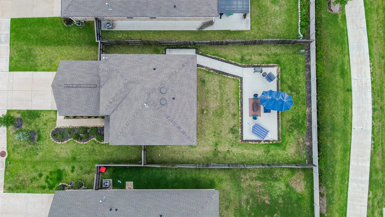

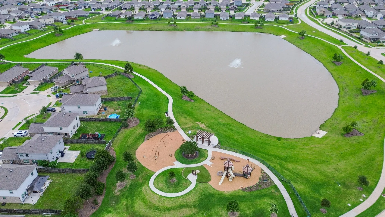
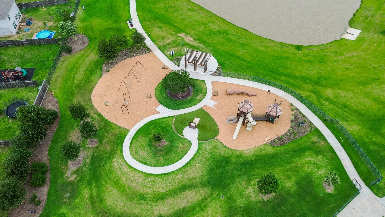
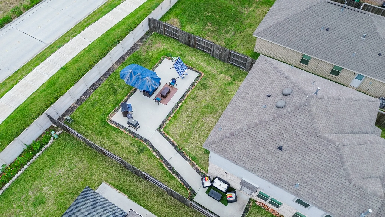
Three sided brick two story 4 bedroom 2 & 1/2 bath home nestled in Lakes of Savannah/Stewart Heights subdivision. This Lennar Santa Cruz elevation features a commodious family room, bar area, dining room, laminate flooring, and recessed lighting and soft close cabinets throughout. The half bath offers a back splash accent wall with oil-rubbed bronze finishes. The fist floor primary bedroom features an ensuite bathroom with a soaking tub, an accent wall, and walk in closet . The kitchen includes black appliances, lots of counter space, backsplash, with espresso colored cabinets. The second floor features a game room, three bedrooms and utility room which includes the washer and dryer. Come relax in the backyard which comes with an extended patio area. This home also includes a water softener system and a recessed in-wall electric fireplace. The subdivision offers lakes, a pool, play ground, walking trail, and clubhouse.


Basic Details
Residential
For Sale
97946606
$299,995
4
4
3
1
1,851 Sqft
2021
0.14 Acre
2
Detached
: Composition
Active
$0
Features
: Association
: Central, Gas
: Central Air, Electric
: Back Yard
: Deck, Patio
: Attached, Garage, Garage Door Opener
: Traditional
: Deck, Fence, Patio
: Tile, Carpet, Laminate
: Breakfast Bar, Kitchen/Family Room Combo, Pantry, Ceiling Fan(s), Bath in Primary Bedroom, Tub Shower, Window Treatments
: Washer Hookup
: Public Sewer
: Window Coverings
$0
Appliances
: Dishwasher, Disposal, Gas Range, Microwave, ENERGY STAR Qualified Appliances, Refrigerator, Dryer, Washer, Gas Oven, Water Softener Owned
Address Map
TX
Fort Bend
Rosharon
77583
Andover Birch
14430
Drive
W96° 33' 14.6''
N29° 30' 38.1''
From 288 South, take County Road 58 exit. Turn right onto County Road 58. Continue down Post Road. Make a right onto Hawthorn Village Drive and make a left on Andover Birch Drive. Home will be on the left.
38
Neighborhood
BURTON ELEMENTARY SCHOOL (FORT BEND)
19 - Fort Bend
HIGHTOWER HIGH SCHOOL
19 - Fort Bend
19 - Fort Bend
BAINES MIDDLE SCHOOL
MLS Addon
Prominent Realty
Latina Watts
$0
$0
$0
$0
$0
Additional Information
Clubhouse, Playground, Pool
1
1851
: Community Pool, Master Planned Community
: Brick, Wood Siding
: Slab
2.0
: Two
: Subdivision
2026-05-15
308000
2
https://youtu.be/WdTtj7WrKbE
: Public
Financial
900.0
Annually
: Recreation Facilities, Common Areas
1
6075.0
Listing Information
LMimms
PMIN01
Cash, Conventional, FHA, Investor Financing, VA Loan
Active
2026-08-15T21:10:06Z
HAR
2026-05-15T18:58:38Z
Speer Companies Brokerage
Contact Broker
