
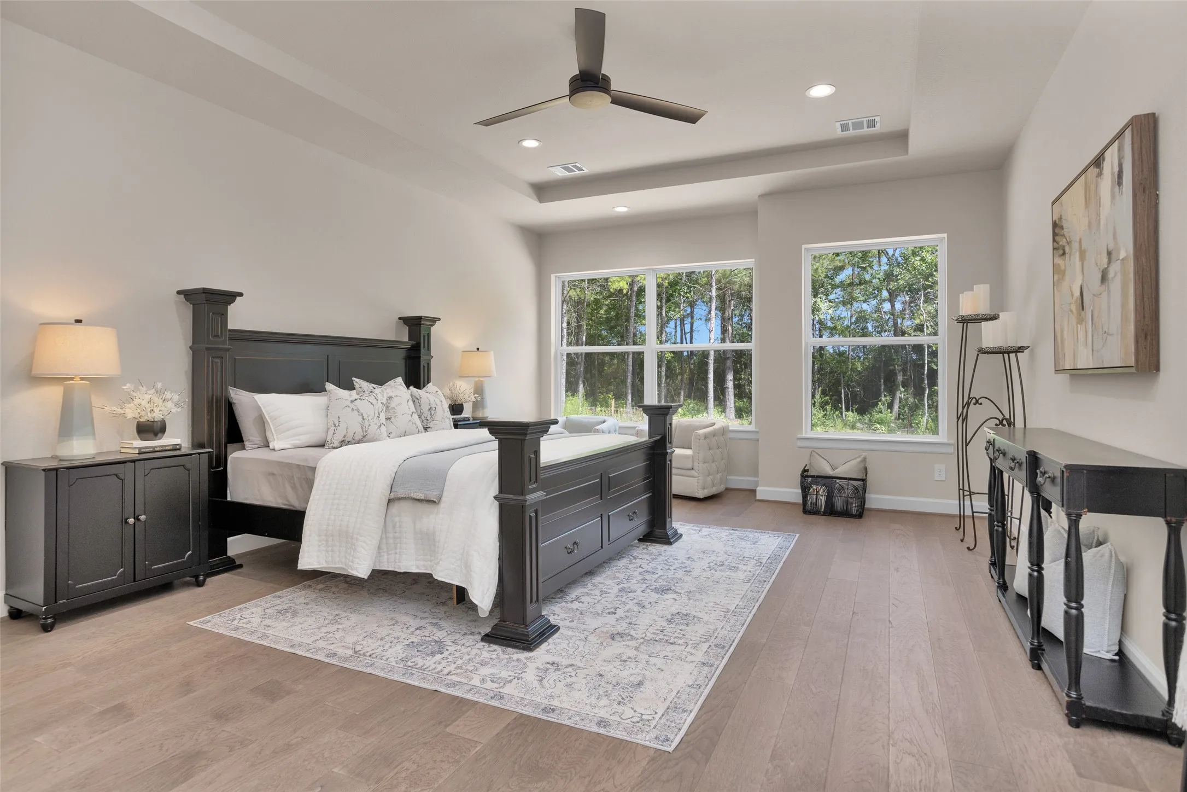
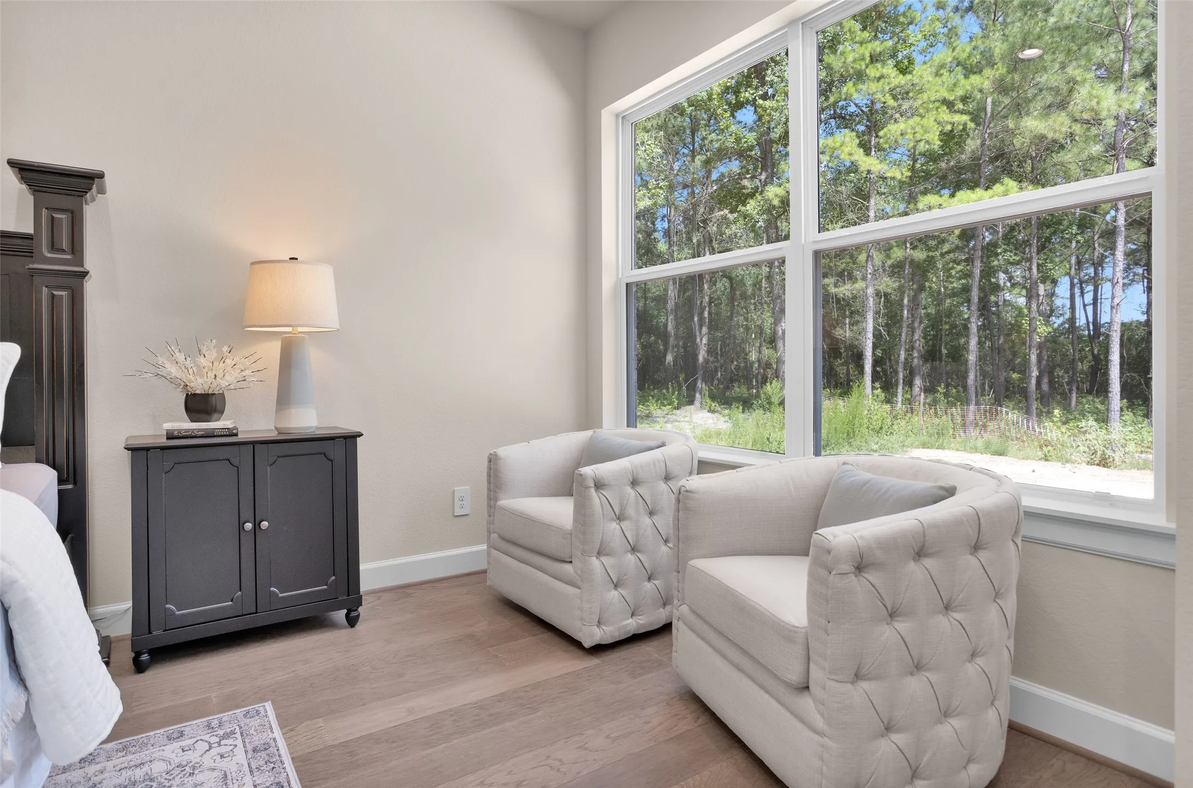
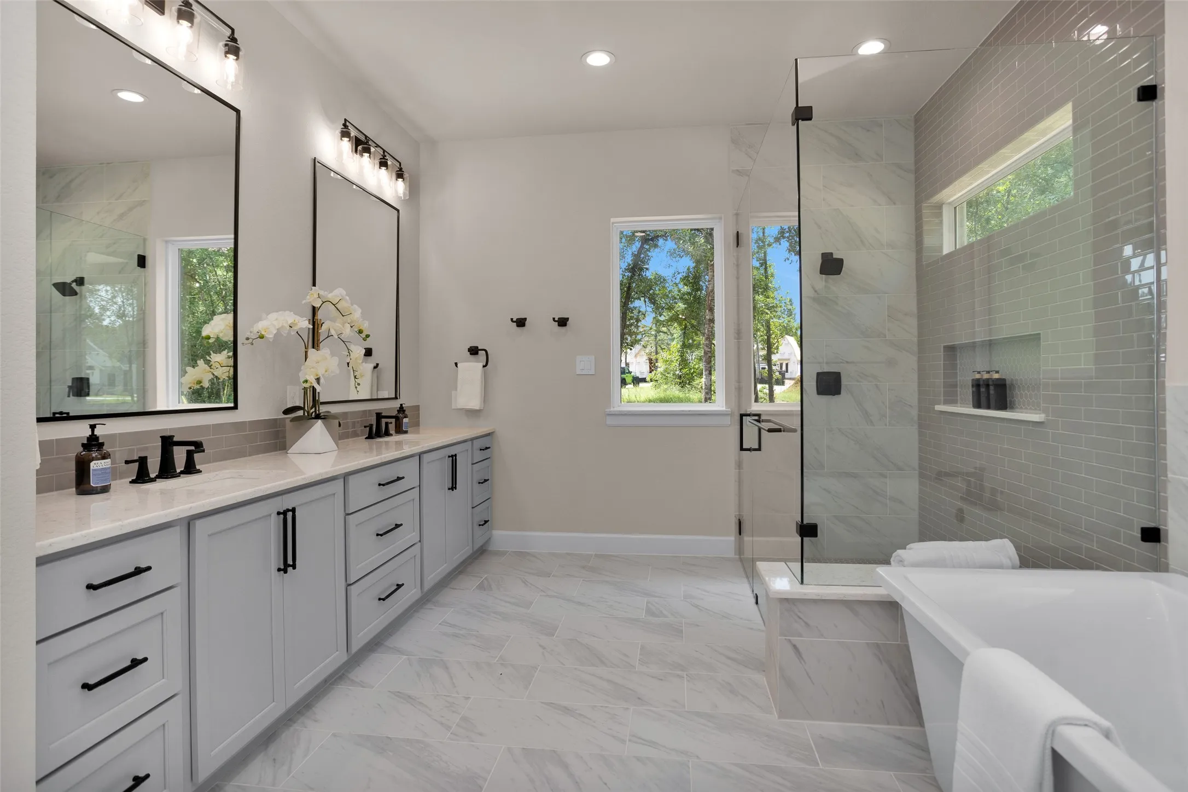
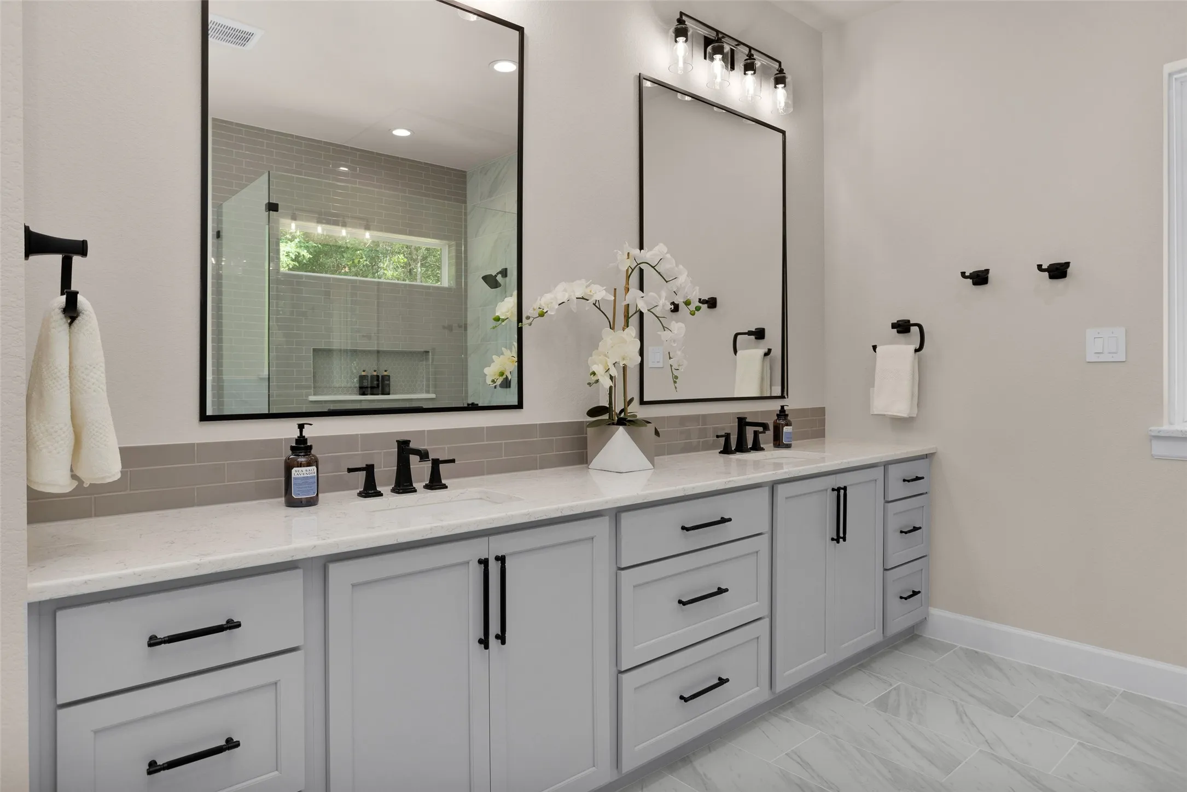

$1,355,000
4 Bed
5 Bath
4,314 Sqft
1.50 Acre Lot

8604 Trinity Pines Court, Montgomery, Texas 77316

  • Residential Property Type
  • 4,314 Sqft Square Footage
  • Attached Cars Garage
  • 2025 Year Built
Property Description

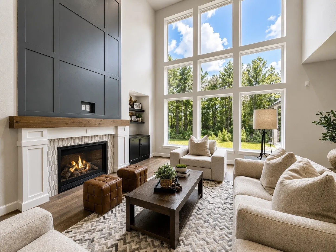
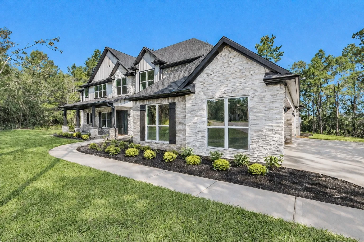
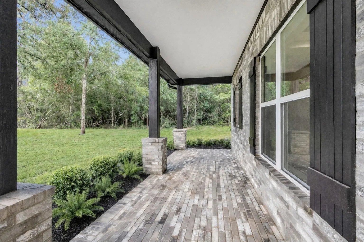
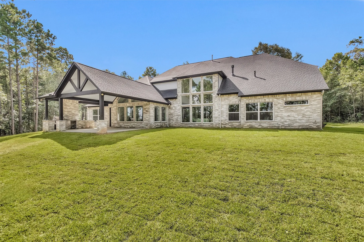
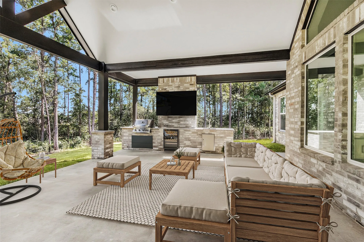
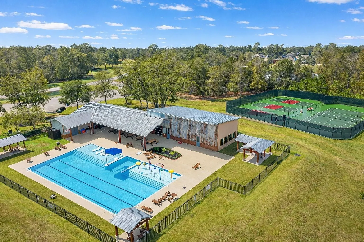
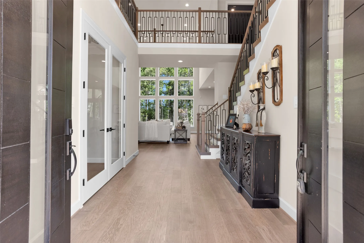
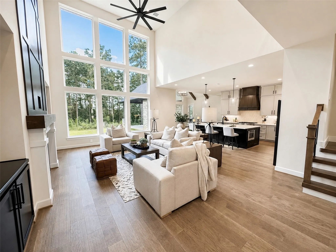
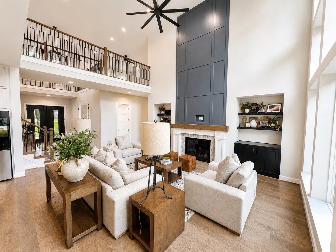
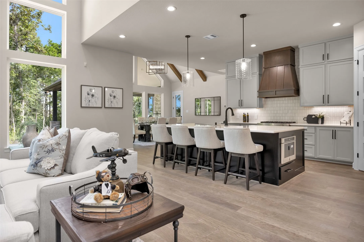
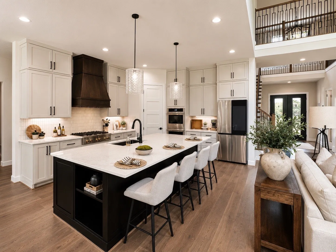
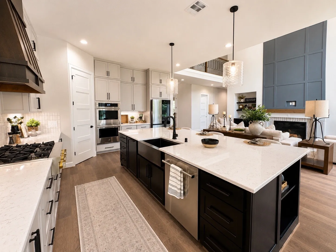
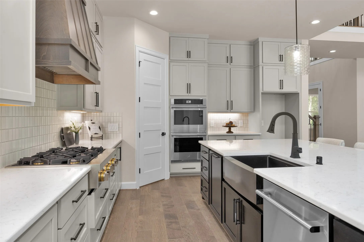
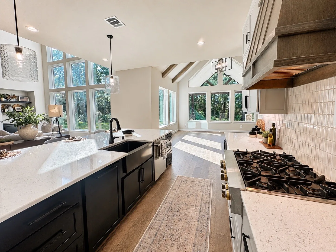
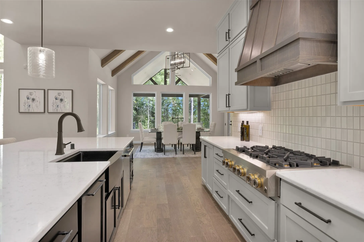
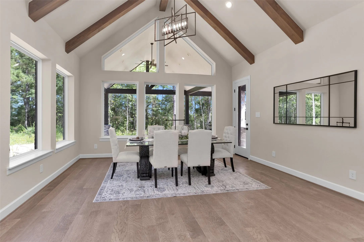
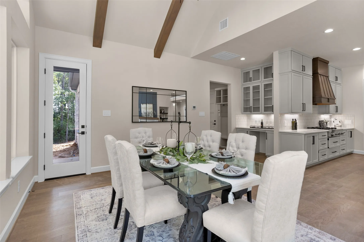
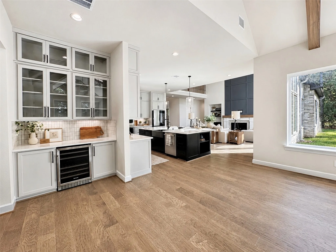
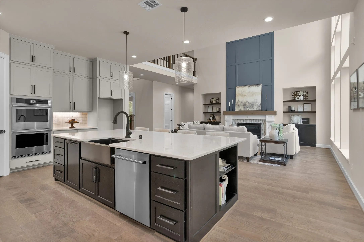
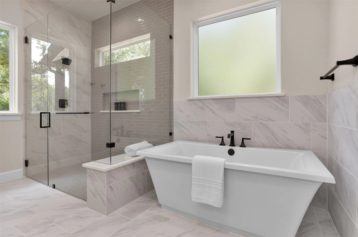
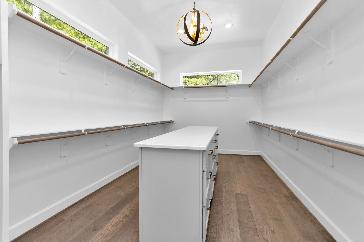
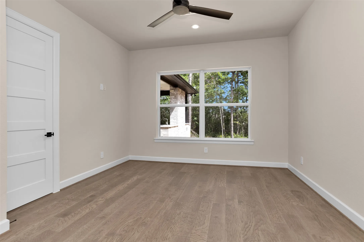
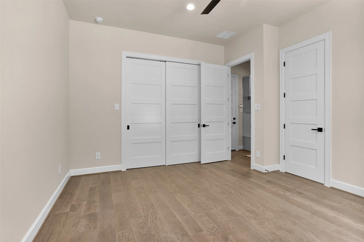
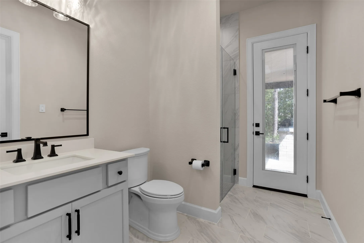
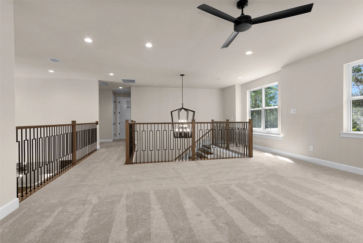
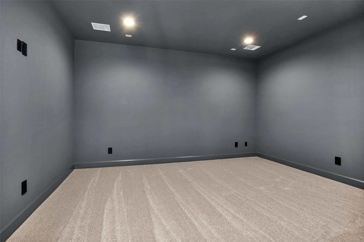
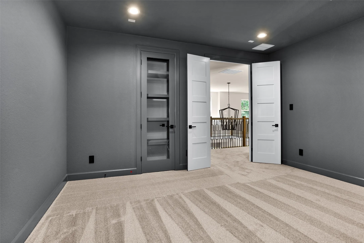
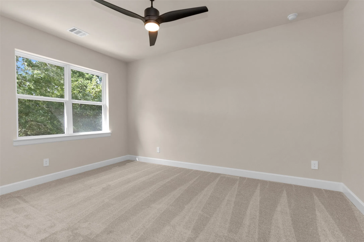
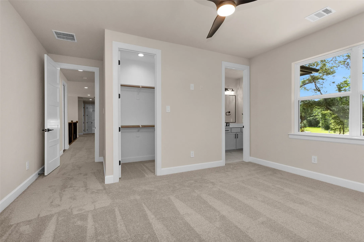
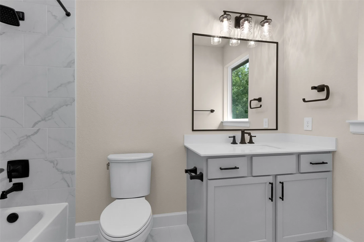
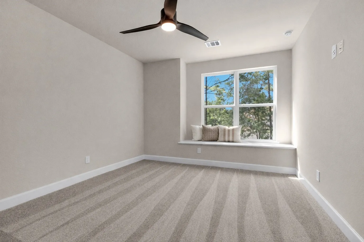
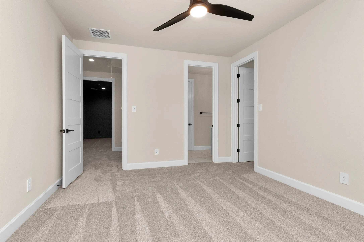
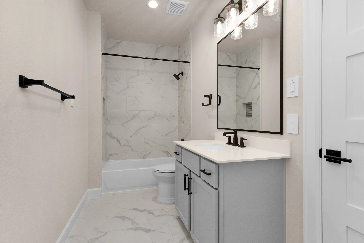
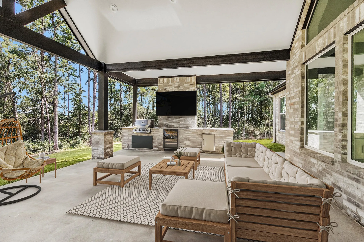
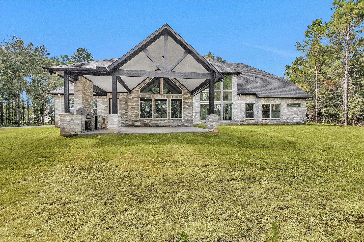
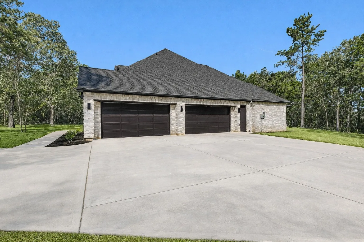
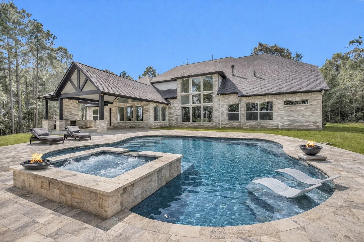
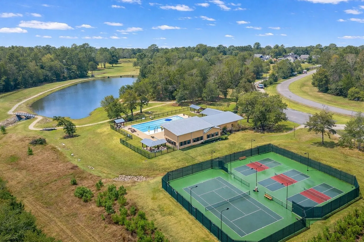
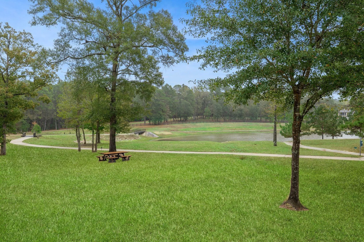
Welcome to your dream home in High Meadow Estates on 1.5 acres! This NEW custom 2-story estate offers 5 bedrooms, 4.5 baths, a home office, media room, 4-car garage with workshop & a fully decked walk-in attic. Pool-ready and generator-ready, w/ a tankless water heater, full sprinkler system & room for a guest house or casita plus an 8-ft privacy fence, perfect for multi-generational living or entertaining. Soaring vaulted ceilings, exposed beams & floor-to-ceiling windows fill the open-concept living with light. The chef’s kitchen features quartz countertops, commercial appliances, custom cabinetry & a walk-in pantry. Owner’s suite w/ spa-like bath, first-floor guest suite, game room, media room, and en-suite bedrooms complete this exceptional home. Covered patio with outdoor kitchen; see attachments for full features and upgrades. Neighborhood amenities include a rec center w/ a resort-style pool, tennis/pickleball courts, a 4-acre nature preserve w/ trails & a community lake.


Basic Details
Residential
For Sale
54072117
$1,355,000
4
11
5
1
4,314 Sqft
2025
1.50 Acre
4
1
Detached
: Composition
Active
$0
Features
: Association
: Central, Zoned, Gas
: Zoned, Central Air, Electric
: Partial
: Gas Log
: Covered, Deck, Patio, Porch
: Attached, Garage, Oversized, Additional Parking, Garage Door Opener, Workshop in Garage
: Traditional, Craftsman
: Covered Patio, Deck, Fence, Patio, Private Yard, Sprinkler/Irrigation, Porch, Tennis Court(s), Outdoor Kitchen, Paved Driveway
1
: Tile, Wood, Carpet
: Breakfast Bar, High Ceilings, Kitchen Island, Kitchen/Family Room Combo, Pantry, Quartz Counters, Self-closing Cabinet Doors, Double Vanity, Entrance Foyer, Soaking Tub, Bath in Primary Bedroom, Vanity, Pots & Pan Drawers, Dry Bar, Pot Filler, Vaulted Ceiling(s), En Suite Bathroom, Main Level Primary, TwoBedroomsDown, Full Bath on Main Level, Split Bedrooms
: Washer Hookup, Electric Dryer Hookup, Gas Dryer Hookup
: Aerobic Septic
$0
Appliances
: Dishwasher, Disposal, Microwave, ENERGY STAR Qualified Appliances, Refrigerator, Tankless Water Heater, Electric Oven, Ice Maker, Double Oven, Gas Cooktop, Wine Refrigerator
Address Map
TX
Montgomery
Montgomery
77316
Trinity Pines
8604
Court
W96° 13' 53''
N30° 16' 53.6''
South
From 249 North, exit 149 North, continue to Jackson, turn left on High Meadow Estates Dr, turn left onto Texas Trace Blvd, turn left toward Magnolia Hollow Dr, turn left onto High Meadow Ridge Dr, turn left onto Monarch Ridge Trail, turn right onto Trinity Pines.
39
Neighborhood
AUDUBON ELEMENTARY
36 - Magnolia
MAGNOLIA HIGH SCHOOL
36 - Magnolia
36 - Magnolia
MAGNOLIA PARKWAY JUNIOR HIGH
MLS Addon
Top Guns Realty on Lake Conroe
Evan Ballew
$0
$0
$0
$0
$0
Additional Information
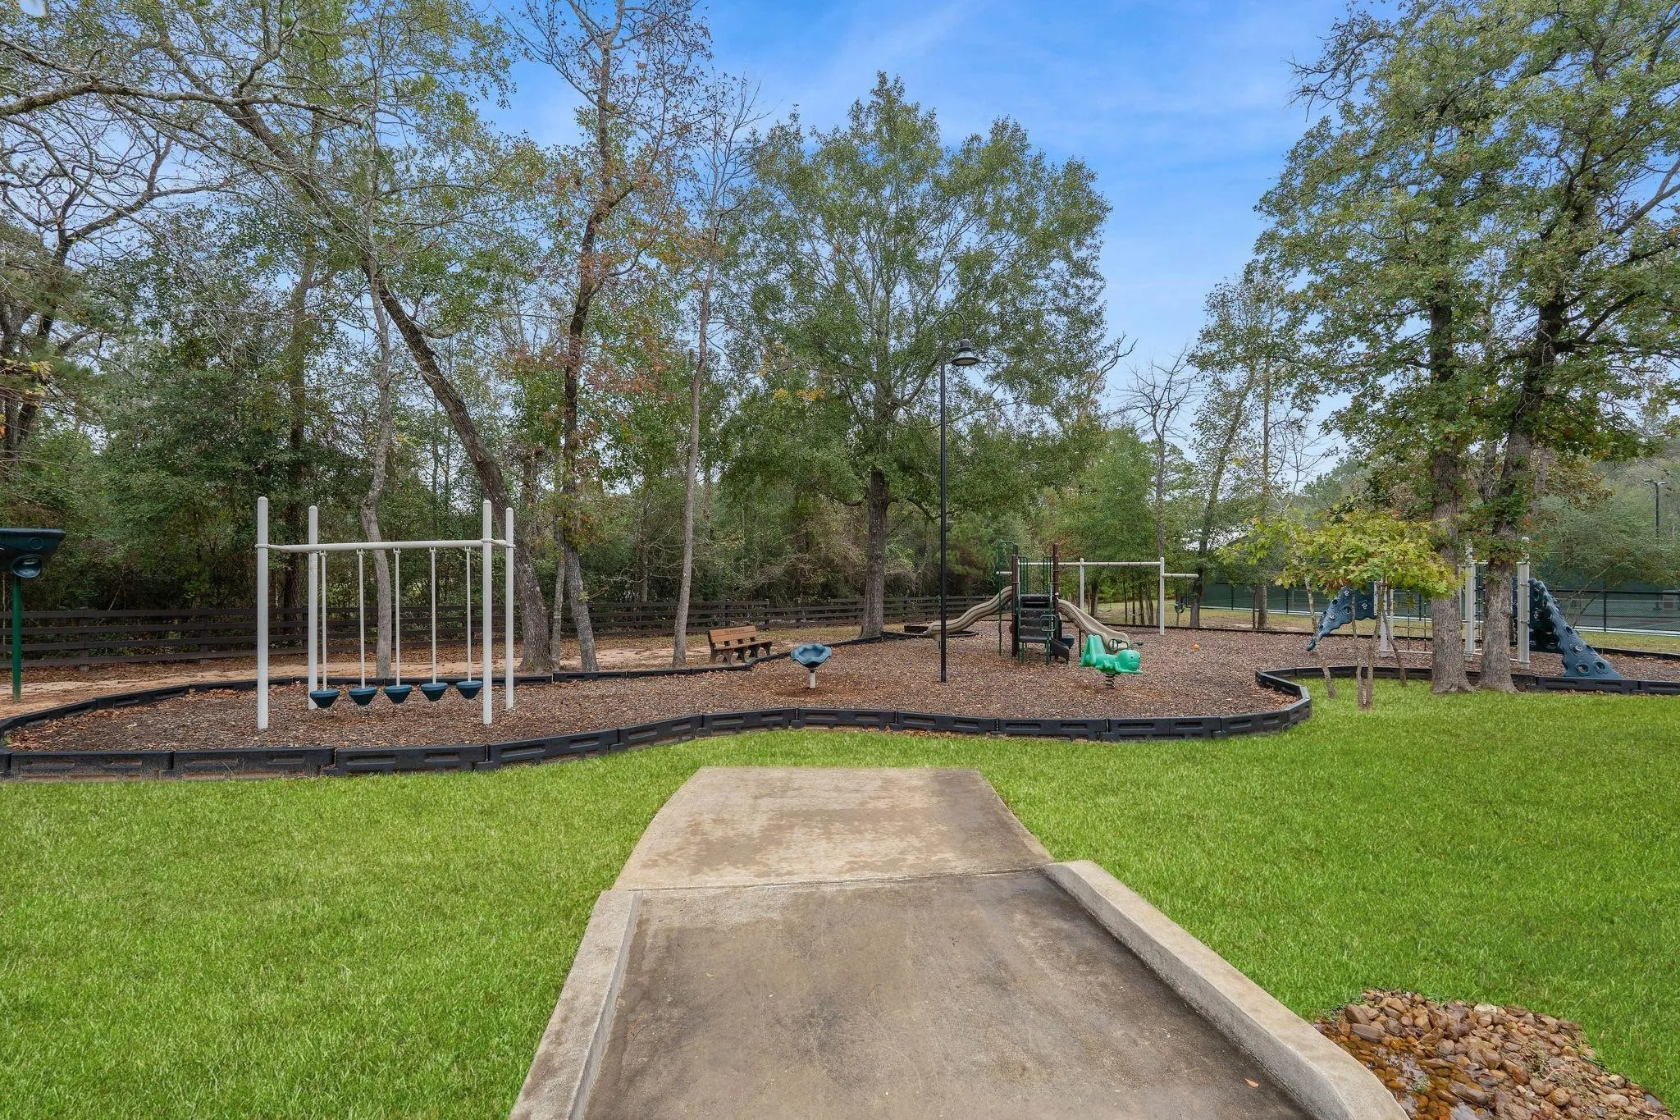
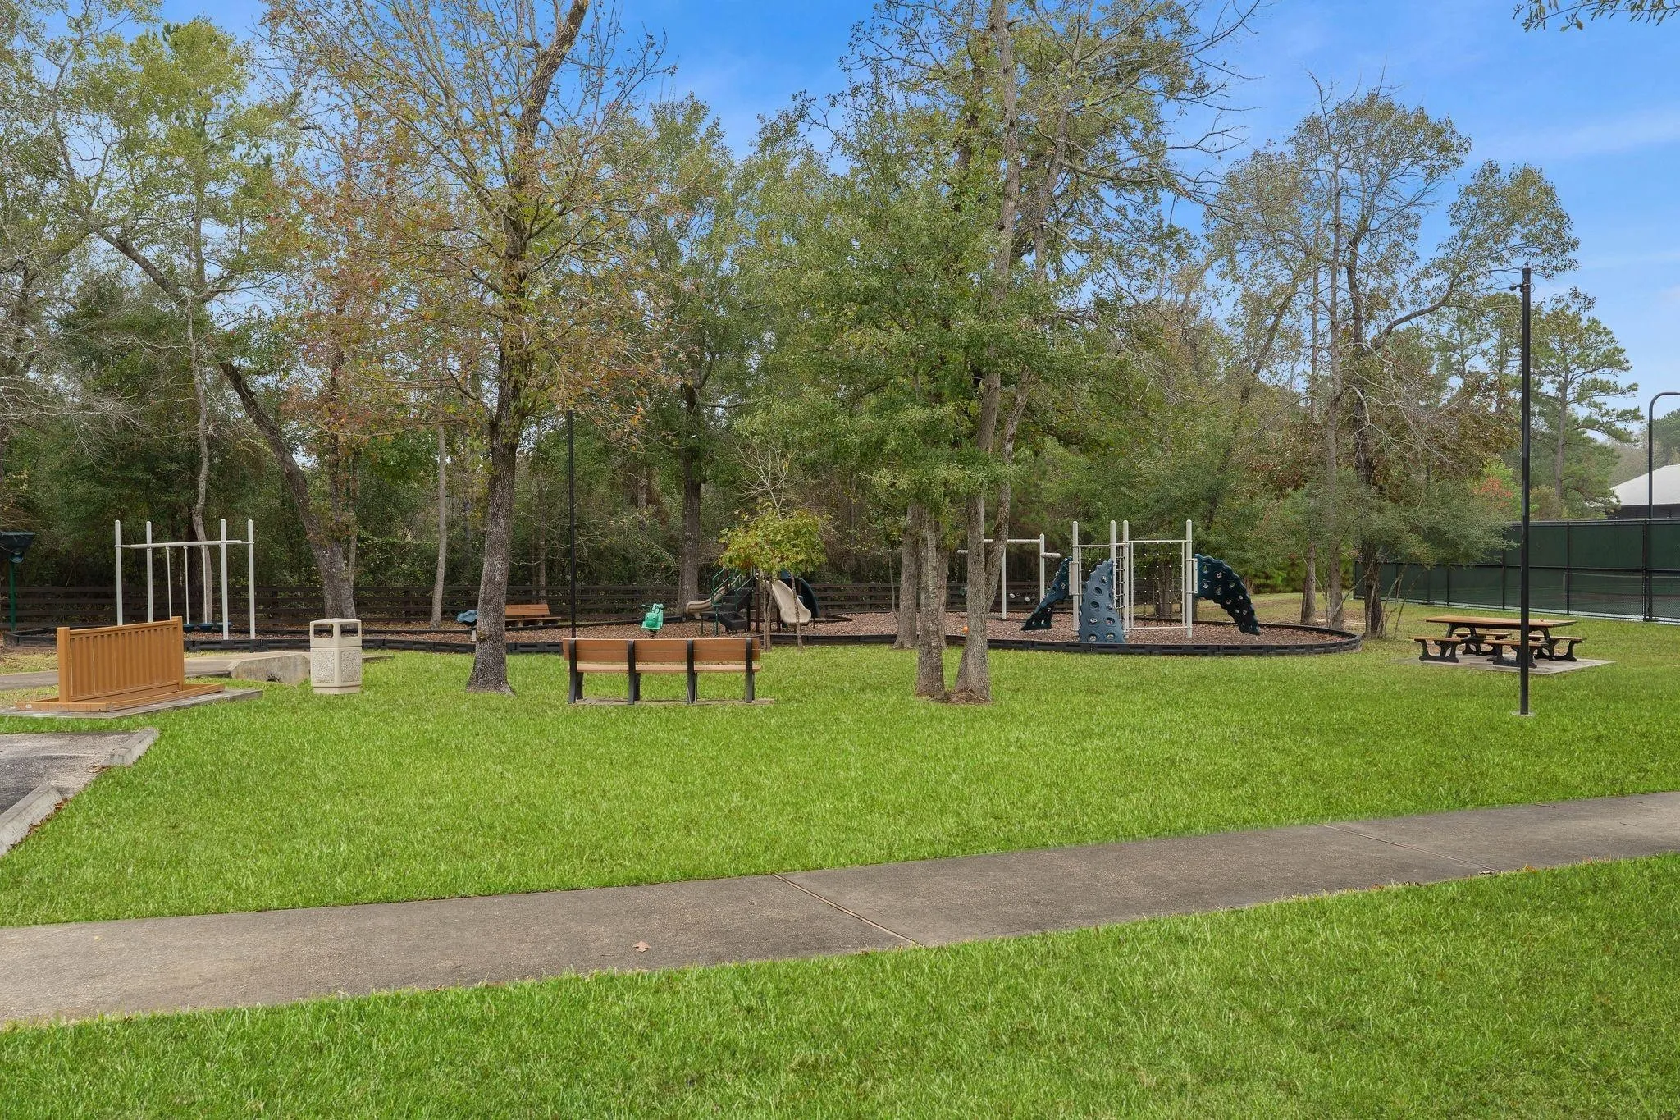
Clubhouse, Picnic Area, Playground, Pickleball, Park, Pool, Tennis Court(s), Trail(s)
1
4314
: Community Pool
: Brick, Cement Siding, Wood Siding
: Slab
4.0
: Two
: Backs to Greenbelt/Park, Subdivision, Wooded, Cleared, Greenbelt, Side Yard
2026-08-13
2
https://youtube.com/shorts/dQUddDX8H4o
: Public
Financial
600.0
Annually
: Clubhouse, Recreation Facilities, Other, Common Areas
1
Listing Information
Emily Rollins
EPRollins
TOPG01
Top Guns Realty on Lake Conroe
eballew
TOPG01
Cash, Conventional, Other, VA Loan
Active
2026-08-25T22:26:57Z
HAR
2026-08-13T14:12:16Z
Speer Companies Brokerage
Contact Broker
