

$1,395,000
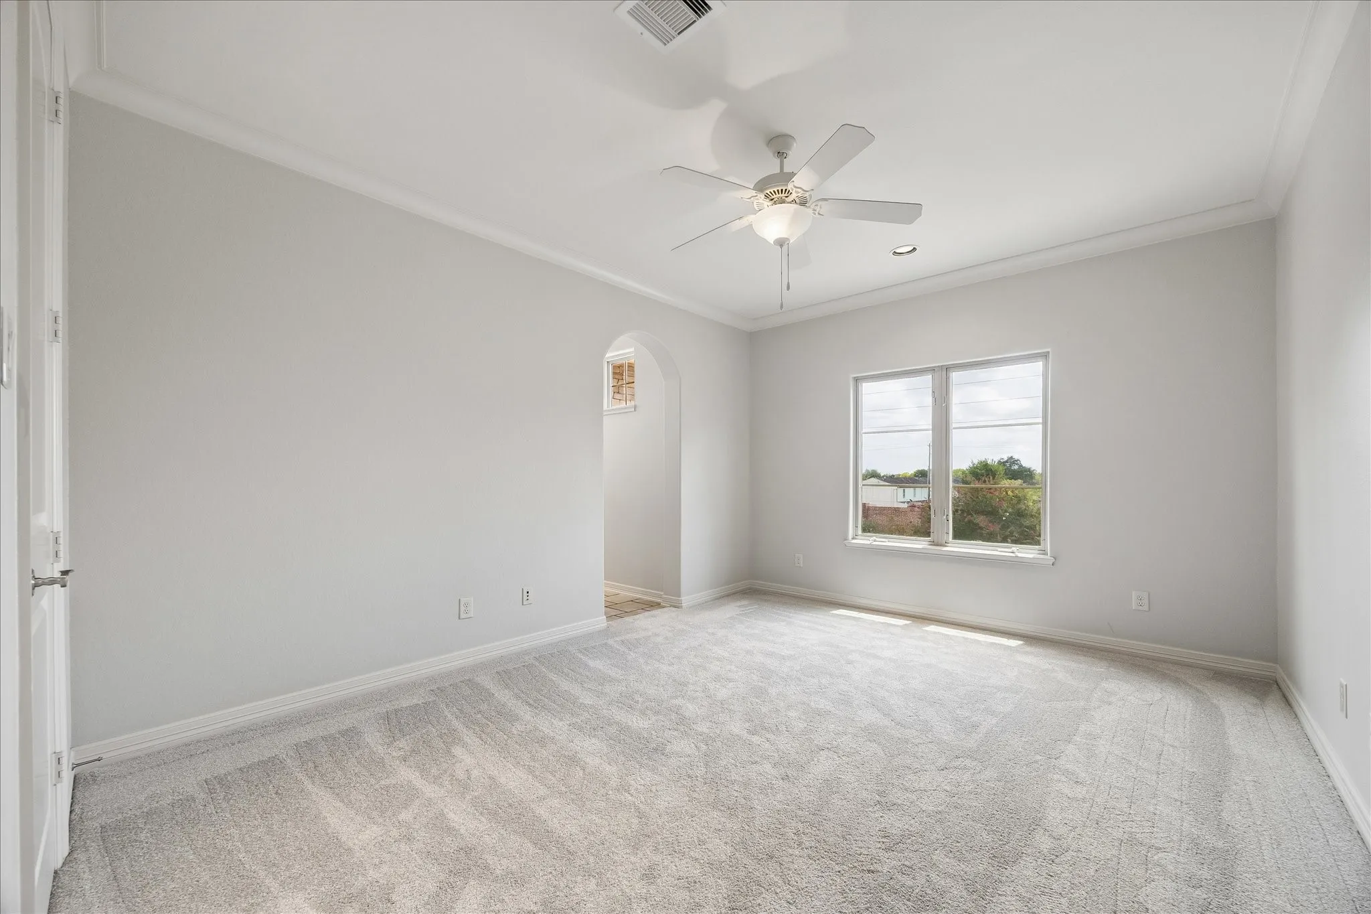
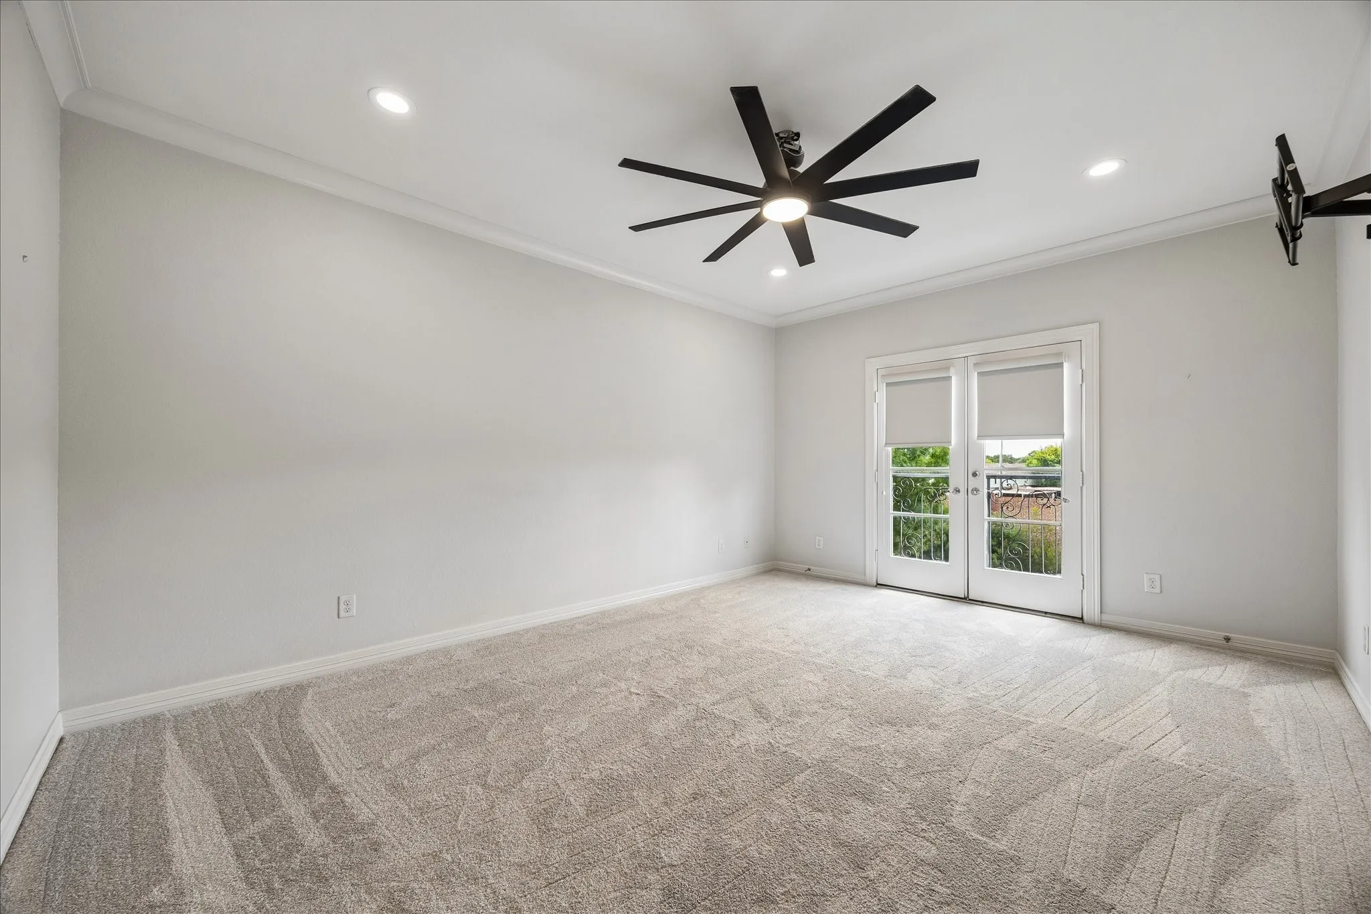
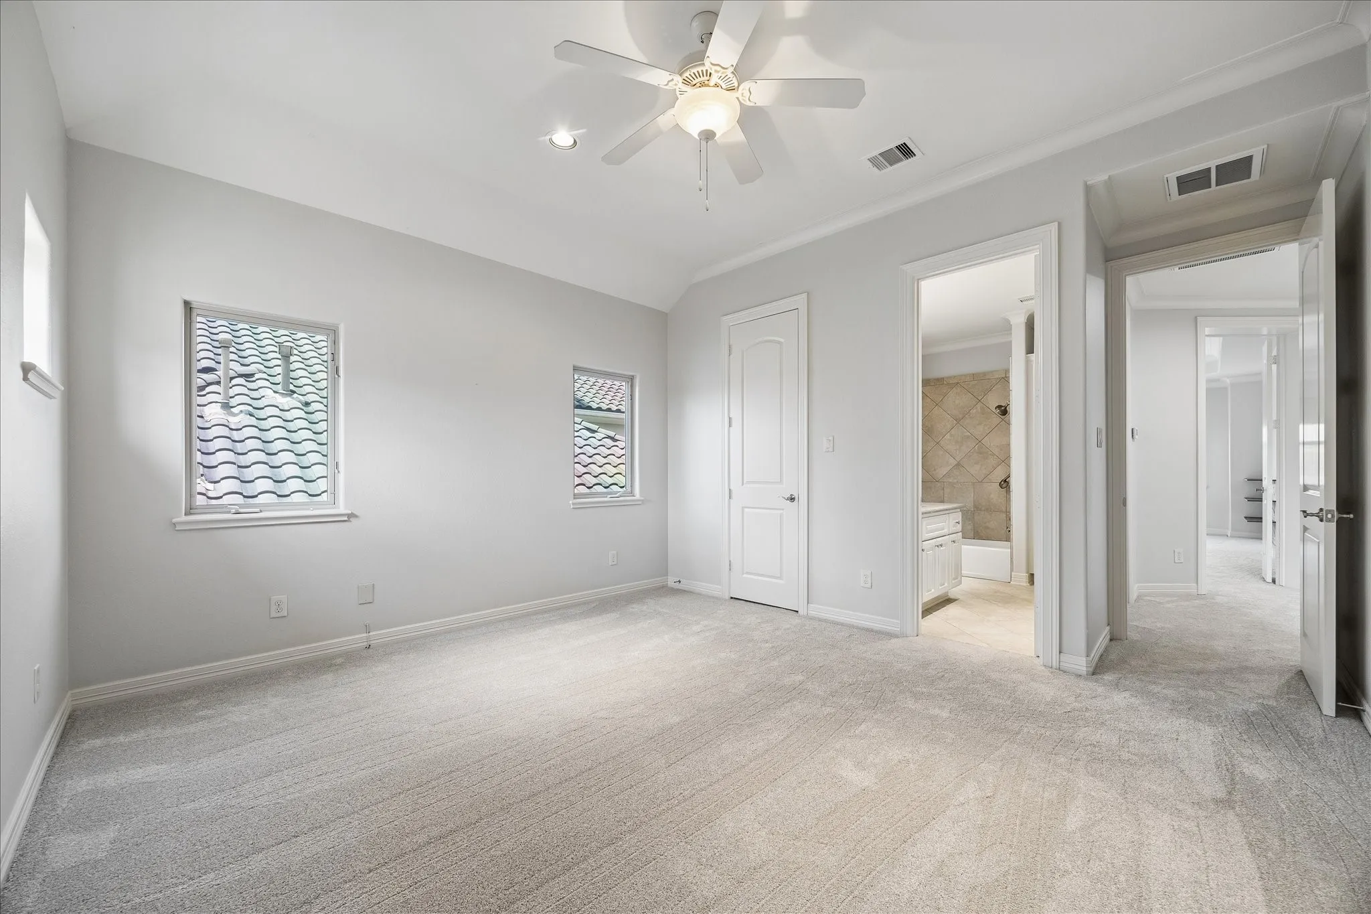
5 Bed
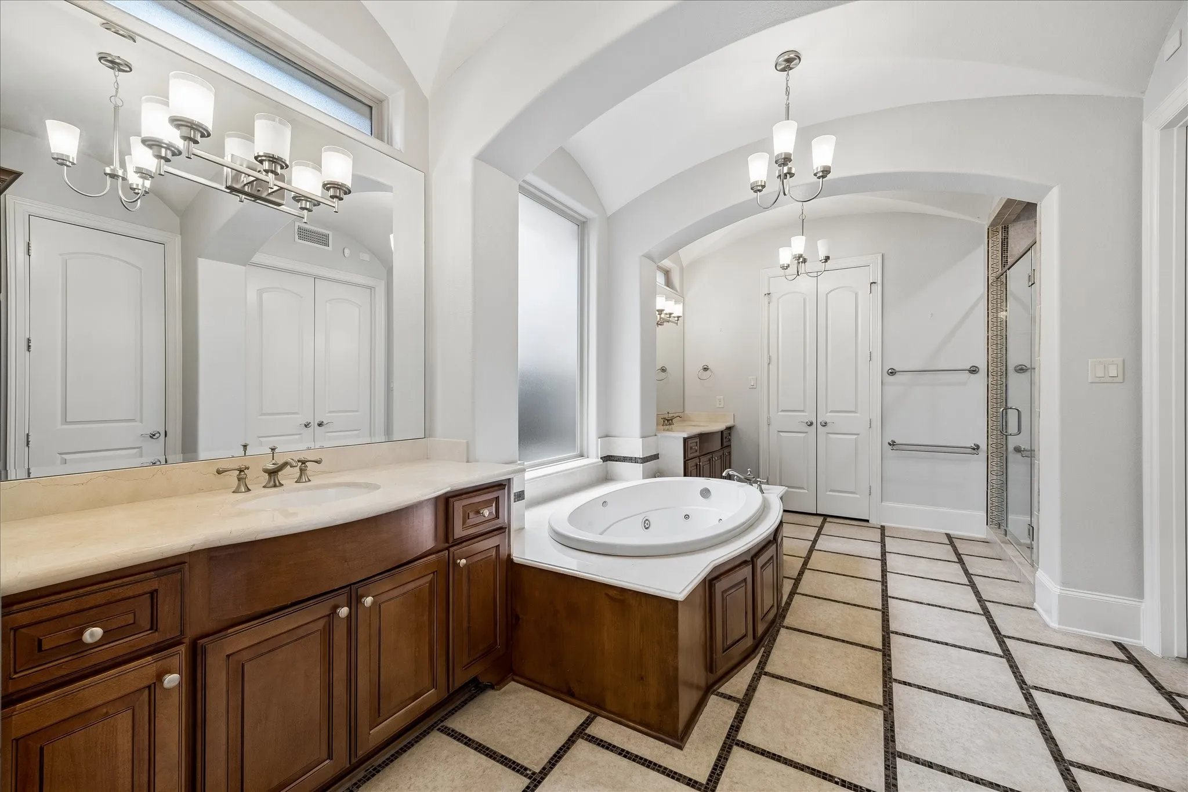
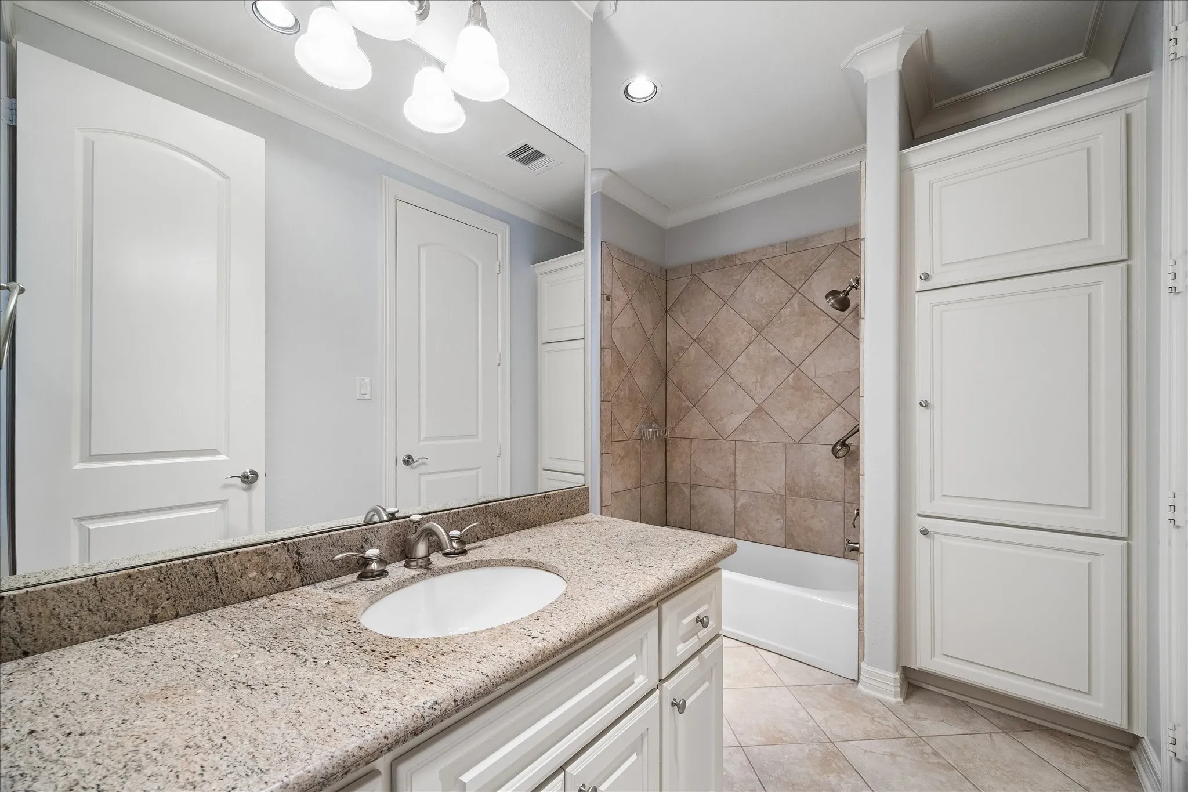
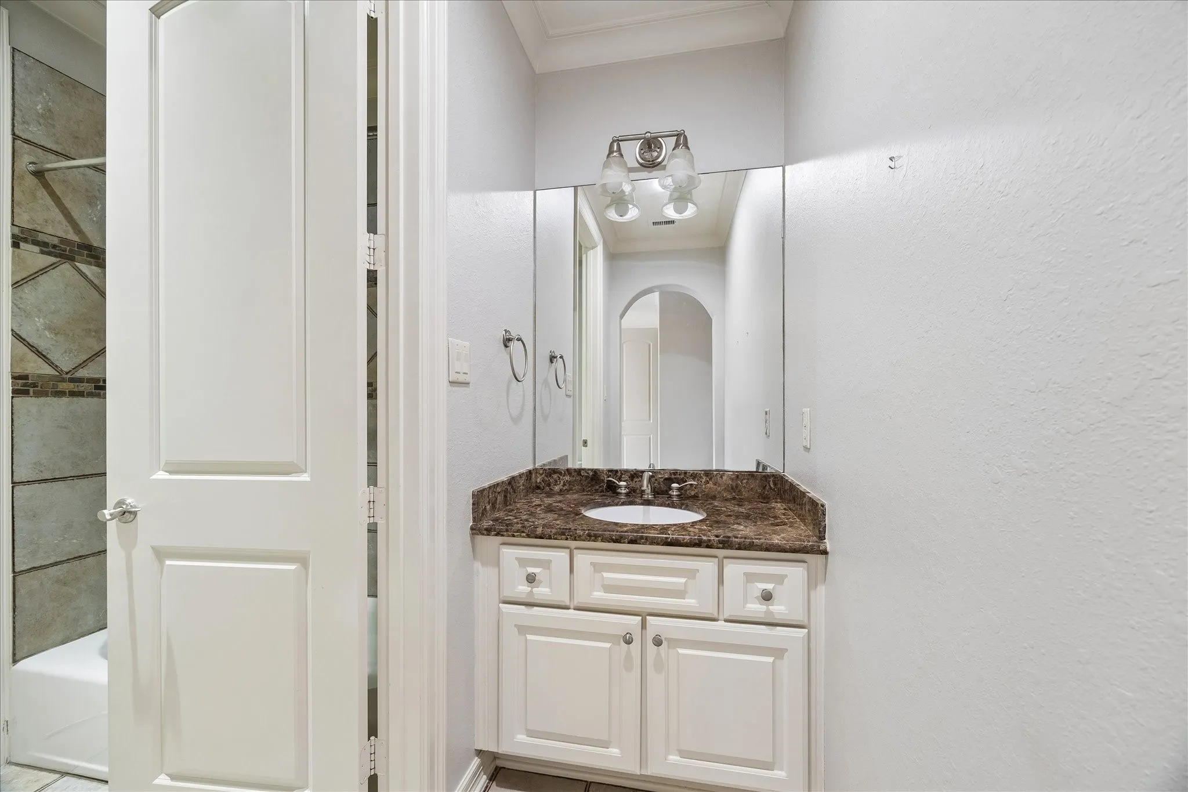
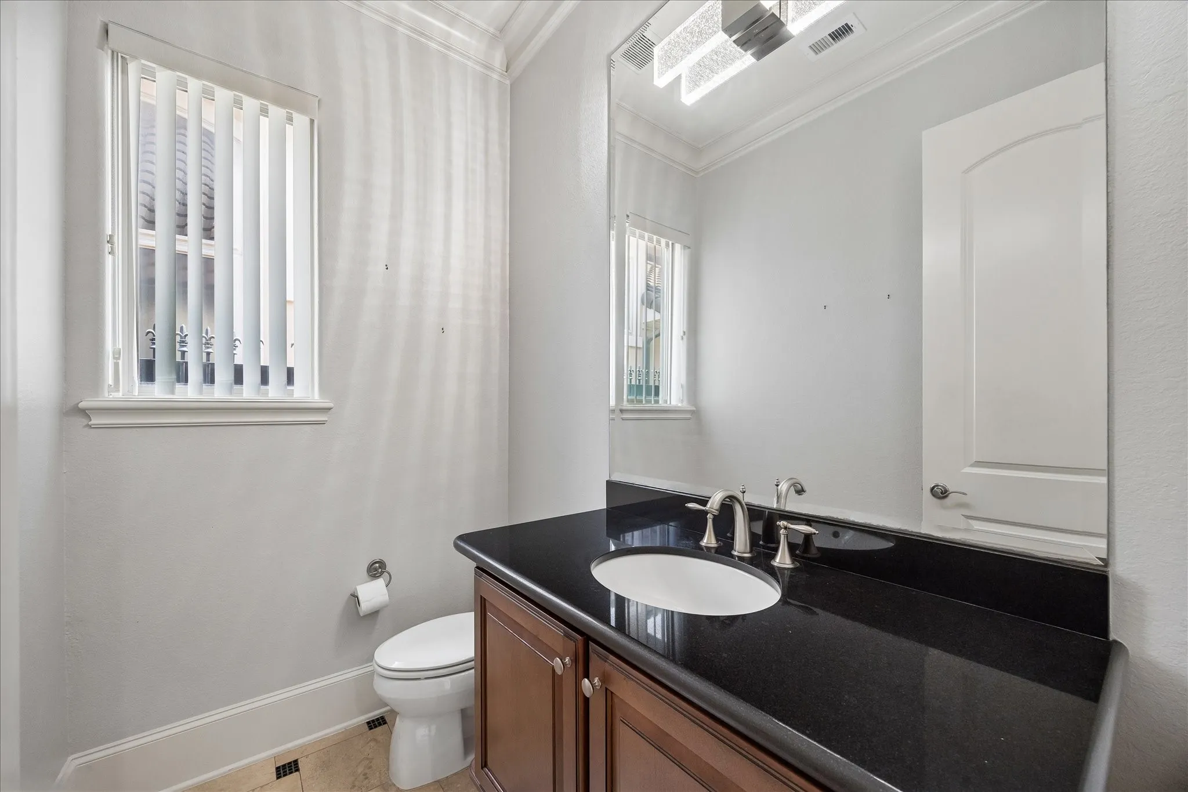
4 Bath
5,308 Sqft
0.21 Acre Lot

11614 Montmarte Boulevard, Houston, Texas 77082

  • Residential Property Type
  • 5,308 Sqft Square Footage
  • Attached Cars Garage
  • 2008 Year Built
Property Description

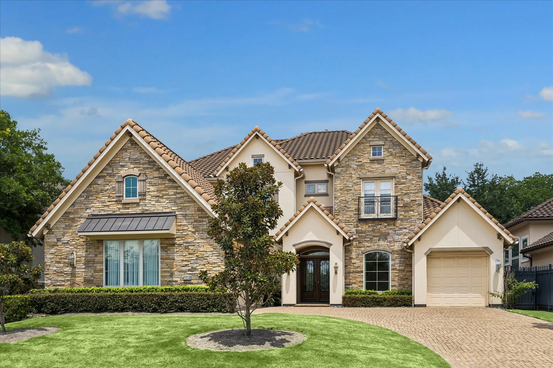
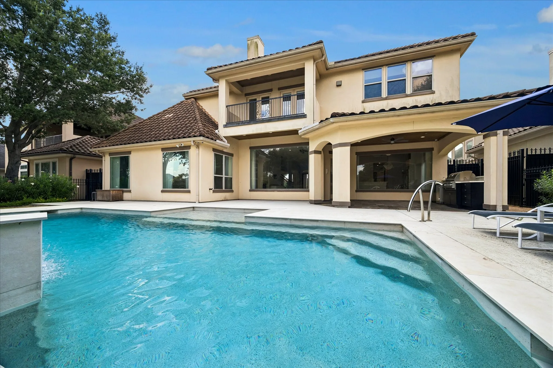
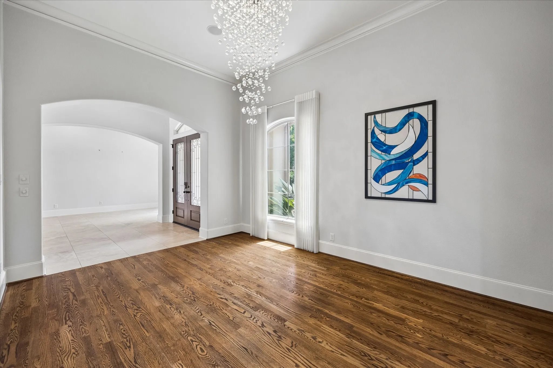
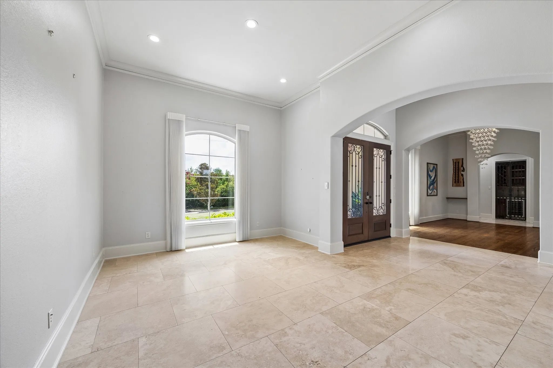
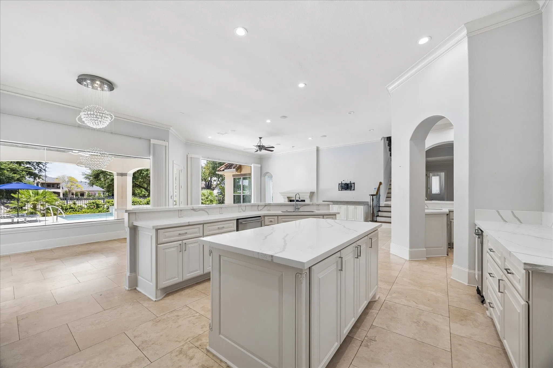
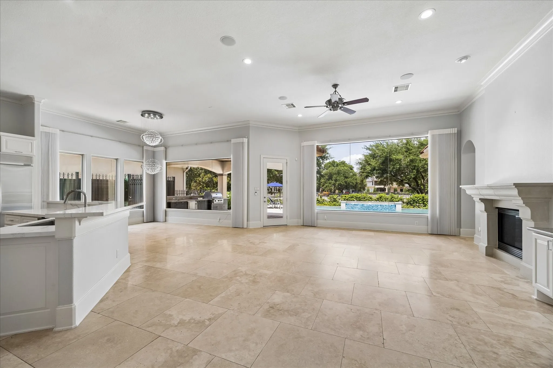

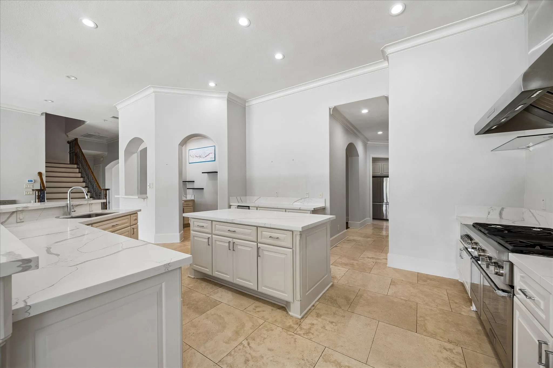
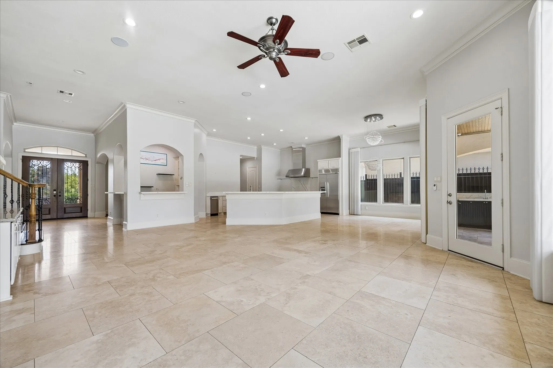
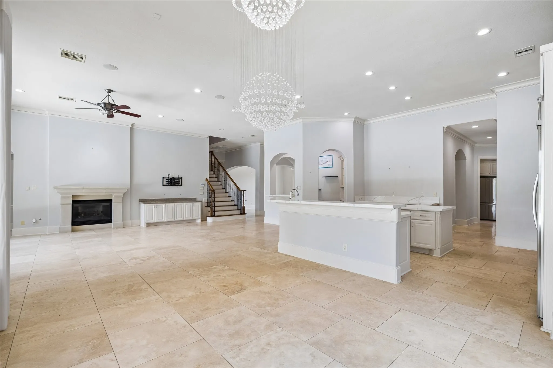
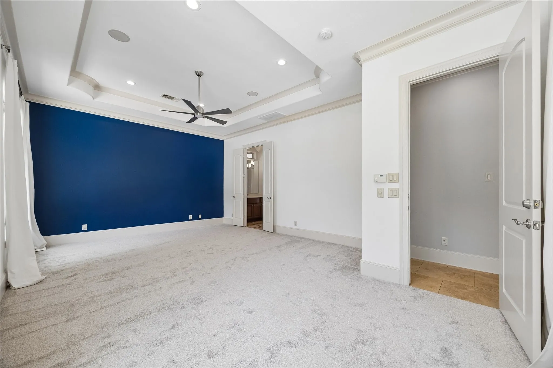
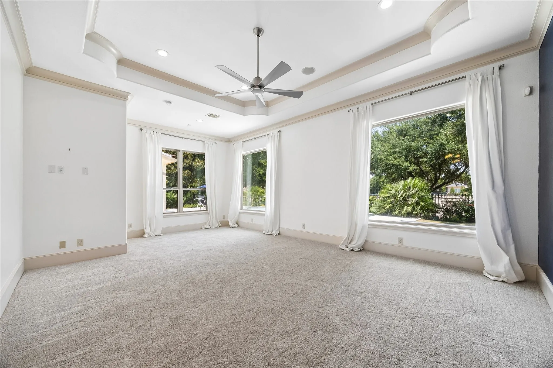
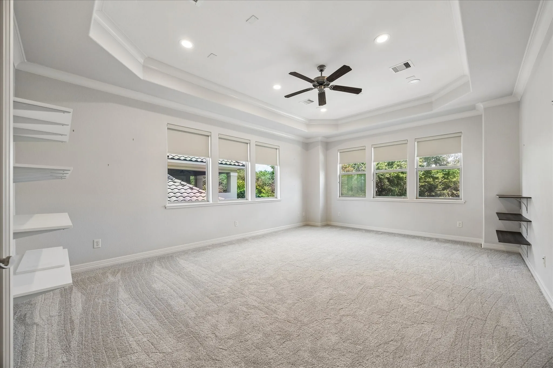
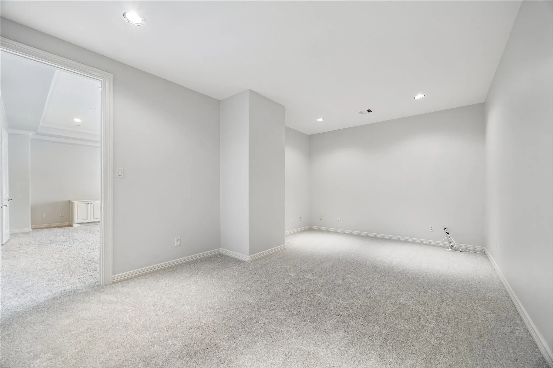
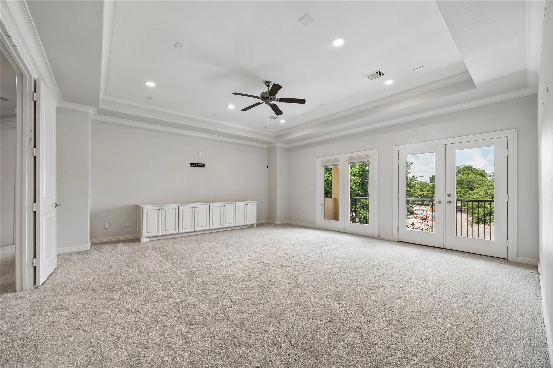
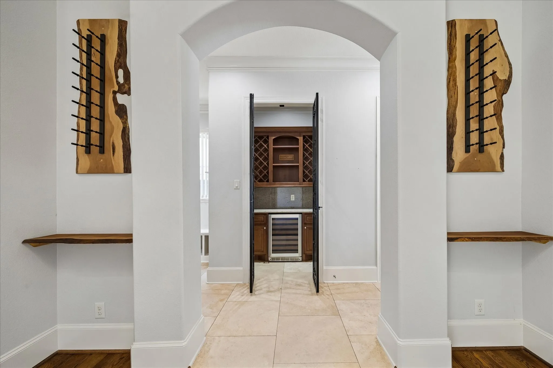
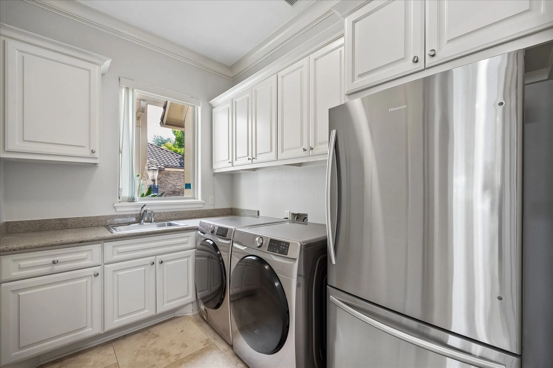
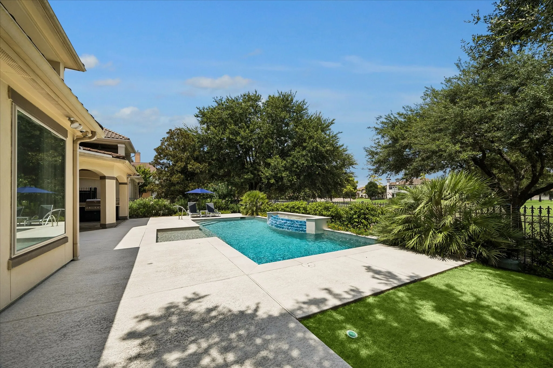
This is an amazingly updated Royal Oaks home right on the golf course! Superior views throughout the rear of the home, with a recent spectacular pool and a deluxe outdoor kitchen. This home boasts all the living spaces you could want including formals, game room and theater room. The recently remodeled kitchen features a Thermador range, dishwasher and warming drawer. Just off the kitchen is an oversized laundry room, pantry and a three car garage with workshop. The home lends itself to entertaining with a welcoming, flowing floor plan and wet bar. Enjoy the safety and security of guard-gated Royal Oaks! Golf course renovation is scheduled to be completed in November.


Basic Details
Residential
For Sale
43491911
$1,395,000
5
11
4
1
5,308 Sqft
2008
0.21 Acre
3
Detached
: Tile
Active
$0
Features
: Gunite, In Ground, Association
: Central, Zoned, Gas
: Zoned, Central Air, Electric
: Back Yard
: Gas Log
: Covered, Deck, Patio
: Attached, Garage, Garage Door Opener, Workshop in Garage
: Mediterranean
: Covered Patio, Deck, Fence, Patio, Private Yard, Sprinkler/Irrigation, Tennis Court(s), Outdoor Kitchen
1
: Carpet, Travertine
: Breakfast Bar, High Ceilings, Kitchen/Family Room Combo, Pantry, Programmable Thermostat, Double Vanity, Entrance Foyer, Soaking Tub, Separate Shower, Ceiling Fan(s), Walk-In Pantry, Bath in Primary Bedroom, Vanity, Crown Molding, Pots & Pan Drawers, Wet Bar, Jetted Tub, Window Treatments
: Washer Hookup, Electric Dryer Hookup, Gas Dryer Hookup
1
: Public Sewer
: Window Coverings
$0
Appliances
: Dishwasher, Disposal, Gas Range, Microwave, Refrigerator, Dryer, Washer, Double Oven, Gas Oven, Trash Compactor, Wine Refrigerator
Address Map
TX
Harris
Houston
77082
Montmarte
11614
Boulevard
W96° 25' 3.4''
N29° 42' 59.8''
South
The closest gate to the house is at Westpark Dr and Silver Shire Lane; the South gate. From there, turn left on Legend Manor Dr and follow it around where it changes to Antibes and then to Montmarte; the house will be on the right before Bistro Lane.
31
Neighborhood
OUTLEY ELEMENTARY SCHOOL
2 - Alief
AISD DRAW
2 - Alief
2 - Alief
O'DONNELL MIDDLE SCHOOL
MLS Addon
Martha Turner Sotheby's International Realty
Liz Daniel
$0
$0
$0
$0
$0
Additional Information
Basketball Court, Clubhouse, Controlled Access, Fitness Center, Golf Course, Picnic Area, Playground, Pool, Security, Tennis Court(s), Gated, Guard
1
5308
: Community Pool
: Stucco, Stone
: Slab
3.0
: Two
: Subdivision
2026-08-07
2
: Public
Financial
3130.0
Annually
: Clubhouse, Recreation Facilities, Common Areas
1
28394.0
Listing Information
ldaniel
TRNR01
Cash, Conventional
Active
2026-08-14T20:29:14Z
HAR
2026-08-07T14:08:34Z
Speer Companies Brokerage
Contact Broker
