

$1,449,000
5 Bed
7 Bath
5,457 Sqft

1910 Royal Oak Drive, Missouri City, Texas 77459

  • Residential Property Type
  • 5,457 Sqft Square Footage
  • Attached Cars Garage
  • 2026 Year Built
Property Description

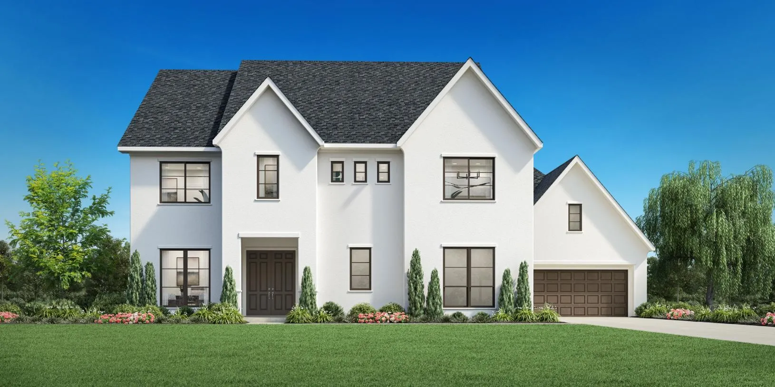
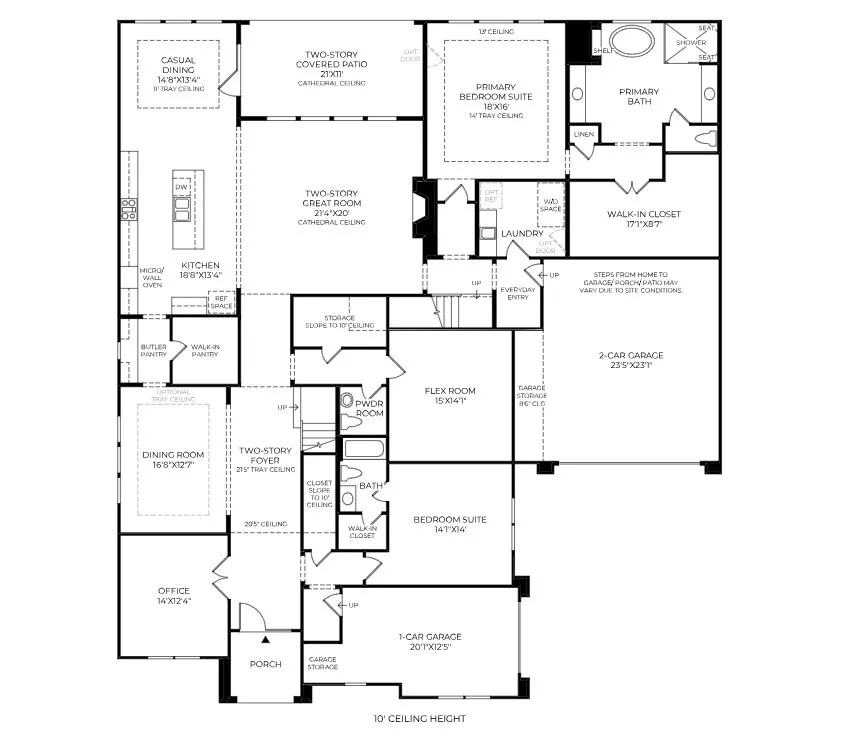
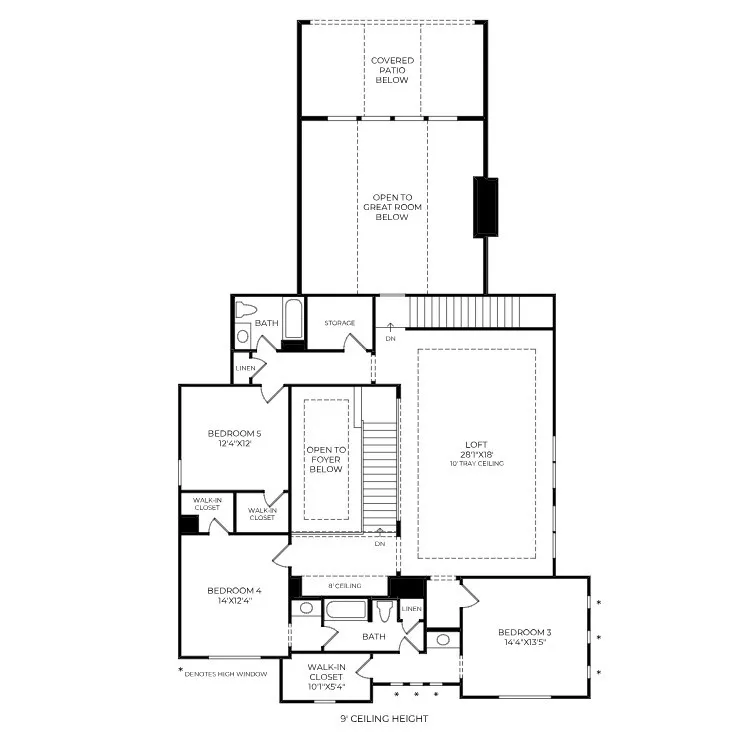
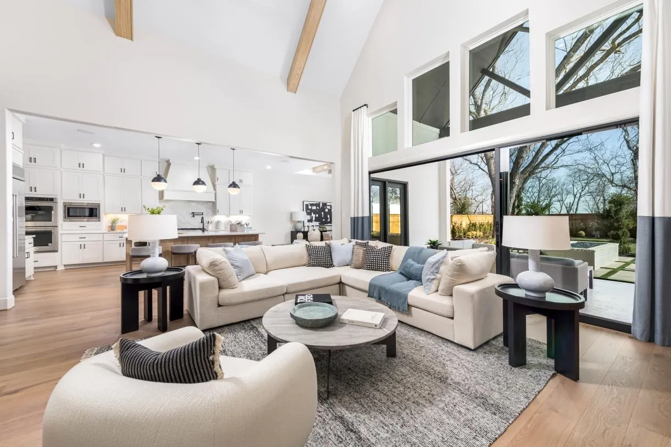
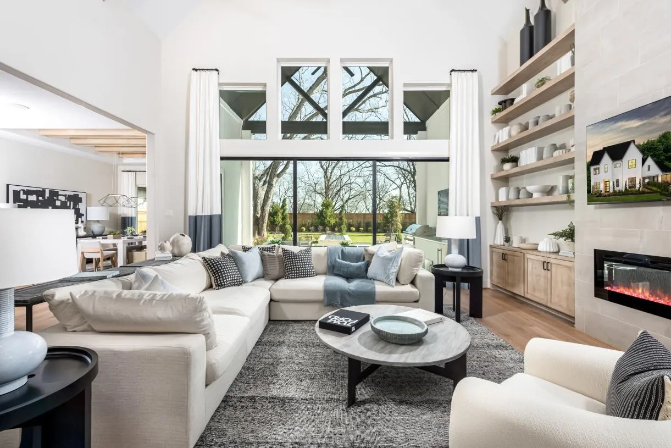
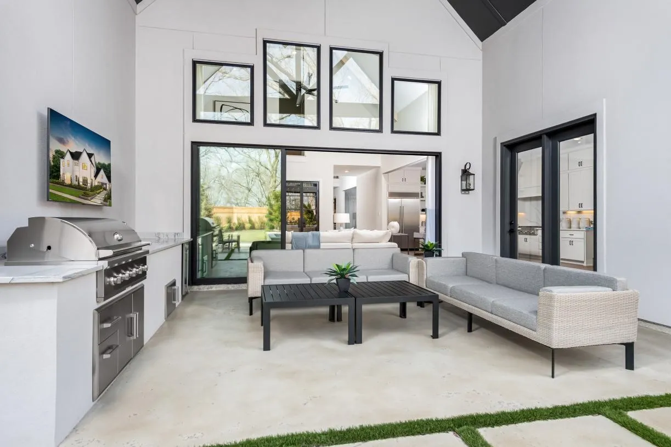
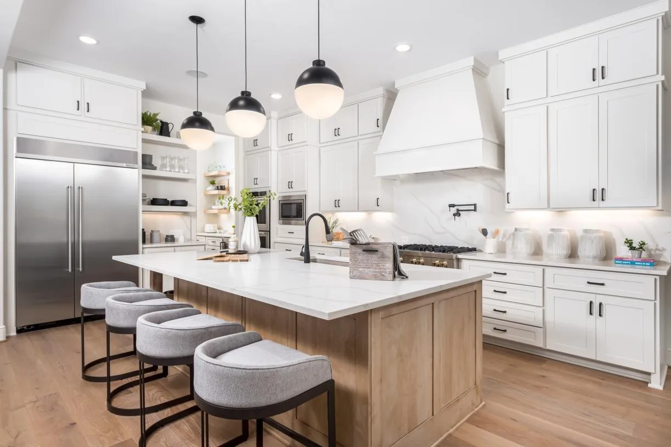
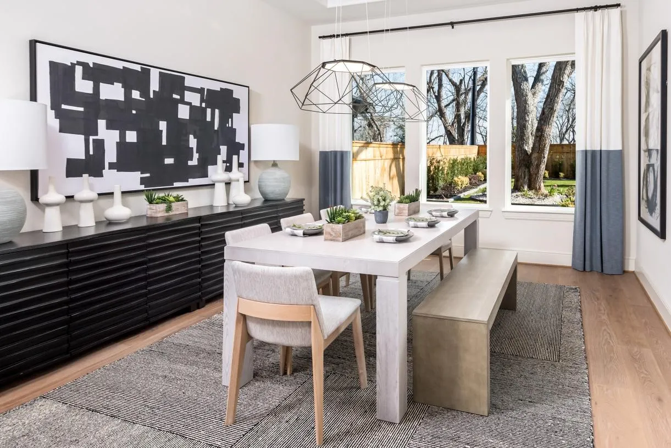
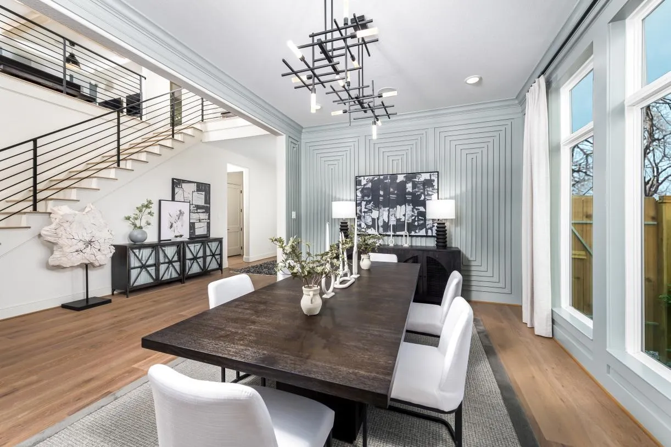
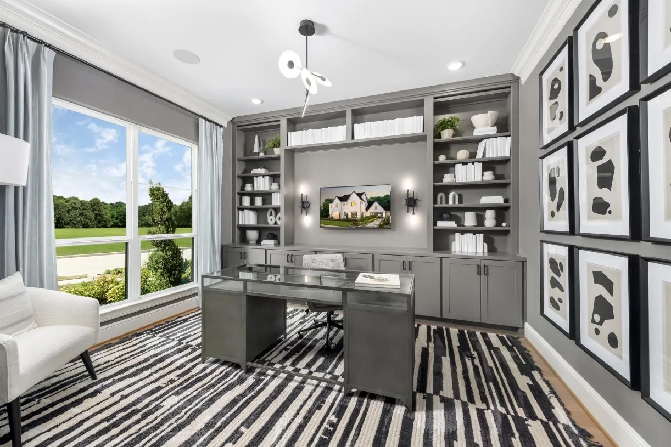
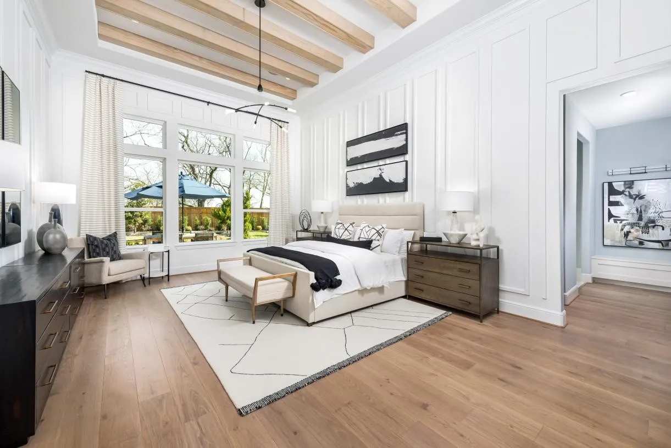
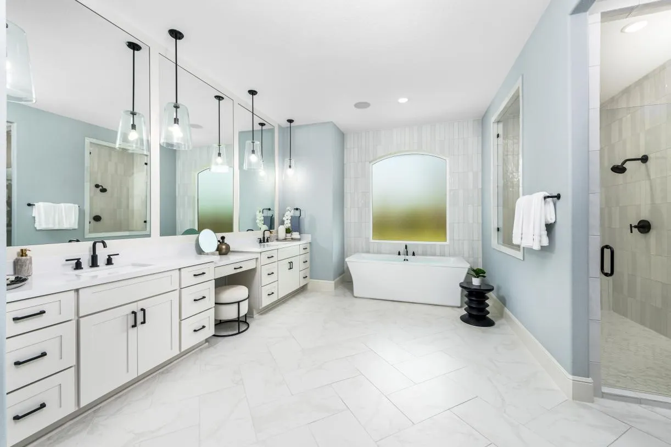
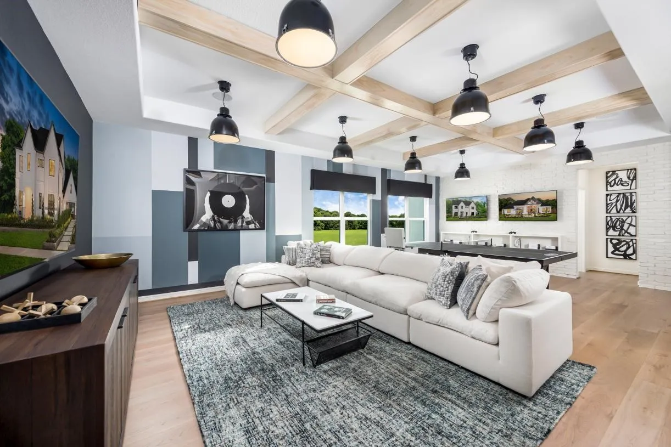
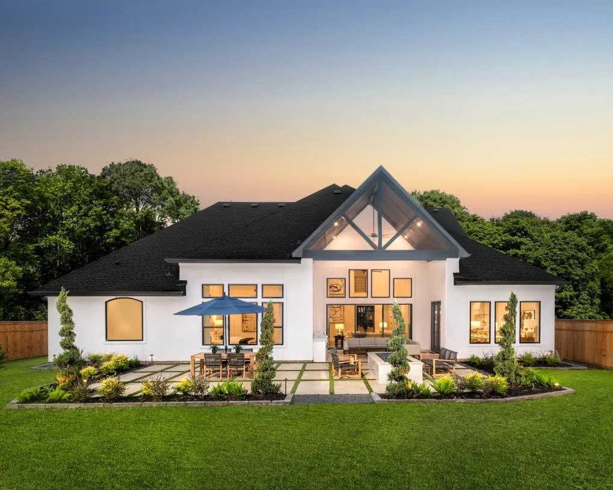
MLS# 37237087 – Built by Toll Brothers – Aug 2026 completion! ~ Delightfully deluxe. The Ashby’s welcoming covered entry and two-story foyer flow past the lovely dining room into the two-story great room, and views to the desirable two-story covered porch beyond. The well-designed gourmet kitchen overlooks a bright casual dining area, and is equipped with a large center island with breakfast bar, ample counter and cabinet space, huge walk-in pantry, and butler pantry to the dining room. The secluded primary bedroom suite features a tray ceiling, gigantic walk-in closet, and deluxe primary bath with dual vanities, large soaking tub, luxe shower with seating, and private water closet. Central to an enormous loft, secondary bedrooms feature walk-in closets, two with shared bath with separate vanity areas, one with shared hall bath. Additional highlights include a desirable first floor bedroom suite with closet and private bath, spacious flex room


Basic Details
Residential
For Sale
37237087
$1,449,000
5
12
7
2
5,457 Sqft
2026
5
1
Detached
: Composition
Active
$0
Features
: Central, Gas
: Central Air, Electric
: Back Yard
: Electric
: Covered, Deck, Patio, Porch
: Attached, Garage, Tandem
: Contemporary/Modern
: Covered Patio, Fence, Patio, Sprinkler/Irrigation, Porch, Tennis Court(s)
1
: Tile, Carpet, Engineered Hardwood
: High Ceilings, Kitchen Island, Kitchen/Family Room Combo, Pantry, Quartz Counters, Wired for Sound, Programmable Thermostat, Double Vanity, Soaking Tub, Ceiling Fan(s), Walk-In Pantry, Vanity, Balcony, Multiple Staircases, Loft
: Washer Hookup, Electric Dryer Hookup, Gas Dryer Hookup
: Public Sewer
: Low-Emissivity Windows
$0
Appliances
: Dishwasher, Disposal, Microwave, ENERGY STAR Qualified Appliances, Double Oven, Gas Cooktop
Address Map
TX
Fort Bend
Missouri City
77459
Royal Oak
1910
Drive
W96° 29' 3''
N29° 28' 20.7''
West
From Ft. Bend Toll Way: Head south on Sienna Parkway to the round-about and take the third exit to Mount Logan. Continue past the Clubhouse on your left and the community will be the first left after the Clubhouse.
38
Neighborhood
ALYSSA FERGUSON ELEMENTARY
19 - Fort Bend
ALMETA CRAWFORD HIGH SCHOOL
19 - Fort Bend
19 - Fort Bend
THORNTON MIDDLE SCHOOL (FORT BEND)
MLS Addon
Homes USA.com
Ben Caballero
$0
$0
$0
$0
$0
Additional Information
1
5457
: Community Pool, Master Planned Community
: Cement Siding, Stucco
: Slab
4.0
: Two
: Other
2026-07-06
1864000
2
https://my.matterport.com/show/?m=1KC3A1vfiMP&qs=1&play=1&nt=1&search=0
: Public
Financial
1543.0
Annually
1
Listing Information
Husa Ben C
GRLT01
Cash, Conventional, FHA, Other
Active
2026-08-03T14:11:32Z
HAR
2026-07-06T16:49:38Z
Speer Companies Brokerage
Contact Broker
