

$1,499,000
3 Bed
3 Bath
2,445 Sqft
0.27 Acre Lot

1806 De Milo Drive, Houston, Texas 77018

  • Residential Property Type
  • 2,445 Sqft Square Footage
  • Attached Cars Garage
  • 2026 Year Built
Property Description

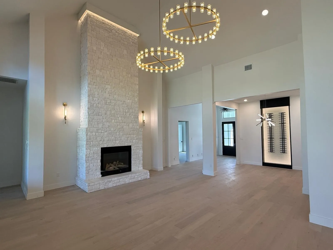
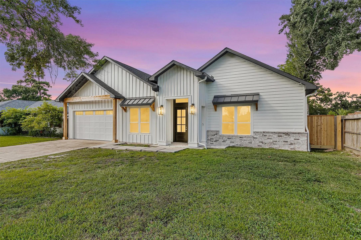
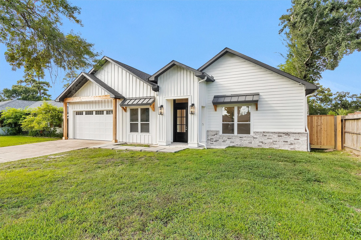
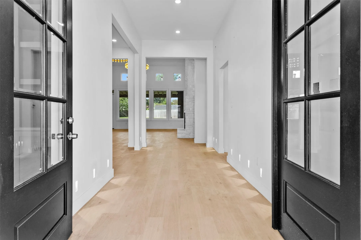
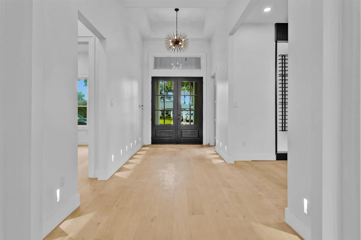
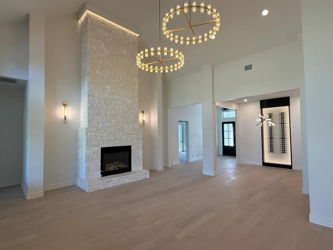
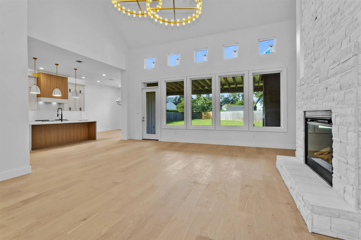
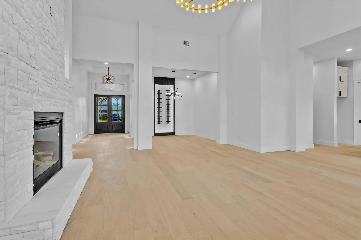
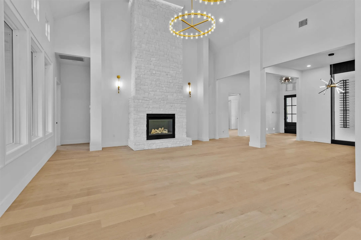
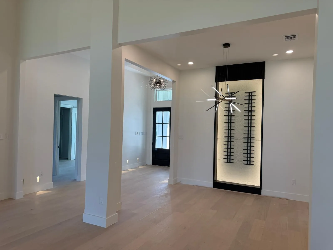
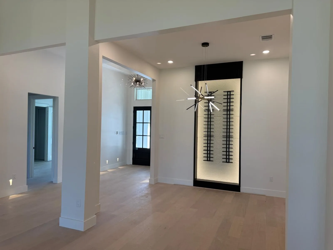
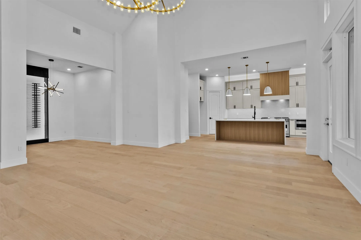
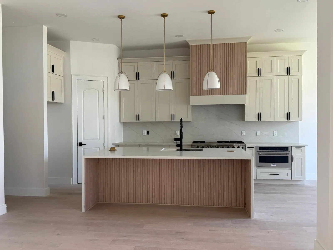
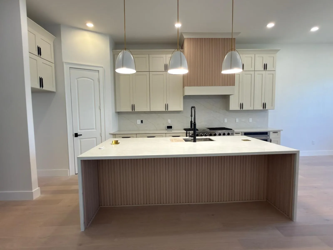
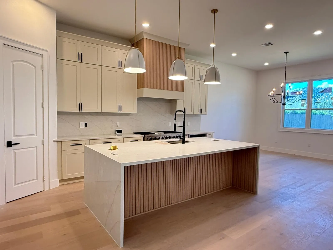
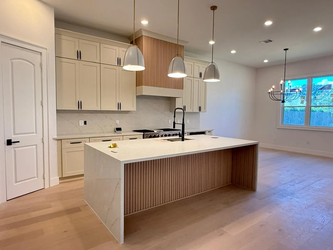
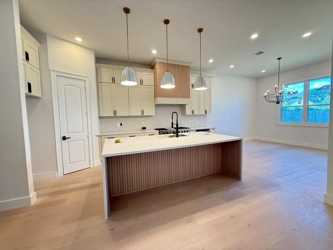
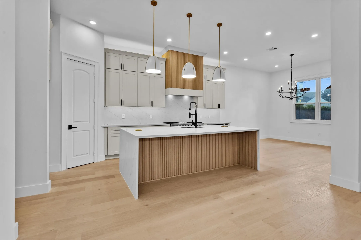
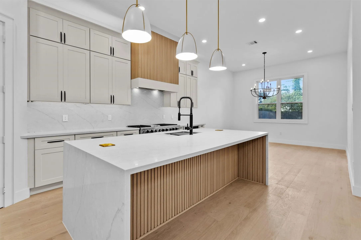
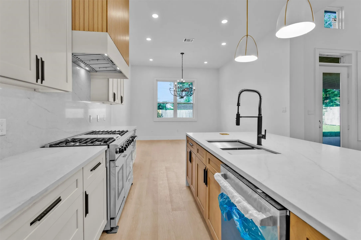
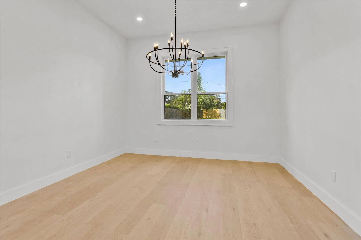
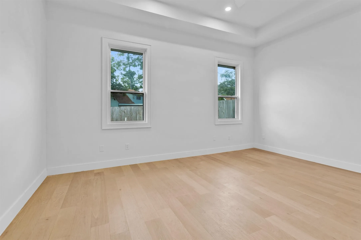
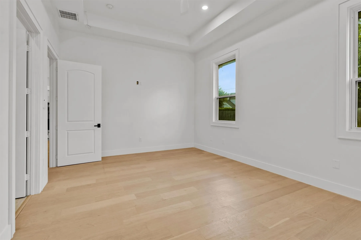
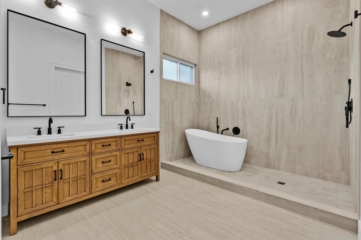
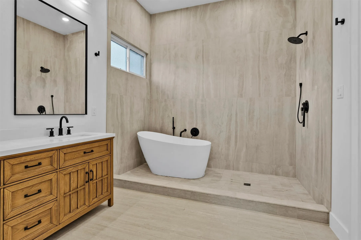
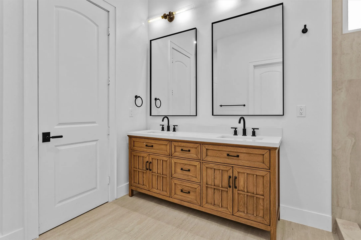
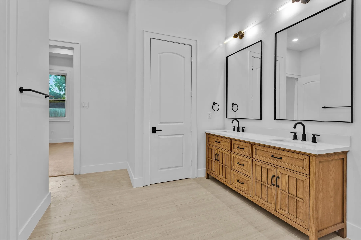
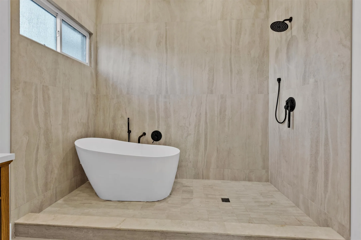
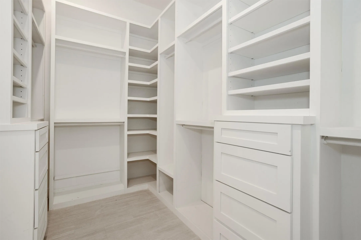
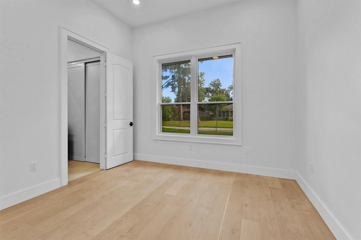
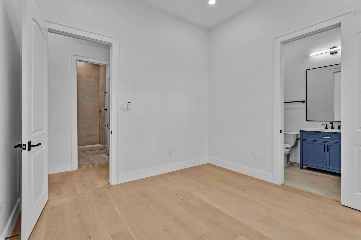
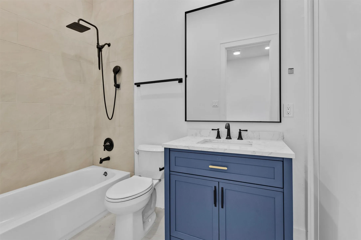
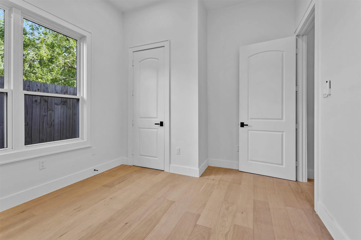
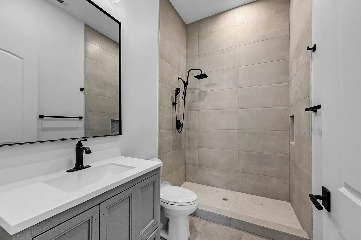
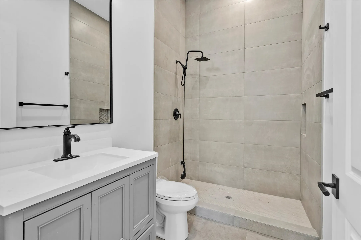
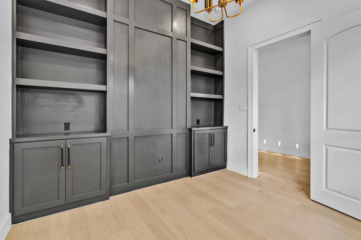
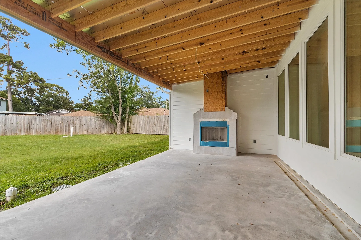
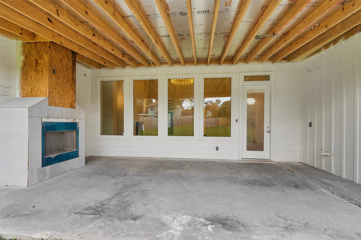
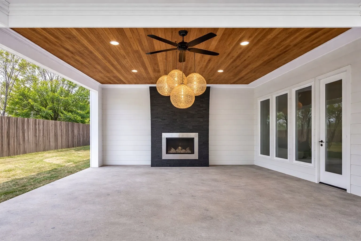
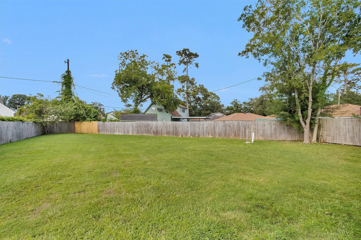
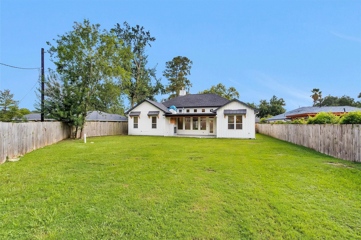
CURRENTLY UNDER CONSTRUCTION ONE-STORY HOME ON AN OVERSIZED LOT. ALMOST READY! EXPECTED COMPLETION SEPTEMBER 30. Exceptional new construction on an 11, 745 SF lot in desirable Oak Forest. Open-concept design features soaring 23′ ceilings in the living area, 11′ ceilings throughout, a floor-to-ceiling stone fireplace, designer lighting, and premium finishes. Flexible layout offers 3 bedrooms, 3 full baths, and a private office that may serve as a 4th bedroom. The primary suite includes a freestanding soaking tub, oversized walk-in shower, dual vanities, and a spacious walk-in closet. Chef’s kitchen features a 9′ waterfall quartz island, THOR appliances, abundant cabinetry, and seamless flow into the living and dining areas. Covered patio includes a fireplace and outdoor kitchen connections. Smart-home features include app- and voice-controlled lighting, locks, cameras, video doorbell, and thermostat.


Basic Details
Residential
For Sale
5510224
$1,499,000
3
10
3
2,445 Sqft
2026
0.27 Acre
3
1
Detached
: Composition, Metal
Active
$0
Features
: Central, Gas
: Central Air, Electric
: Back Yard
: Gas, Gas Log, Outside
: Covered, Deck, Patio
: Attached, Garage, Tandem
: Contemporary/Modern, Farmhouse
: Covered Patio, Deck, Fence, Patio, Private Yard, Sprinkler/Irrigation, Fully Fenced
2
: Engineered Hardwood
: Breakfast Bar, High Ceilings, Kitchen/Family Room Combo, Pantry, Quartz Counters, Self-closing Cabinet Doors, Self-closing Drawers, Kitchen/Dining Combo, Double Vanity, Soaking Tub, Separate Shower, Ceiling Fan(s), Walk-In Pantry, Tub Shower, Crown Molding, Vaulted Ceiling(s), Walk-In Closet(s), All Bedrooms Down, Full Bath on Main Level
: Washer Hookup, Electric Dryer Hookup, Gas Dryer Hookup
: Public Sewer
$0
Appliances
: Dishwasher, Disposal, Gas Range, Microwave, Double Oven, Gas Oven
Address Map
TX
Harris
Houston
77018
De Milo
1806
Drive
W96° 33' 18.8''
N29° 50' 4.9''
From Loop 610, exit East T.C. Jester Boulevard north, continue as it becomes Rosslyn Road, cross West 43 Street, then turn left on De Milo Drive. The home is on the right.
9
Neighborhood
STEVENS ELEMENTARY SCHOOL
27 - Houston
WALTRIP HIGH SCHOOL
27 - Houston
27 - Houston
BLACK MIDDLE SCHOOL
MLS Addon
Zarco Properties, LLC
Pedro Zaldivar Rabago
$0
$0
$0
$0
$0
Additional Information
: Accessible Full Bath, Accessible Bedroom, Accessible Common Area, Accessible Closets, Accessible Kitchen, Accessible Hallway(s)
1
2445
: Curbs
: Brick, Cement Siding, Wood Siding, Aluminum Siding
: Slab
2.0
: One
: Subdivision
2026-08-15
1
https://youtu.be/8pvPYE5OW8I?si=mvrWCgFaw8Hm9-xJ
: Public
Financial
16262.0
Listing Information
Pedro Zaldivar
PZaldivar
ZARP01
Zarco Properties, LLC
PZaldivarr
ZARP01
Cash, Conventional, VA Loan
Active
2026-08-22T20:10:49Z
HAR
2026-08-15T19:07:14Z
Speer Companies Brokerage
Contact Broker
