


$1,525,000
3 Bed
4 Bath
4,390 Sqft
2.71 Acre Lot

4419 Diamond Springs Drive, Missouri City, Texas 77459

  • Residential Property Type
  • 4,390 Sqft Square Footage
  • Attached Cars Garage
  • 1999 Year Built
Property Description

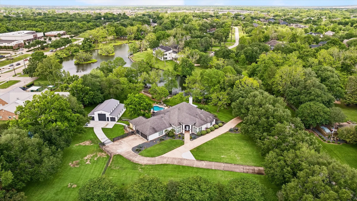
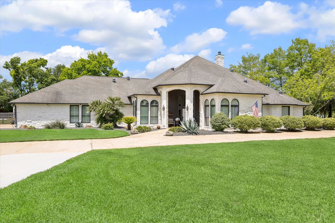
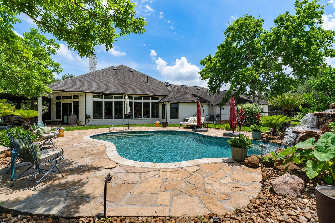
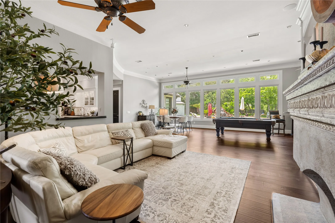
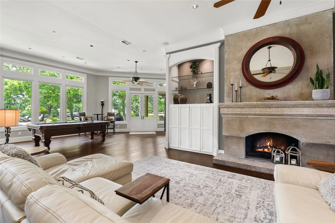
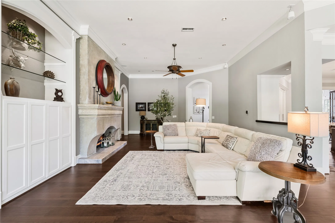
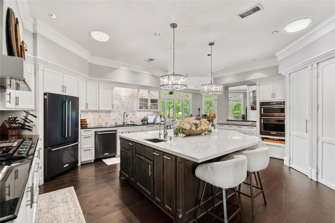
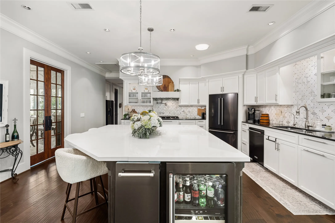
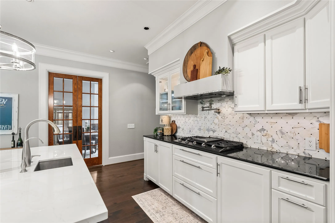
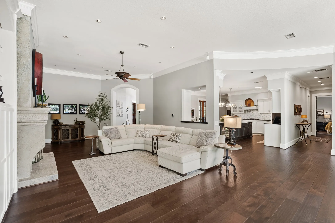
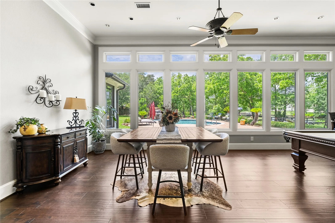
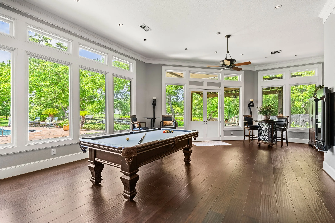
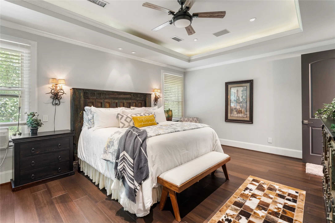
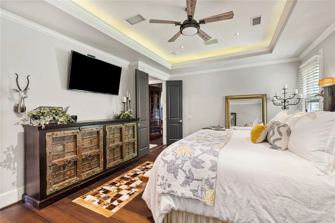
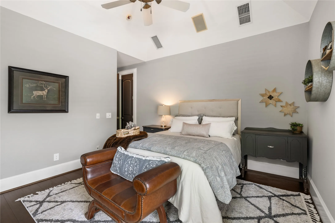
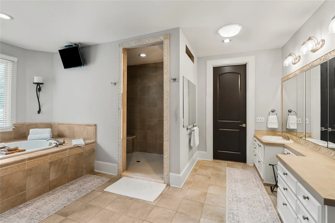
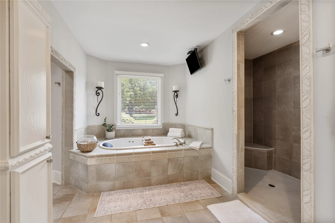
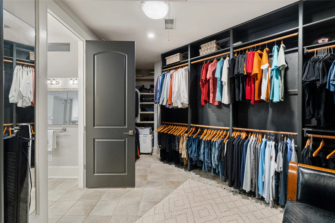
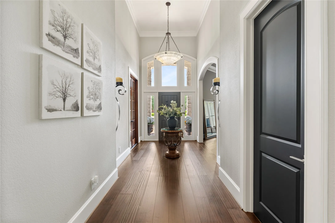
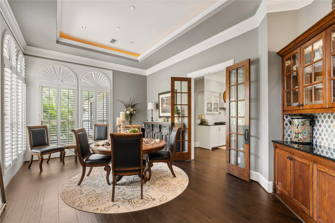
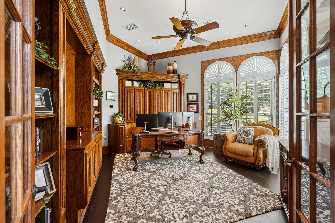
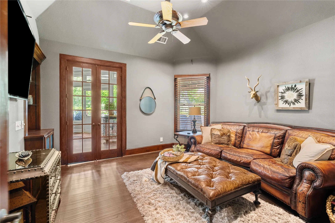
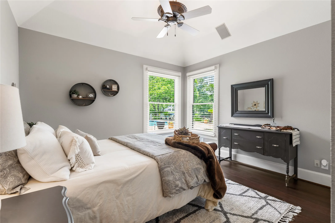
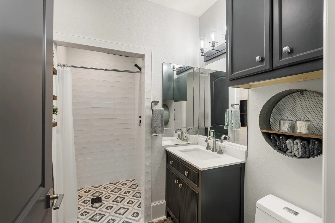
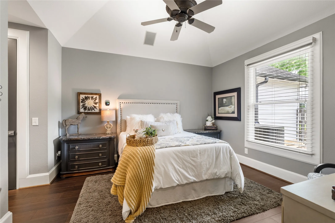
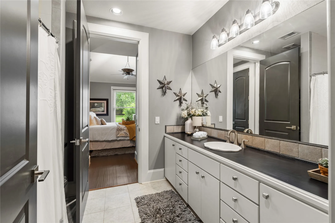
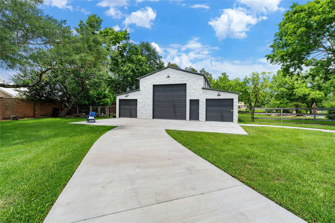
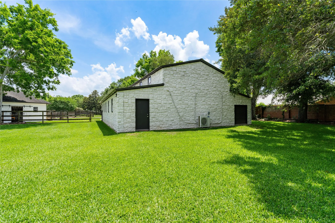
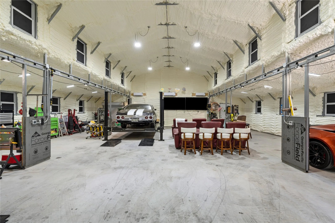
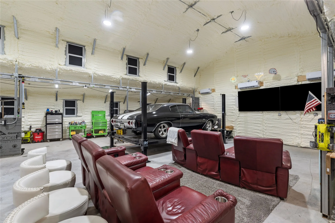
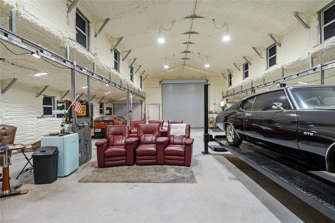
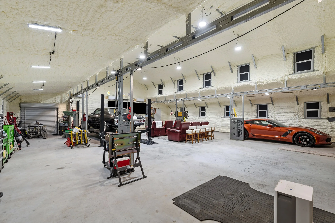
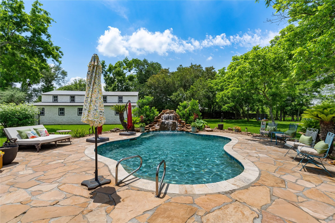

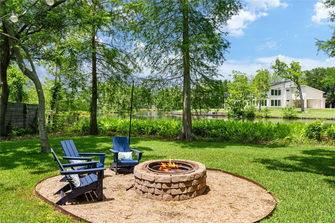
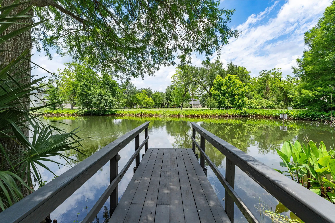
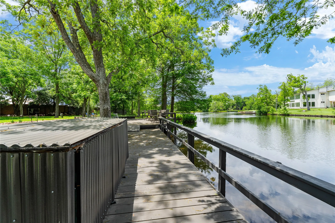
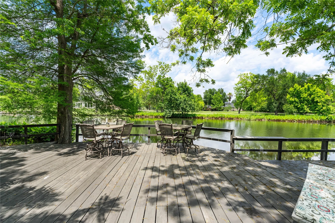
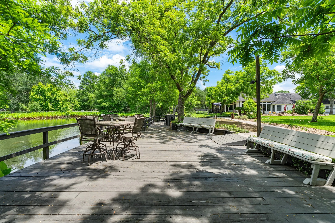
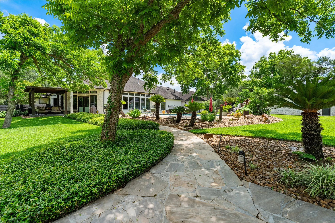
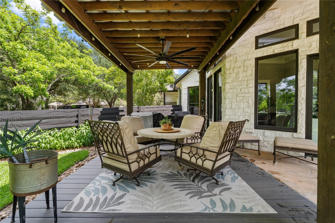
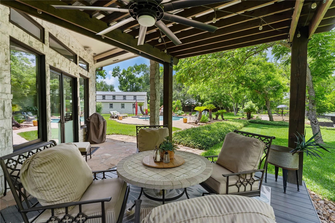
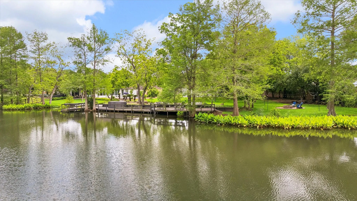
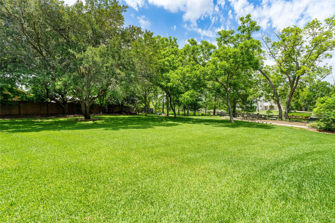
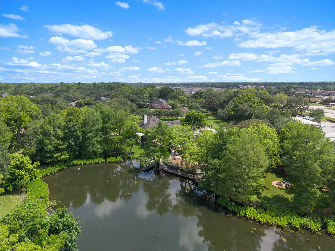
Set on 2.7 acres w/over 300’ of lake frontage, this custom waterfront estate offers exceptional scale, privacy & resort-style living just 25 mi. from Downtown. Spanning 4, 400+SF on a single level the home is thoughtfully oriented to maximize sweeping lake views w/walls of windows+automatic shades overlooking the pool+water. Rare for the area, the property combines the ease of one-story living w/expansive entertaining spaces & accessibility-minded design. Open-concept layout features expansive living areas & renovated chef’s kitchen at the heart of the home. Additional highlights incl. 2 offices, formal dining, & spacious bedrooms w/ensuite baths & pitched ceilings. Outside is a resort-style pool, covered dining area, multiple seating spaces, fire pit & waterfront deck+fishing pier w/fish-cleaning station. Custom climate-controlled collector’s garage w/car lift, workshop, built-in lounge & RV parking, while the attached garage brings total capacity to up to 12 vehicles. 3 NEW A/C UNITS


Basic Details
Residential
For Sale
71645026
$1,525,000
Lake, Water
3
9
4
1
4,390 Sqft
1999
2.71 Acre
3
Detached
: Composition
1
Active
$0
Features
: Gunite, In Ground
: Central, Zoned, Gas
: Zoned, Central Air, Electric
: Back Yard
: Gas Log
: Covered, Deck, Patio, Porch
: Attached, Garage, Driveway, Oversized, Additional Parking, Garage Door Opener, Electric Gate, RV Access/Parking, Detached, Circular Driveway, Workshop in Garage, Boat, Lift
: Traditional
: Covered Patio, Deck, Fence, Patio, Private Yard, Sprinkler/Irrigation, Handicap Accessible, Fully Fenced, Porch, Storage, Hot Tub/Spa, Paved Driveway
1
: Tile, Wood
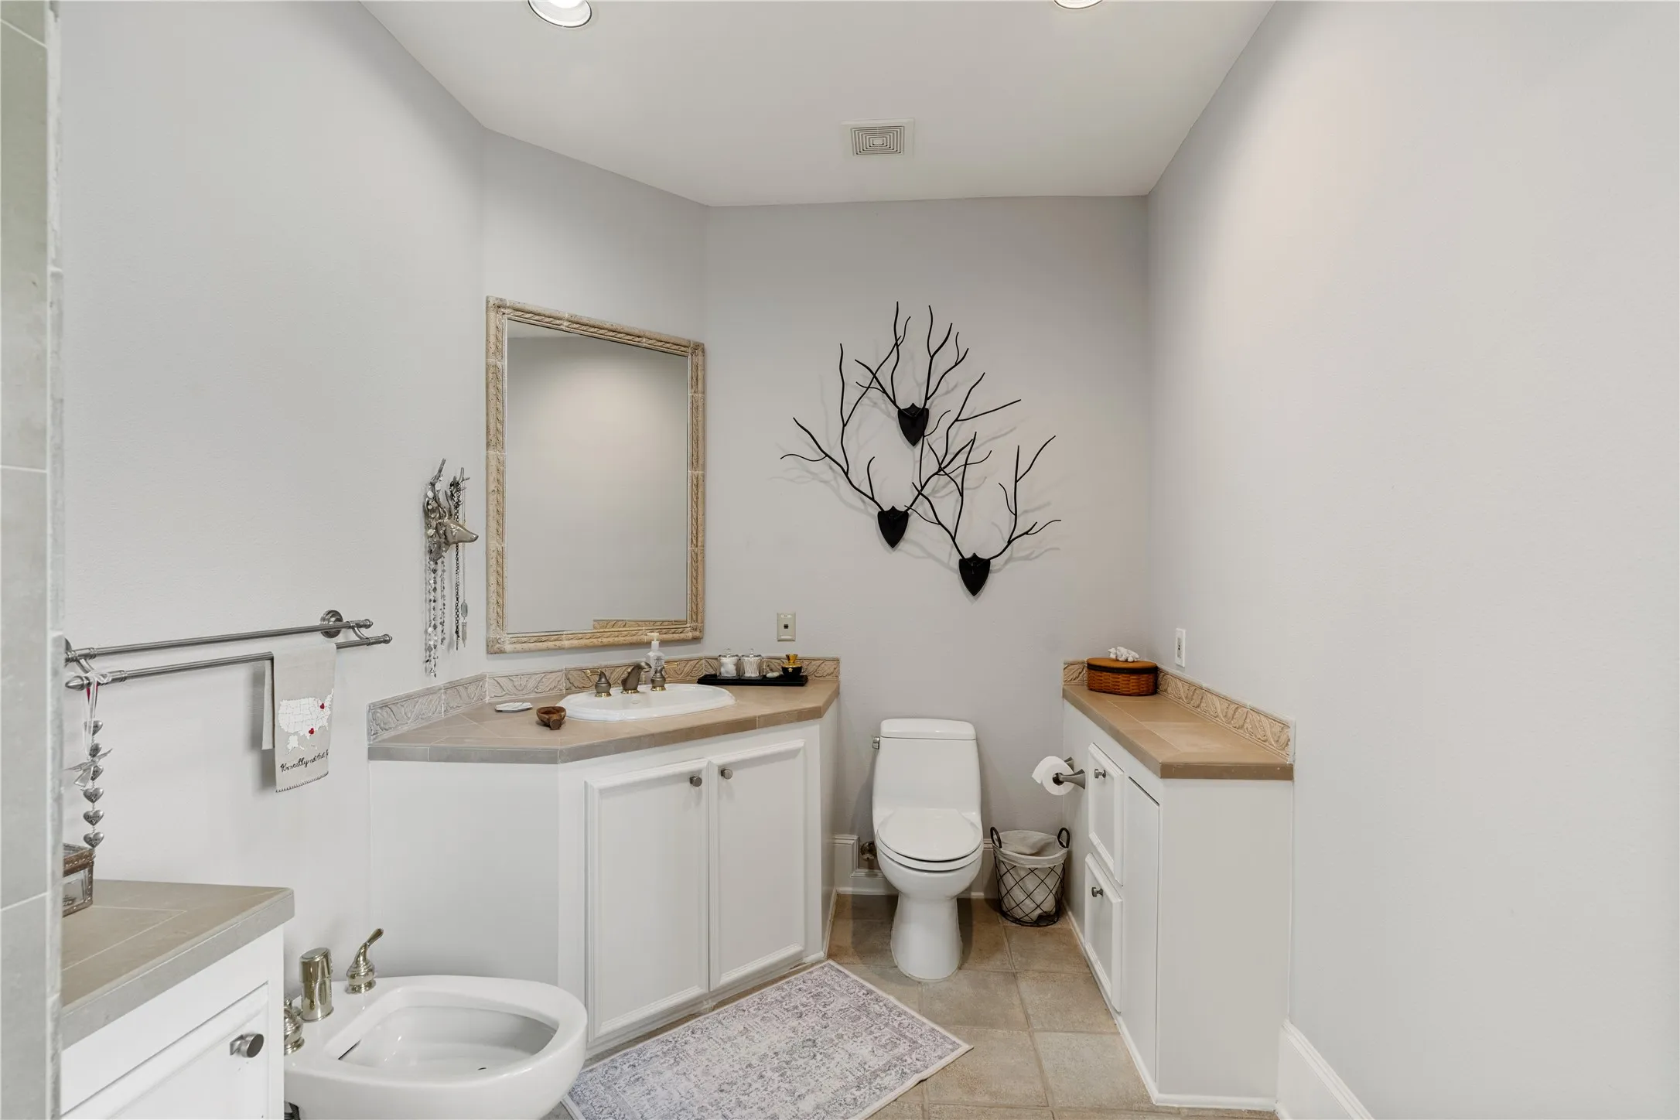
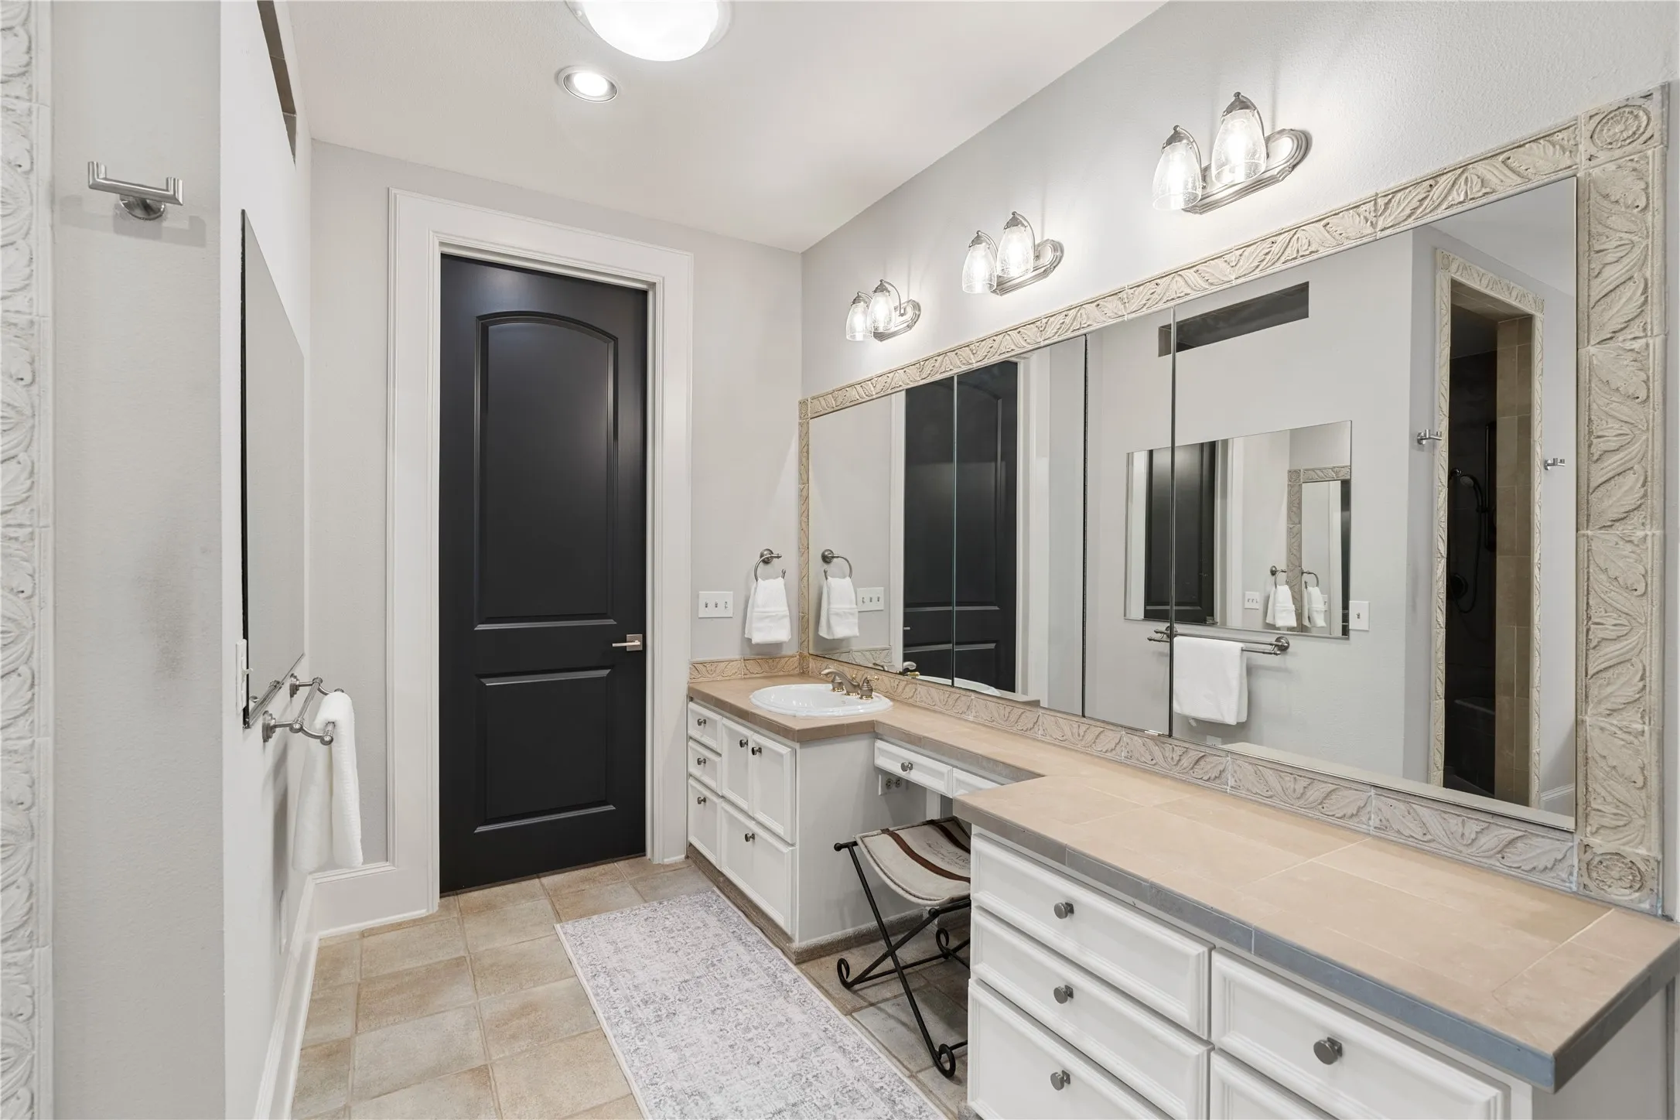
: Breakfast Bar, High Ceilings, Kitchen Island, Kitchen/Family Room Combo, Pantry, Self-closing Cabinet Doors, Self-closing Drawers, Double Vanity, Entrance Foyer, Soaking Tub, Separate Shower, Bath in Primary Bedroom, Vanity, Tub Shower, Handicap Access, Crown Molding, Pots & Pan Drawers, Dry Bar, Pot Filler, Bidet, Dual Sinks
: Washer Hookup, Electric Dryer Hookup, Gas Dryer Hookup
1
: Septic Tank
: Lake, Lake Front, Waterfront, Pier
: Low-Emissivity Windows, Window Coverings
$0
Appliances
: Dishwasher, Disposal, Microwave, ENERGY STAR Qualified Appliances, Double Oven, Gas Cooktop, Gas Oven, Water Softener Owned, Wine Refrigerator
Address Map
TX
Fort Bend
Missouri City
77459
Diamond Springs
4419
Drive
W96° 28' 25.4''
N29° 30' 50.7''
Sienna Parkway to LEFT Silver Ridge Drive, LEFT on Diamond Springs
38
Neighborhood
SIENNA CROSSING ELEMENTARY SCHOOL
19 - Fort Bend
RIDGE POINT HIGH SCHOOL
19 - Fort Bend
19 - Fort Bend
BAINES MIDDLE SCHOOL
MLS Addon
Compass RE Texas, LLC - Houston
Clayton Katz
$0
$0
$0
$0
$0
Additional Information
: Wheelchair Access, Accessible Full Bath, Accessible Bedroom, Accessible Common Area, Accessible Kitchen, Accessible Hallway(s), Accessible Doors, Accessible Entrance
1
4390
: Brick, Stucco, Stone, Wood Siding
: Pillar/Post/Pier
12.0
: One
: Backs to Greenbelt/Park, Waterfront, Views, Side Yard
2026-08-01
1
https://youtu.be/P5Pg91HWgkQ
: Well
Financial
1080.0
Annually
: Other
1
22728.0
Listing Information
cwkatz
CMTX01
Cash, Conventional
Active
2026-08-10T14:51:18Z
HAR
2026-08-01T13:21:44Z
Speer Companies Brokerage
Contact Broker
