

$1,545,000
3 Bed
4 Bath
2,854 Sqft

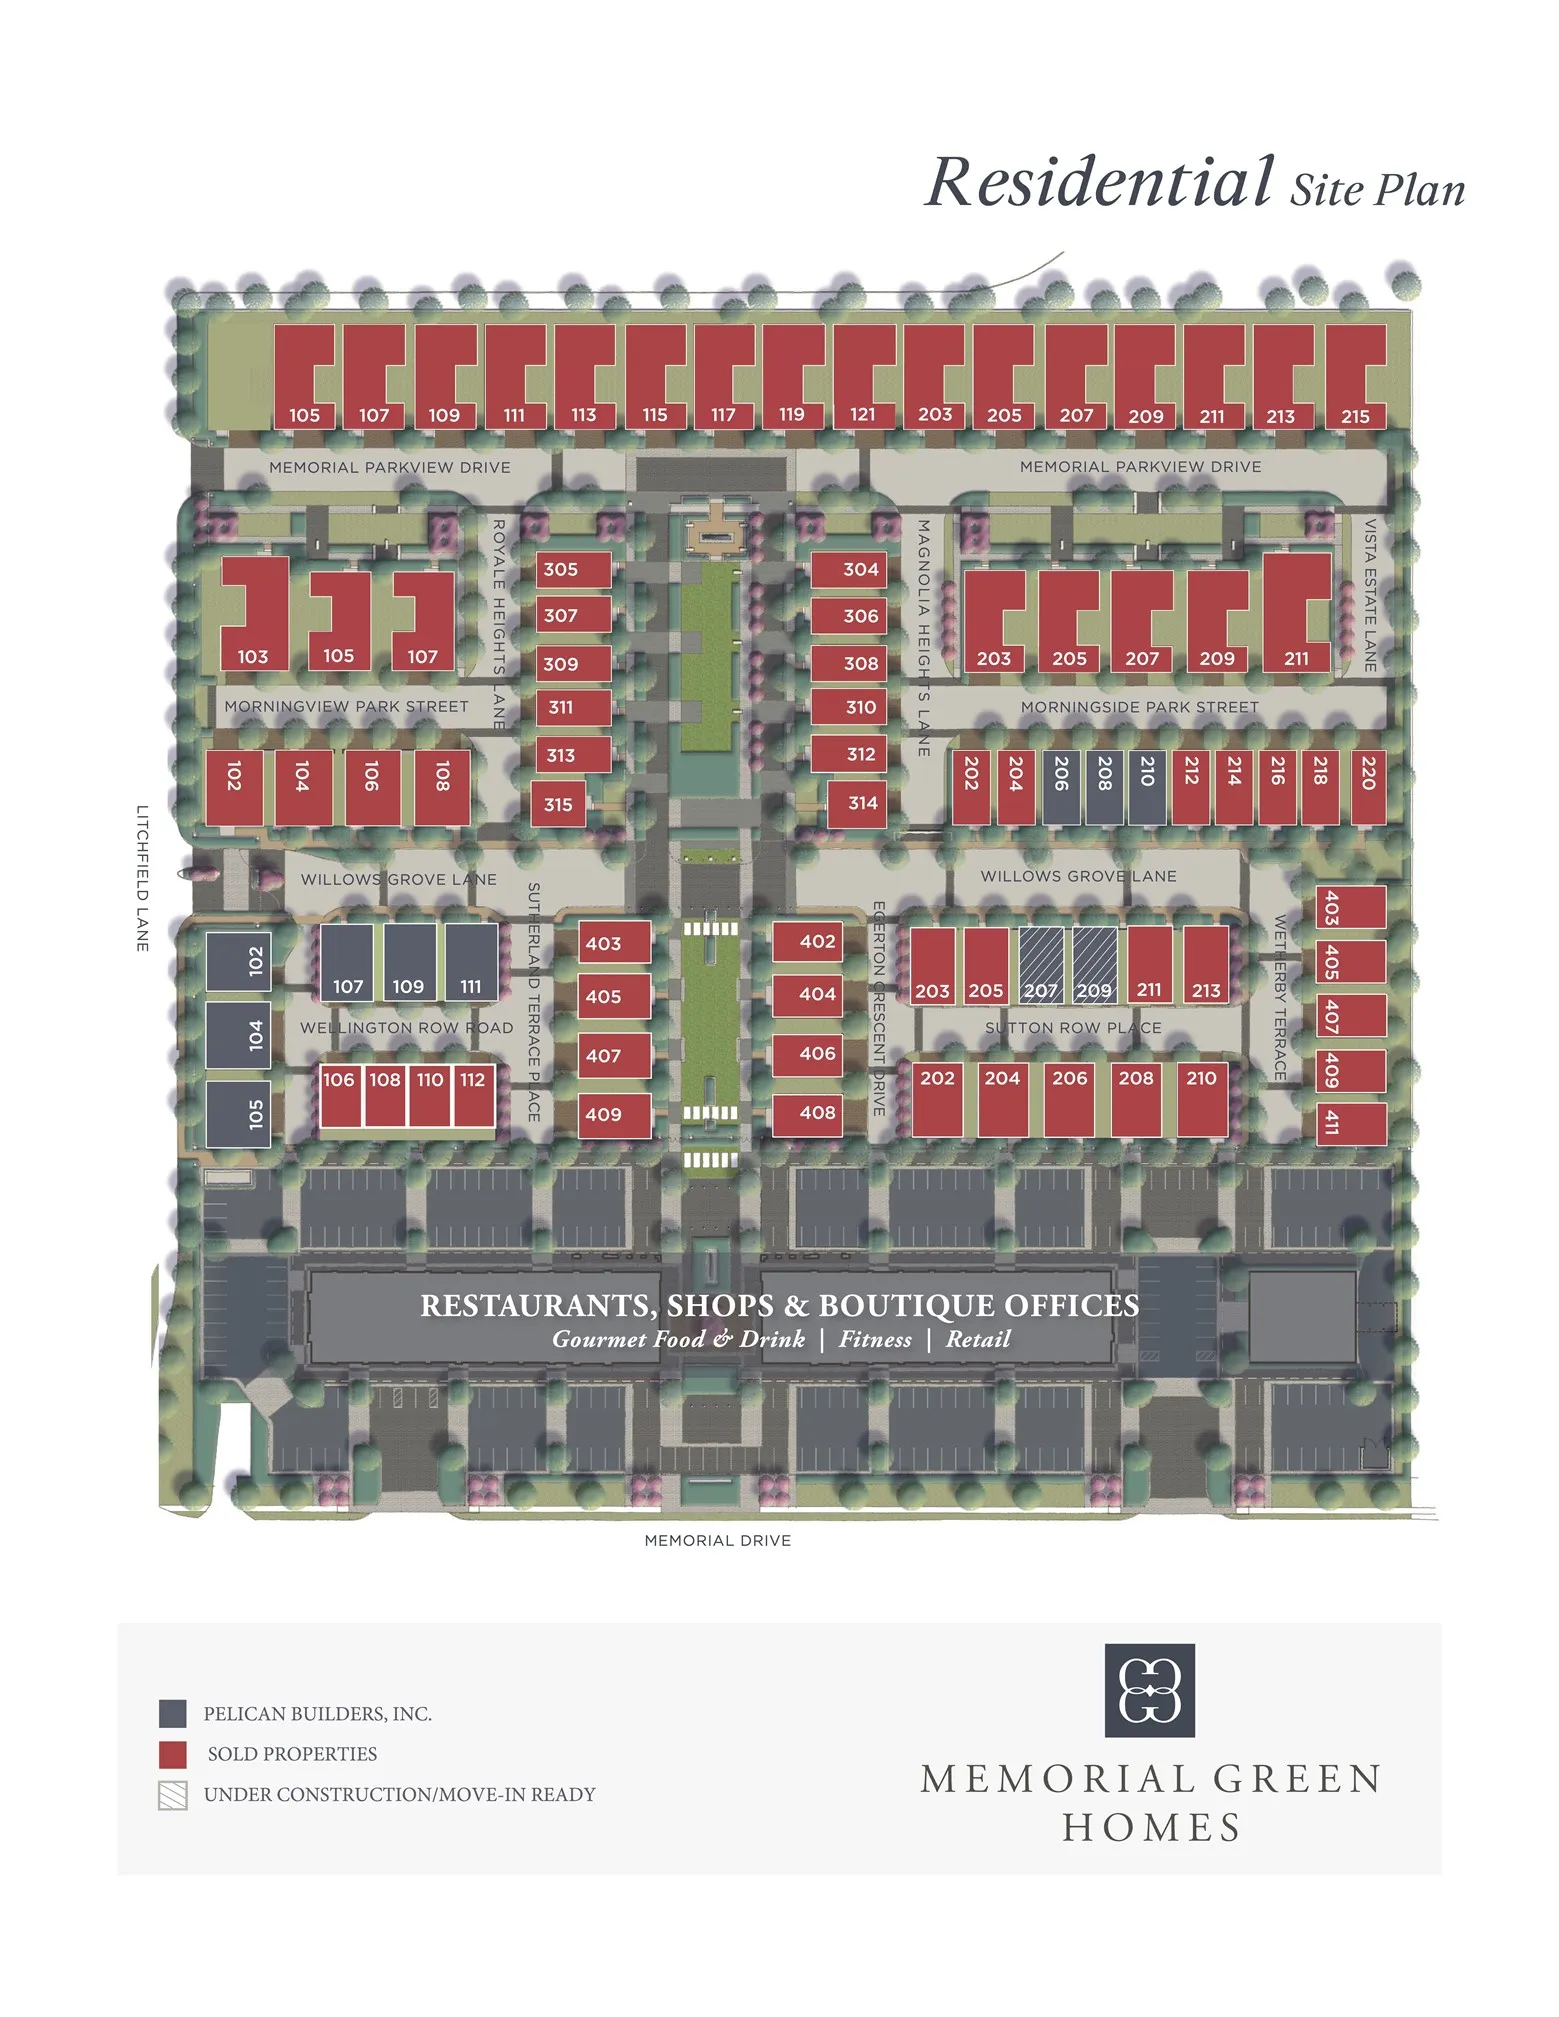
207 Sutton Row Place, Houston, Texas 77024

  • Residential Property Type
  • 2,854 Sqft Square Footage
  • Attached Cars Garage
  • 2023 Year Built
Property Description

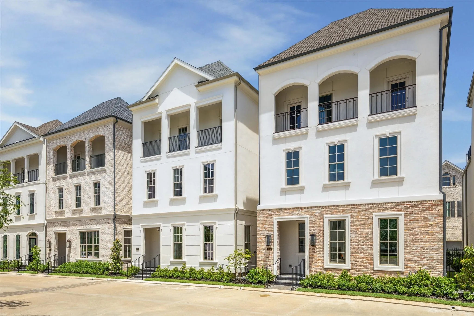
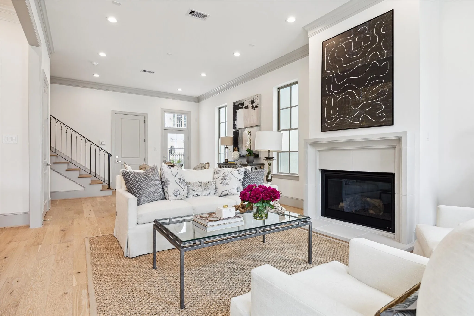
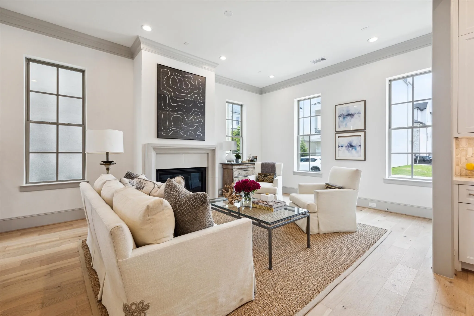
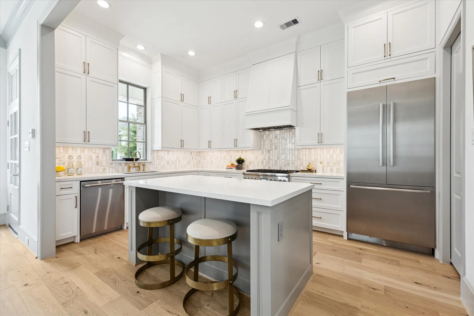

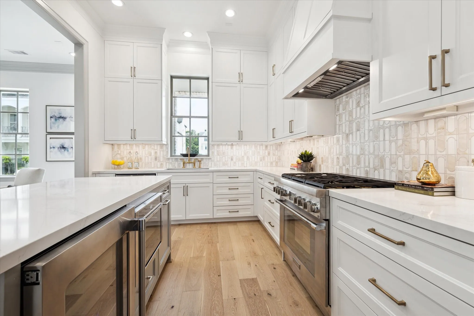
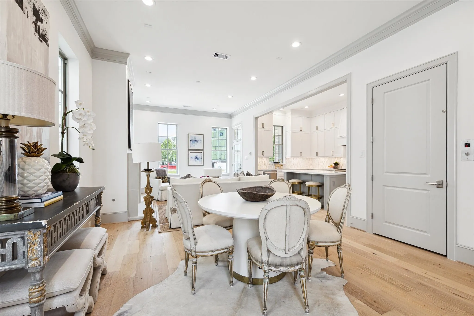
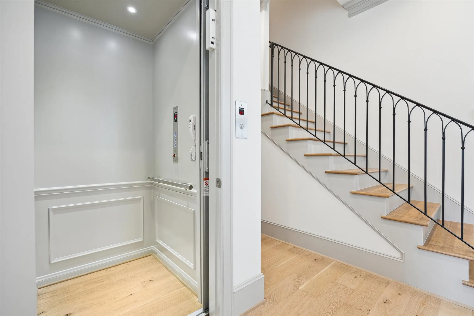
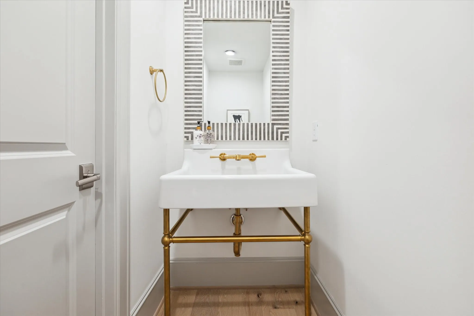
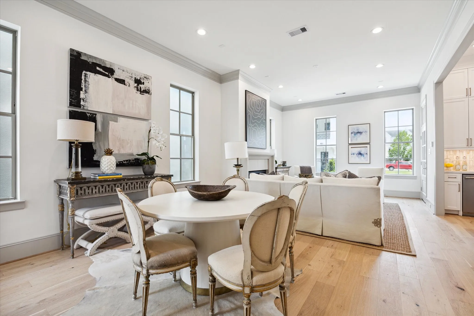
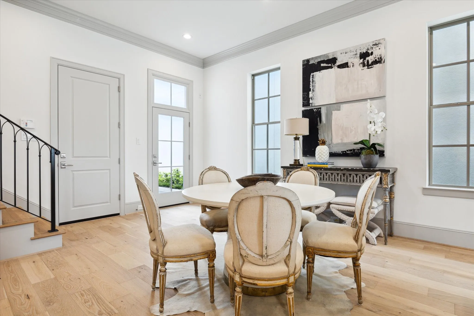
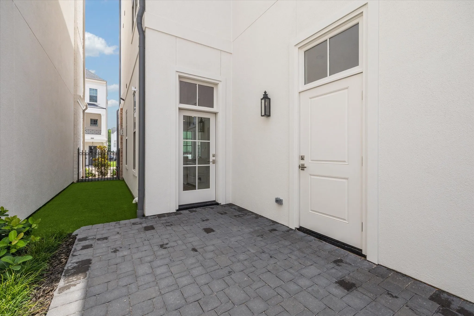
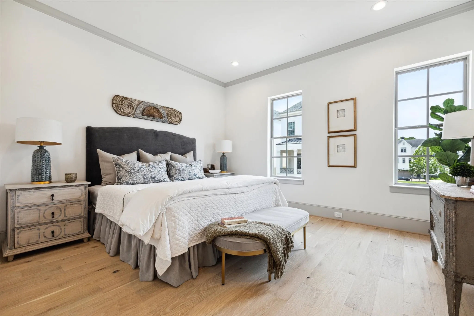
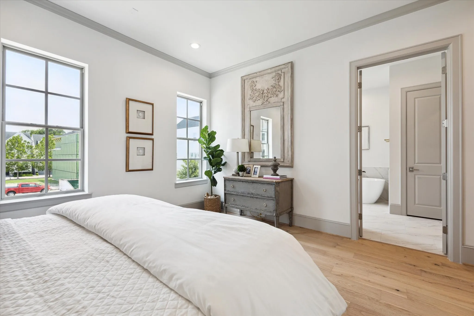
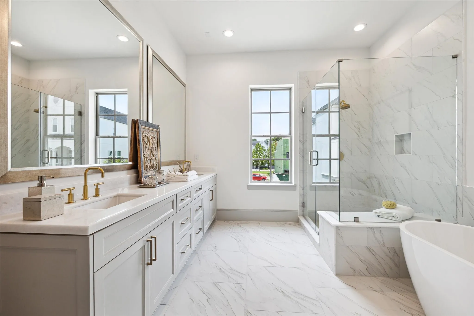
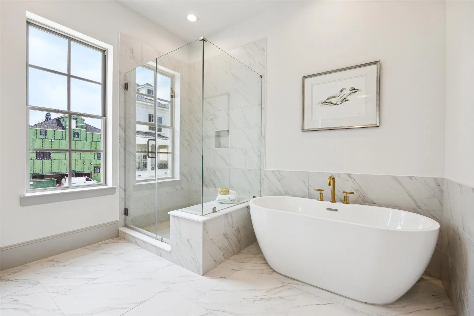
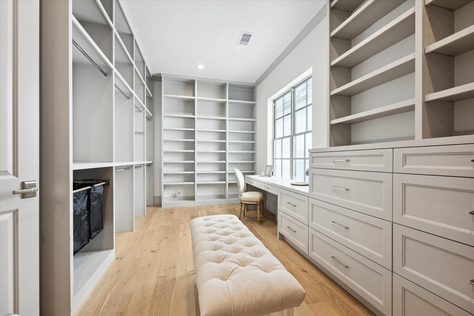
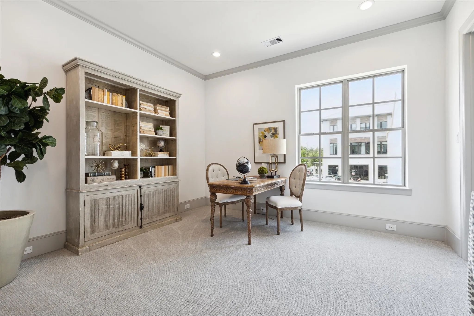
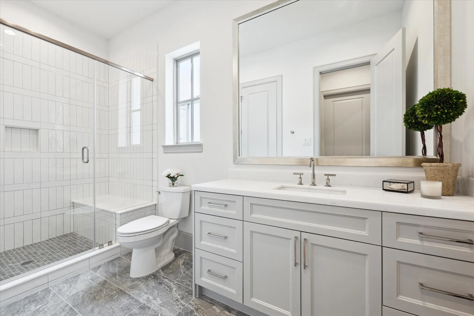
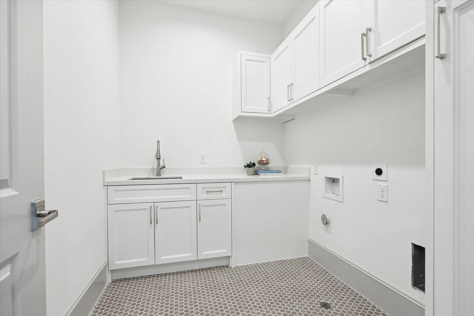
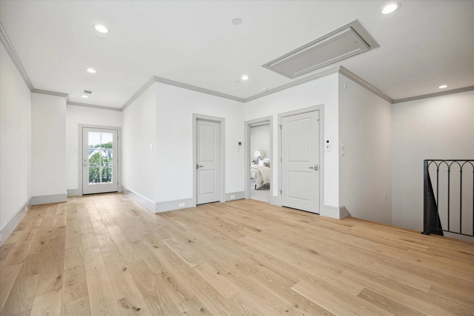
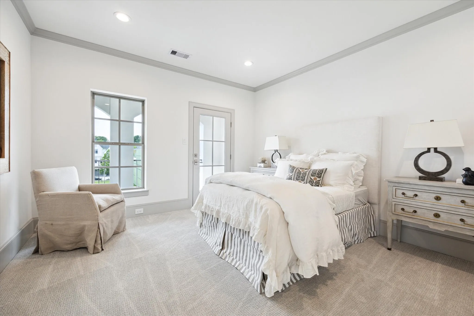
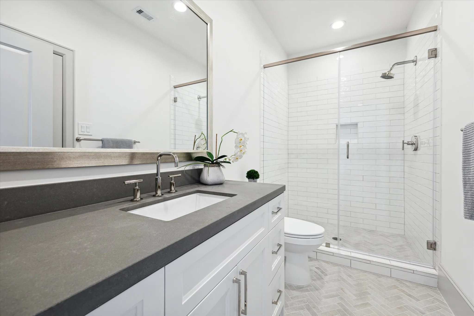
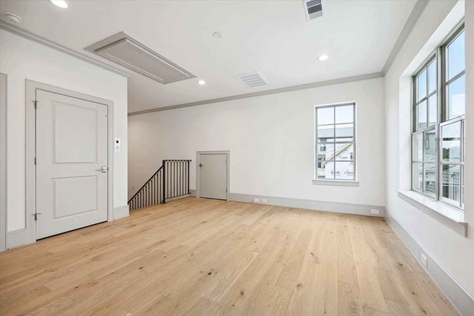
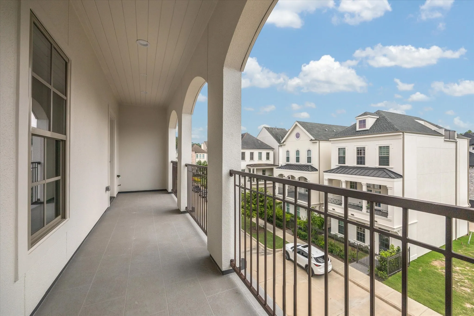
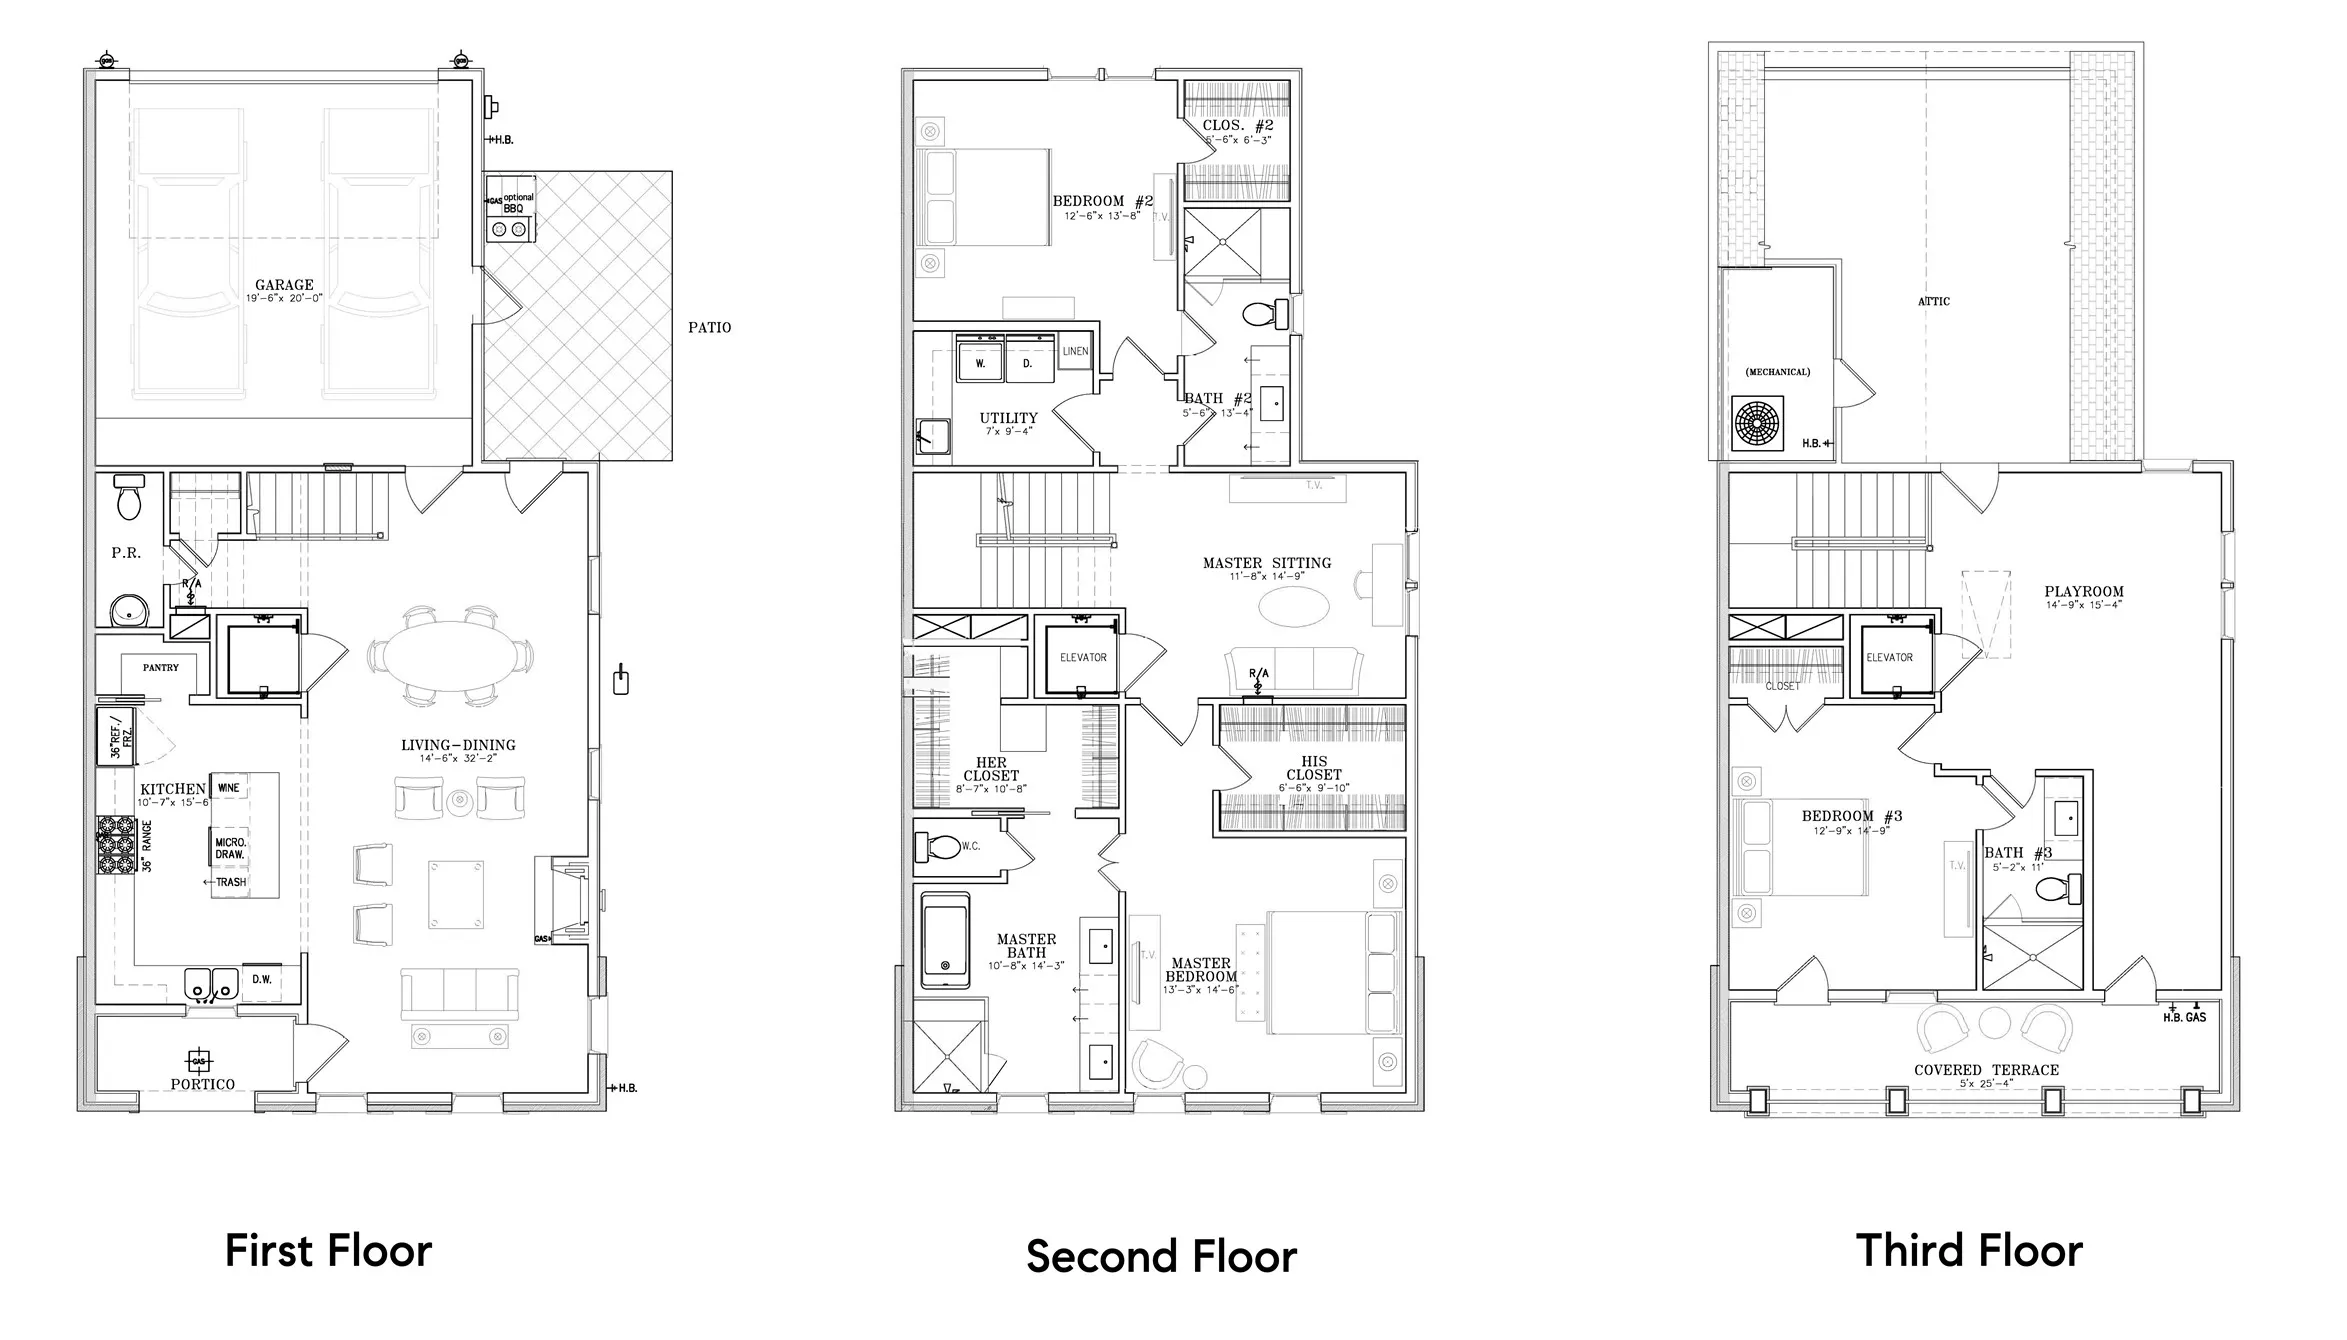
MOVE-IN READY! Built by Pelican Builders and designed by George Hopkins, The Sutton Plan features beautiful exterior elevations, first-floor living, wood floors throughout living area, crown molding, high ceilings and outdoor living! 1st floor open-layout living with fireplace, dining and access to outdoor living. Gourmet kitchen features Thermador stainless steel appliances, quartz countertops and designer cabinetry. 2nd floor Primary suite with luxurious bath including soaking tub and walk-in shower, double sinks and separate his & upgraded custom hers walk-in closets; secondary bedroom with walk-in closet; utility room. 3rd floor ensuite secondary bedroom; gameroom with covered rooftop terrace! Elevator, two-car garage, outdoor living with artificial turf. BY APPOINTMENT ONLY


Basic Details
Residential
For Sale
9445690
$1,545,000
3
11
4
1
2,854 Sqft
2023
3
1
Detached
: Composition
Active
$0
Features
: Central, Zoned, Gas
: Zoned, Central Air, Electric
: Gas Log
: Covered, Deck, Patio
: Attached, Garage, Additional Parking, Garage Door Opener
: Traditional
: Covered Patio, Patio, Sprinkler/Irrigation
1
: Tile, Carpet, Engineered Hardwood
: Elevator, High Ceilings, Kitchen Island, Self-closing Cabinet Doors, Self-closing Drawers, Wired for Sound, Living/Dining Room, Programmable Thermostat, Double Vanity, Soaking Tub, Separate Shower, Ceiling Fan(s), Walk-In Pantry, Bath in Primary Bedroom, Crown Molding, All Bedrooms Up, Upper Level Primary
: Washer Hookup, Electric Dryer Hookup, Gas Dryer Hookup
: Public Sewer
$0
Appliances
: Dishwasher, Disposal, Gas Range, Microwave, ENERGY STAR Qualified Appliances, Refrigerator, Tankless Water Heater, Gas Oven, Convection Oven
Address Map
TX
Harris
Houston
77024
Sutton Row
207
Place
W96° 26' 50.9''
N29° 45' 54.5''
South
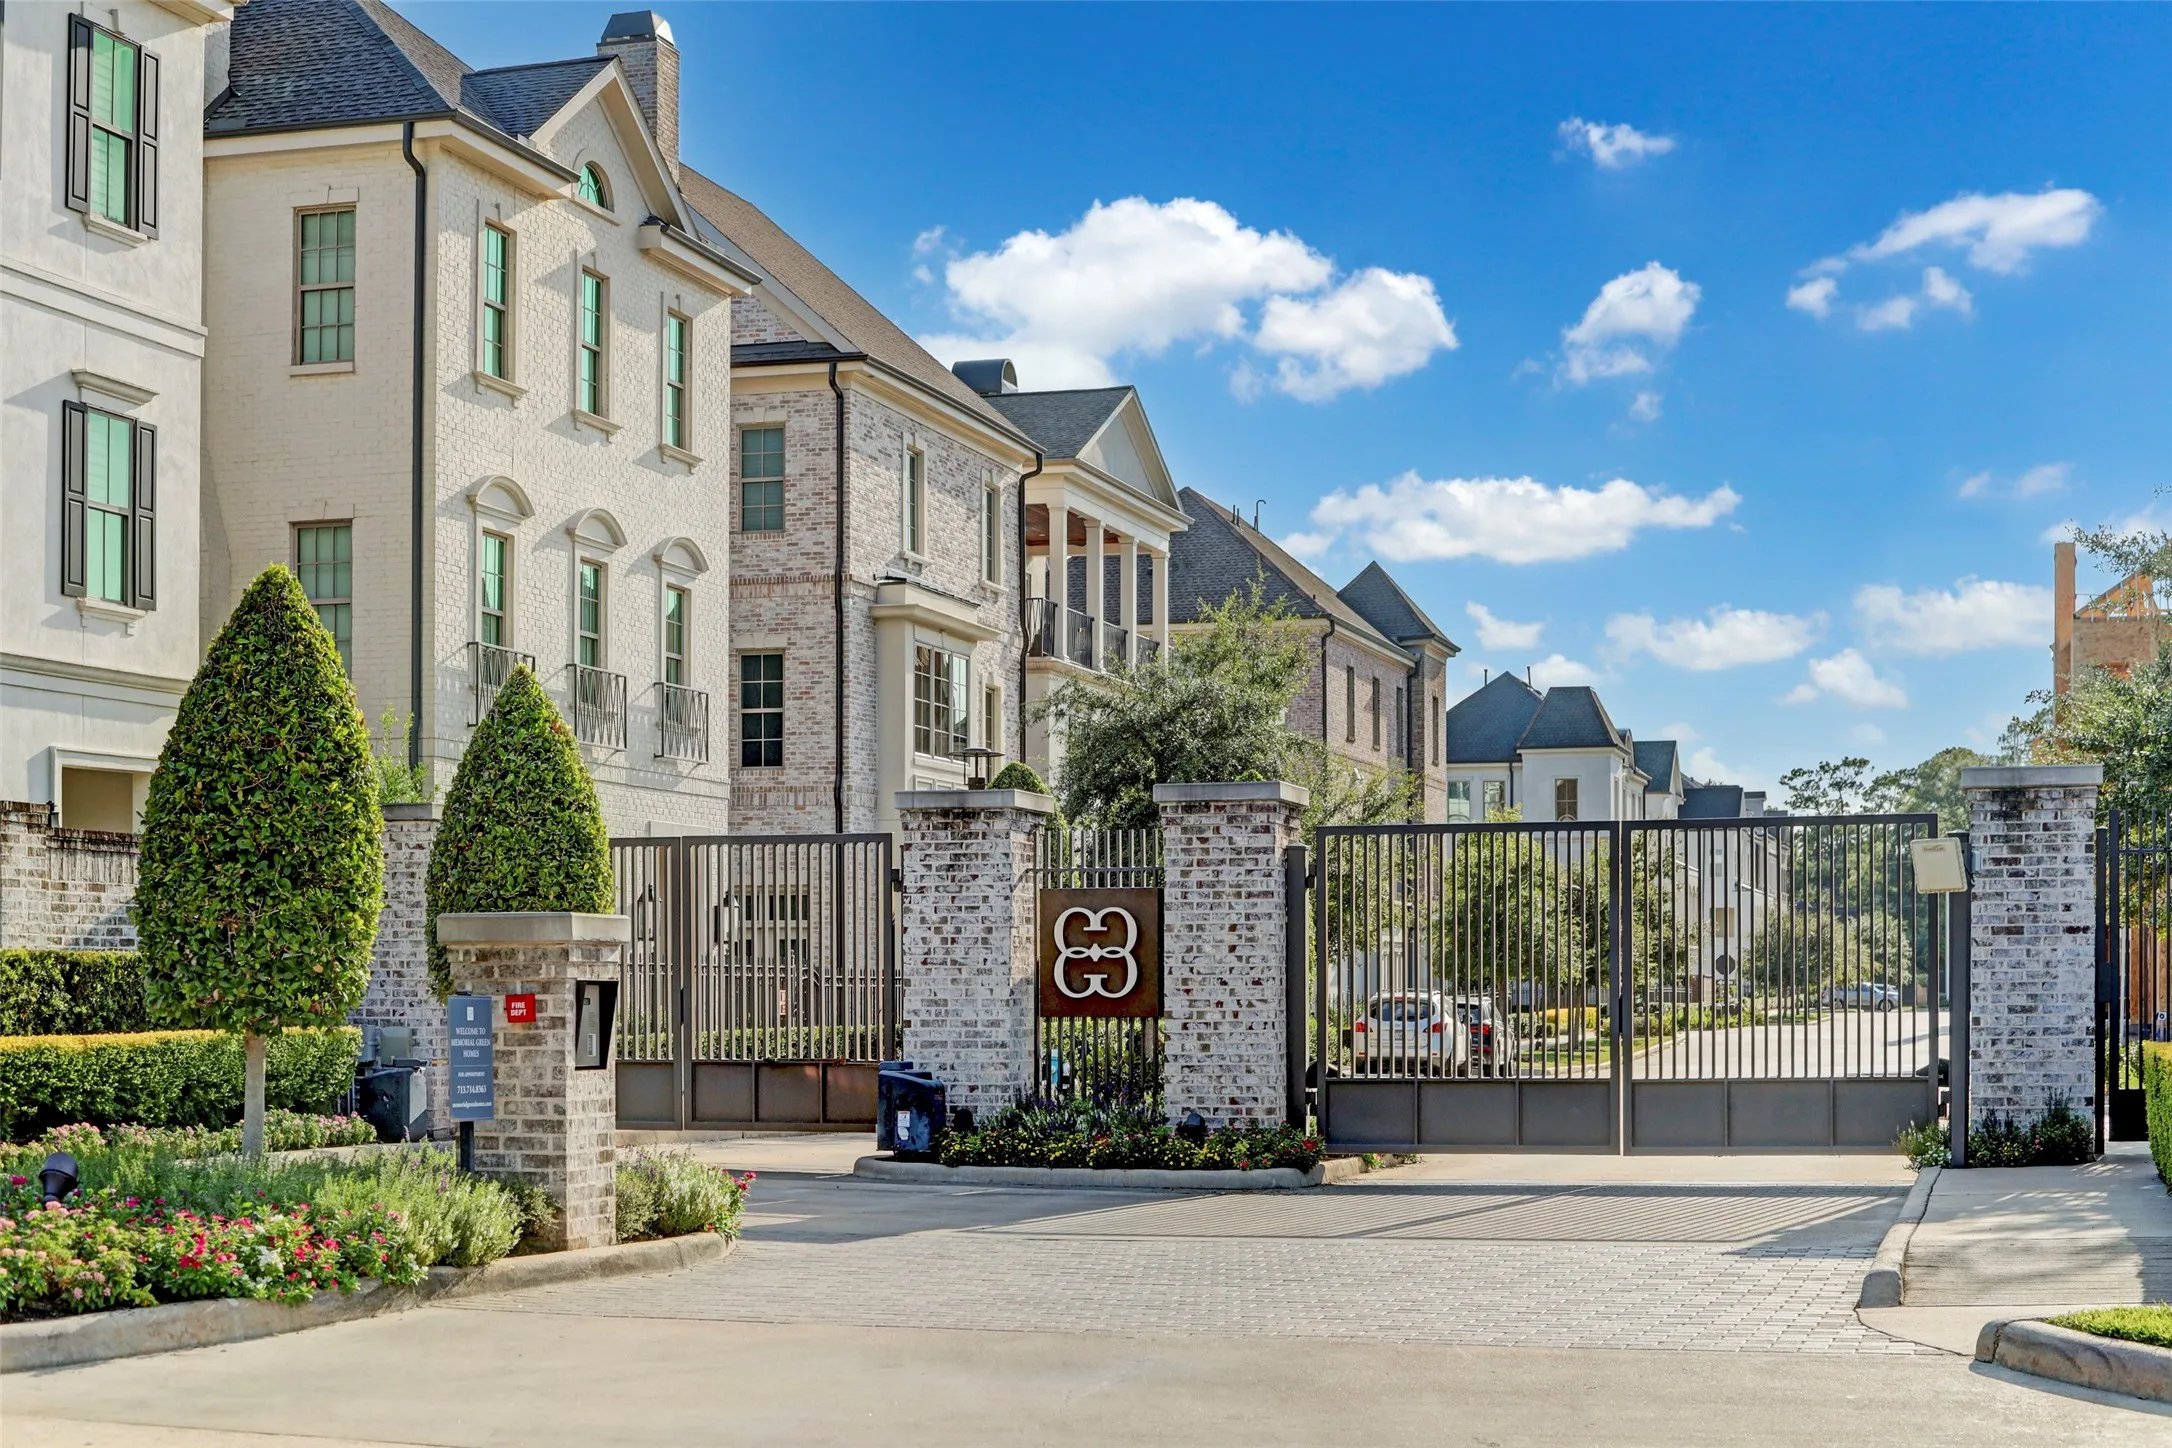
From I-10 exit Gessner Rd. Turn south on Gessner Rd. Turn west on Memorial Dr., turn south on Litchfield Ln. Memorial Green gate is on the right at Willows Grove. Head west into neighborhood through stop sign, 207 Sutton Row is on right.
23
Neighborhood
FROSTWOOD ELEMENTARY SCHOOL
49 - Spring Branch
MEMORIAL HIGH SCHOOL (SPRING BRANCH)
49 - Spring Branch
49 - Spring Branch
MEMORIAL MIDDLE SCHOOL (SPRING BRANCH)
MLS Addon
Compass RE Texas, LLC - Memorial
Kimberly Whaley
$0
$0
$0
$0
$0
Additional Information
Controlled Access, Trash, Gated
1
2854
: Curbs
: Brick, Stucco
: Slab, Pillar/Post/Pier
2.0
: Three Or More
2026-05-08
3
: Public
Financial
4525.0
Annually
: Common Areas
1
Listing Information
KWHALEY
CMTX09
Cash, Conventional
Active
2026-08-23T19:12:21Z
HAR
2026-05-08T13:22:43Z
Speer Companies Brokerage
Contact Broker
