

$1,549,000
4 Bed
4 Bath
4,352 Sqft

7471 High Meadow Ridge Drive, Montgomery, Texas 77316

  • Residential Property Type
  • 4,352 Sqft Square Footage
  • Attached Cars Garage
  • 2024 Year Built
Property Description

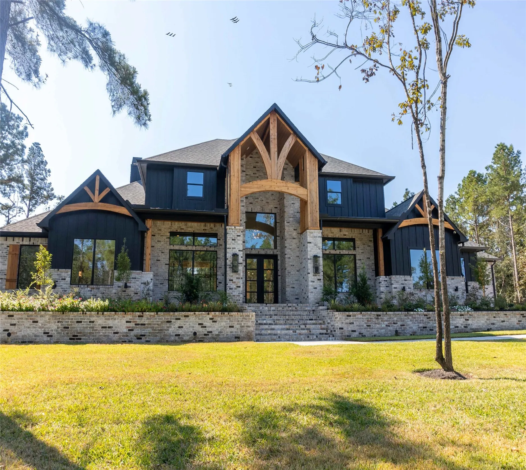
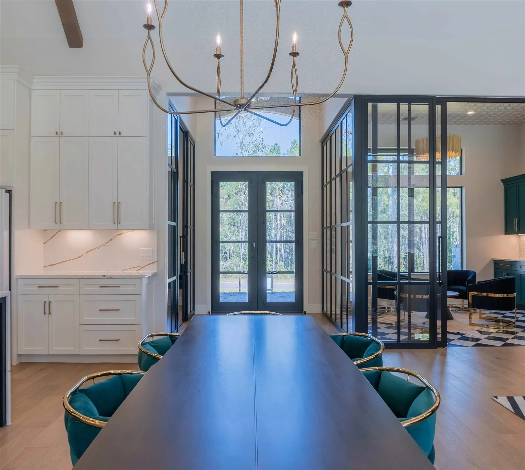
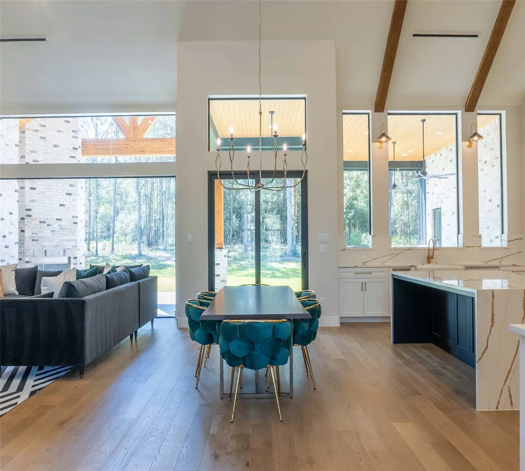
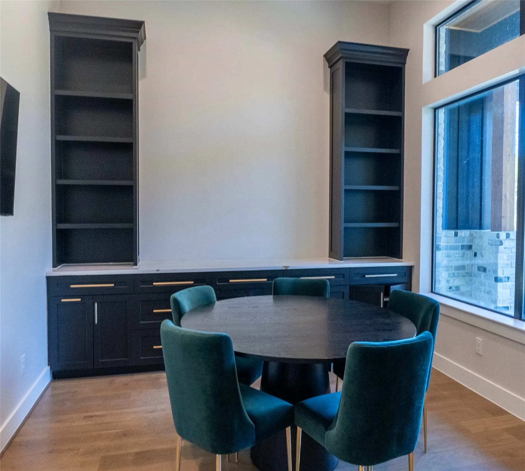
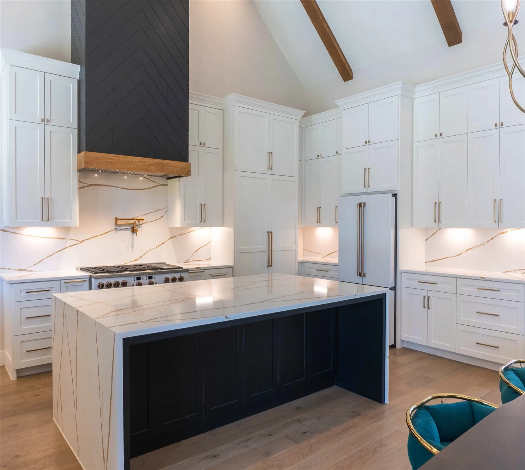
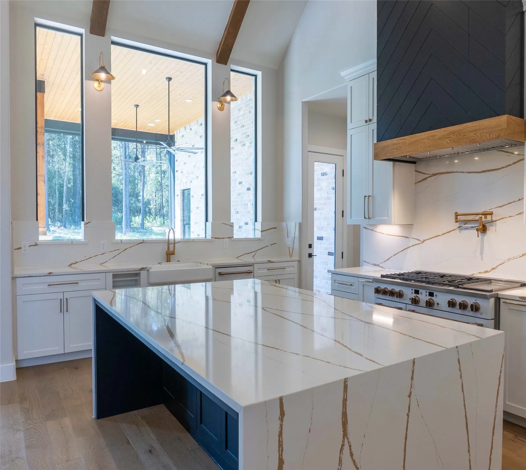
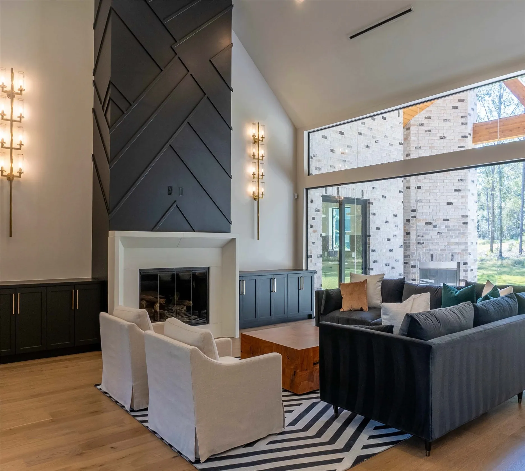
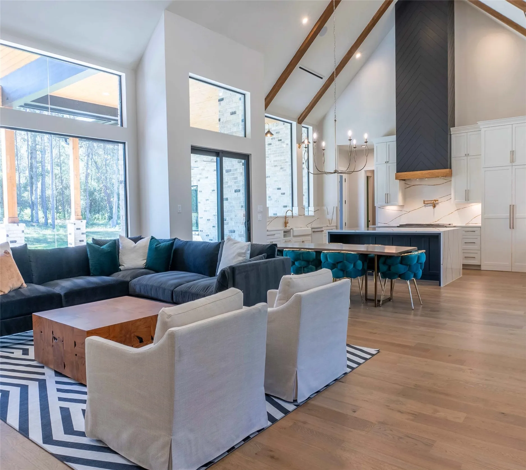
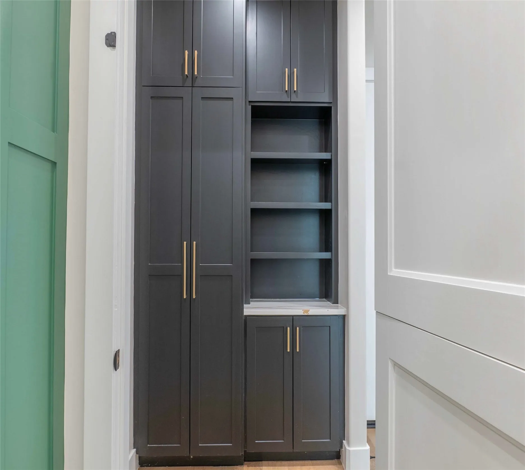
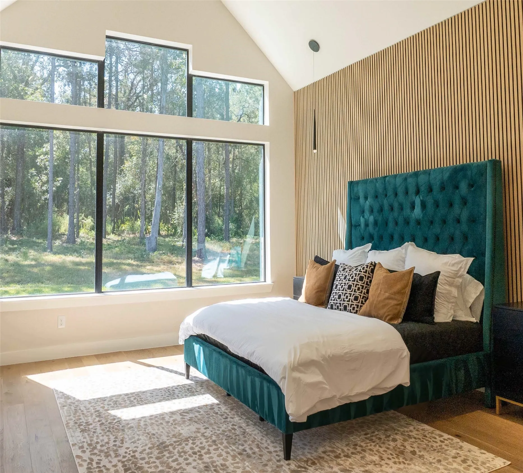
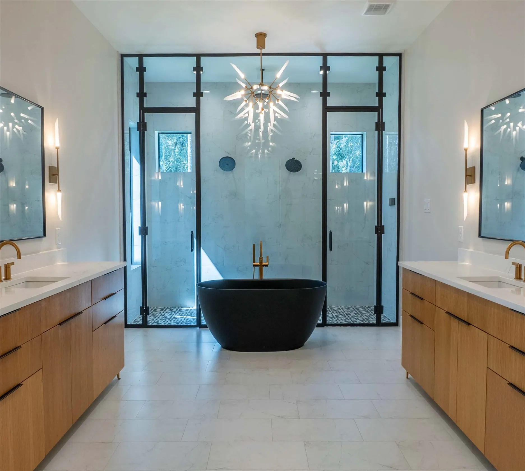
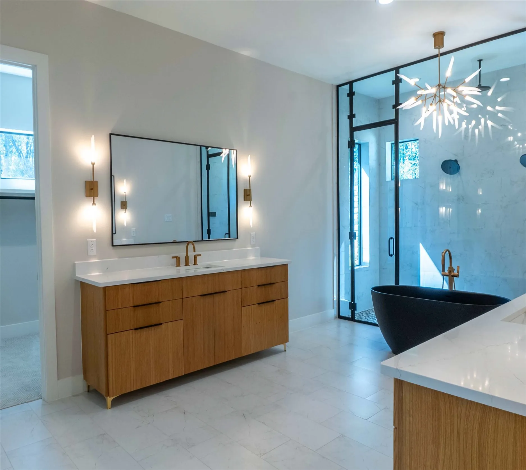
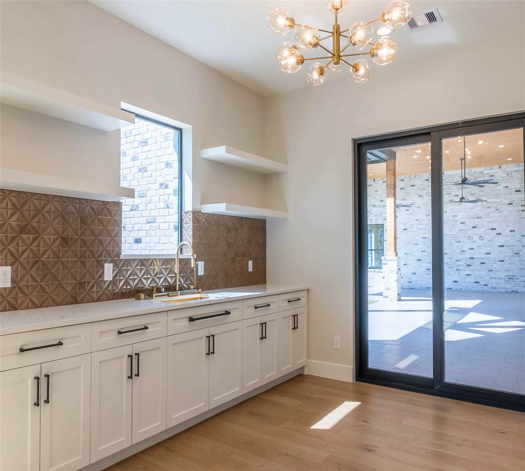
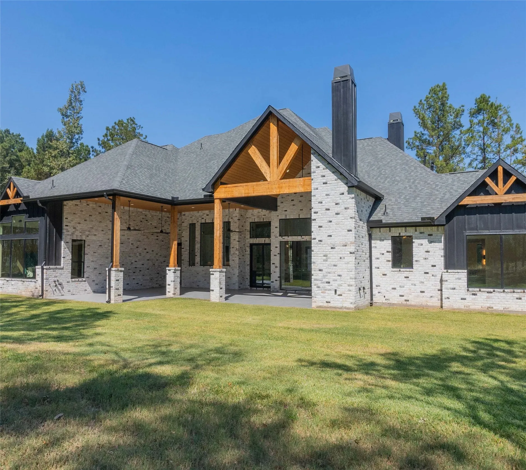
Absolutely stunning custom built Harrisburg Homes two story home. The home features 4-5 bedrooms, 3.5 baths, a master suite with a private covered patio, game room downstairs, oversize unfinished attic space and balcony upstairs. The gourmet kitchen Quartz countertops, custom designed cabinetry, stainless steel appliance package. The living area showcases a gorgeous 42” direct vent fireplace with immaculate views to the backyard. Your designer master bathroom features Quartz countertops, large freestanding tub with an incredible walk in shower. High Meadow Estates provides an easy commute to Magnolia, Tomball, The Woodlands and Lake Conroe. This 1700 acre community also has access to a community pool, pavilion, tennis courts, jogging and bike trails. Enjoy long walks, bicycle rides, and gatherings with friends and family. Community features a low tax rate & is zoned to the highly acclaimed Magnolia ISD. Hurry and check out this home today!


Basic Details
Residential
For Sale
7835527
$1,549,000
4
6
4
1
4,352 Sqft
2024
3
1
Detached
: Composition
Active
$0
Features
: Central, Gas
: Central Air, Electric
: Gas, Gas Log, Wood Burning
: Attached, Garage
: Traditional
1
: Wood, Carpet, Stone
: High Ceilings, Kitchen/Family Room Combo, Pantry, Kitchen/Dining Combo, Programmable Thermostat, Double Vanity, Entrance Foyer, Soaking Tub, Separate Shower, Ceiling Fan(s), Walk-In Pantry, Bath in Primary Bedroom, Tub Shower, Crown Molding, Butler's Pantry, Walk-In Closet(s), All Bedrooms Down, Full Bath on Main Level
: Washer Hookup, Electric Dryer Hookup, Gas Dryer Hookup
: Septic Tank
: Low-Emissivity Windows
$0
Appliances
: Dishwasher, Disposal, Microwave, Electric Oven, Gas Cooktop
Address Map
TX
Montgomery
Montgomery
77316
High Meadow Ridge
7471
Drive
W96° 14' 23.5''
N30° 16' 43.8''
Take 1486 North. Enter into High Meadow Estates Rear Entrance. Turn LEFT on to Trinity Pines. Turn RIGHT onto High Meadow Ridge. Home is on the RIGHT side.
39
Neighborhood
AUDUBON ELEMENTARY
36 - Magnolia
MAGNOLIA HIGH SCHOOL
36 - Magnolia
36 - Magnolia
MAGNOLIA PARKWAY JUNIOR HIGH
MLS Addon
7th Generation Realty
Shawn Speer
$0
$0
$0
$0
$0
Additional Information
Guard
1
4352
: Brick, Wood Siding
: Slab
3.0
: Two
: Other, Subdivision, Wooded
2026-02-06
1599000
2
Financial
500.0
Annually
: Clubhouse, Common Areas
1
Listing Information
WSpeer
SGEN01
Cash, Conventional, FHA, VA Loan
Active
2026-08-26T18:25:18Z
HAR
2026-04-03T07:32:59Z
Speer Companies Brokerage
Contact Broker
Energy Tag
