
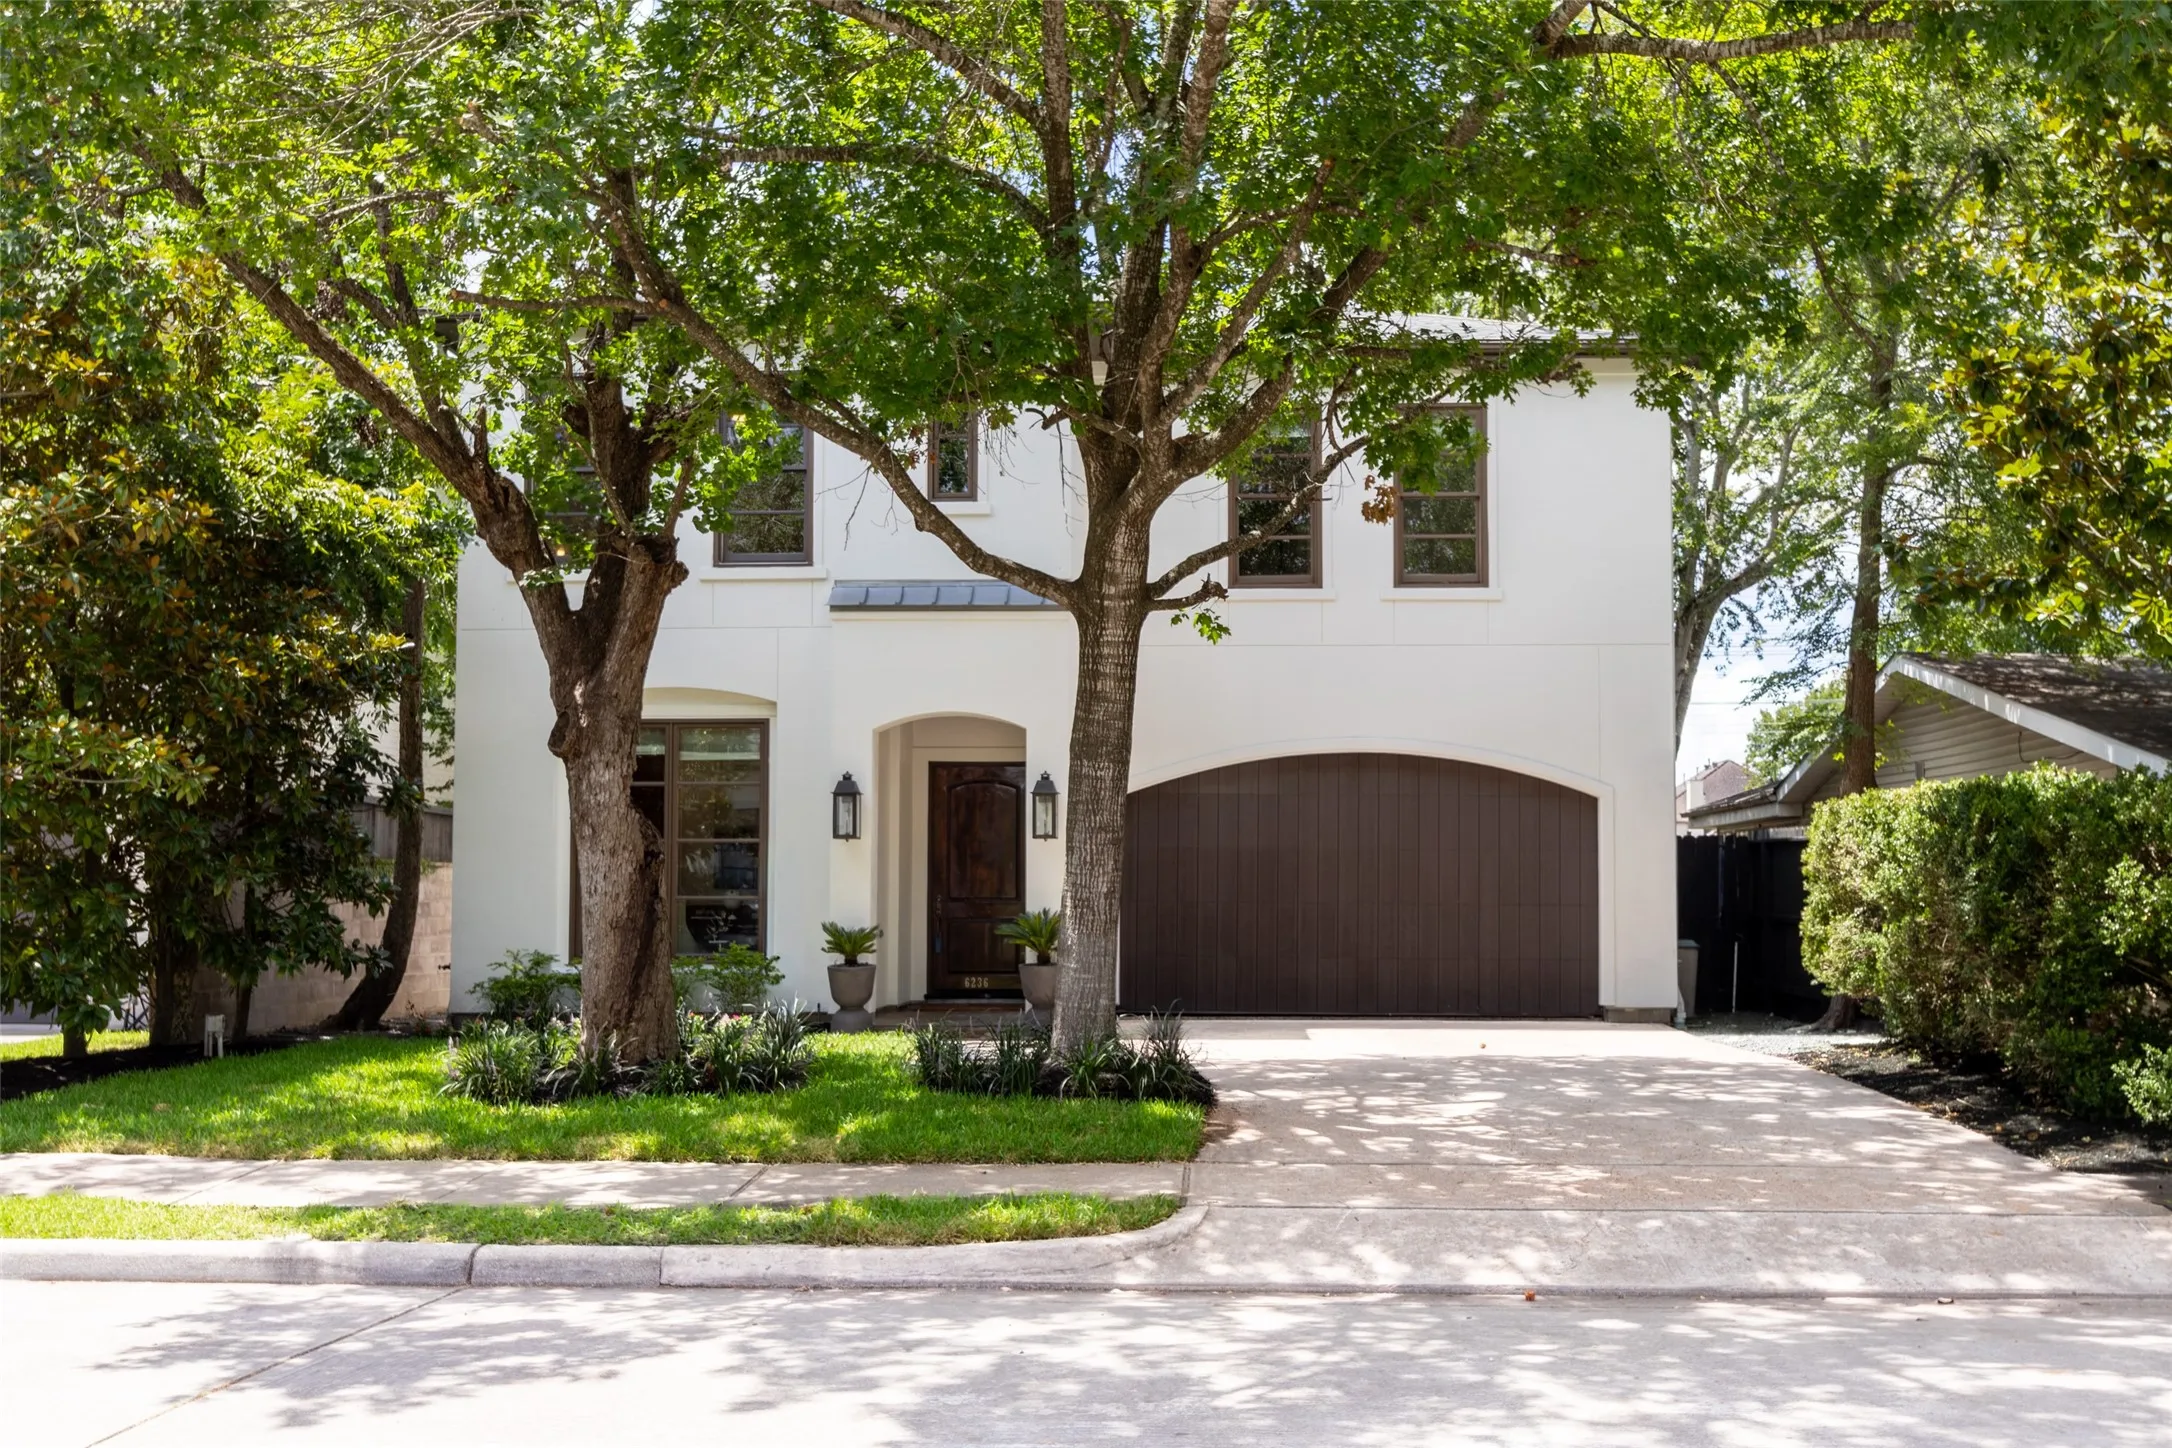

$1,550,000
4 Bed
5 Bath
3,499 Sqft
0.11 Acre Lot

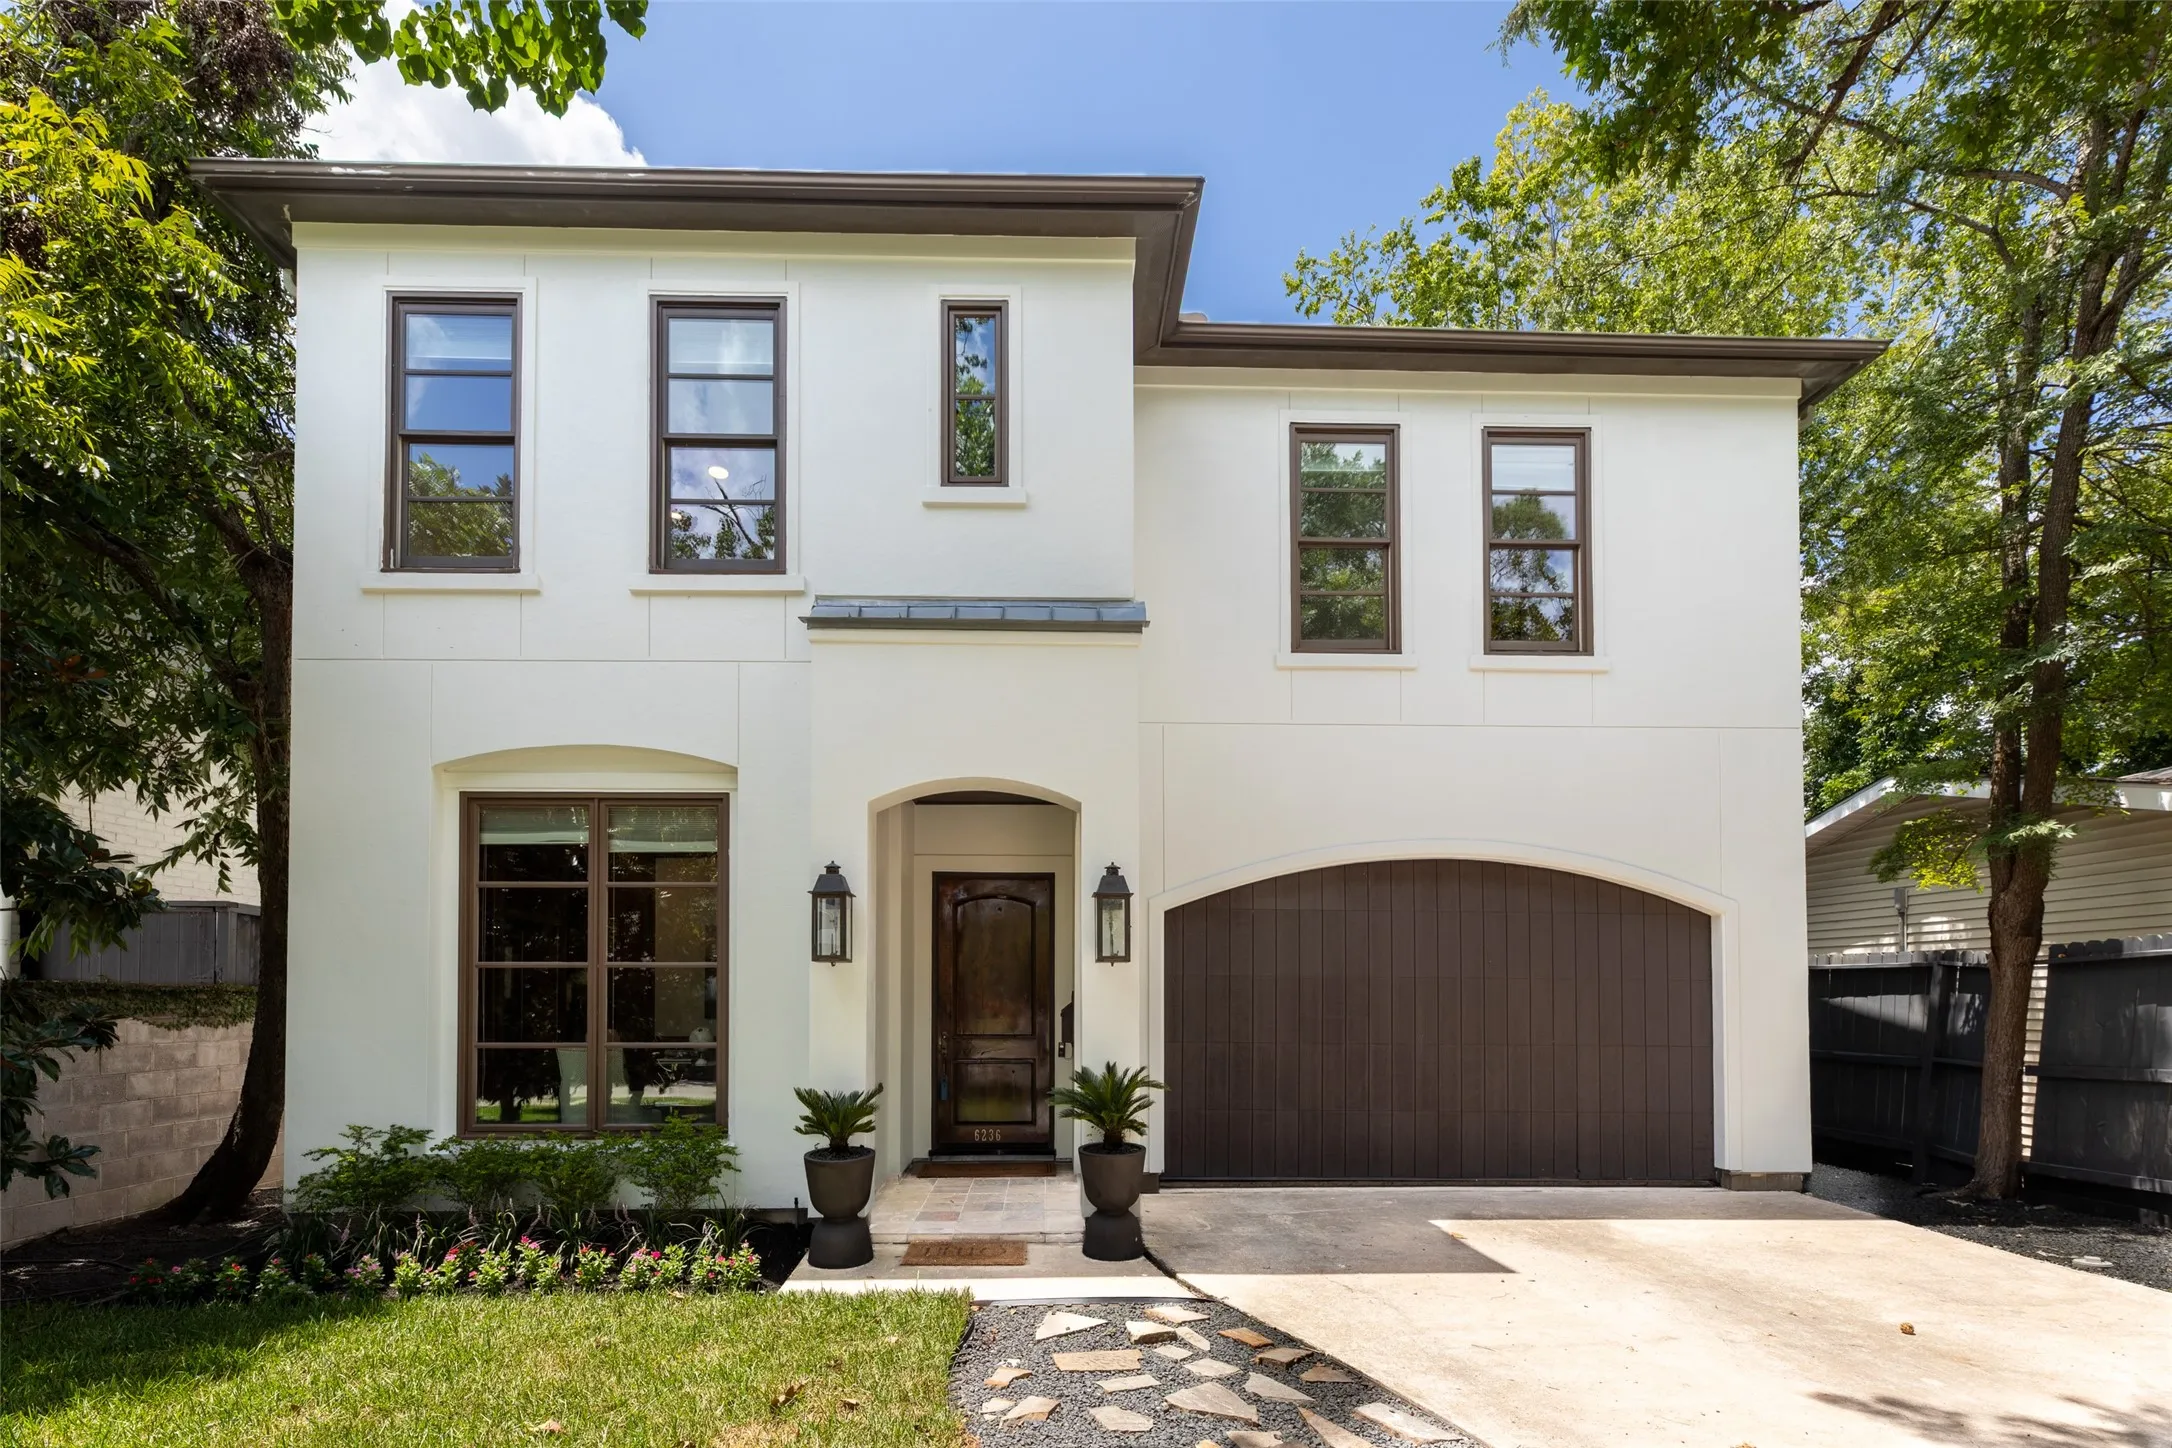
6236 Community Drive, Houston, Texas 77005

  • Residential Property Type
  • 3,499 Sqft Square Footage
  • Attached Cars Garage
  • 2009 Year Built
Property Description

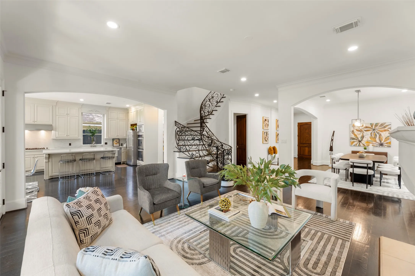
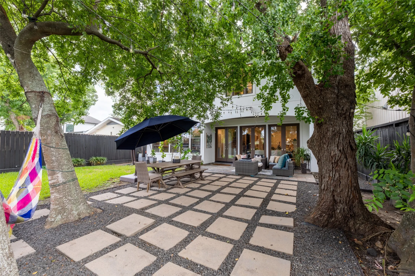
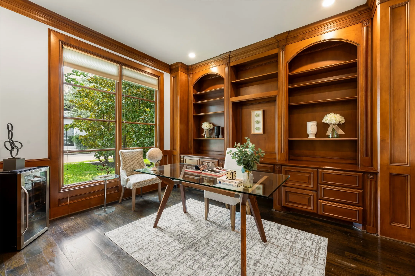
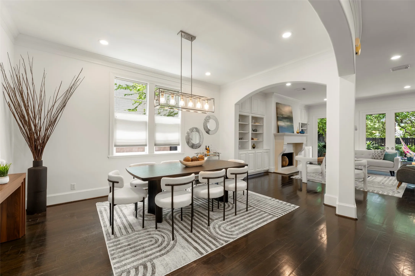
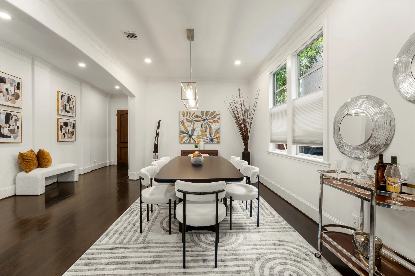
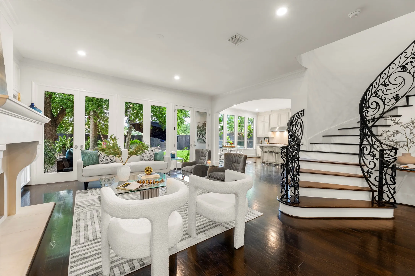
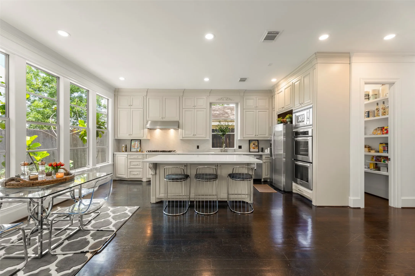
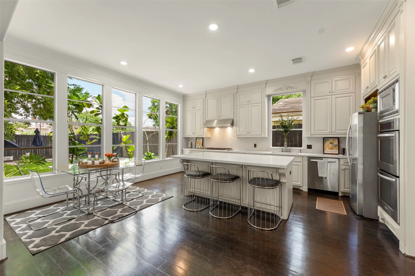
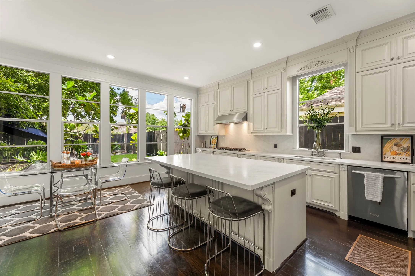
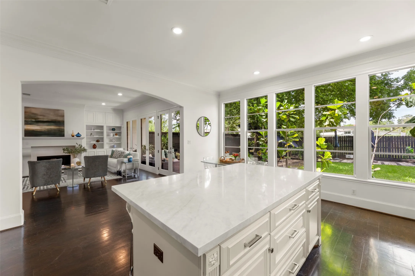
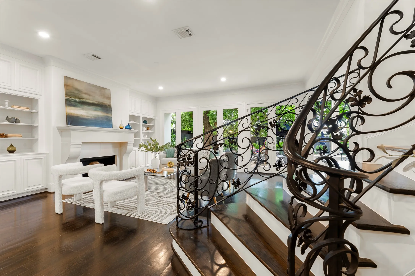
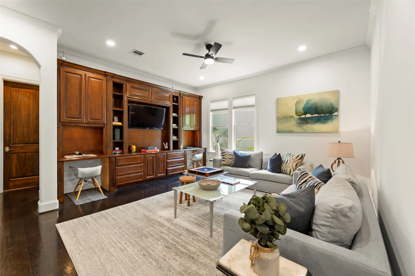
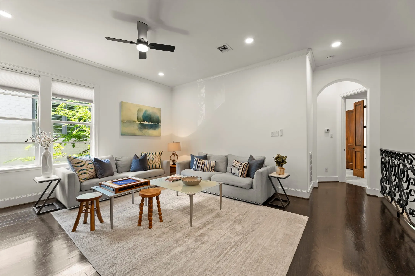
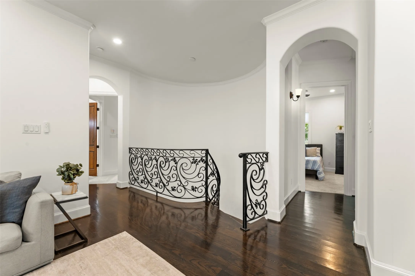
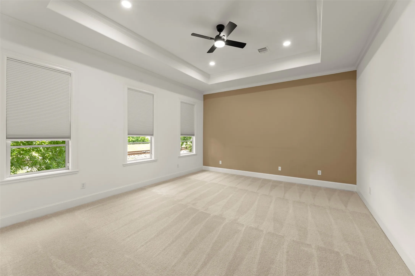
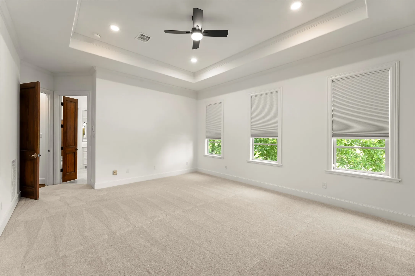
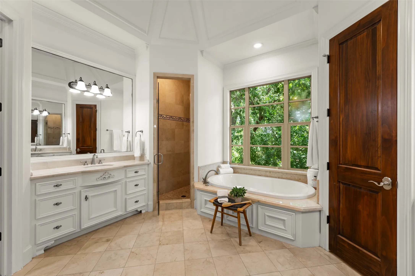
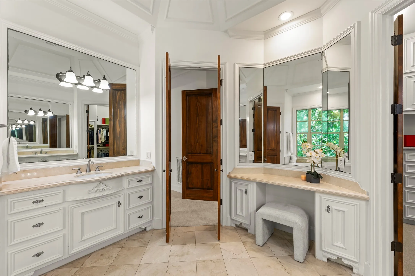
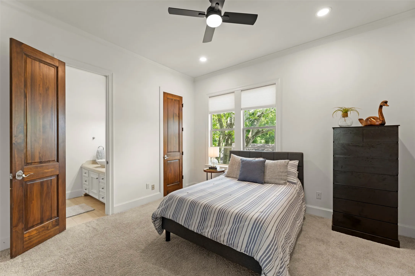
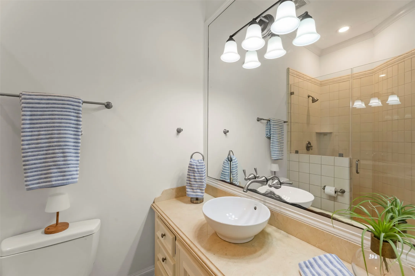
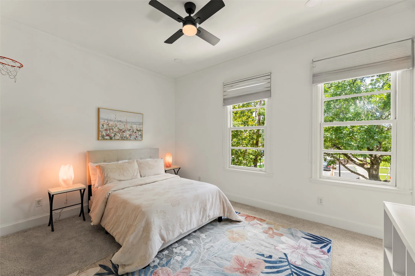
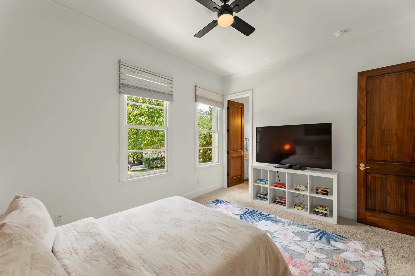
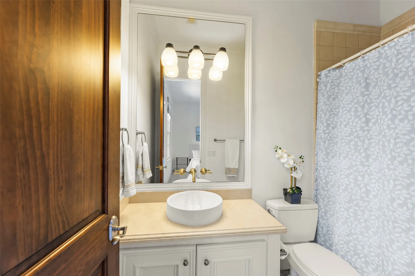
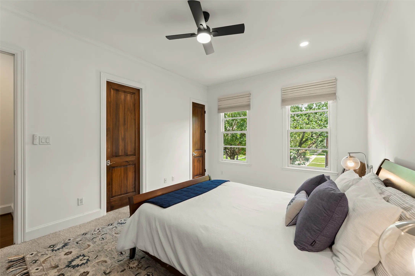
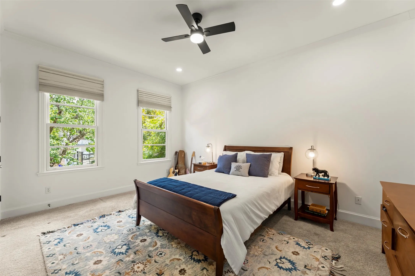
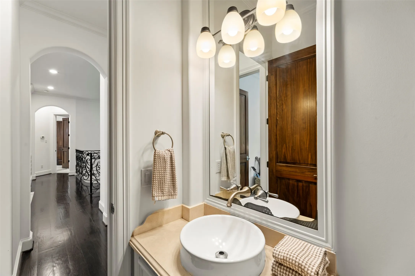
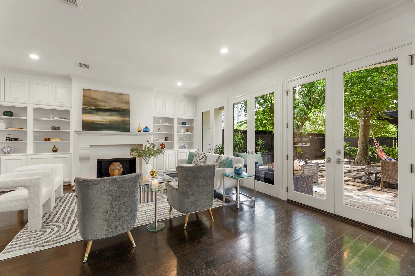
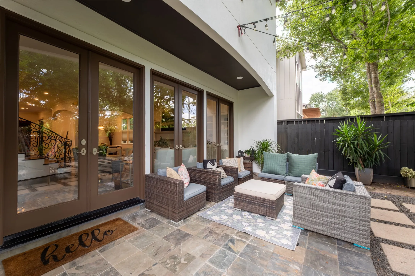
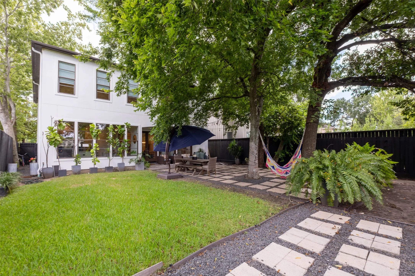
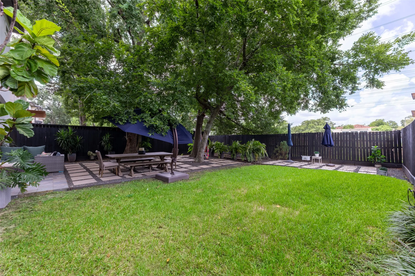
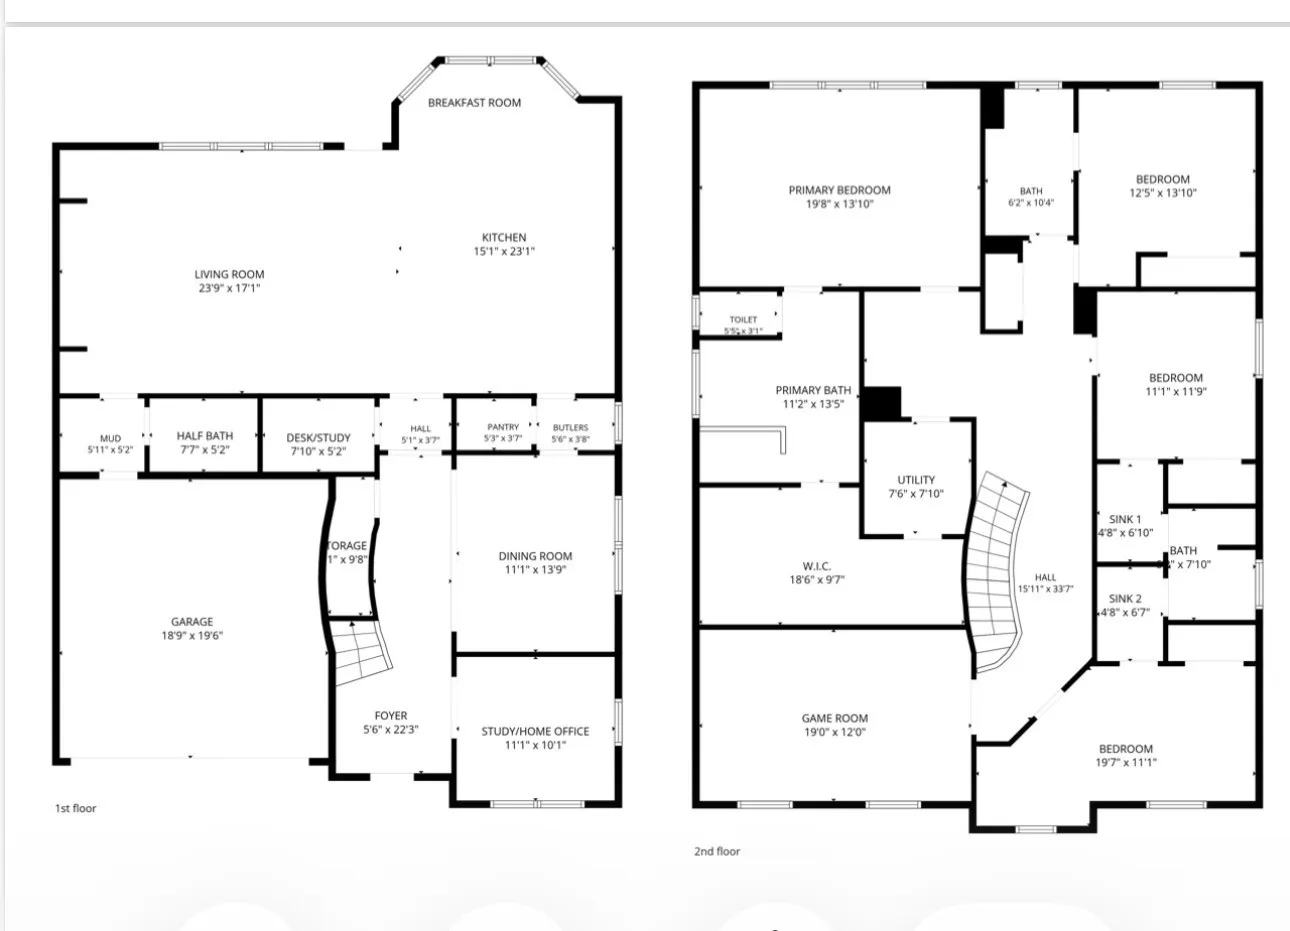
Exceptional custom-built residence features an open-concept floor plan that flows effortlessly from the welcoming entry into the dining room. The expansive kitchen offers custom cabinetry, a walk-in pantry, and panoramic views. Ten-foot ceilings, recessed lighting, and hardwood floors throughout the main living areas enhance the home’s sophisticated feel. Each bedroom features its own private full bath. The first-floor study and upstairs game room offer custom built-ins with dedicated desk space, providing flexible areas for work and everyday living. The spacious primary suite features a coffered ceiling and sitting area, complemented by a luxurious bath with dual vanities, a soaking tub beneath a panoramic window, and a generous walk-in closet with floor-to-ceiling built-ins. The fenced-in easement extends the backyard green space. Ideally located within walking distance of the WU Recreation Center, parks, shopping, dining, and neighborhood amenities.


Basic Details
Residential
For Sale
86029240
$1,550,000
4
9
5
1
3,499 Sqft
2009
0.11 Acre
4
Detached
: Composition
Active
$0
Features
: Central, Zoned, Gas
: Zoned, Central Air, Electric
: Back Yard
: Gas Log
: Covered, Deck, Patio
: Attached, Garage, Garage Door Opener
: Traditional, Contemporary/Modern
: Covered Patio, Fence, Patio, Private Yard, Sprinkler/Irrigation, Fully Fenced
1
: Tile, Wood, Carpet
: Breakfast Bar, High Ceilings, Kitchen Island, Kitchen/Family Room Combo, Pantry, Quartz Counters, Double Vanity, Entrance Foyer, Separate Shower, Walk-In Pantry, Bath in Primary Bedroom, Vanity, Tub Shower, Crown Molding, Jetted Tub, Sitting Area in Primary, Window Treatments, En Suite Bathroom, Walk-In Closet(s), All Bedrooms Up, Upper Level Primary
: Washer Hookup, Electric Dryer Hookup, Gas Dryer Hookup
: Public Sewer
: Window Coverings
$0
Appliances
: Dishwasher, Disposal, Microwave, Double Oven, Gas Cooktop
Address Map
TX
Harris
Houston
77005
Community
6236
Drive
W96° 33' 10.2''
N29° 42' 52.1''
East
South on Weslayan from 59. Right on Bissonnet, Left on Community Drive. The house is by the intersection of University and Community.
17
Neighborhood
WEST UNIVERSITY ELEMENTARY SCHOOL
27 - Houston
LAMAR HIGH SCHOOL (HOUSTON)
27 - Houston
27 - Houston
PERSHING MIDDLE SCHOOL
MLS Addon
Compass RE Texas, LLC - Houston
Claudia Fathivand
$0
$0
$0
$0
$0
Additional Information
1
3499
: Stucco
: Slab, Pillar/Post/Pier
2.0
: Two
: Backs to Greenbelt/Park, Subdivision
2026-08-13
2
https://www.youtube.com/shorts/F8sHNA1xTW8
: Public
Financial
20291.0
Listing Information
Melissa Touqan
Melissator
CMTX01
Compass RE Texas, LLC - Houston
claudiaf
CMTX01
Cash, Conventional, FHA
Active
2026-08-26T13:54:25Z
HAR
2026-08-13T09:26:53Z
Speer Companies Brokerage
Contact Broker
