

$1,550,000
5 Bed
5 Bath
5,552 Sqft
15.84 Acre Lot

8582 State Highway 75 S, Huntsville, Texas 77340

  • Residential Property Type
  • 5,552 Sqft Square Footage
  • Garage Cars Garage
  • 2006 Year Built
Property Description

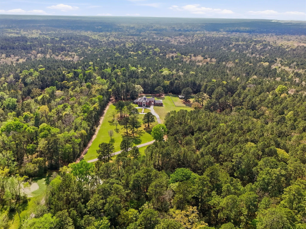
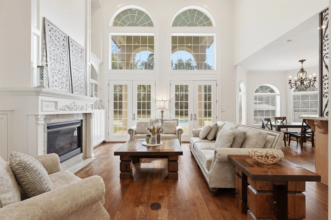
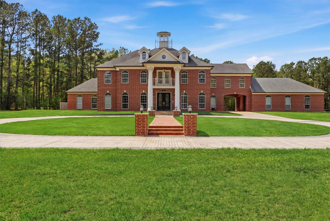
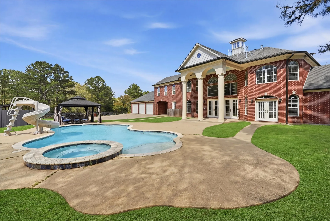
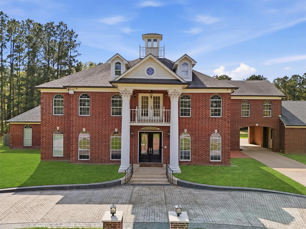
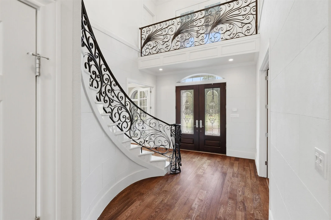
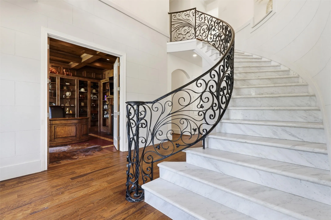
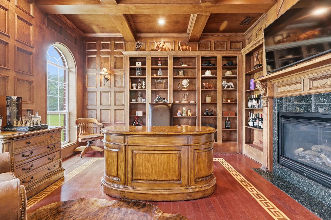
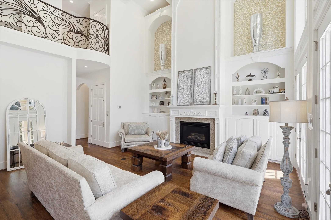
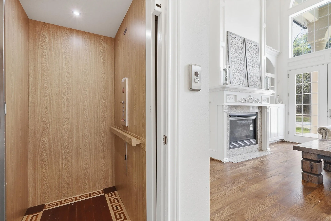
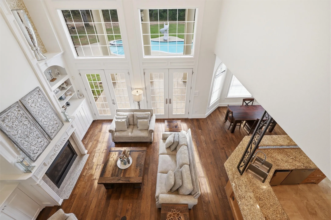
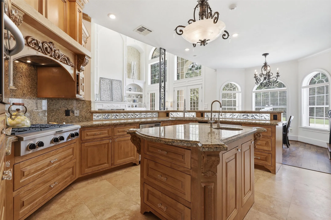
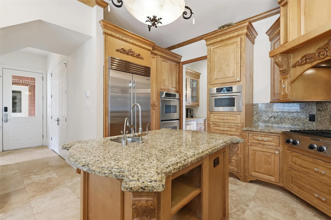
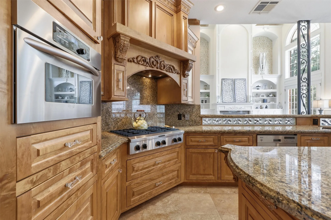
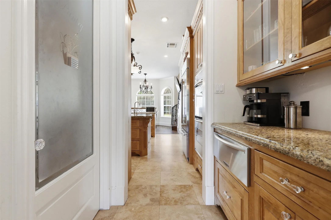
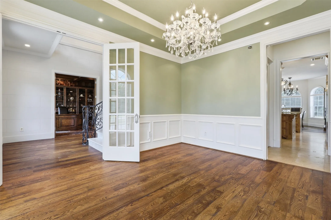
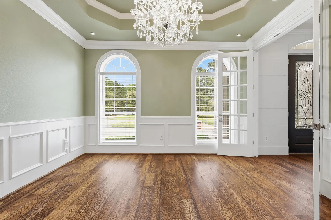
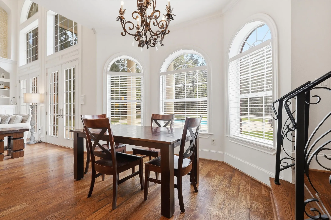
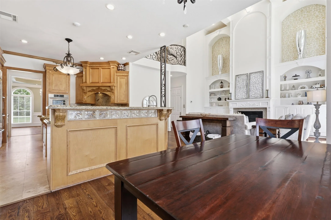
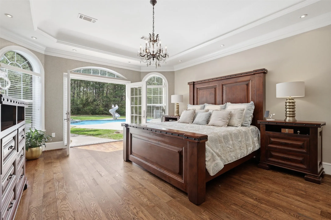
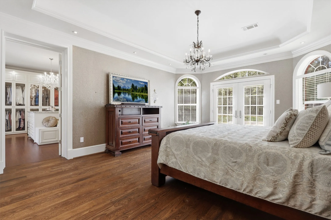
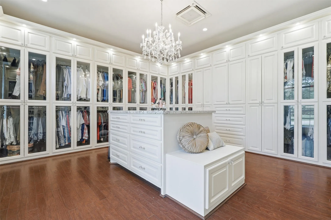
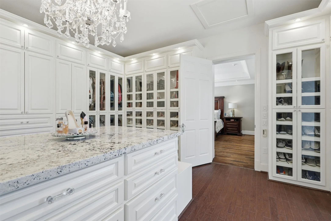
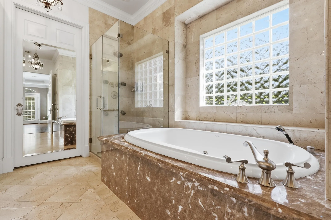
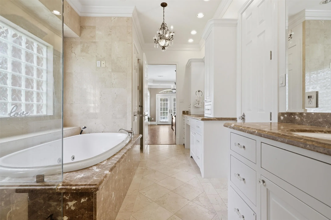
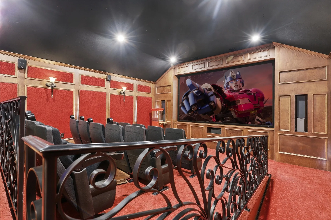
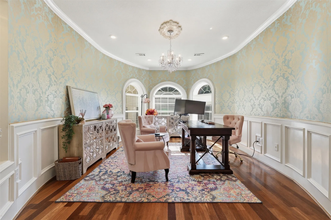
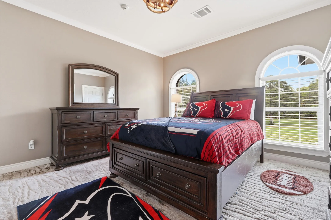
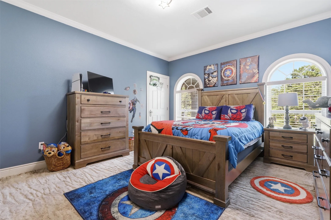
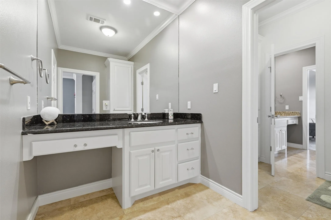
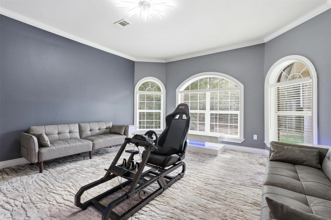
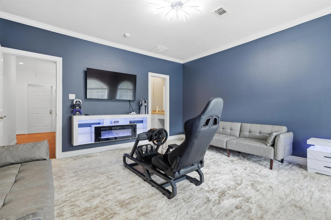
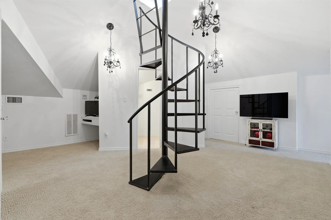
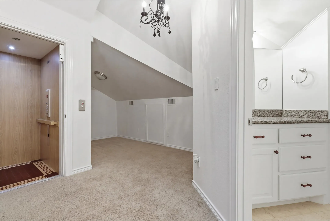
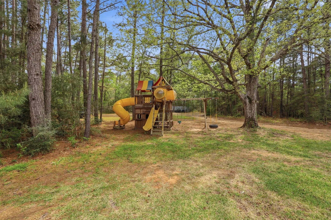
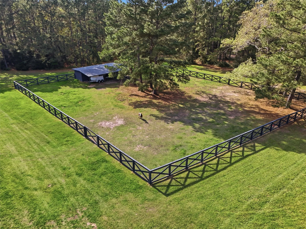
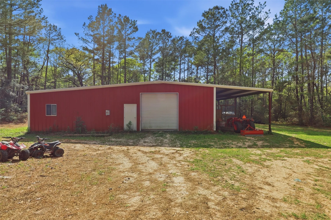
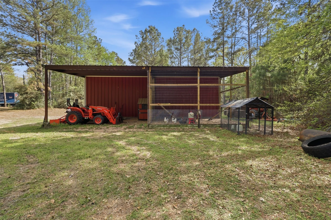
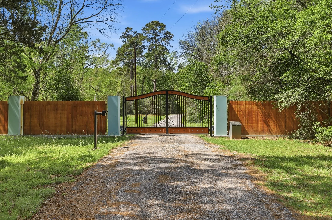
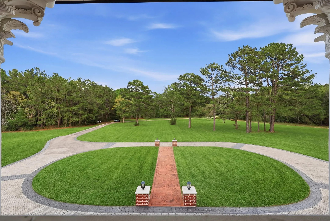
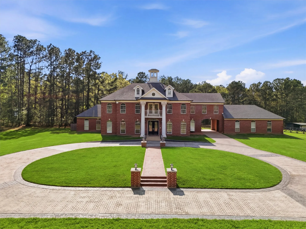
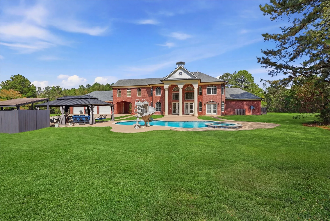
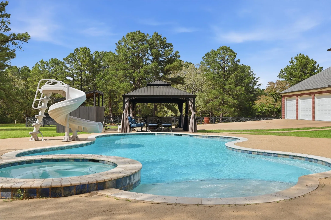
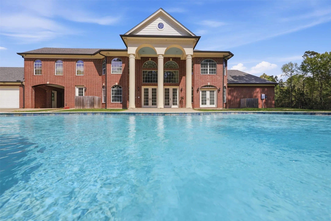
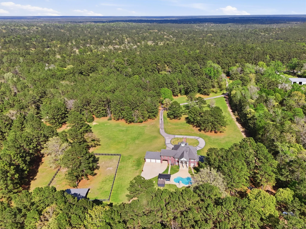
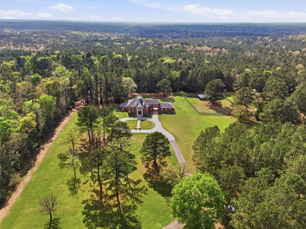
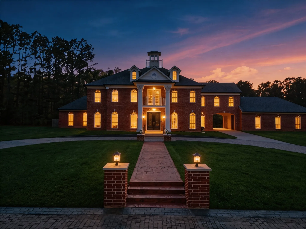
Exceptional Opportunity! Magnificent Colonial Estate thoughtfully Designed and Perfectly Nestled on Expansive Private Gated 15.84 ACRES with Barn, Paddock, Walking Trails & Heated Saltwater Pool/Spa. Every detail Carefully Crafted thru-out. Fluted Columns with Corinthian Capitals frame Inviting Dbl Door Entry with Sweeping Marble Staircase, “Castle Stone” walls & 26-Light Crystal Chandelier. Central Family Room boasts 23′ Cathedral Ceilings, Arched Windows, Floor-to-Ceiling Detail & French Doors to Backyard Oasis. Chef’s Kitchen equipped with Dbl Dishwashers, Kitchen-Aid Appliances, Butlers Pantry, Walk-In Pantry & Abundant Cabinets. Handsome European Inspired Library w/Private FP, Wet Bar, Raised Wood Paneling & Solid Mahogany Floors. Executive Primary Retreat offers Lux Bath and 340sqft Custom Closet. Take Stairs or Elevator to Queen-Size Secondry Bedrooms w/ Walk-In Closets, 2nd Office & Balcony Views. State-of-the-Art Theatre Room: Stadium Seating, Ice/Soda Machine, Chiller &​​‌​​​​‌​​‌‌​‌‌​​​‌‌​‌​‌​‌​​​‌​​ More.

Basic Details
Residential
For Sale
74754857
$1,550,000
5
14
5
1
5,552 Sqft
2006
15.84 Acre
4
Detached
: Composition
Active
$0
Features
: Gunite, Heated, In Ground, Salt Water, Pool/Spa Combo
: Central, Zoned, Gas
: Zoned, Central Air, Electric
: Back Yard
: Gas, Gas Log
: Covered, Deck, Patio, Porch
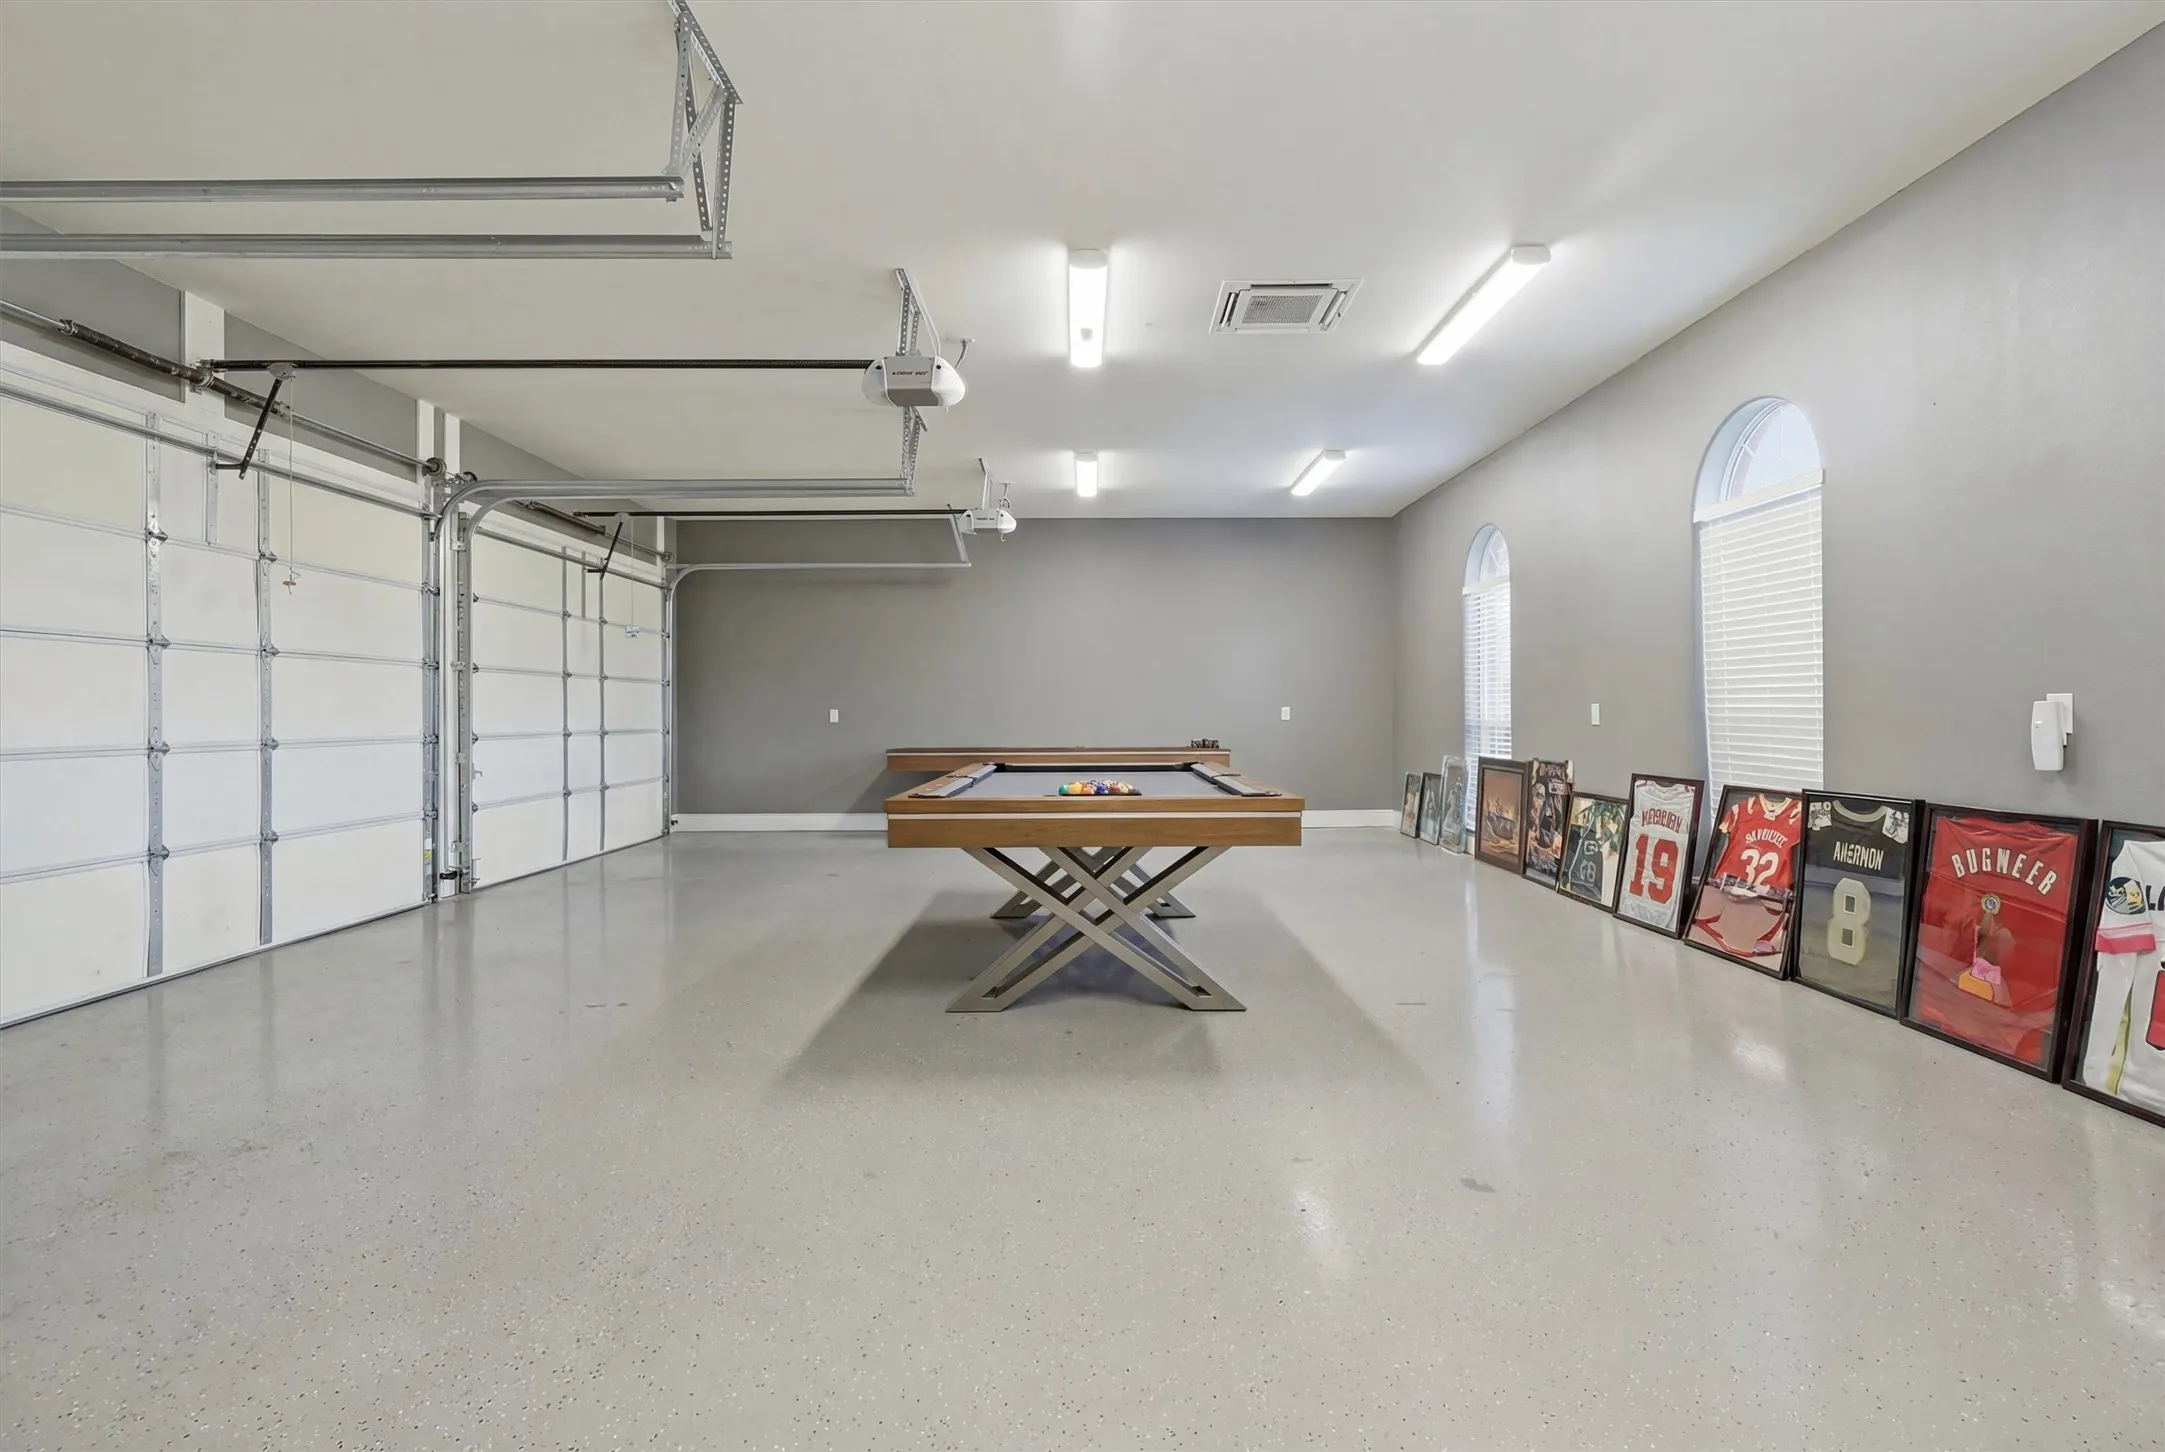
: Garage, Oversized, Attached Carport, Additional Parking, Garage Door Opener, Electric Gate, Circular Driveway, Porte-Cochere, Workshop in Garage
: Traditional, Colonial
1.0
: Covered Patio, Deck, Fence, Patio, Private Yard, Sprinkler/Irrigation, Fully Fenced, Porch, Storage, Hot Tub/Spa, Paved Driveway
2
: Wood, Carpet, Engineered Hardwood, Marble, Stone, Travertine
: Elevator, High Ceilings, Wired for Sound, Programmable Thermostat, Double Vanity, Entrance Foyer, Separate Shower, Ceiling Fan(s), Bath in Primary Bedroom, Balcony, Crown Molding, Wet Bar, Dry Bar, Hot Tub/Spa, Multiple Staircases, Central Vacuum, Intercom, Hollywood Bath, Loft, Vaulted Ceiling(s), Window Treatments
: Washer Hookup, Gas Dryer Hookup
1
: Aerobic Septic, Septic Tank
: Low-Emissivity Windows, Window Coverings
$0
Appliances
: Dishwasher, Disposal, Microwave, ENERGY STAR Qualified Appliances, Refrigerator, Double Oven, Gas Cooktop, Convection Oven, Wine Refrigerator
Address Map
TX
Walker
Huntsville
77340
State Highway 75
8582
W96° 31' 7.8''
N30° 36' 11.5''
East
From I-45 North: Exit 102 (FM 1375 E), Left on Hwy 75 N, Drive about 5 miles, Home is on Left side just past the Fire Station.
43
S
Neighborhood
NEW WAVERLY ELEMENTARY SCHOOL
105 - New Waverly
NEW WAVERLY HIGH SCHOOL
105 - New Waverly
105 - New Waverly
NEW WAVERLY JUNIOR HIGH SCHOOL
MLS Addon
Better Homes and Gardens Real Estate Gary Greene - Cypress
Rose Gibson
$0
$0
$0
$0
$0
Additional Information
5552
: Brick, Cement Siding, Stucco
: Slab, Pillar/Post/Pier
3.0
: Three Or More
: Wooded, Cleared, Side Yard
2026-04-01
1600000
3
https://youtu.be/Ed-uCUP9v7Y?si=WUOt6bXwF_DzArkb
: Well
Financial
23111.0
Listing Information
RGibson
GGPR24
Cash, Conventional
Active
2026-06-02T03:57:36Z
HAR
2026-04-01T08:48:28Z
Speer Companies Brokerage
Contact Broker


