





$1,557,598
5 Bed
8 Bath
5,171 Sqft

2818 Teamriddle Way, Richmond, Texas 77406

  • Residential Property Type
  • 5,171 Sqft Square Footage
  • Garage Cars Garage
  • 2026 Year Built
Property Description

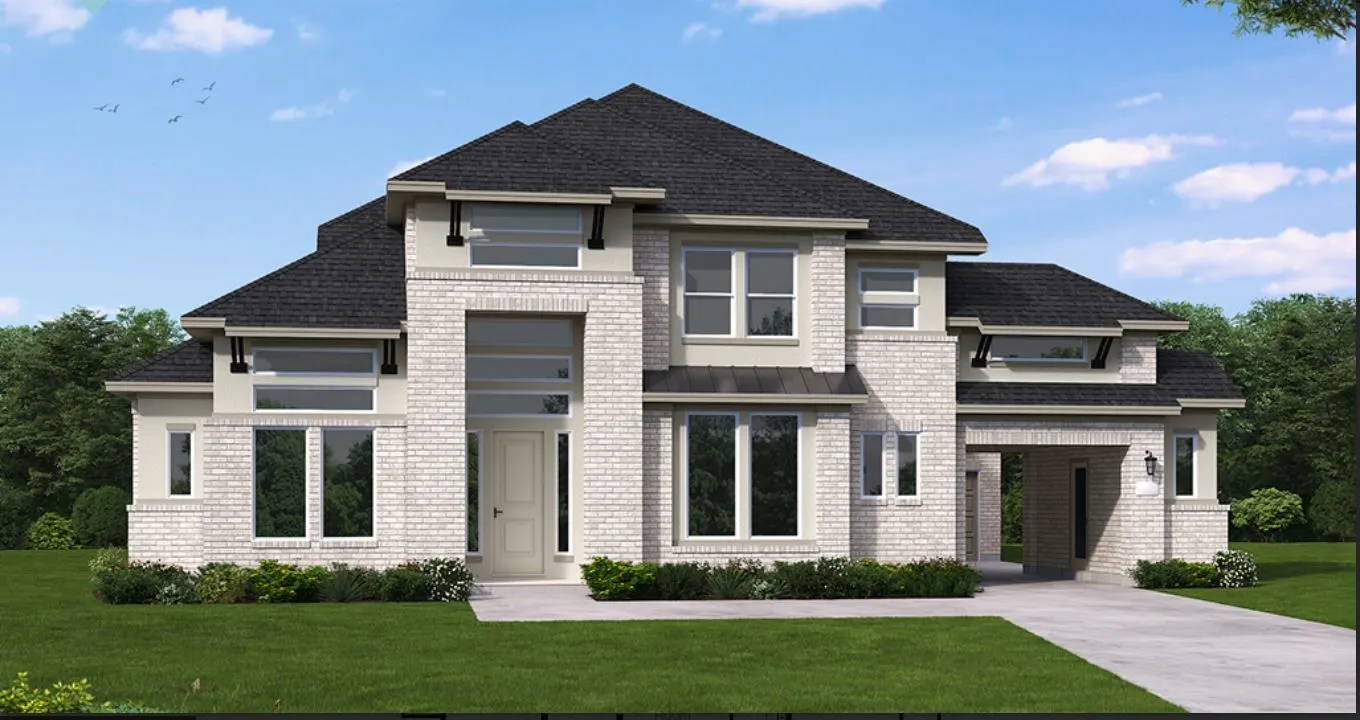
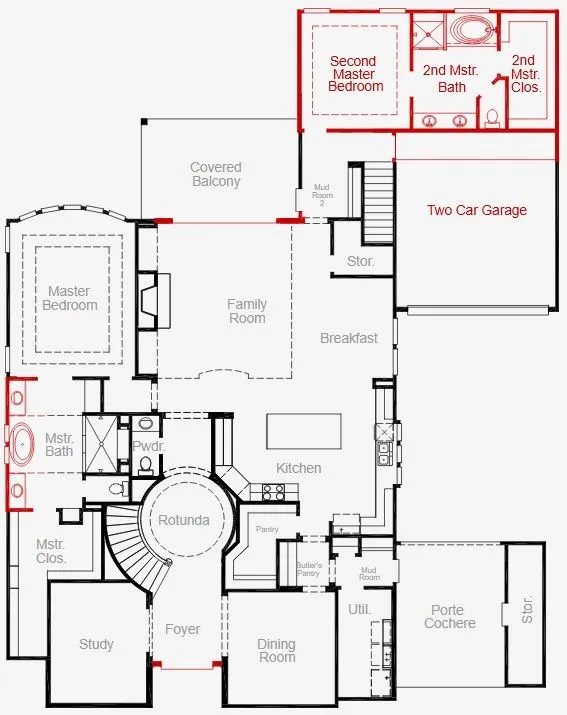
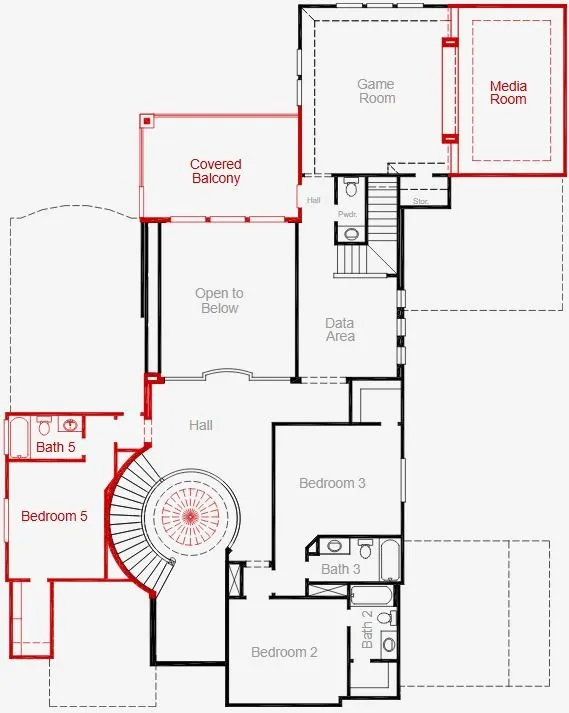
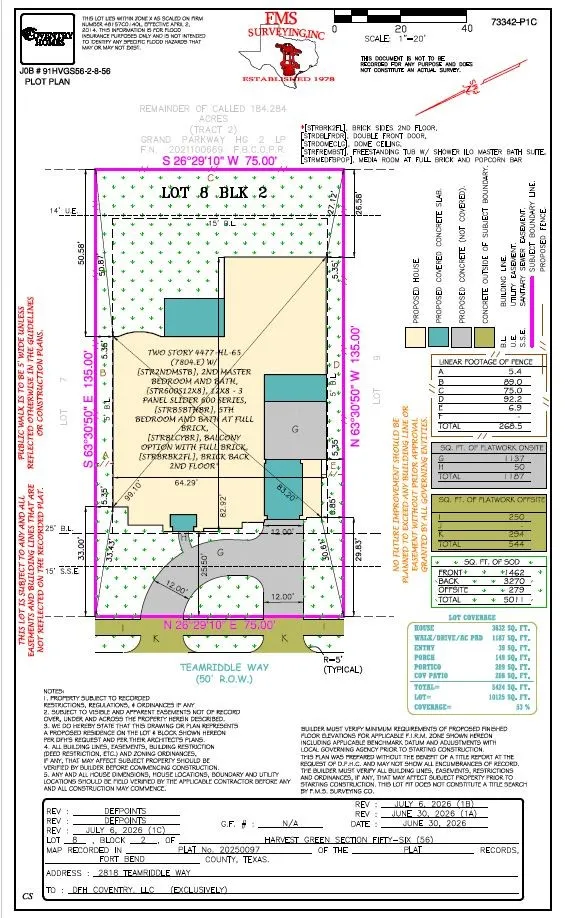
A stunning two-story home on a serene creek lot offering exceptional space and luxury throughout. This thoughtfully designed plan features 5 bedrooms, including two private master suites conveniently located on the first floor, along with 5 full baths and 2 half baths for ultimate comfort and convenience.  Enjoy elevated living with a beautiful balcony overlooking the peaceful creek, creating the perfect setting for morning coffee or evening relaxation. Interior details include elegant stained treads paired with painted risers for a refined staircase finish.  Designed for entertaining and everyday enjoyment, the home also offers a spacious game room and a dedicated media room complete with a built-in popcorn bar—perfect for movie nights and gatherings. A perfect blend of comfort, style, and resort-like amenities in a picturesque setting.


Basic Details
Residential
For Sale
50802631
$1,557,598
5
5
8
2
5,171 Sqft
2026
6
1
Detached
: Composition
Active
$0
Features
: Central, Gas
: Central Air, Electric
: Deck, Patio
: Garage
: Traditional
: Deck, Patio, Private Yard
: Tile, Carpet, Vinyl, Plank
: Breakfast Bar, High Ceilings, Kitchen Island, Kitchen/Family Room Combo, Kitchen/Dining Combo, Double Vanity, Soaking Tub, Separate Shower, Walk-In Pantry, Bath in Primary Bedroom, Tub Shower, Solid Surface Counters, En Suite Bathroom, Main Level Primary, Walk-In Closet(s), ThreeBedroomsUp
: Washer Hookup, Electric Dryer Hookup, Gas Dryer Hookup
: Public Sewer
$0
Appliances
: Dishwasher, Disposal, Microwave, Oven, Gas Cooktop, Gas Oven, Free-Standing Range
Address Map
TX
Fort Bend
Richmond
77406
Teamriddle
2818
Way
W96° 16' 59.3''
N29° 38' 9.3''
West
Driving Directions To Model Home From Downtown: Take I-69 South, Take exit 111 toward US-90 ALT W, Turn right onto Harlem Rd, Turn right on Harvest Home Dr, Turn left onto Home Sweet Home St, Model is ahead on the righ
37
Neighborhood
NEILL ELEMENTARY SCHOOL
19 - Fort Bend
TRAVIS HIGH SCHOOL (FORT BEND)
19 - Fort Bend
19 - Fort Bend
BOWIE MIDDLE SCHOOL (FORT BEND)
MLS Addon
Coventry Homes
Jared Turner
$0
$0
$0
$0
$0
Additional Information
5171
: Curbs, Gutter(s), Master Planned Community
: Brick, Stucco
: Slab
2.0
: Two
: Subdivision, Corner Lot
2026-08-04
2
: Public
Financial
1210.0
Annually
1
Listing Information
JTCOVENTRY
TURM08
Cash, Conventional, FHA, VA Loan
Active
2026-08-21T17:38:10Z
HAR
2026-08-04T12:56:18Z
Speer Companies Brokerage
Contact Broker
Energy Tag
