




$1,568,975
6 Bed
8 Bath
5,573 Sqft

3019 Elderberry Orchard Street, Richmond, Texas 77406

  • Residential Property Type
  • 5,573 Sqft Square Footage
  • Garage Cars Garage
  • 2026 Year Built
Property Description

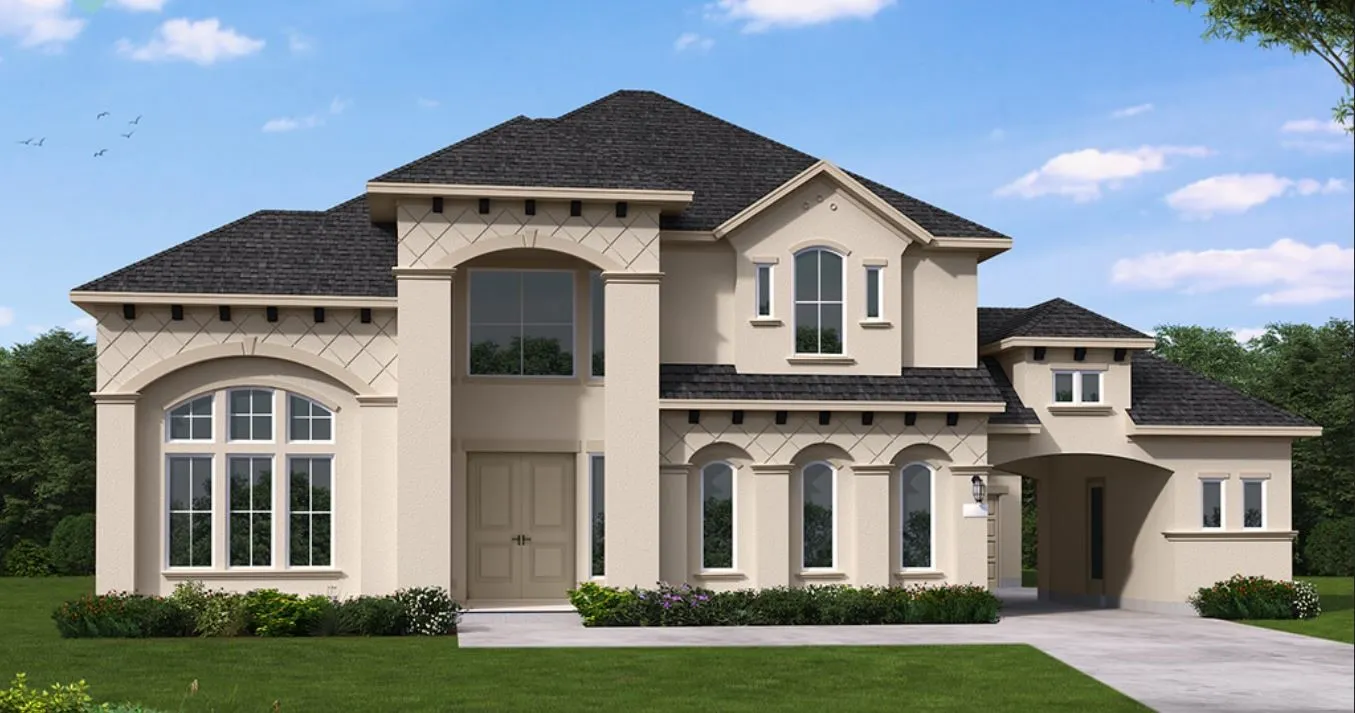
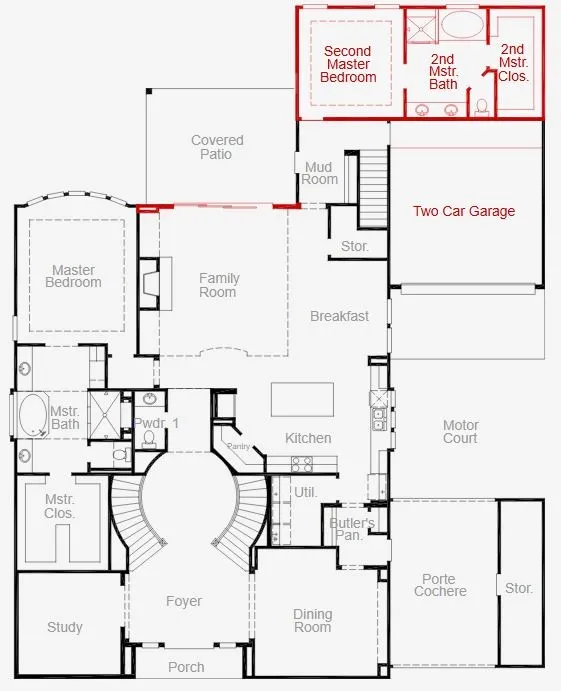
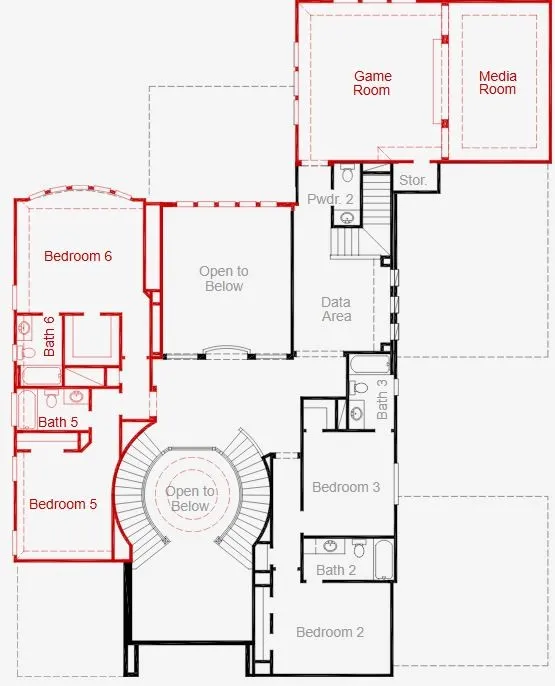
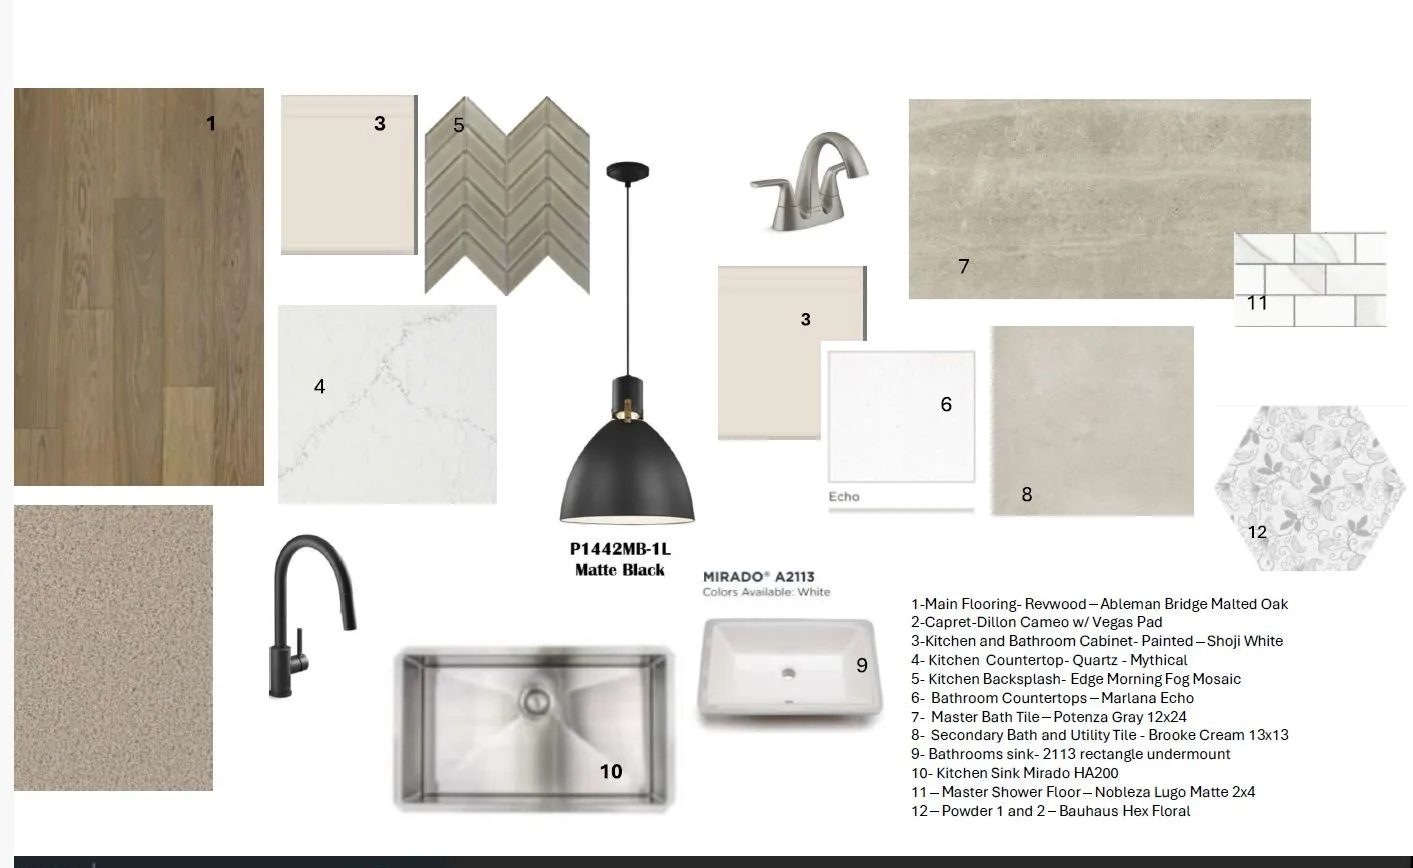
Experience elevated living in this stunning 5, 573 square foot estate featuring 6 spacious bedrooms, 6 full baths, and 2 half baths on a corner lot, designed for both comfort and sophistication. From the moment you arrive, the home’s exceptional curb appeal sets the tone for the elegance found throughout. Inside, a dramatic double staircase creates a grand first impression in the entry foyer, while beautiful designer selections and high-end finishes elevate every space with timeless style and modern functionality. The floor plan features two luxurious primary baths on the first floor, offering exceptional convenience and flexibility. Upstairs, four generously sized bedrooms provide comfort and privacy for family and guests. With expansive living spaces, refined details, and a layout designed for upscale living and entertaining, this remarkable home offers an elevated living experience at every turn. Schedule a tour today!


Basic Details
Residential
For Sale
64284930
$1,568,975
6
8
8
2
5,573 Sqft
2026
6
1
Detached
: Composition
Active
$0
Features
: Central, Gas
: Central Air, Electric
: Gas
: Deck, Patio, Porch
: Garage, Oversized, Tandem
: Traditional
: Deck, Patio, Private Yard, Porch
1
: Tile, Carpet, Vinyl, Plank
: Breakfast Bar, High Ceilings, Kitchen Island, Kitchen/Family Room Combo, Kitchen/Dining Combo, Double Vanity, Soaking Tub, Separate Shower, Walk-In Pantry, Bath in Primary Bedroom, Tub Shower, Solid Surface Counters, Butler's Pantry, En Suite Bathroom, Main Level Primary, Walk-In Closet(s), TwoBedroomsDown, Bedroom on Main Level
: Washer Hookup, Electric Dryer Hookup, Gas Dryer Hookup
: Public Sewer
$0
Appliances
: Dishwasher, Disposal, Microwave, Oven, Gas Cooktop, Gas Oven, Free-Standing Range
Address Map
TX
Fort Bend
Richmond
77406
Elderberry Orchard
3019
Street
W96° 16' 54.5''
N29° 38' 18.8''
East
Driving Directions To Model Home From Downtown: Take I-69 South, Take exit 111 toward US-90 ALT W, Turn right onto Harlem Rd, Turn right on Harvest Home Dr, Turn left onto Home Sweet Home St, Model is ahead on the righ
37
Neighborhood
NEILL ELEMENTARY SCHOOL
19 - Fort Bend
TRAVIS HIGH SCHOOL (FORT BEND)
19 - Fort Bend
19 - Fort Bend
BOWIE MIDDLE SCHOOL (FORT BEND)
MLS Addon
Coventry Homes
Jared Turner
$0
$0
$0
$0
$0
Additional Information
5573
: Curbs, Gutter(s), Master Planned Community
: Brick, Stucco
: Slab
2.0
: Two
: Subdivision, Corner Lot
2026-07-28
2
: Public
Financial
1210.0
Annually
1
Listing Information
JTCOVENTRY
TURM08
Cash, Conventional, FHA, VA Loan
Active
2026-08-21T17:35:57Z
HAR
2026-07-28T13:34:14Z
Speer Companies Brokerage
Contact Broker
Energy Tag
