
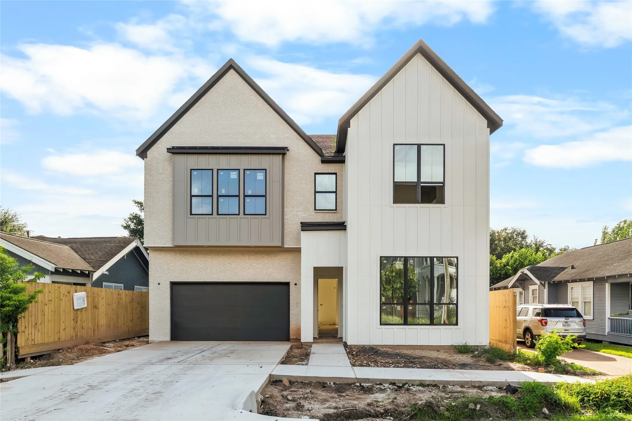
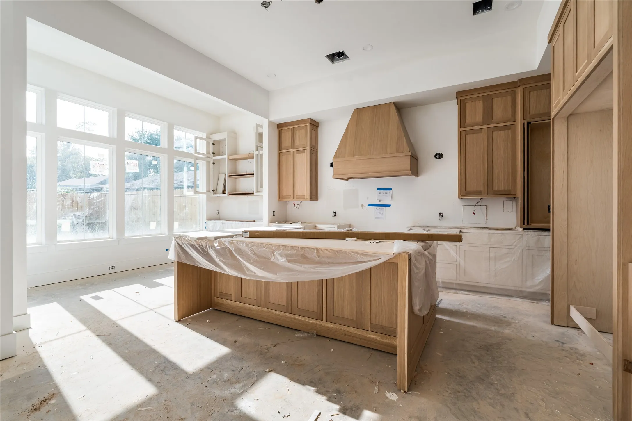
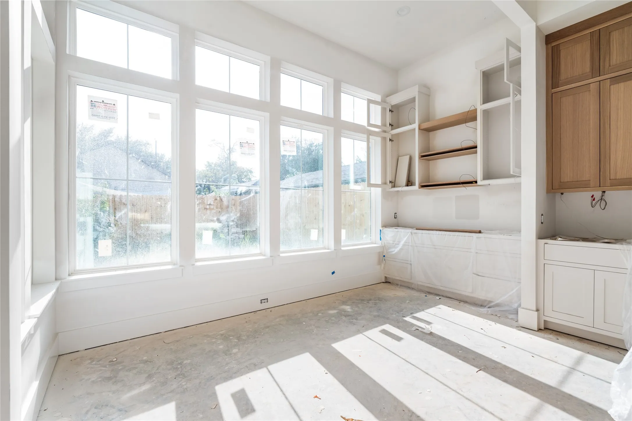
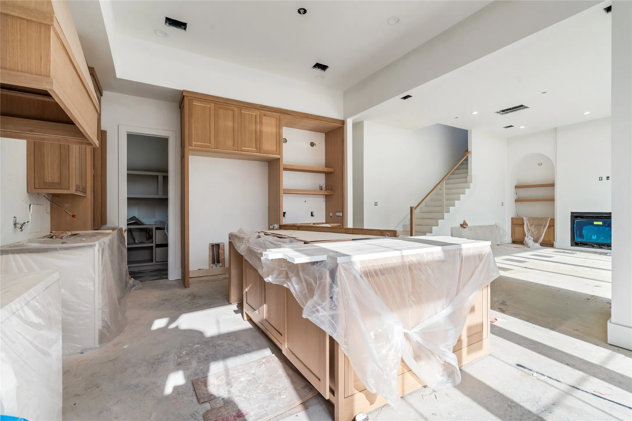
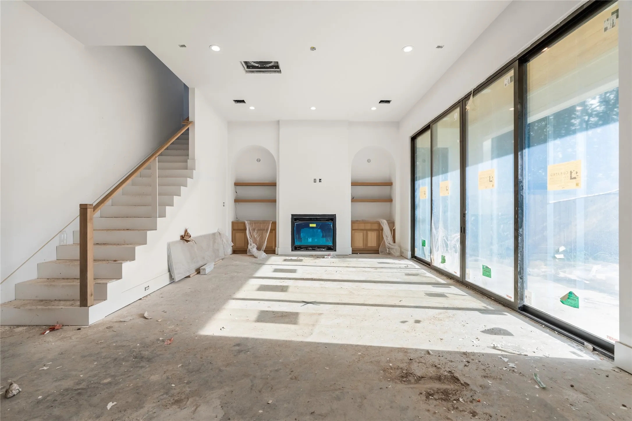
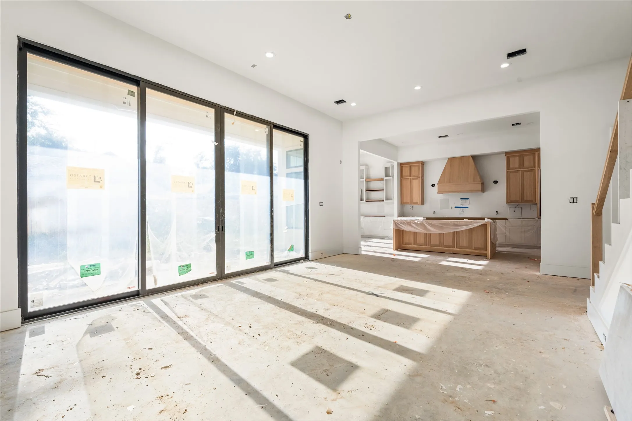
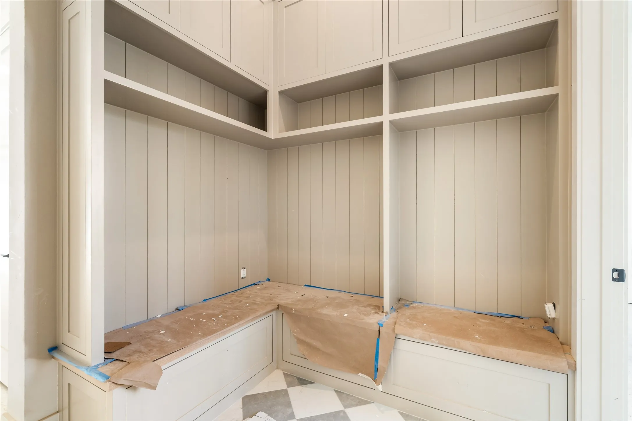
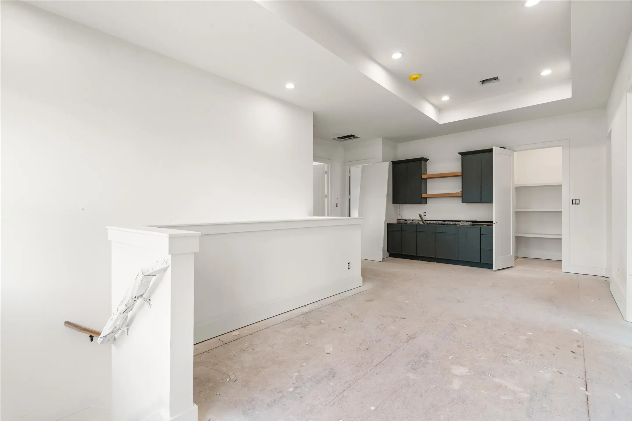
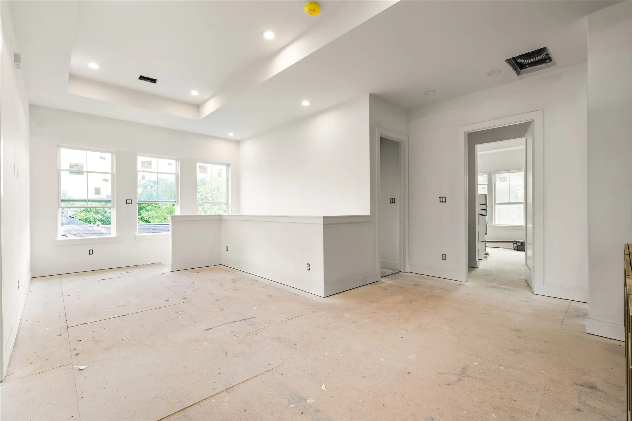
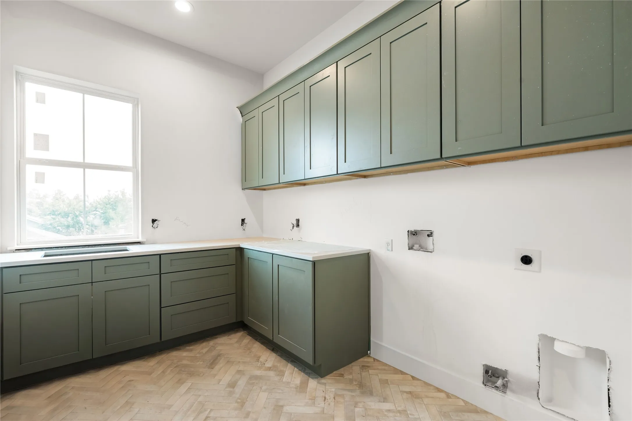
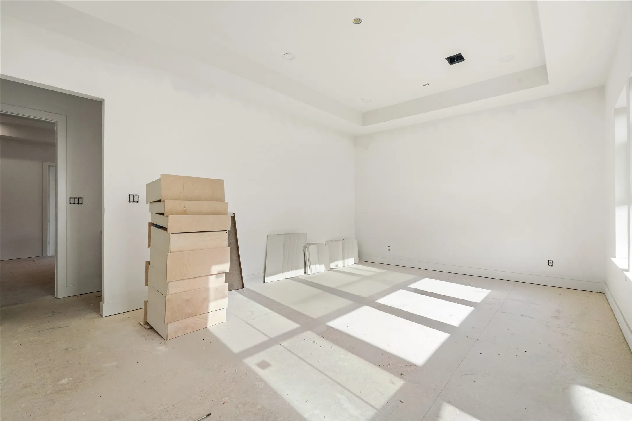
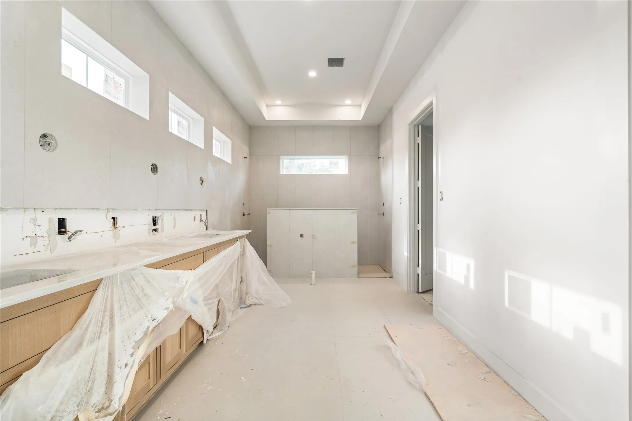
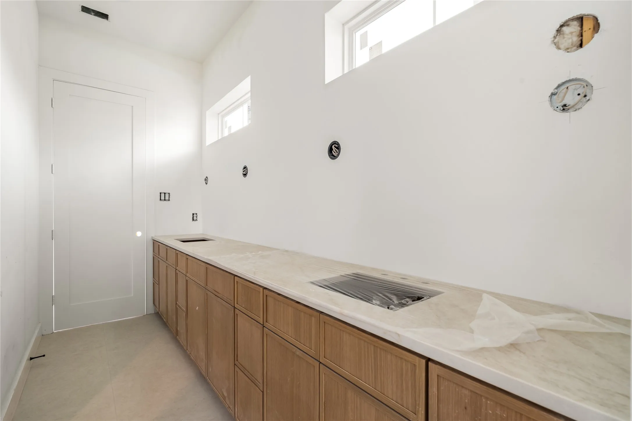

*NEW CONSTRUCTION – EST. COMPLETION AUG 2026* This stunning new luxury home by Jain & Company is located in the heart of the Heights. This 5-bed, 4.5 bath home’s features include 12′ ceilings, solid 8′ doors, white oak wood flooring, Brazilian Taj Mahal quartzite (natural stone) kitchen counters, custom-built white oak cabinets, brass plumbing fixtures, two high efficiency AC units and tankless water heaters in an air-conditioned attic, 16′ wide sliding doors that opens to a covered patio (outdoor kitchen ready), and an oversized backyard (perfect for a pool). Kitchen features an oak-paneled 30″ column refrigerator and freezer, 48″ dual fuel gas range (with electric convection oven), and drawer microwave. Butler pantry with prep sink and counterspace for hiding appliances. This elevator-ready home was designed for flexibility in mind with a full bedroom with ensuite bathroom downstairs which can also serve as an office and a upstairs flex area. Zoned to A-Rated Field Elementary.


parkerspeer@speercompanies.com
