
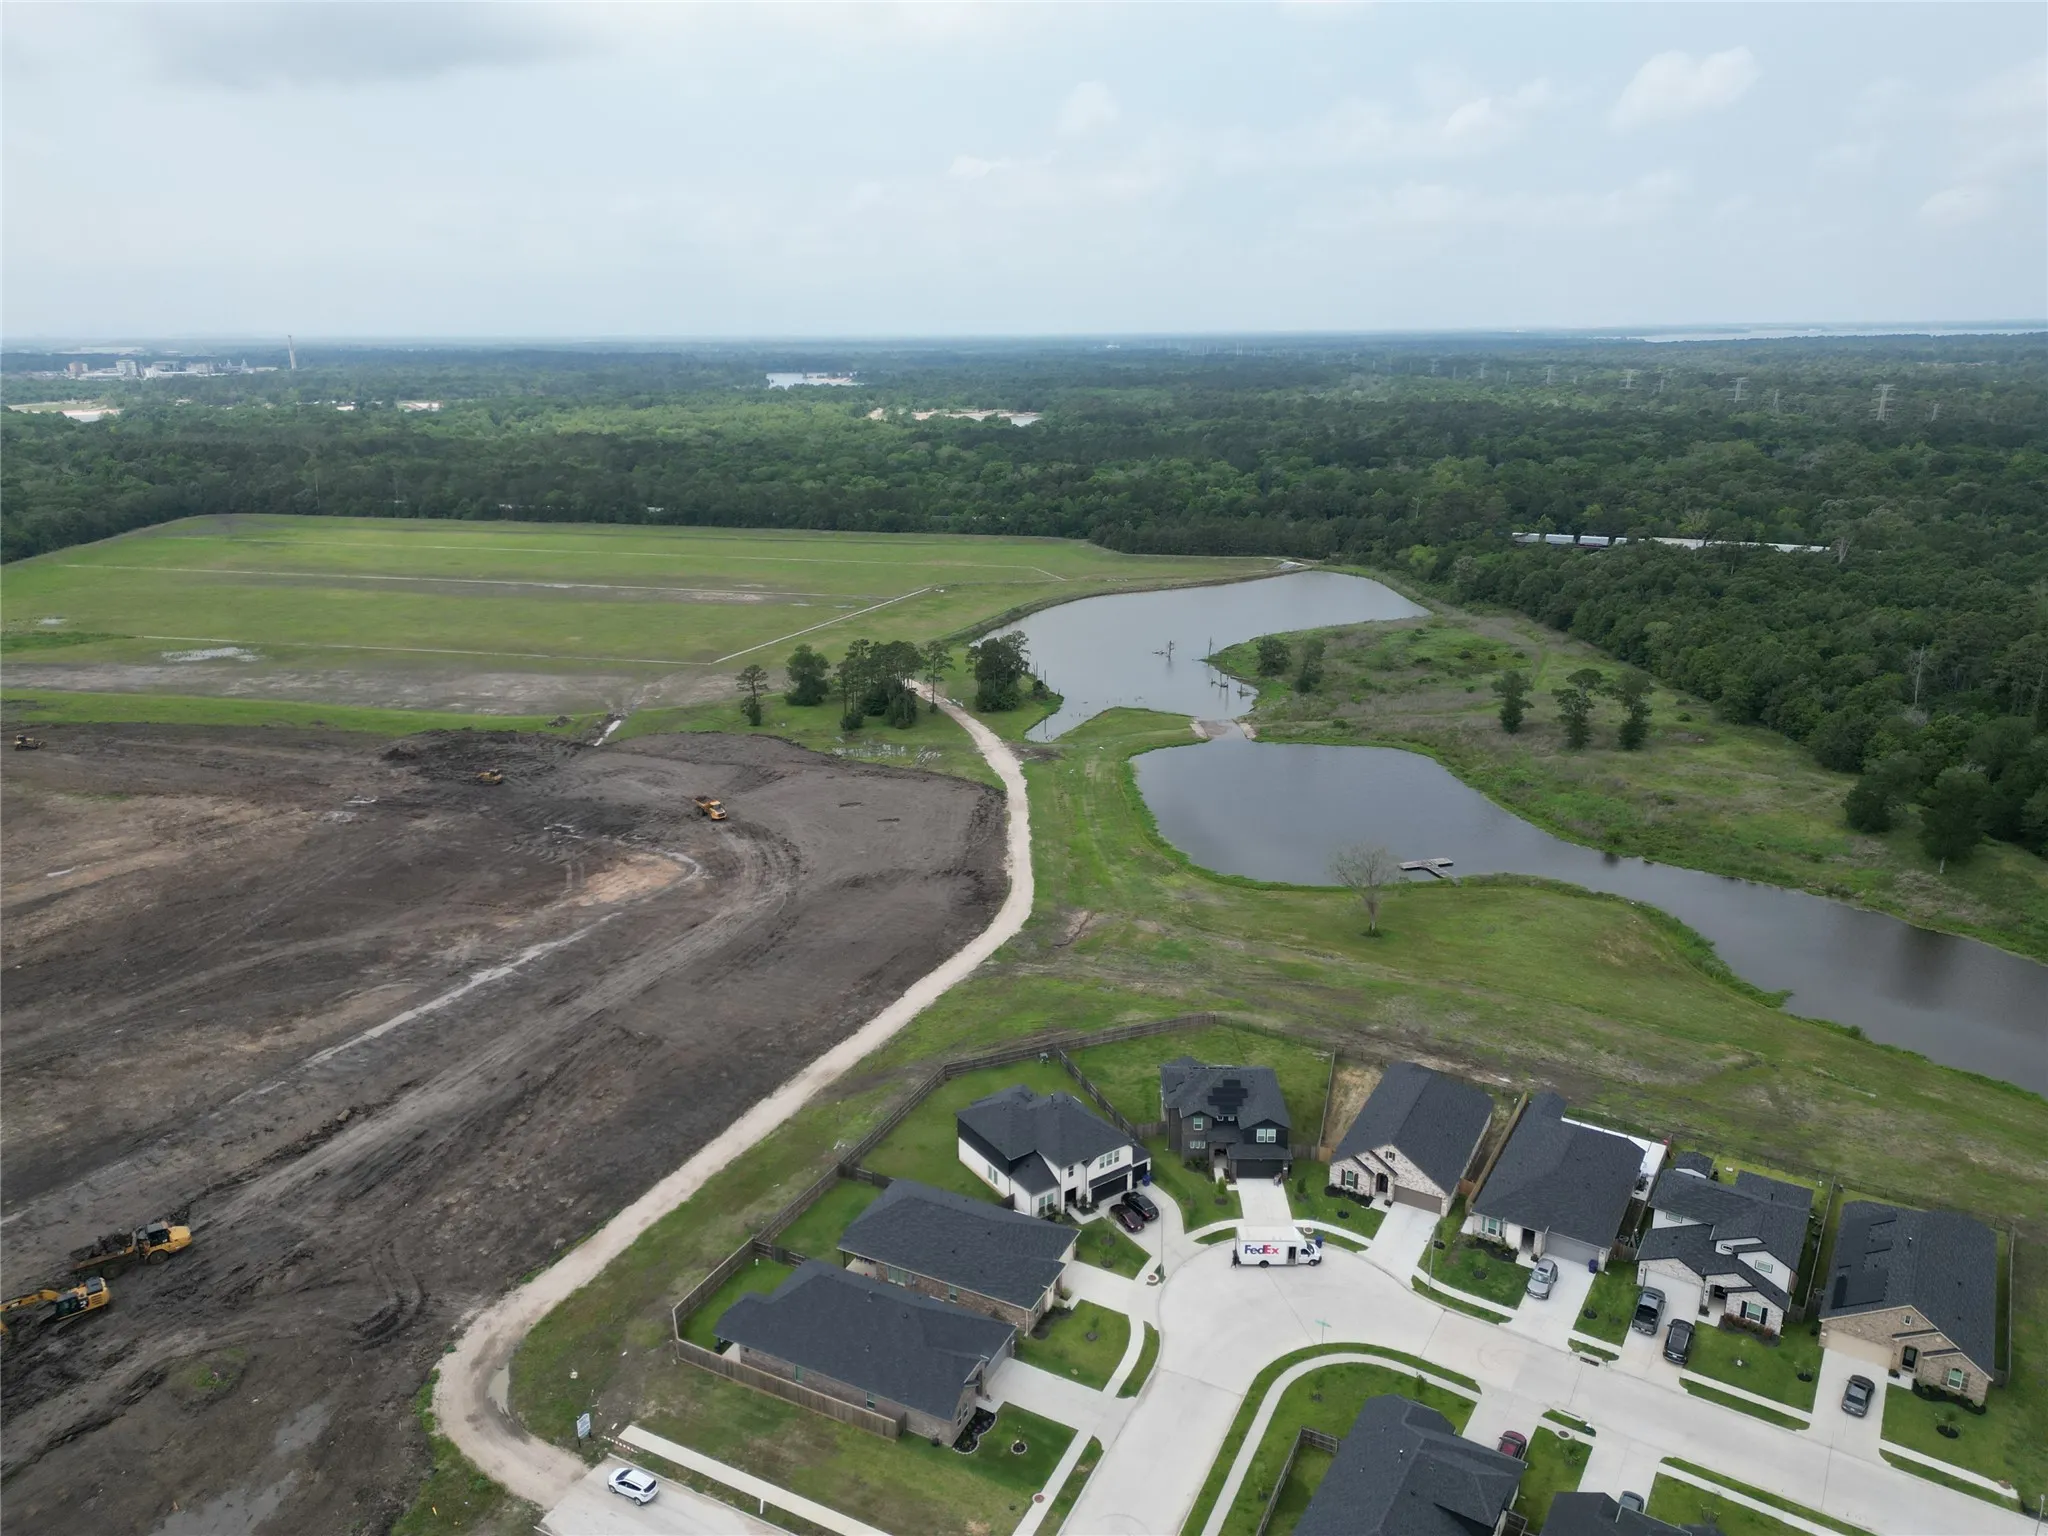

$291,500
3 Bed
2 Bath
2,296 Sqft
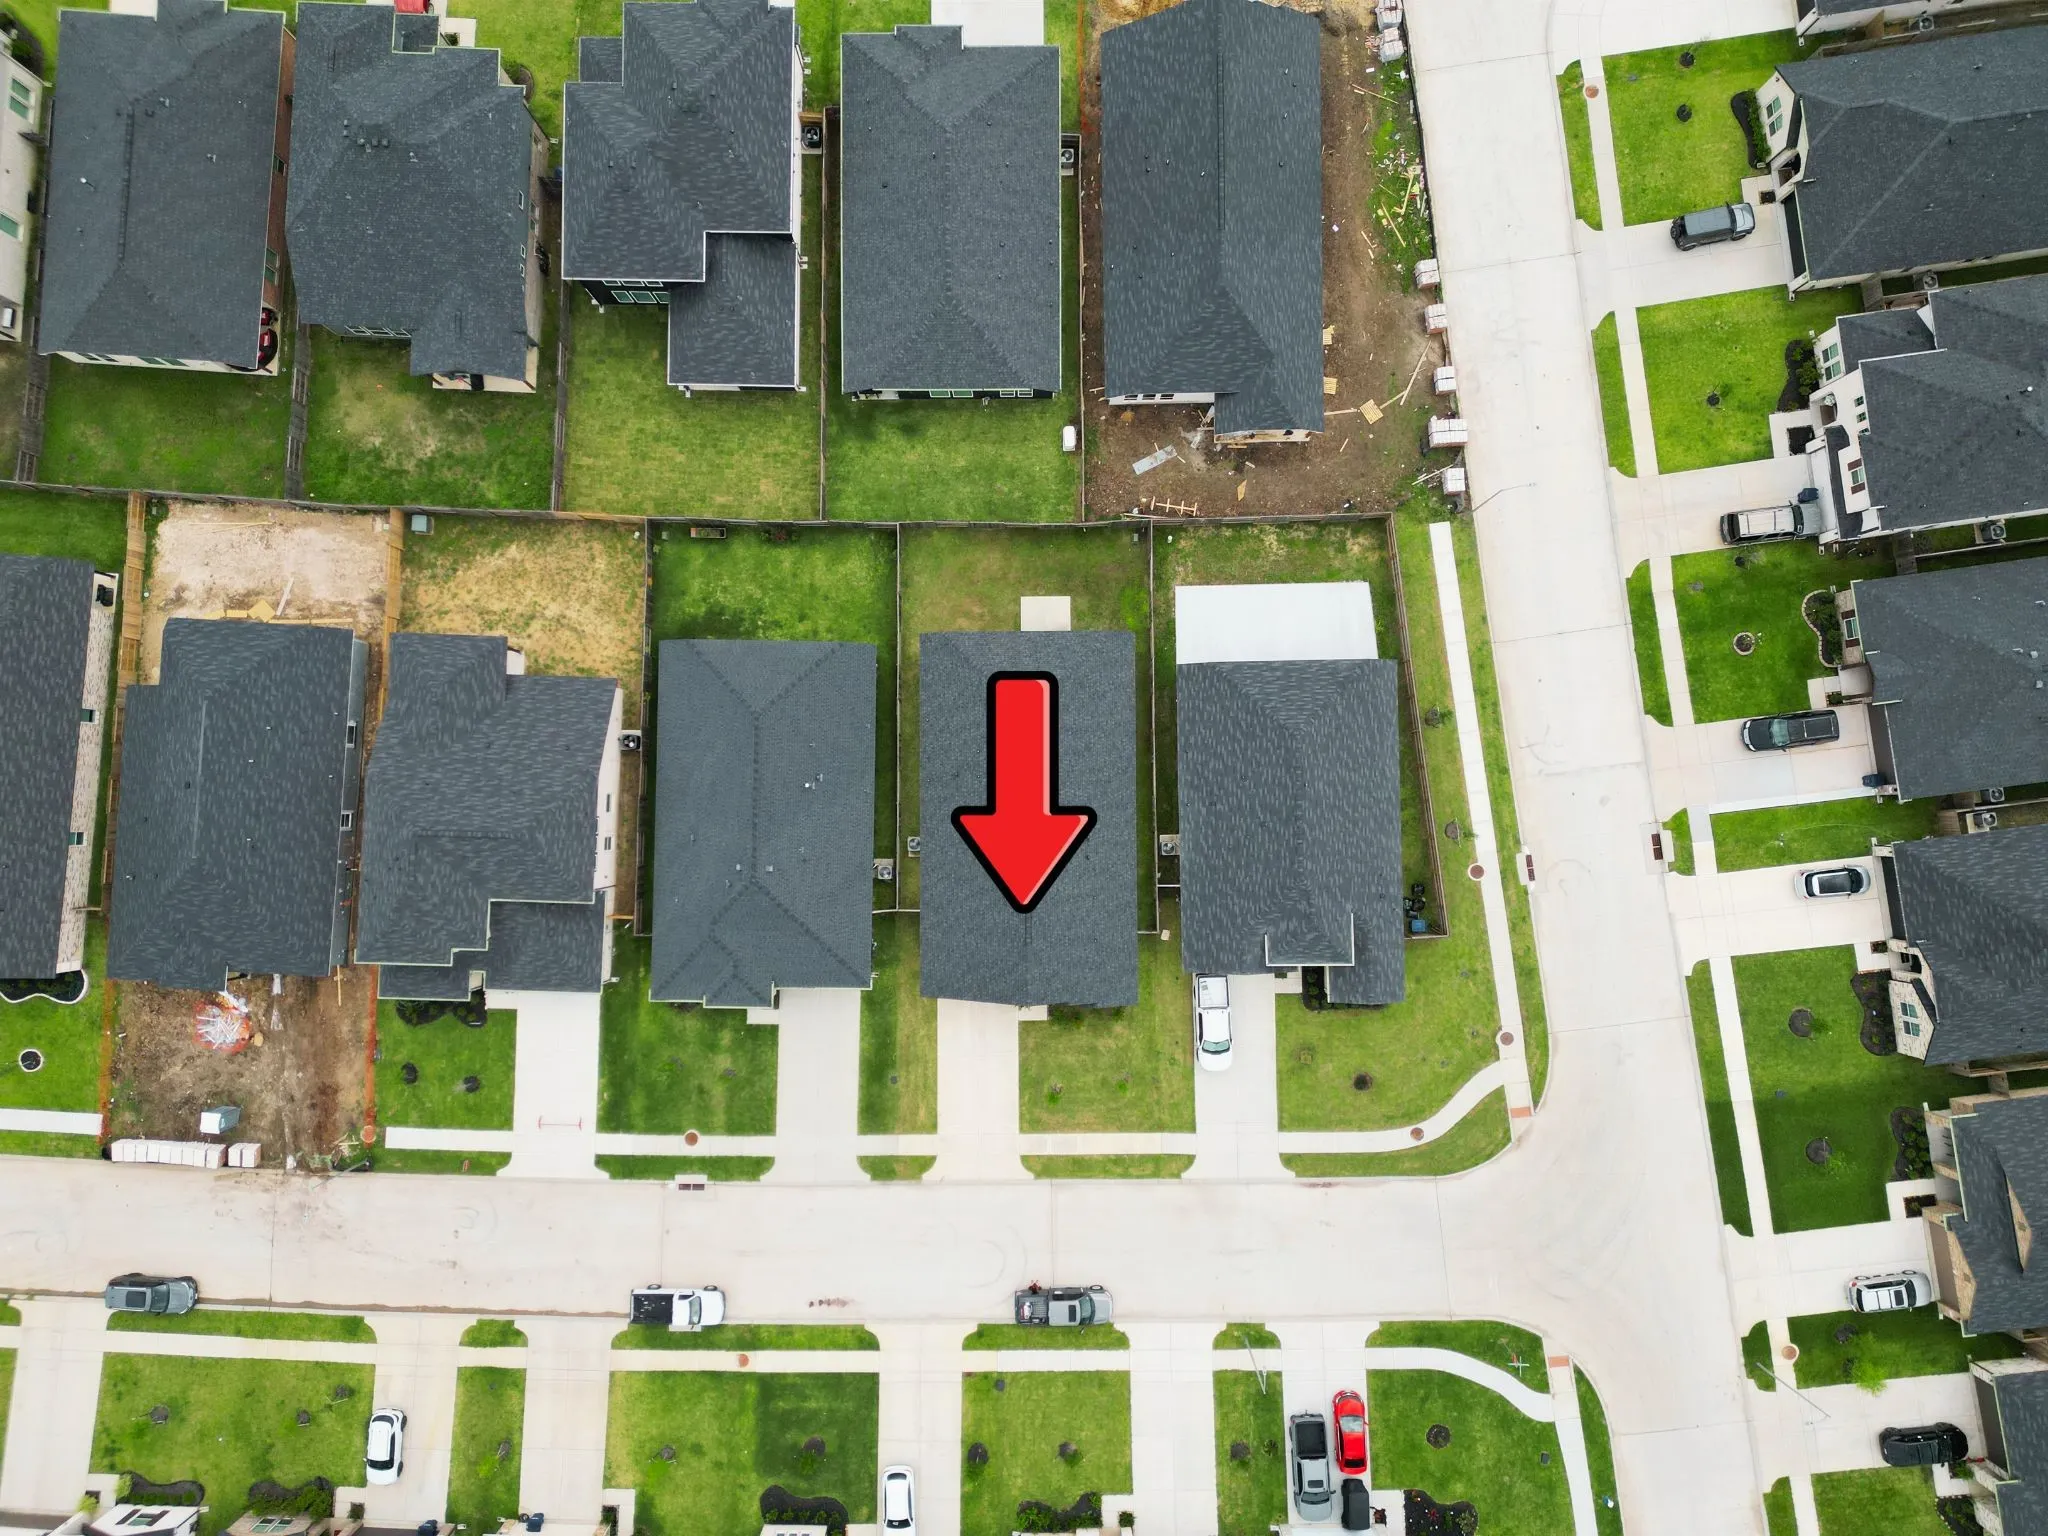
0.14 Acre Lot

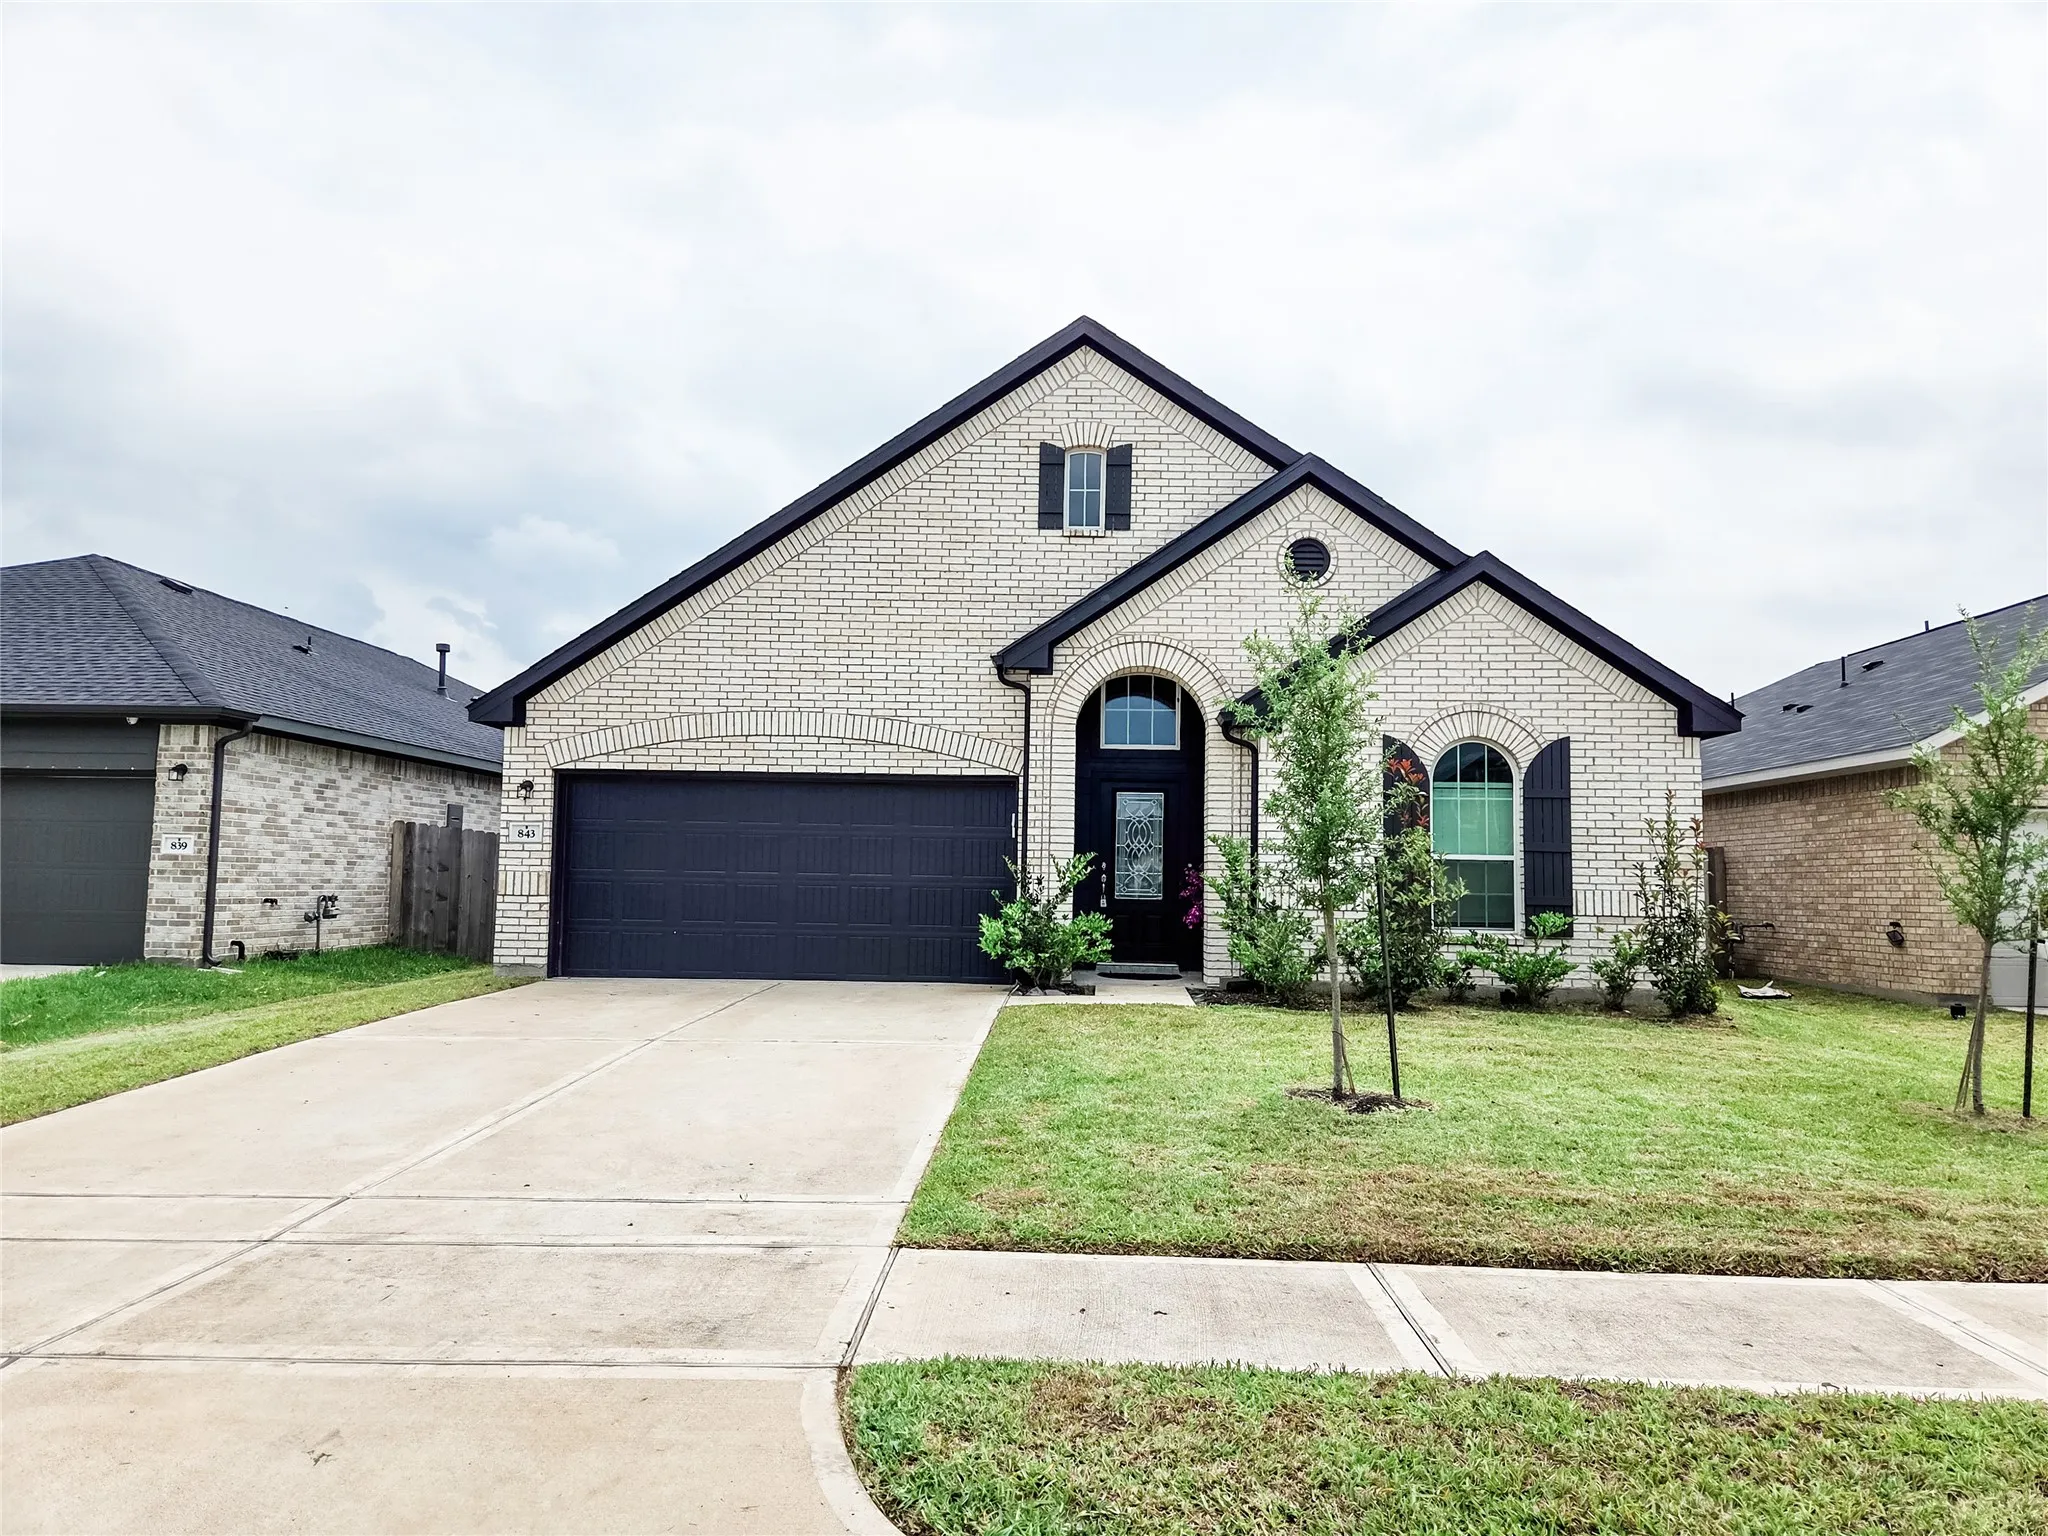
843 White Pine Haven Lane, Crosby, Texas 77532

  • Residential Property Type
  • 2,296 Sqft Square Footage
  • Attached Cars Garage
  • 2023 Year Built
Property Description

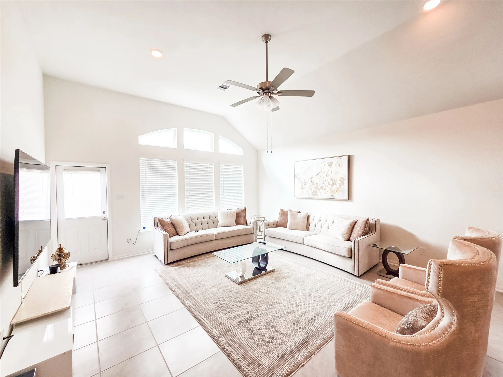
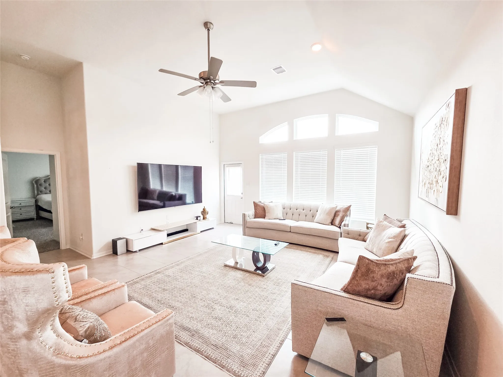
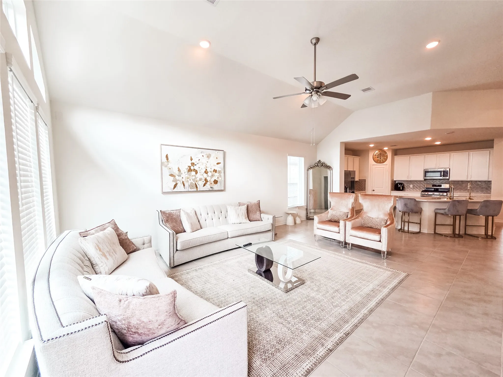
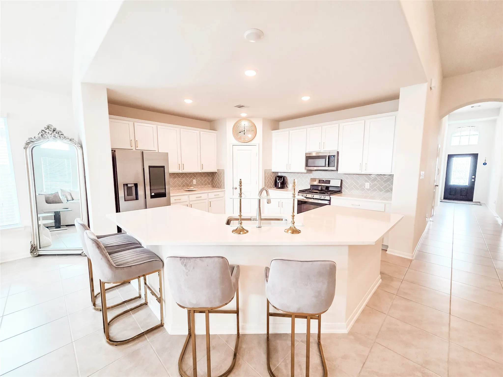
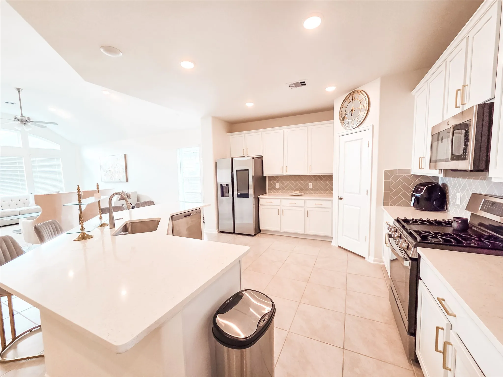
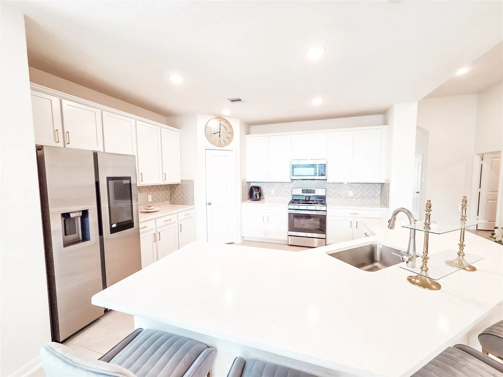
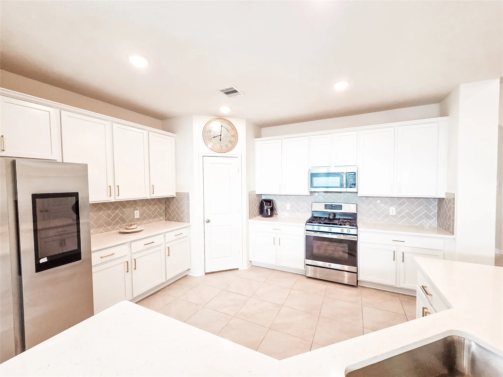
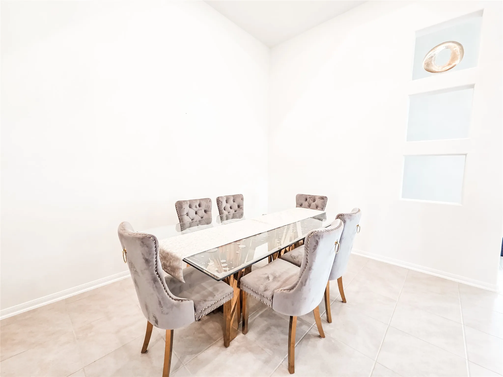
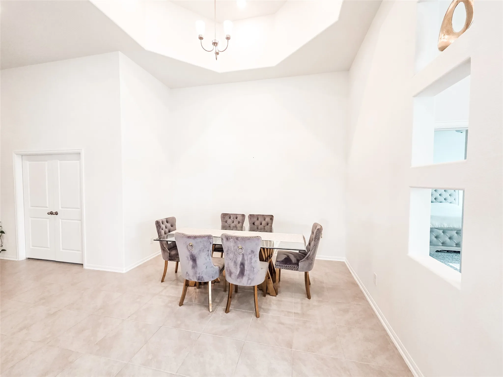
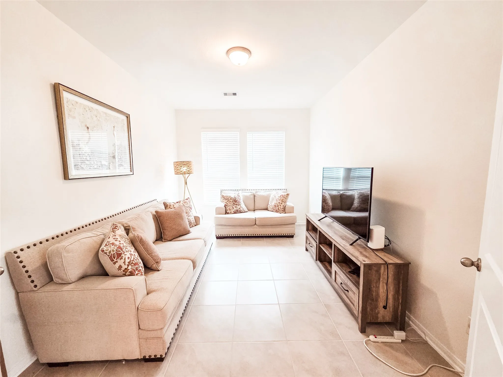
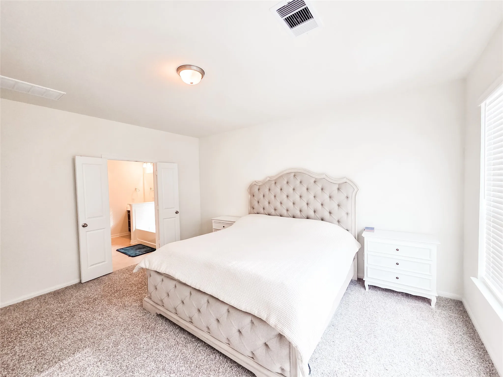
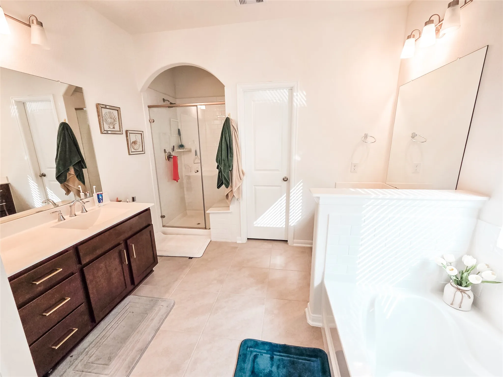
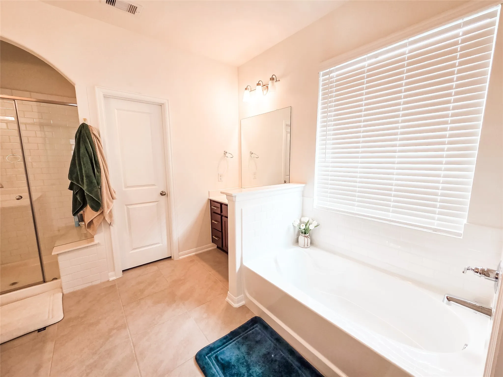
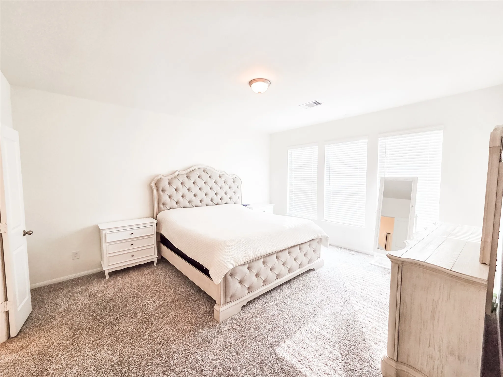
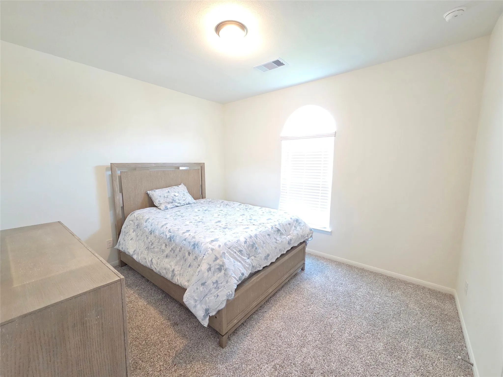
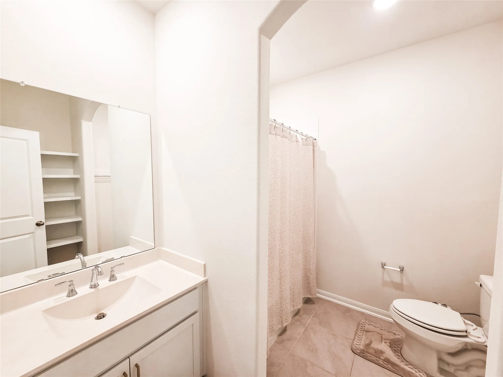
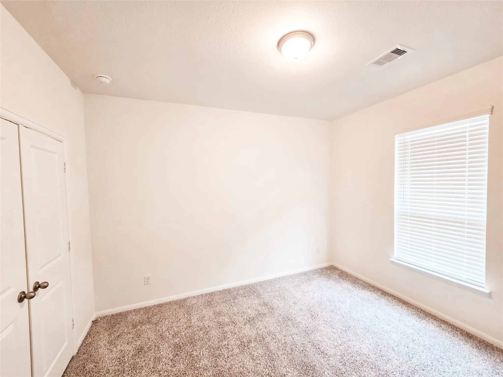
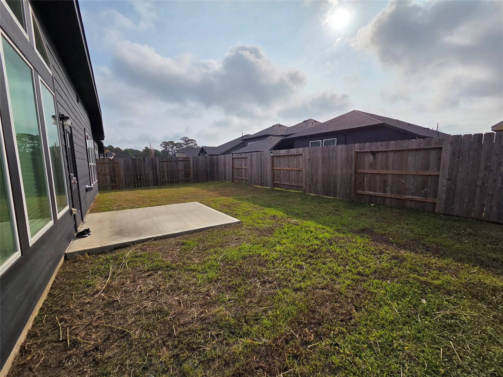
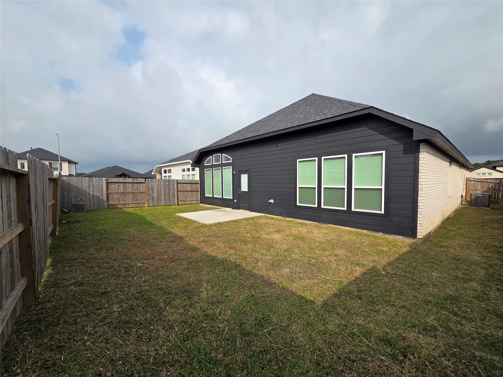
The Glenwood by CastleRock is a highly sought-after one-story plan offering the perfect blend of space, style, and functionality with a 2-car garage. This home features 3 bedrooms, 2 full baths, and a dedicated office/media room that can easily serve as a 4th bedroom. The open-concept layout with12-foot soaring ceilings and a dramatic double tray ceiling in the dining room reaching up to 16 feet. The spacious family room flows seamlessly into the gourmet kitchen, complete with a wrap-around breakfast bar, granite countertops, tile backsplash, tall shaker-style cabinets, and an oversized walk-in pantry. The private primary suite offers a spa-like bath with dual sinks, soaking tub, separate shower, and a large walk-in closet. Secondary bedrooms are thoughtfully placed for privacy. Additional features include a formal dining area, large utility room, and energy-efficient upgrades such as a tankless water heater, low-E windows, and high-efficiency HVAC.


Basic Details
Residential
For Sale
10827919
$291,500
3
8
2
2,296 Sqft
2023
0.14 Acre
2
Detached
: Composition
Active
$0
Features
: Central, Gas
: Central Air, Electric
: Back Yard
: Attached, Garage
: Traditional, Other
: Fence
: Tile, Carpet
: Breakfast Bar, High Ceilings, Kitchen Island, Pantry, Double Vanity, Entrance Foyer, Soaking Tub, Separate Shower, Tub Shower, Vaulted Ceiling(s), All Bedrooms Down
: Washer Hookup, Electric Dryer Hookup
: Public Sewer
: Low-Emissivity Windows
$0
Appliances
: Dishwasher, Disposal, Microwave, ENERGY STAR Qualified Appliances, Tankless Water Heater, Oven, Gas Cooktop, Gas Oven
Address Map
TX
Harris
Crosby
77532
White Pine Haven
843
Lane
W96° 55' 20.8''
N29° 53' 42.7''
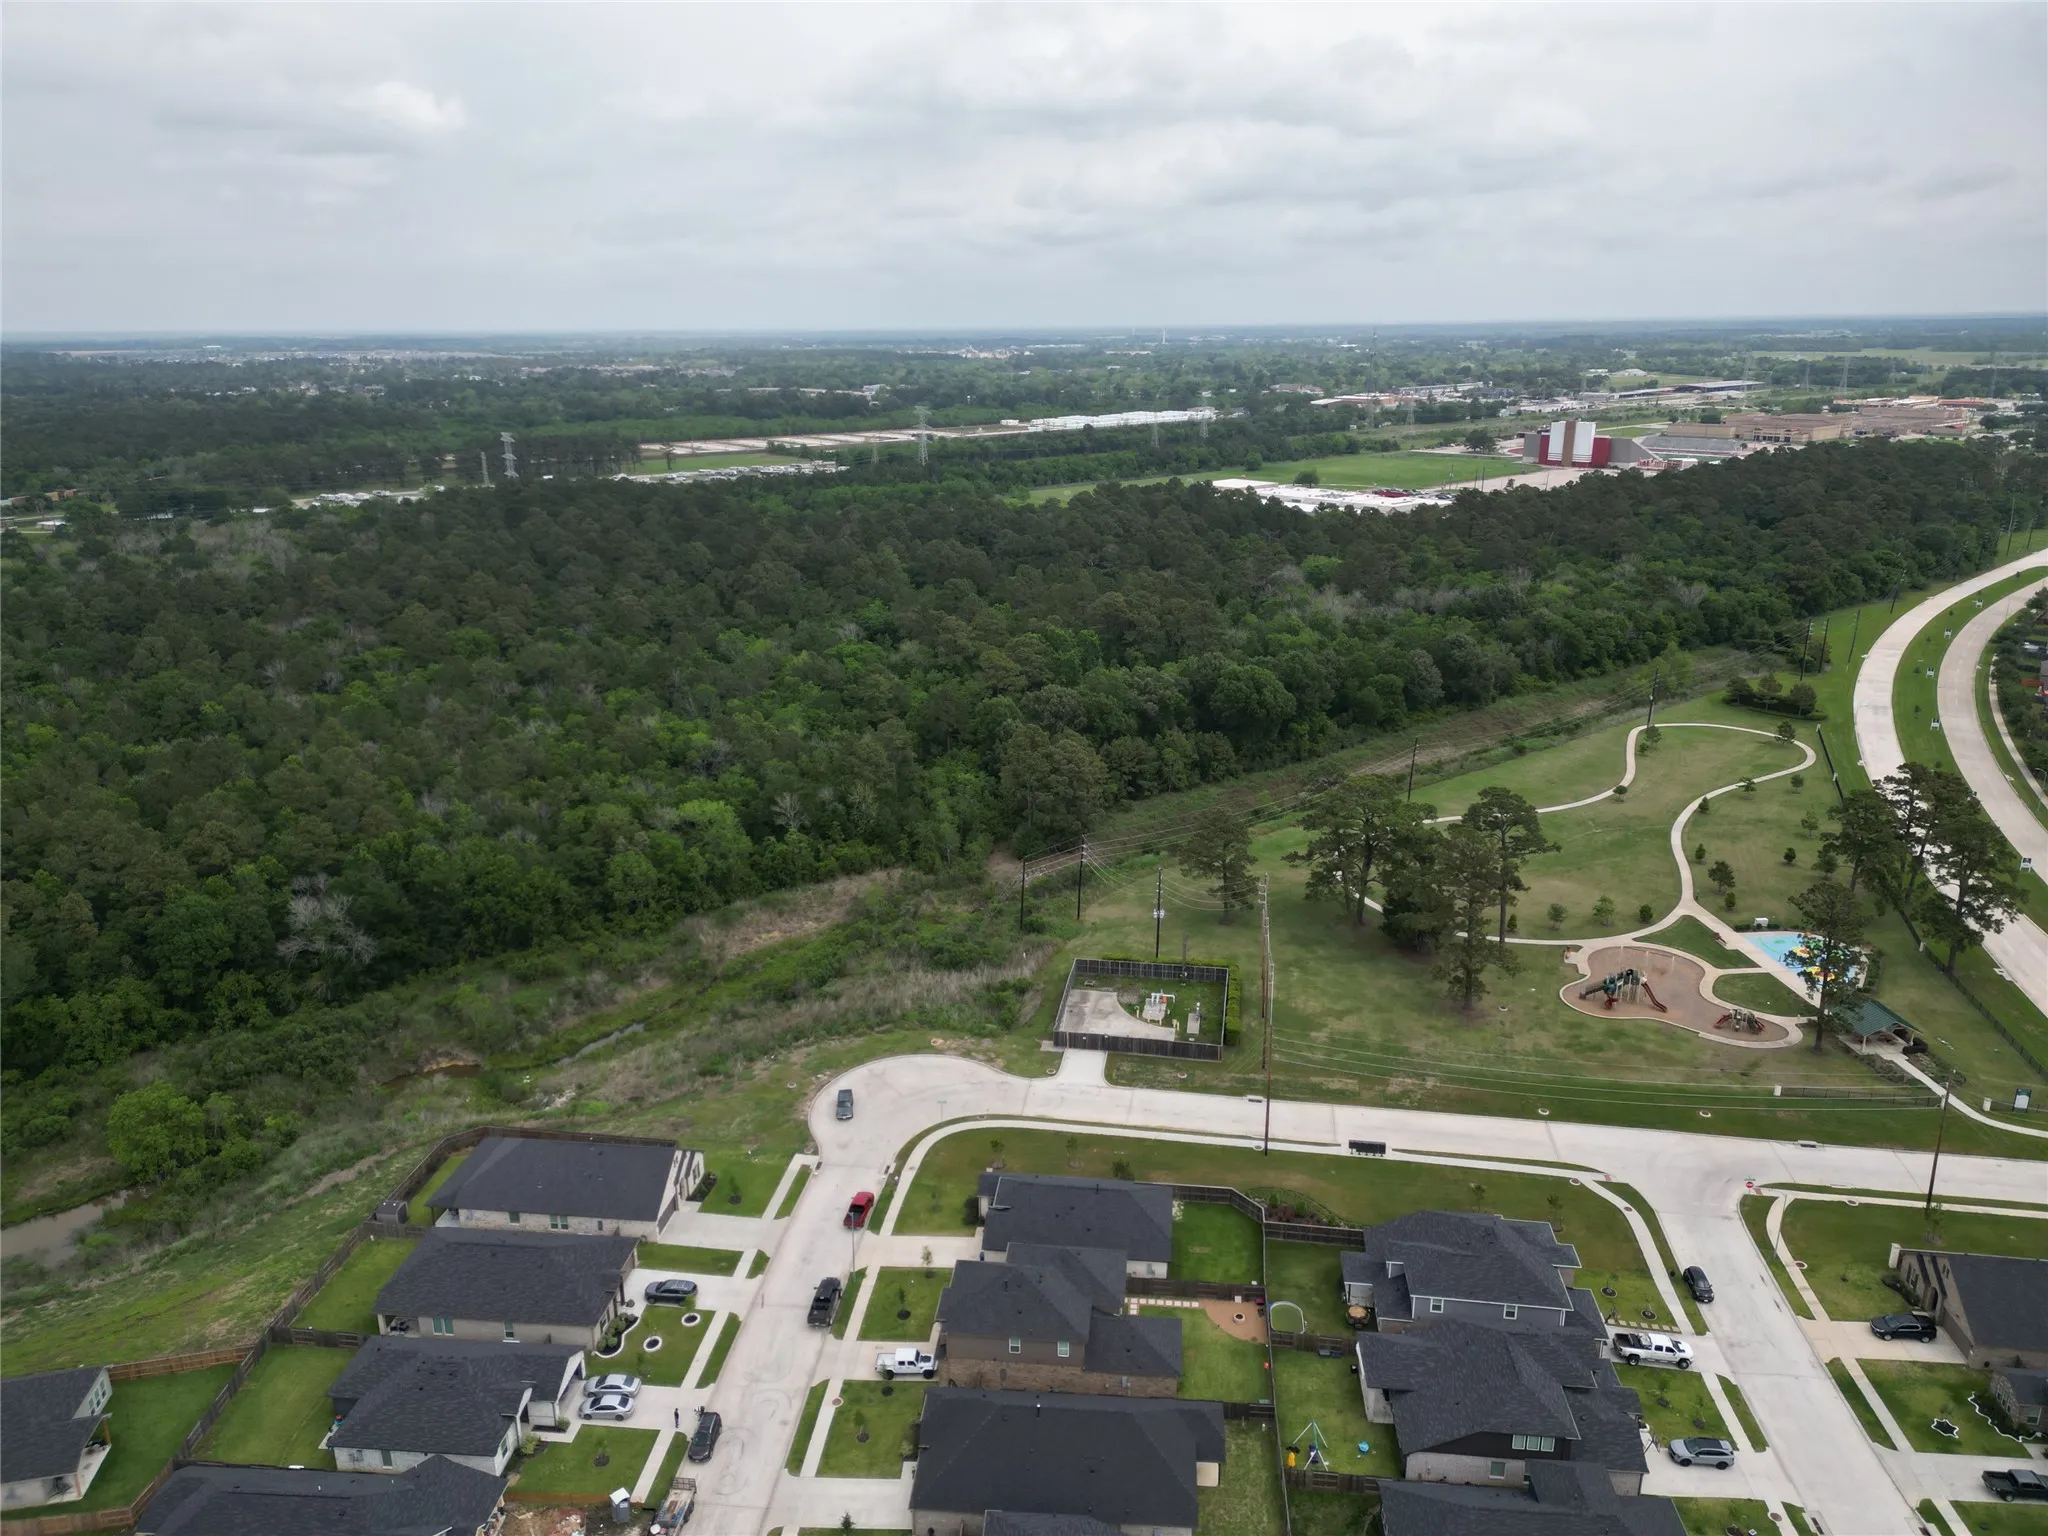
From HWY 90 go north on FM 2100. Turn Left on Red Summit Drive. Past the Park take a Right on Purple Willow. Left on White Paine Haven.
1
Neighborhood
CROSBY ELEMENTARY SCHOOL (CROSBY)
12 - Crosby
CROSBY HIGH SCHOOL
12 - Crosby
12 - Crosby
CROSBY MIDDLE SCHOOL (CROSBY)
MLS Addon
Boom Real Estate
Tatum MacNaughton
$0
$0
$0
$0
$0
Additional Information
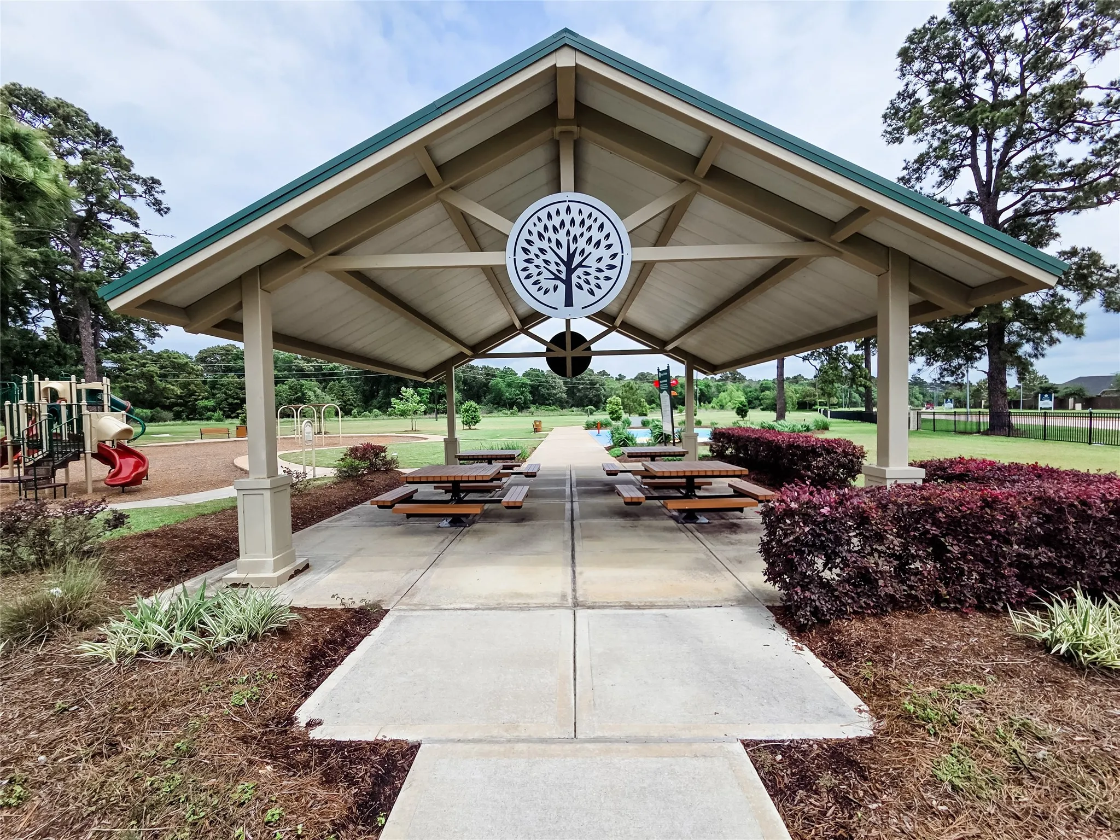
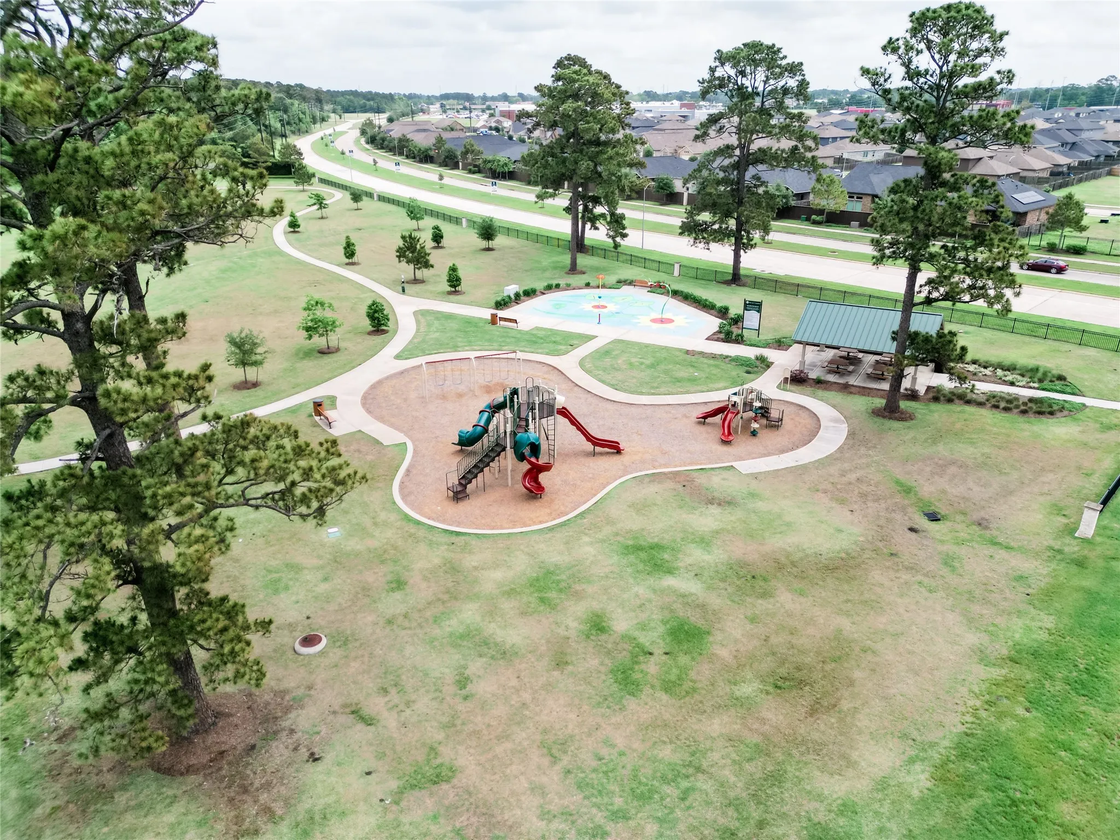
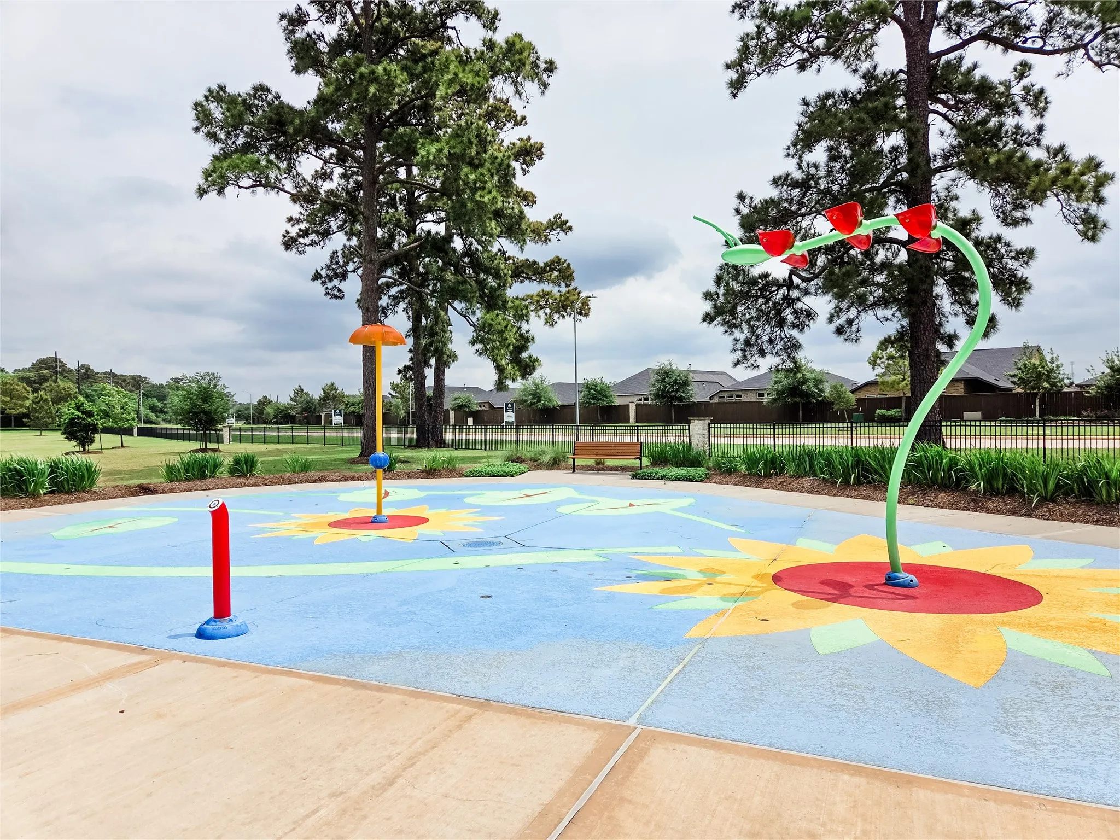
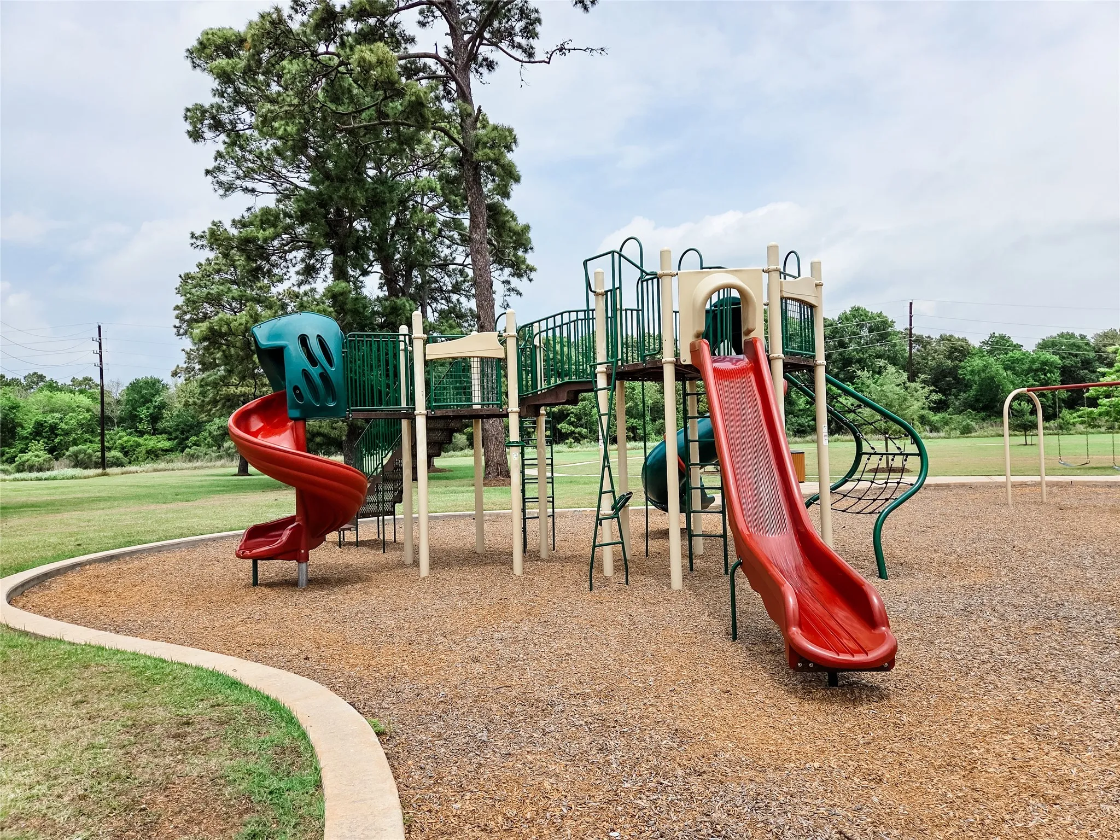
Picnic Area, Playground, Trail(s)
1
2296
: Curbs, Gutter(s)
: Brick, Cement Siding
: Slab
2.0
: One
: Subdivision
50x120
2026-04-27
331000
1
: Public
Financial
698.0
Annually
: Recreation Facilities, Common Areas
1
9839.0
Listing Information
TATUML
BOMR01
Cash, Conventional, FHA, VA Loan
Active
2026-08-26T22:41:55Z
HAR
: Short Sale
2026-04-27T14:38:58Z
Speer Companies Brokerage
Contact Broker
