
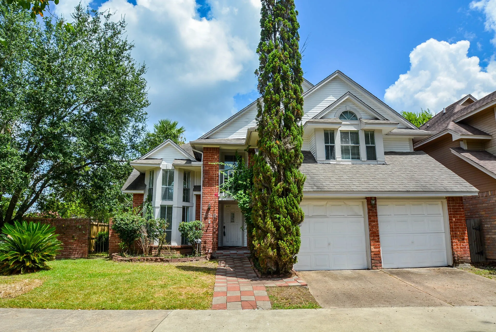
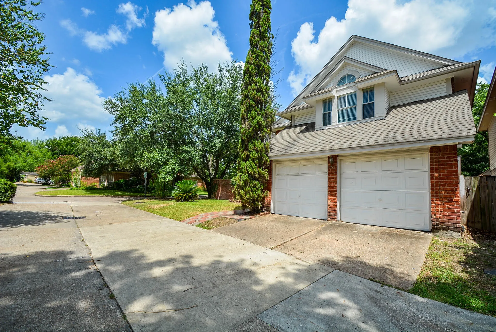
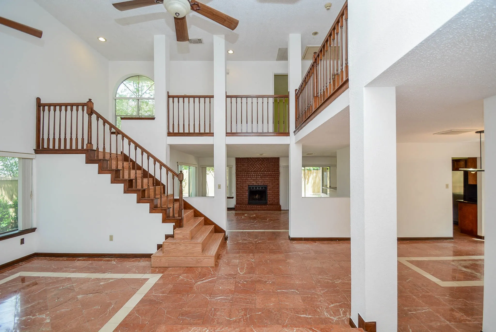
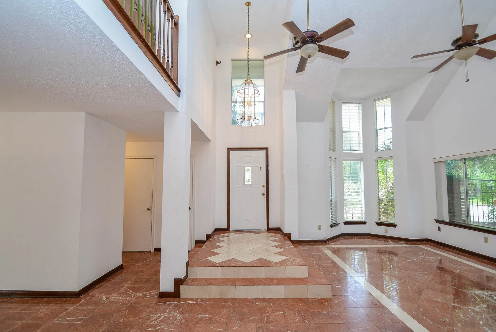
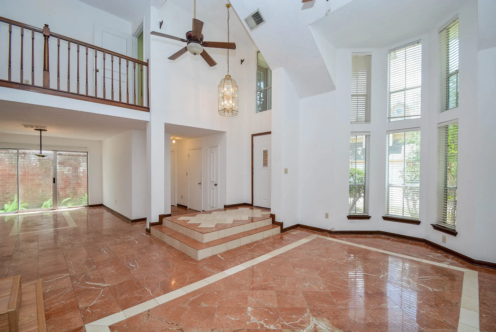
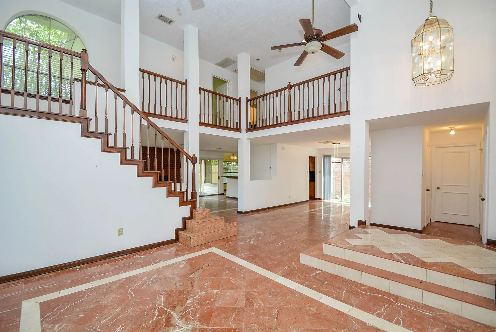
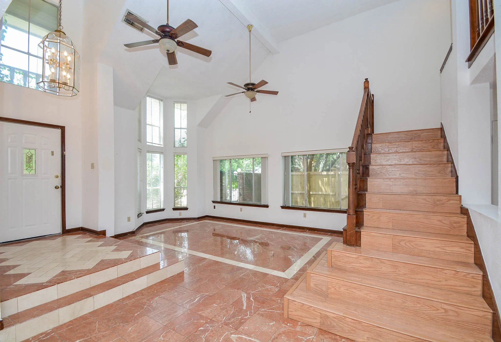
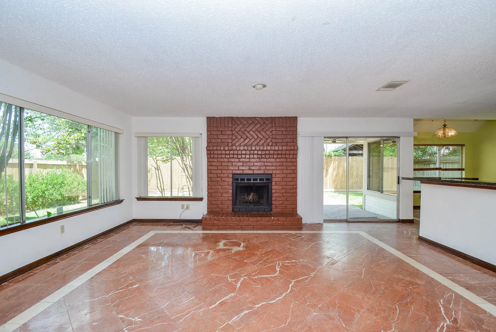
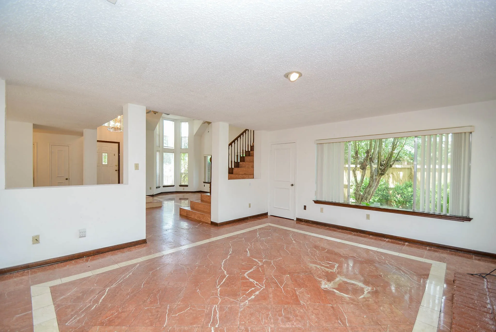
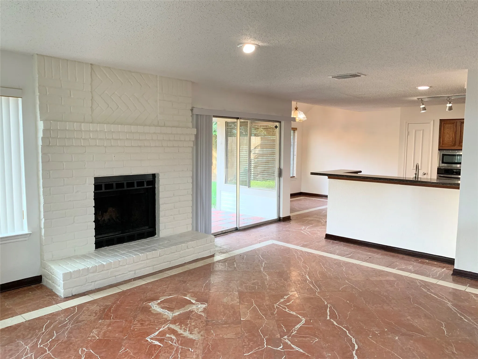
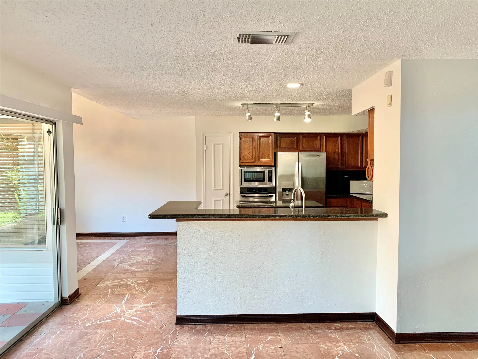
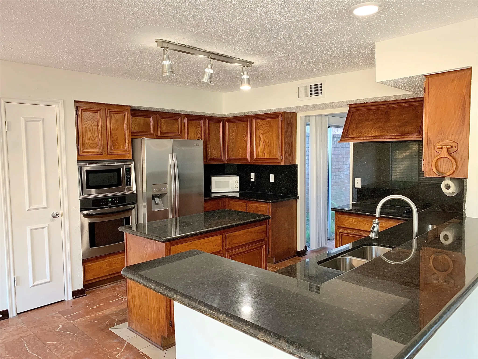
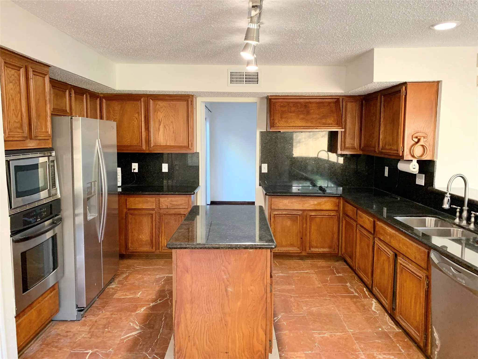
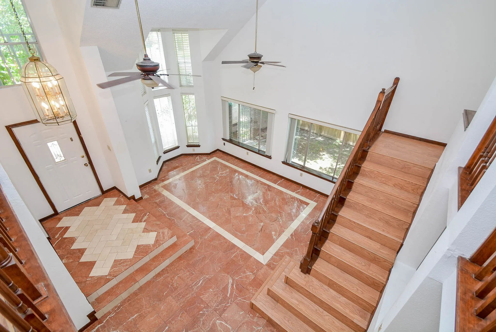
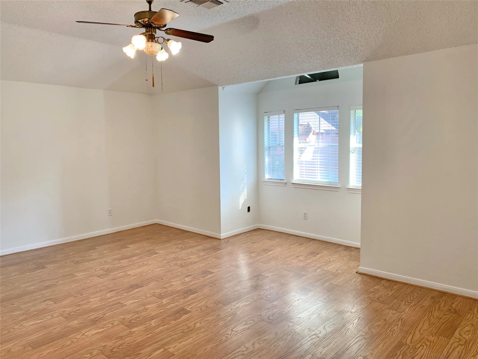
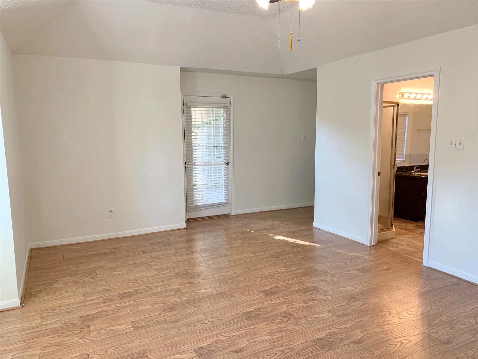
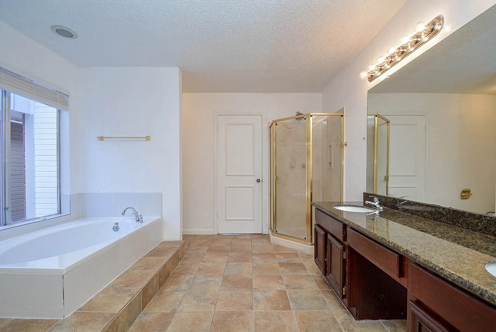
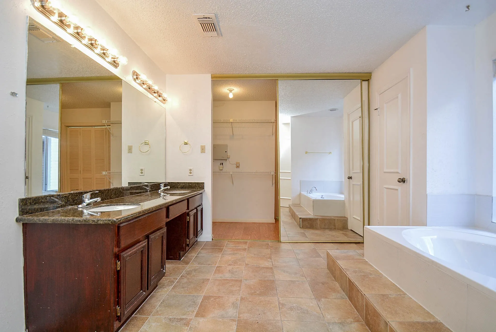
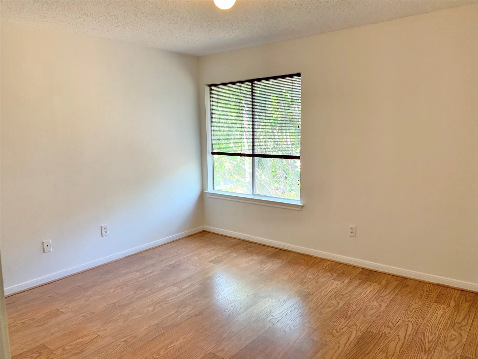
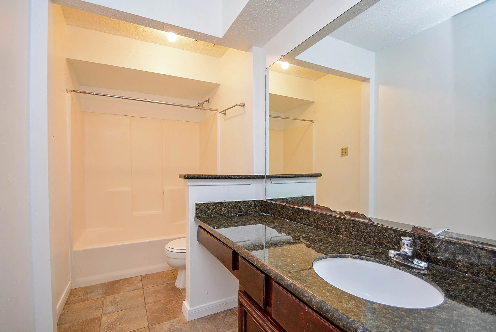
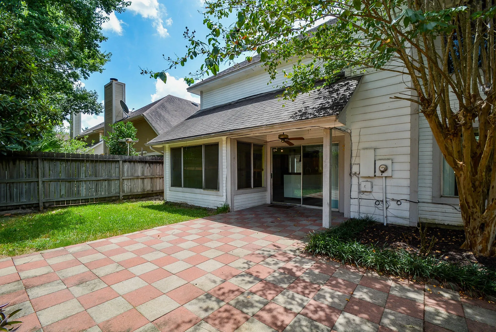

Welcome to a home where soaring ceilings, abundant natural light, and generous living spaces create an inviting atmosphere from the moment you step inside. The dramatic two-story living room serves as a stunning focal point, while multiple living and dining areas provide flexibility for entertaining, working from home, or relaxing. The well-appointed kitchen features granite countertops, stainless steel appliances, a center island, breakfast bar seating, and abundant cabinet storage, all overlooking the main living spaces. The first-floor primary suite is a private retreat with an oversized ensuite bath offering dual vanities, a soaking tub, separate shower, and a large walk-in closet. Upstairs, spacious secondary bedrooms are connected by an open loft overlooking the living room below. Additional highlights include a cozy fireplace, private backyard, attached two-car garage, and a convenient location close to shopping, dining, parks, and major commuter routes.


parkerspeer@speercompanies.com
