

$575,000
3 Bed
4 Bath
3,522 Sqft

416 Mcgowen Street, Houston, Texas 77006

  • Residential Property Type
  • 3,522 Sqft Square Footage
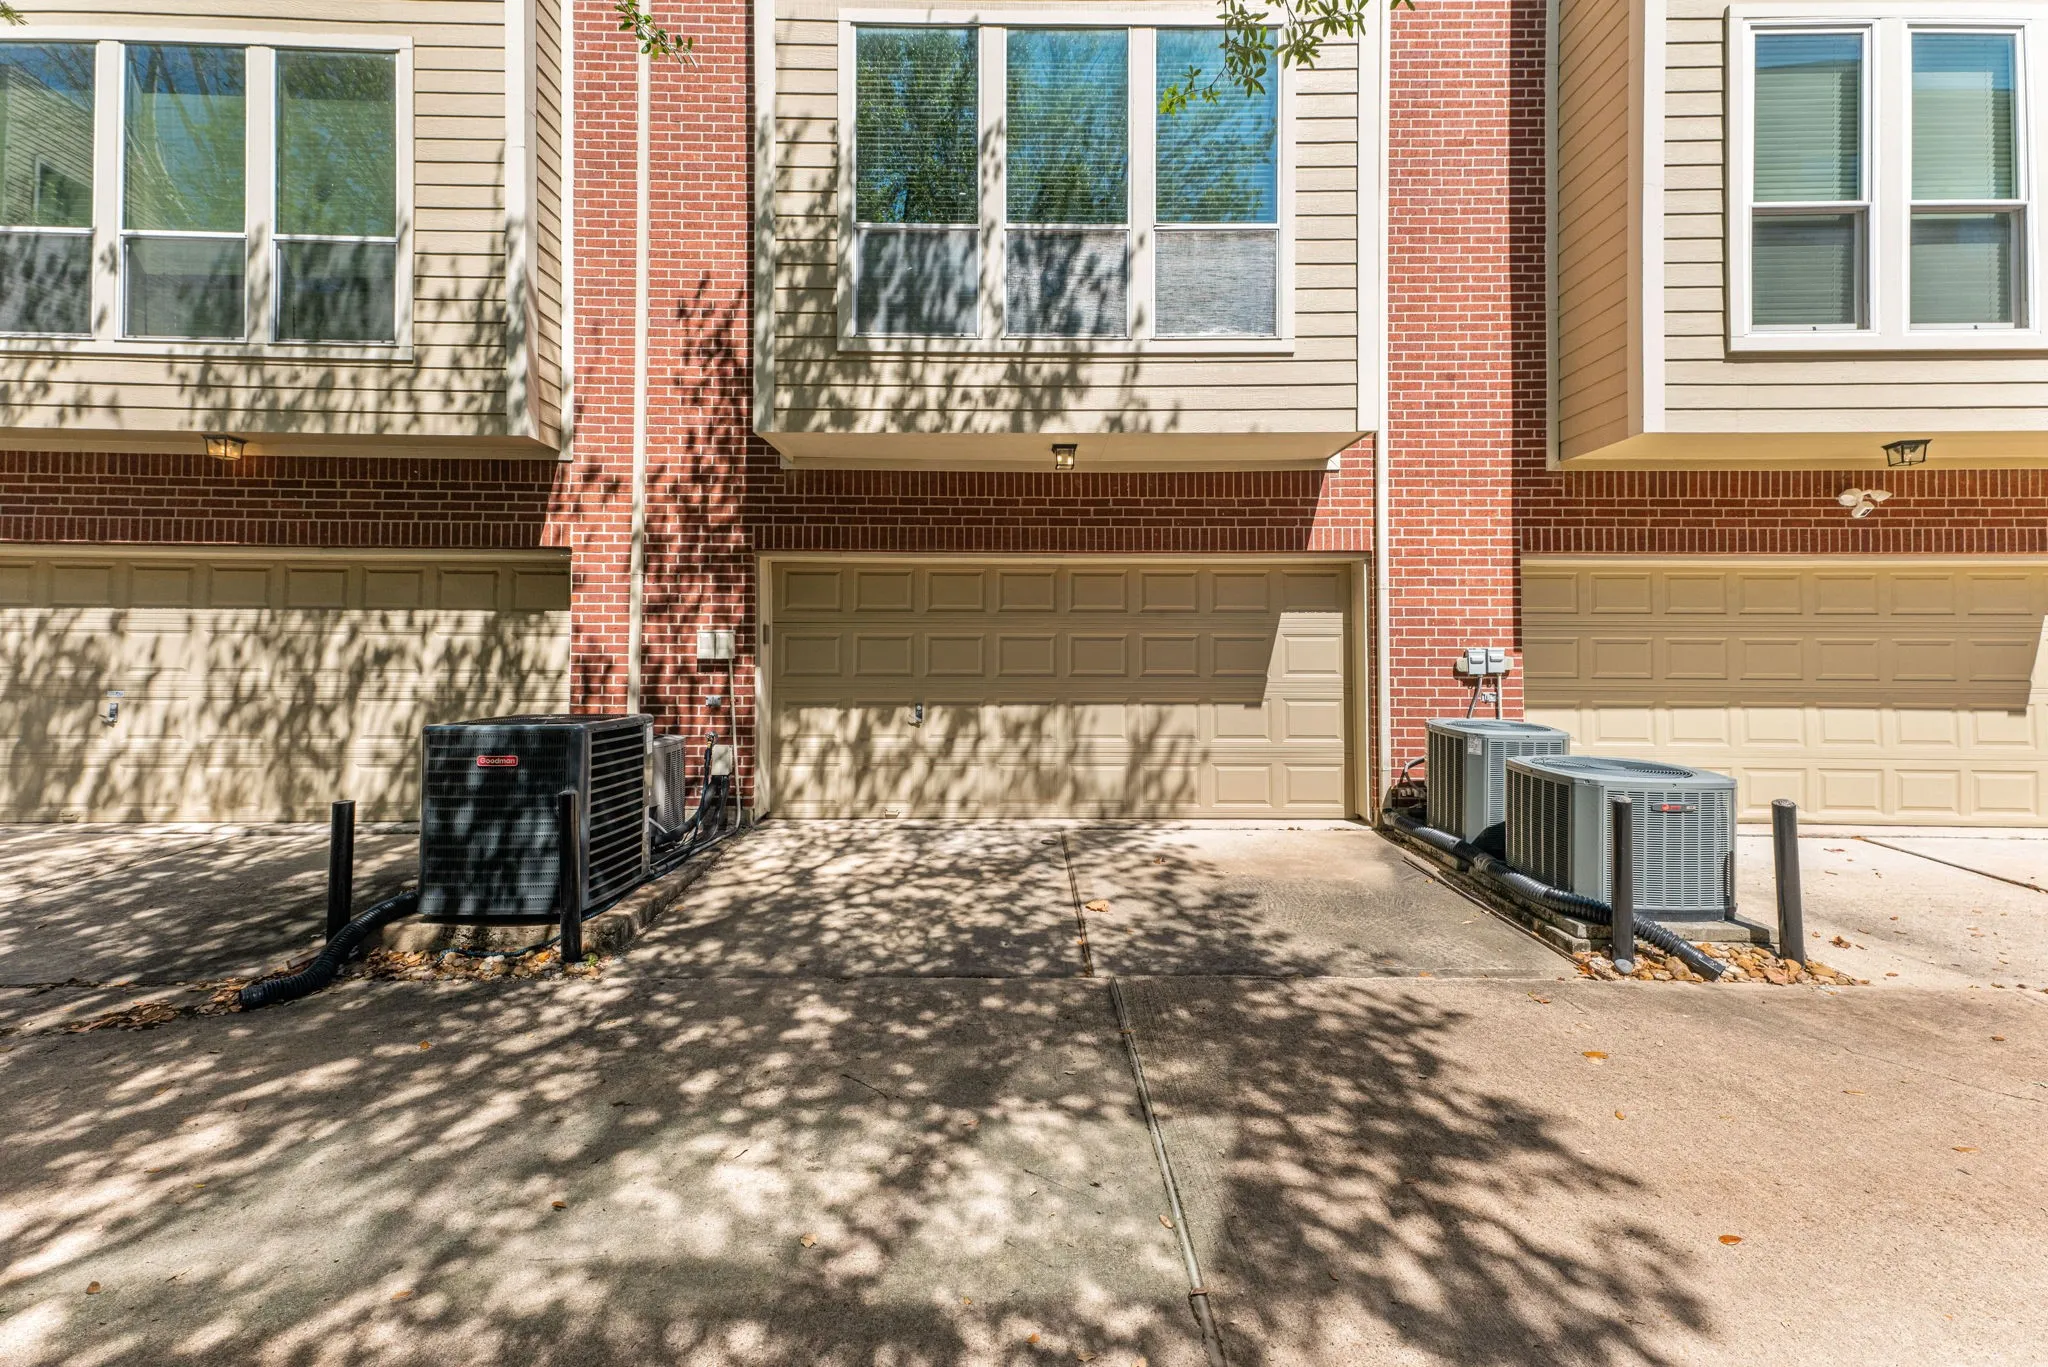
  • Attached Cars Garage
  • 2001 Year Built
Property Description

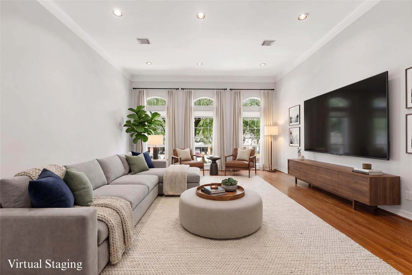
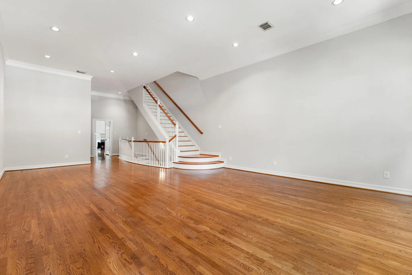
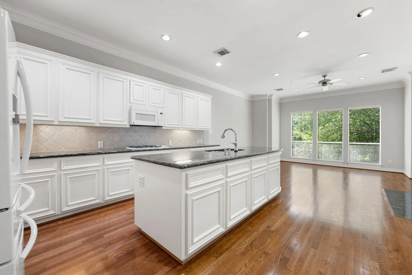
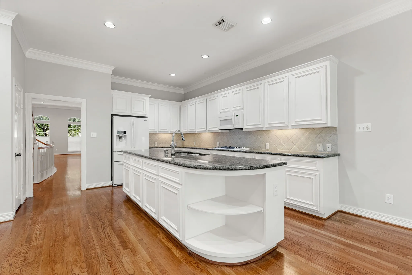
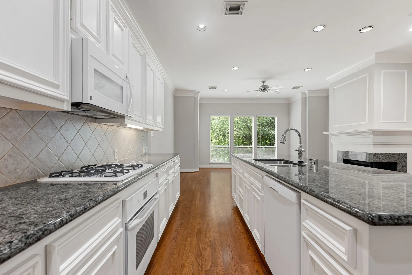
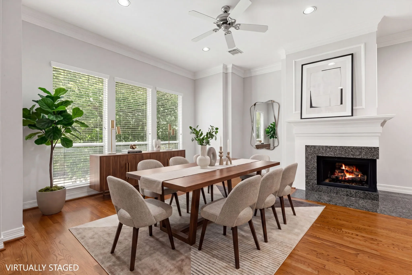
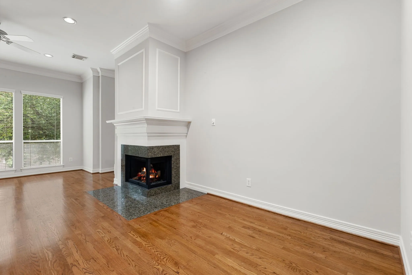
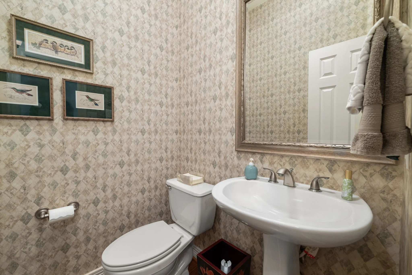
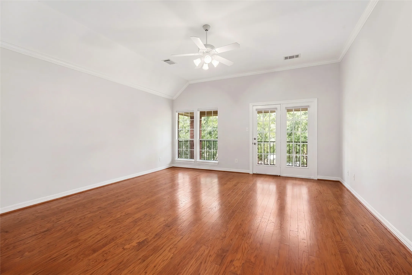
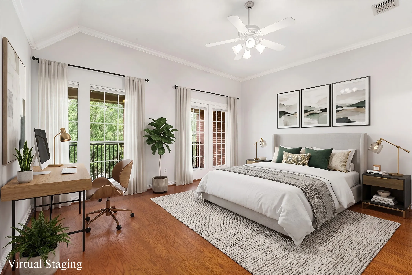
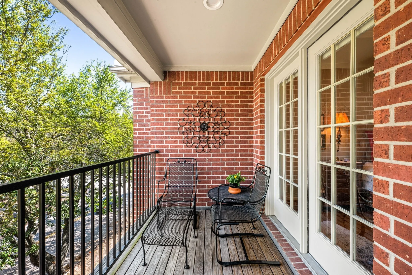
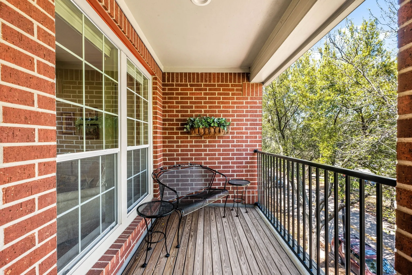
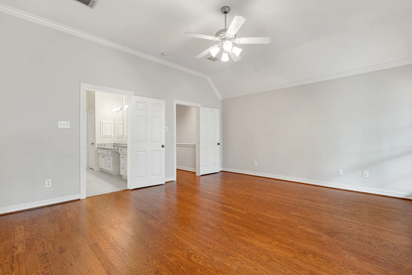
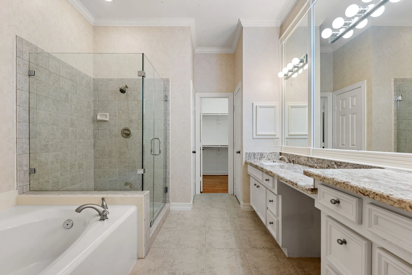
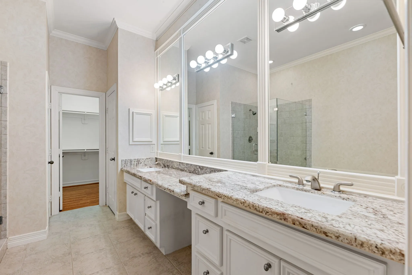
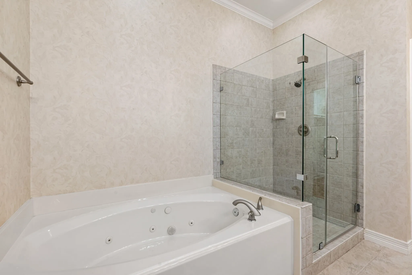
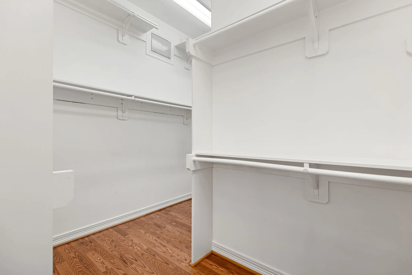
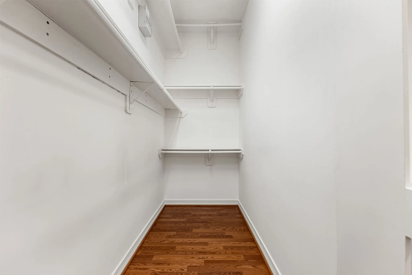
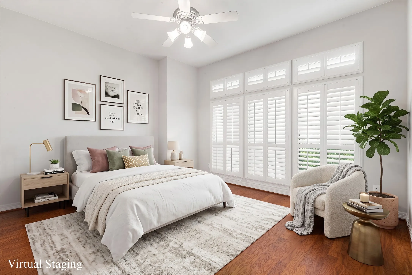
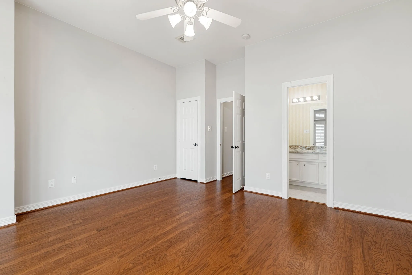
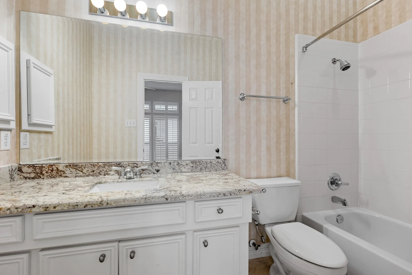
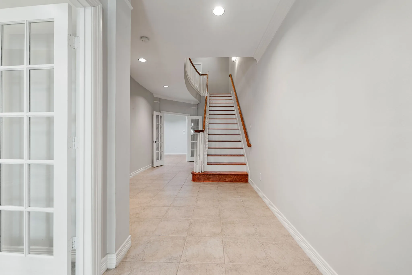
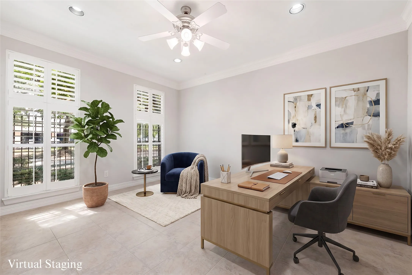
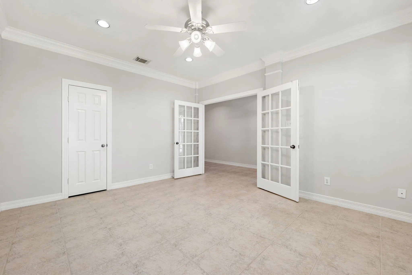
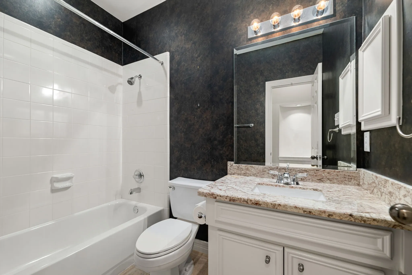
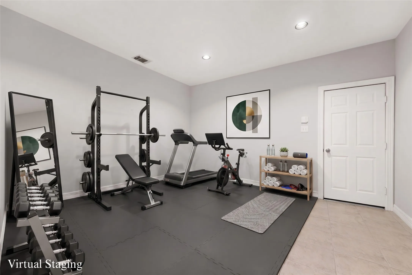
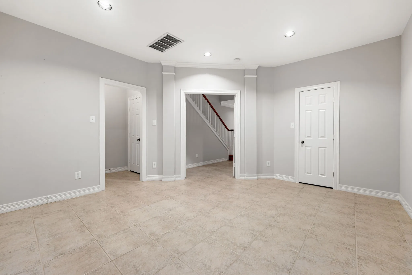
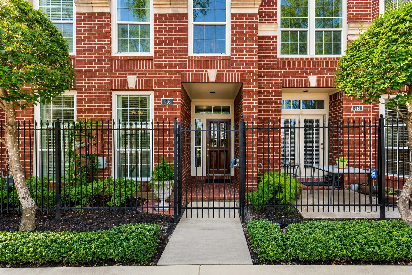
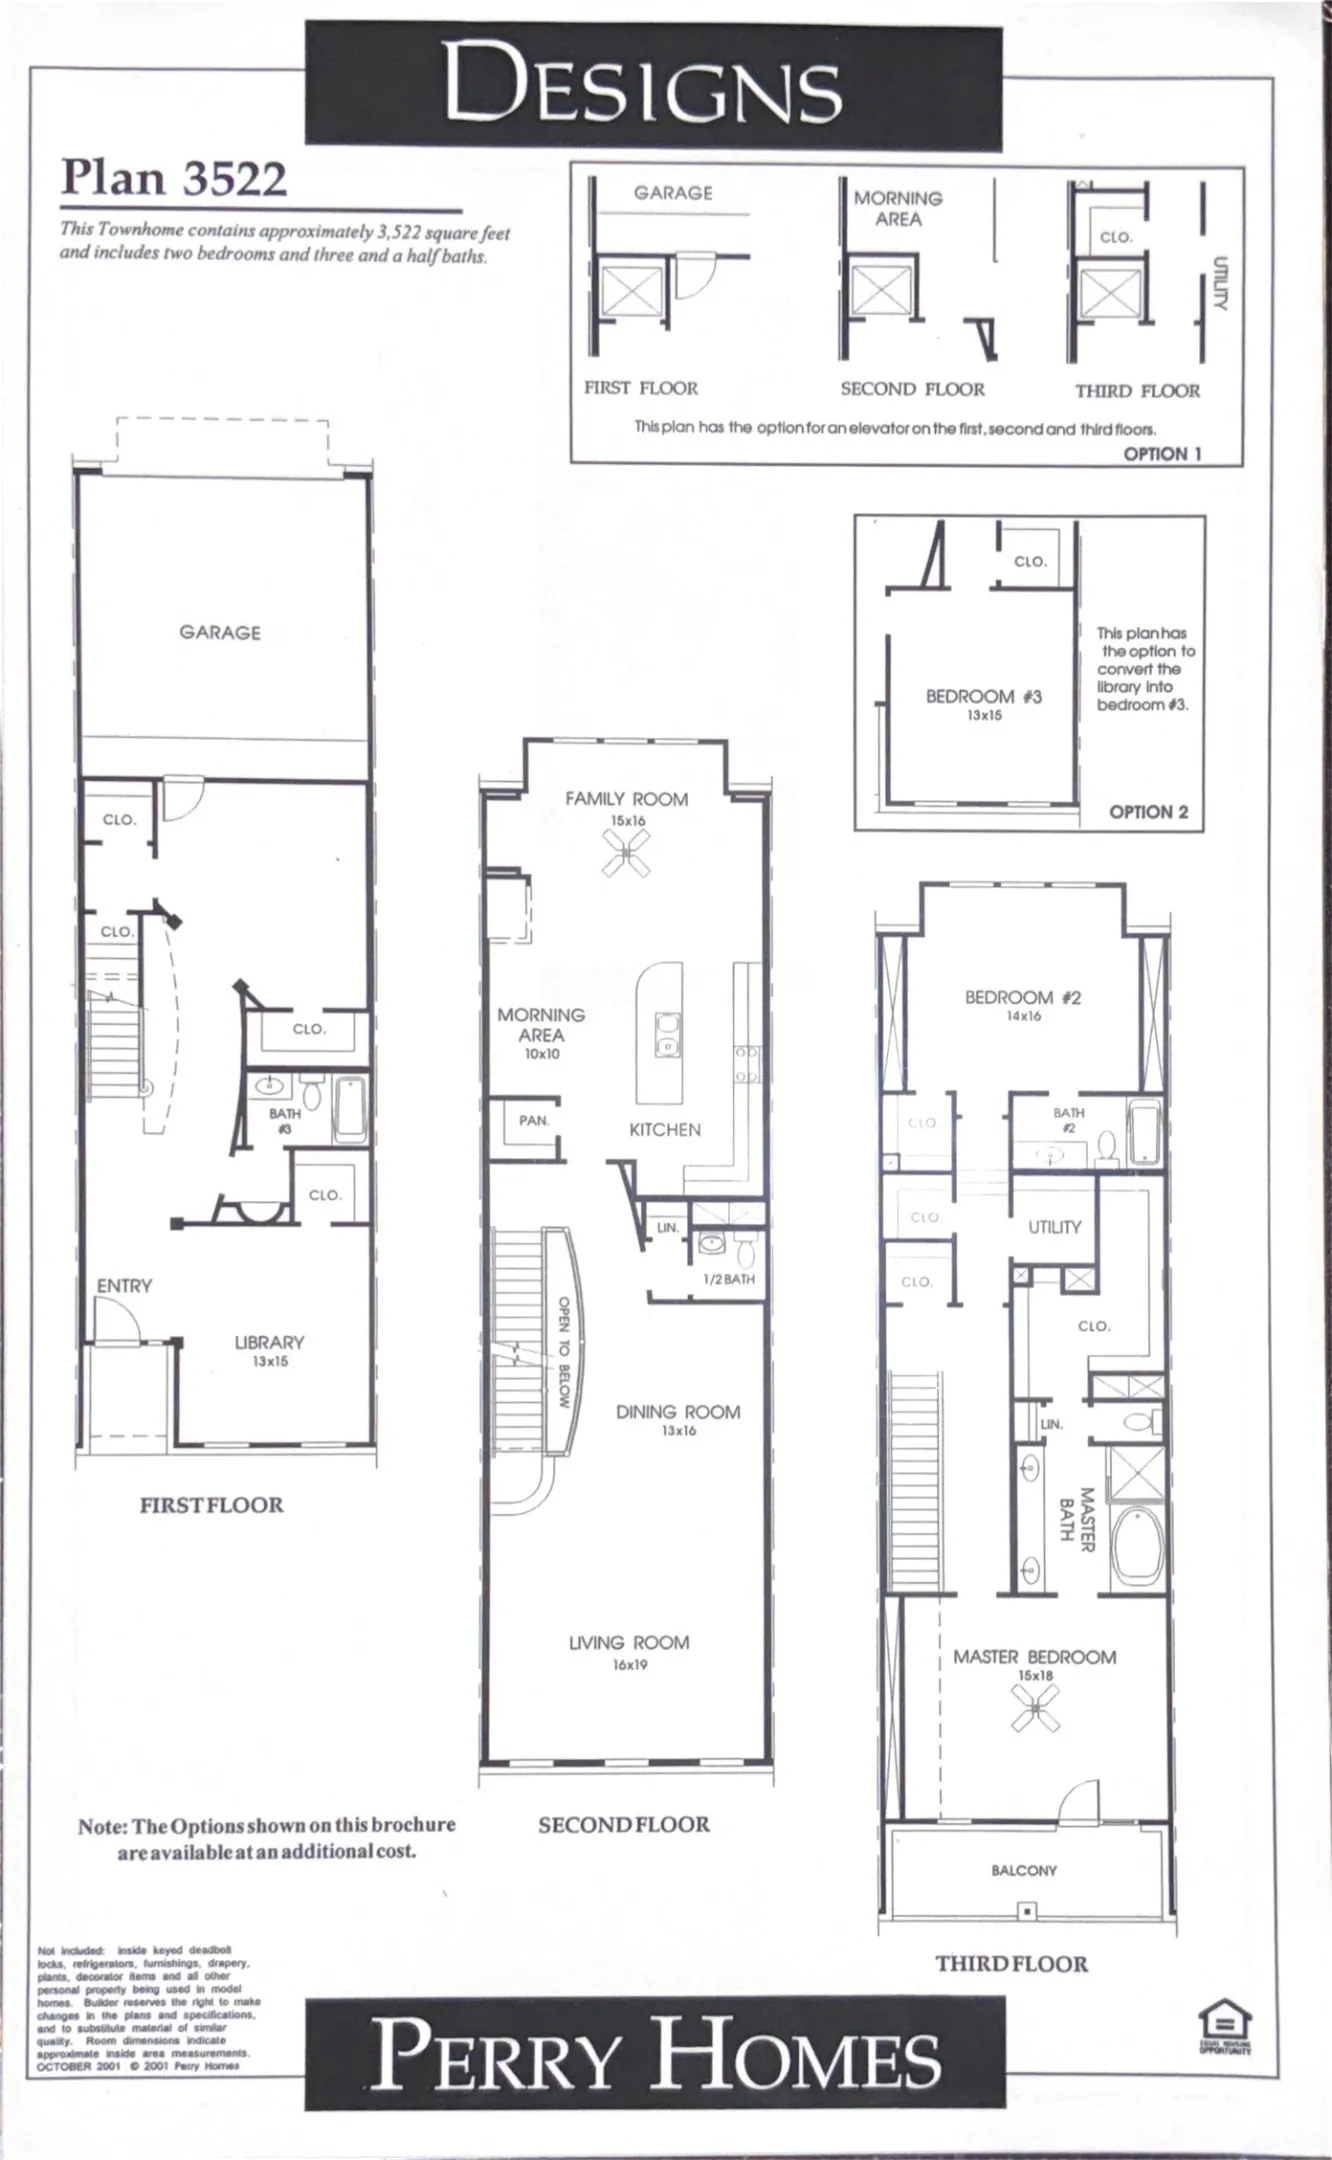
City views, soaring light & true lock-&-leave energy come together in this upgraded urban retreat! A flexible 1st floor offers 2 rooms w/ glass-panel French doors, perfect for a home office, gym, guest space or lounge. Dramatic floor-to-ceiling double-pane front windows, tall ceilings, crown molding & skyline views create a bright, impressive feel throughout. The open kitchen is built for entertaining w/ an oversized island that flows into the family room w/ gas-log fireplace. Enjoy hardwood flooring on upper levels, tile on the 1st floor & engineered wood on the stairs/top floor. Custom shelving, spacious walk-in closets, plantation shutters & Hunter Douglas shades add function, privacy & polish. Baths feature granite counters, modern sinks & frameless glass shower. Set in a vibrant, walkable neighborhood near shops, dining, nightlife & transit, w/ quick access to I-45, I-10 & I-59 for easy minutes-to-Downtown, Theatre District, Museum District & Med Center convenience.

Basic Details
Residential
For Sale
10679441
$575,000
East, North
3
8
4
1
3,522 Sqft
2001
3
Townhouse
: Composition
Active
$0
Features
: Central, Zoned, Gas
: Zoned, Central Air, Electric, Attic Fan
: Gas Log
: Balcony
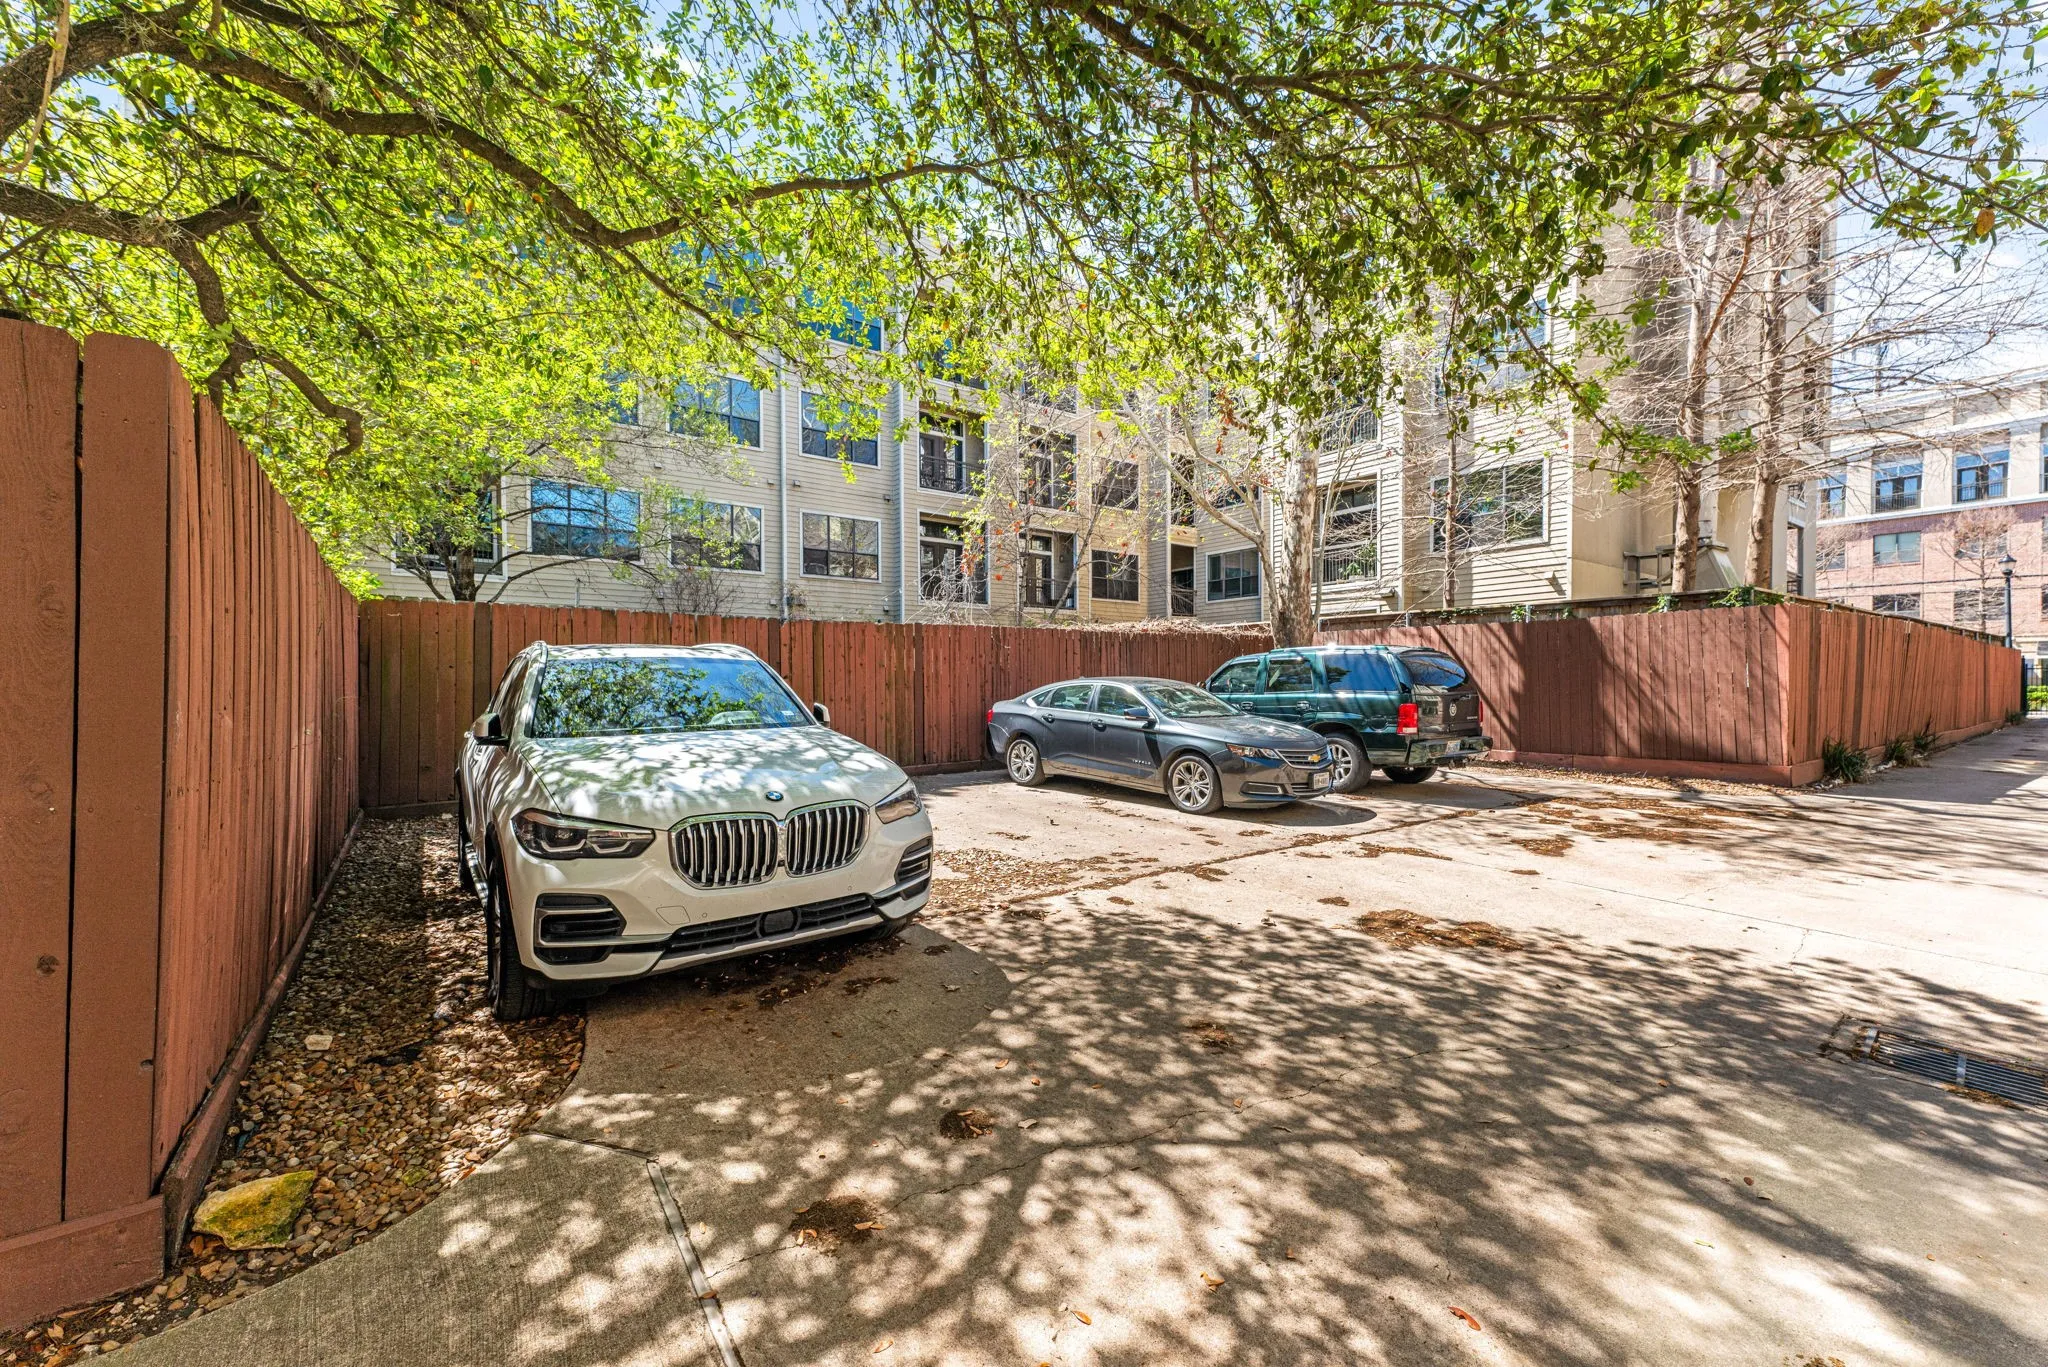
: Attached, Garage, Additional Parking, Garage Door Opener, Controlled Entrance, Electric Gate
: Traditional
: Balcony, Fence
1
: Tile, Engineered Hardwood
: High Ceilings, Kitchen Island, Kitchen/Family Room Combo, Pantry, Double Vanity, Entrance Foyer, Separate Shower, Bath in Primary Bedroom, Vanity, Granite Counters, Tub Shower, Crown Molding, Jetted Tub, Multiple Staircases, Sitting Area in Primary, En Suite Bathroom, Full Bath on Main Level, Split Bedrooms, Upper Level Primary, TwoBedroomsUp, Bedroom on Main Level
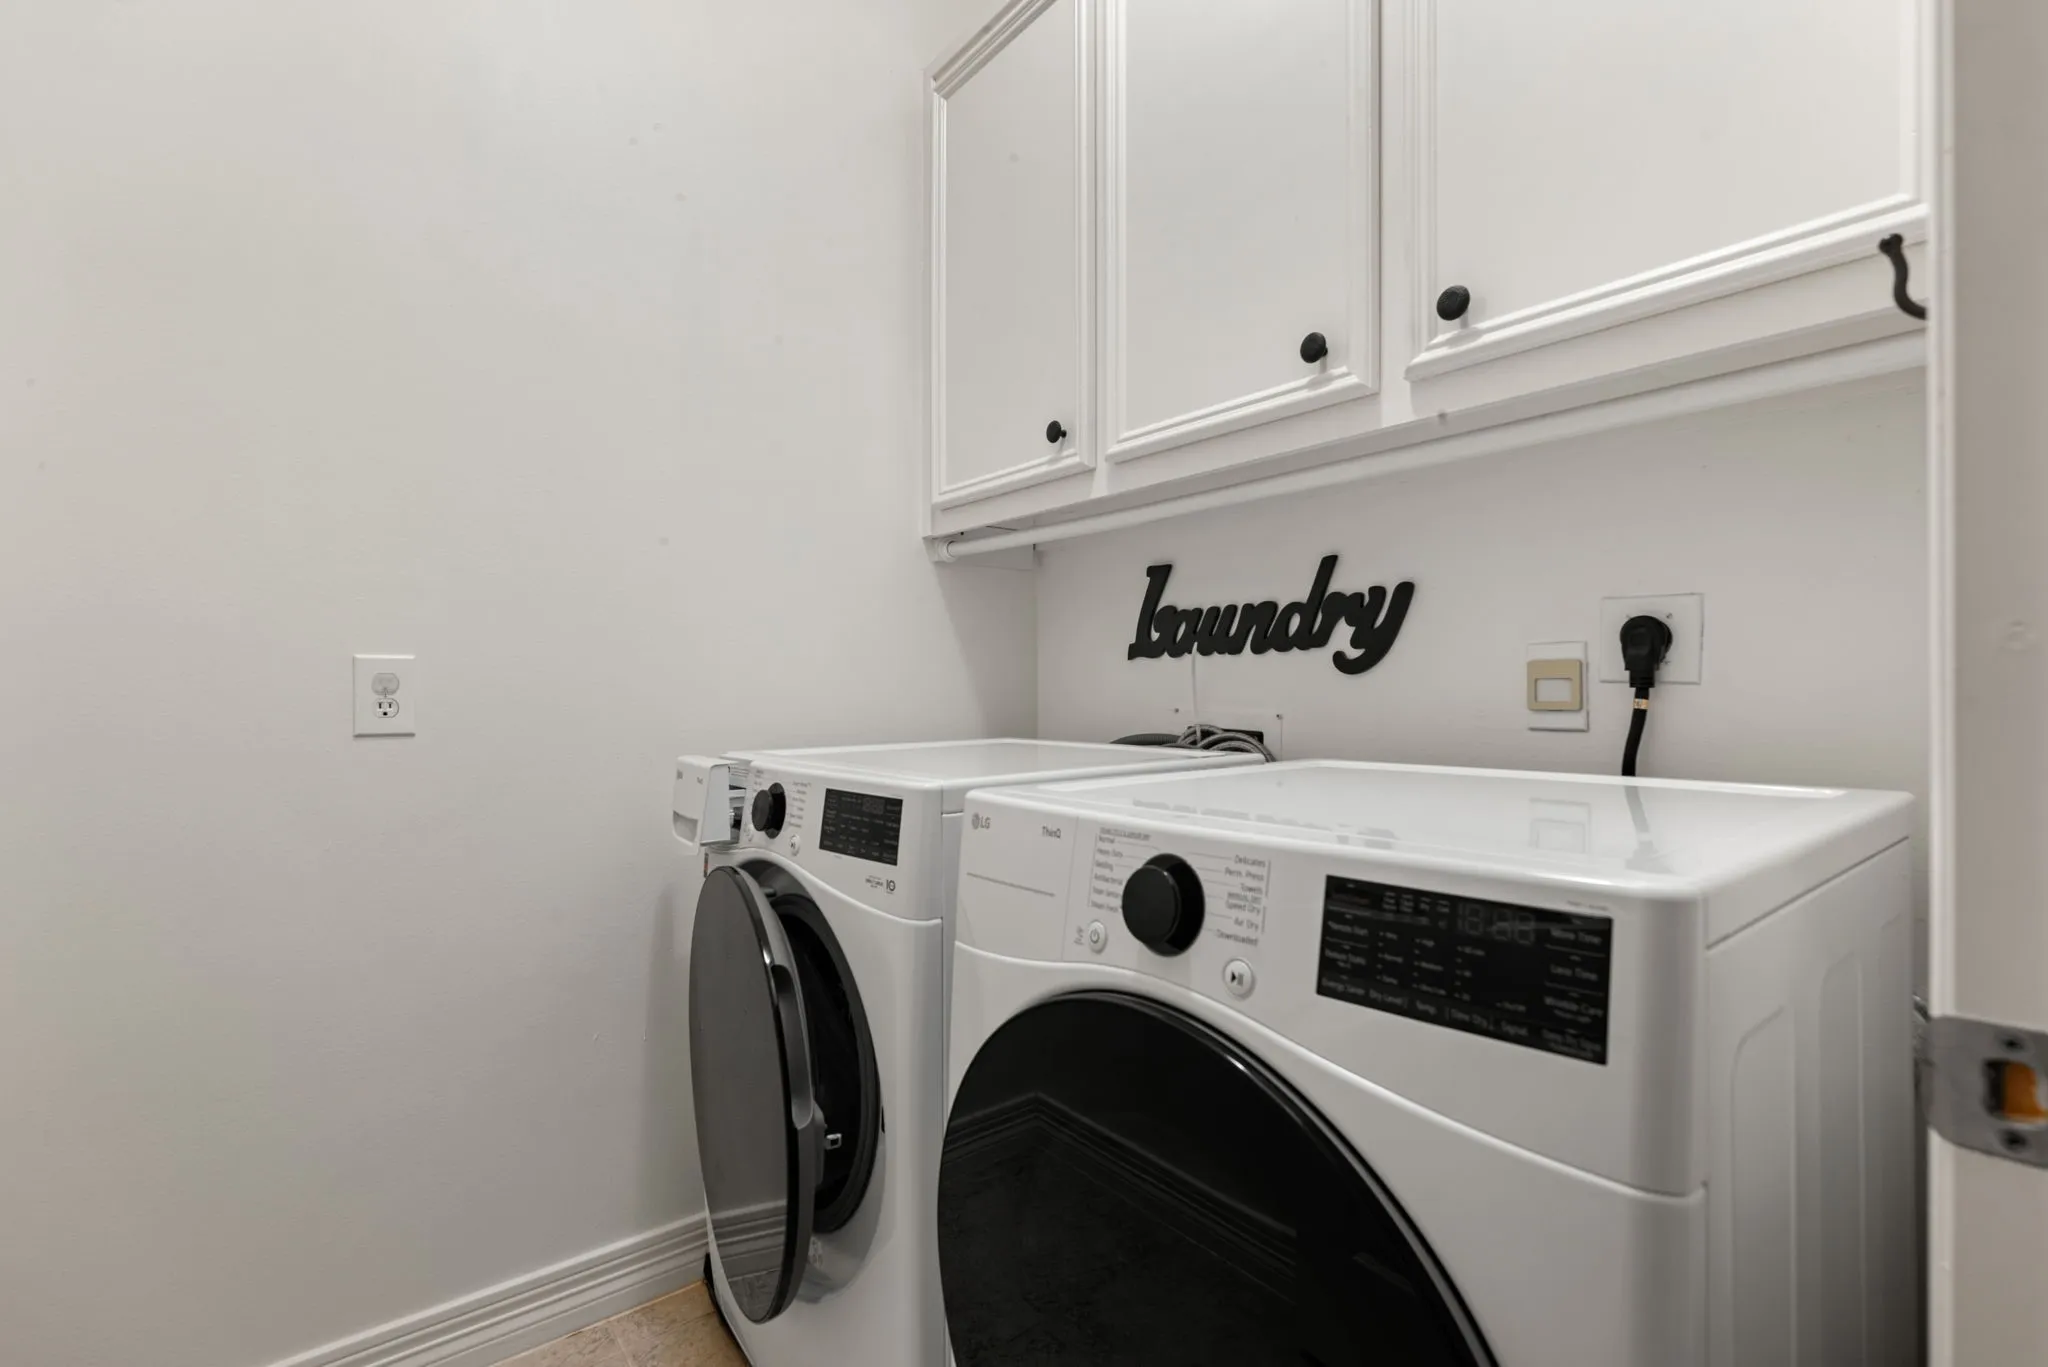
: Electric Dryer Hookup, Laundry in Utility Room
: Public Sewer
: Window Coverings
$0
Appliances
: Dishwasher, Disposal, Microwave, Refrigerator, Electric Oven, Dryer, Washer, Gas Cooktop
Address Map
TX
Harris
Houston
77006
Mc Gowen
416
Street
W96° 37' 16''
N29° 44' 52.6''
Northeast
From I-45 S, Use the right lane to take exit 47D for Pierce St, Use the right lane to take the ramp to Bagby St. Follow Bagby St to McGowen St. Turn left onto McGowen St. Home will be on the right.
16
Neighborhood
GREGORY-LINCOLN ELEMENTARY SCHOOL
27 - Houston
HEIGHTS HIGH SCHOOL
27 - Houston
27 - Houston
GREGORY-LINCOLN MIDDLE SCHOOL
MLS Addon
Redfin Corporation
Wendy Johnson
$0
$0
$0
$0
$0
Additional Information
Gated
1
3522
: Brick, Cement Siding
: Slab
2.0
: Three Or More, Multi/Split
2026-07-09
3
3
https://my.matterport.com/show/?m=xE6mNCwuDnb&brand=0&mls=1&
: Public
Financial
4086.0
Annually
: Sewer, Trash, Water
13112.0
Listing Information
wendyj
RDFN02
Cash, Conventional, FHA, VA Loan
Active
2026-08-22T21:09:53Z
HAR
2026-07-09T10:56:21Z
Speer Companies Brokerage
Contact Broker


