

$319,990
4 Bed
3 Bath
2,366 Sqft

2839 Wind Cave Lane, Iowa Colony, Texas 77583

  • Residential Property Type
  • 2,366 Sqft Square Footage
  • Attached Cars Garage
  • 2026 Year Built
Property Description

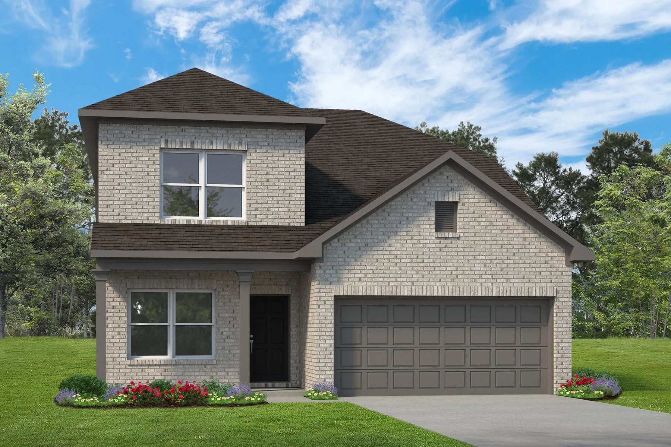
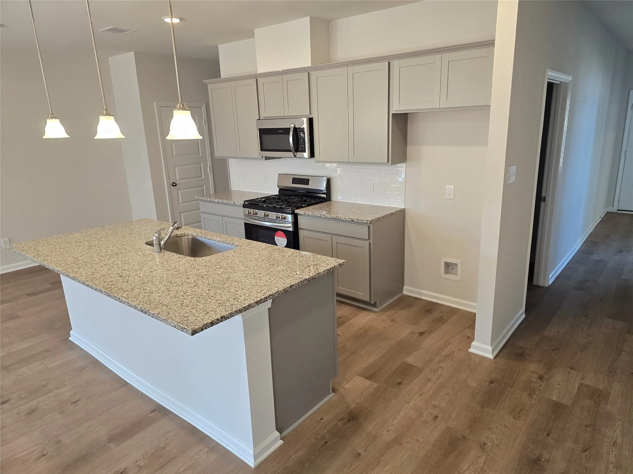
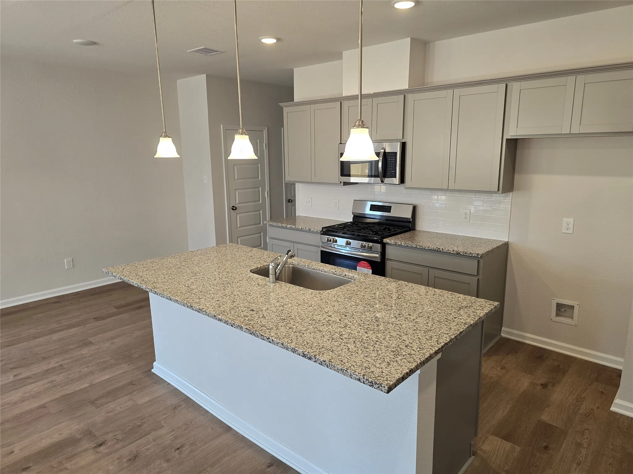
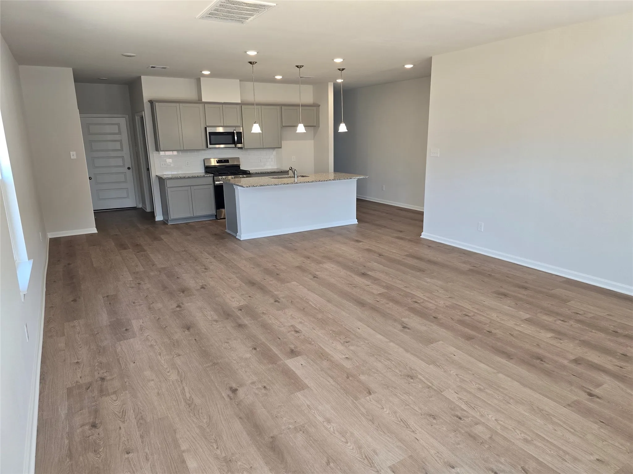
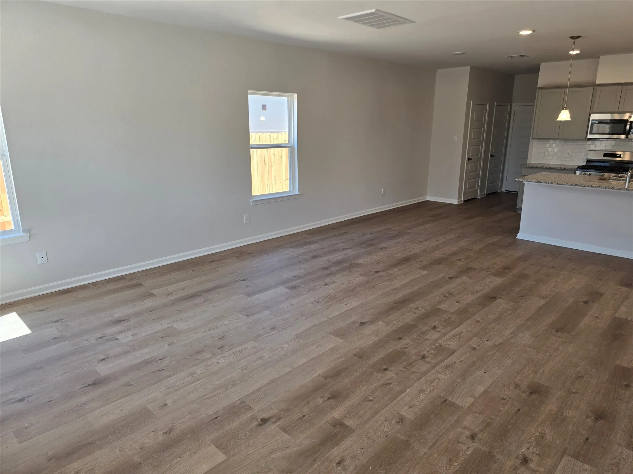
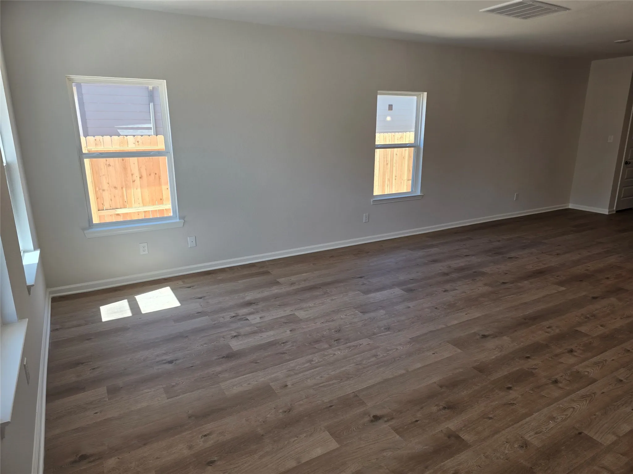
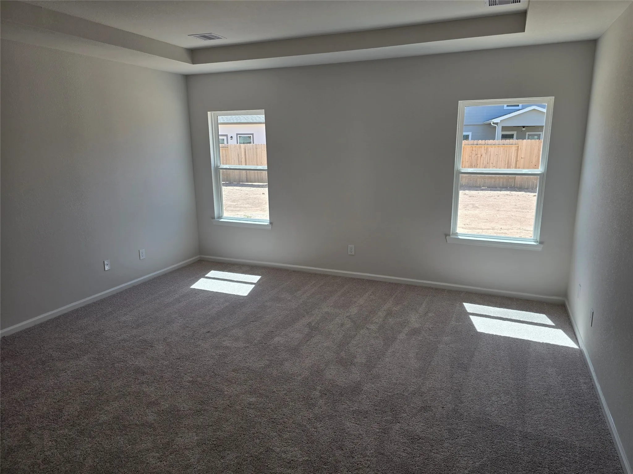
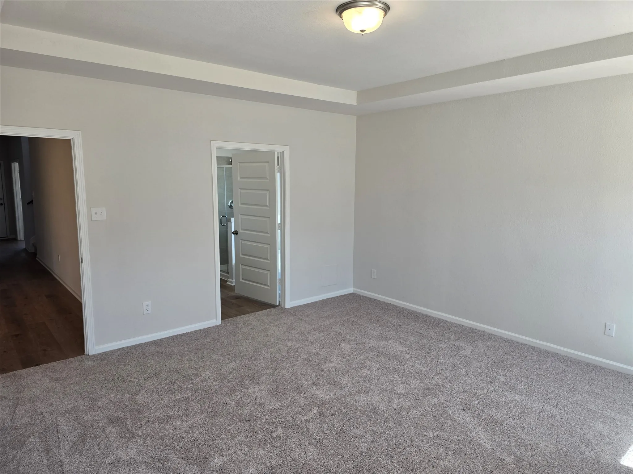
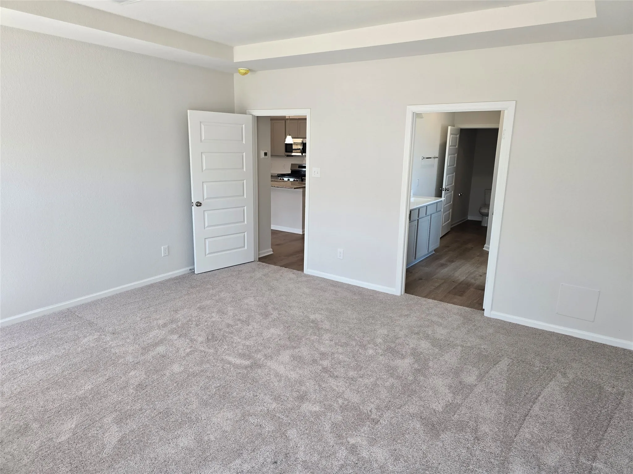
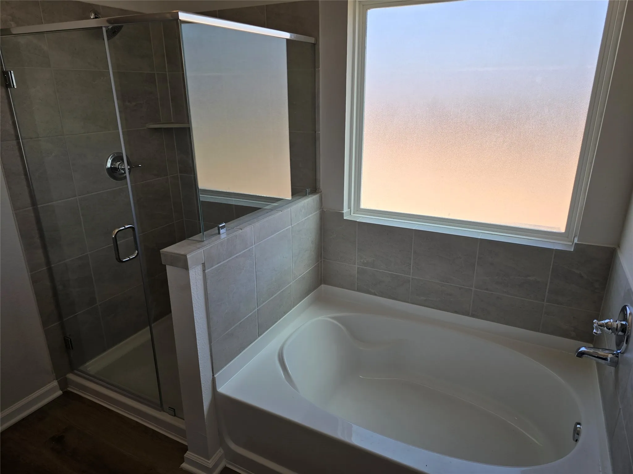
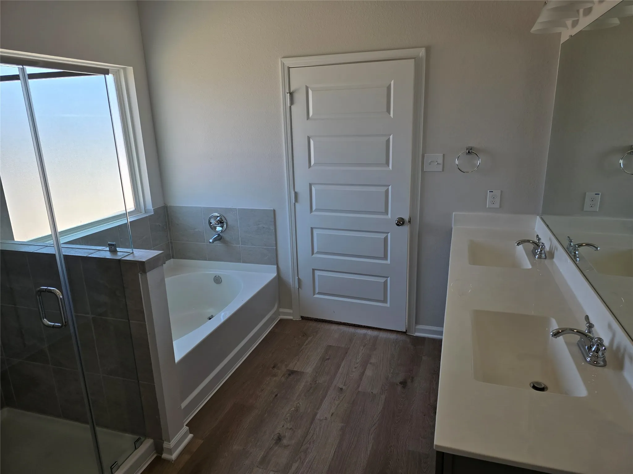
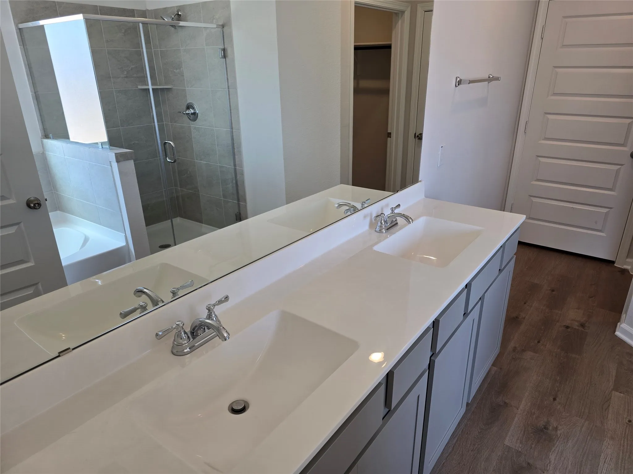
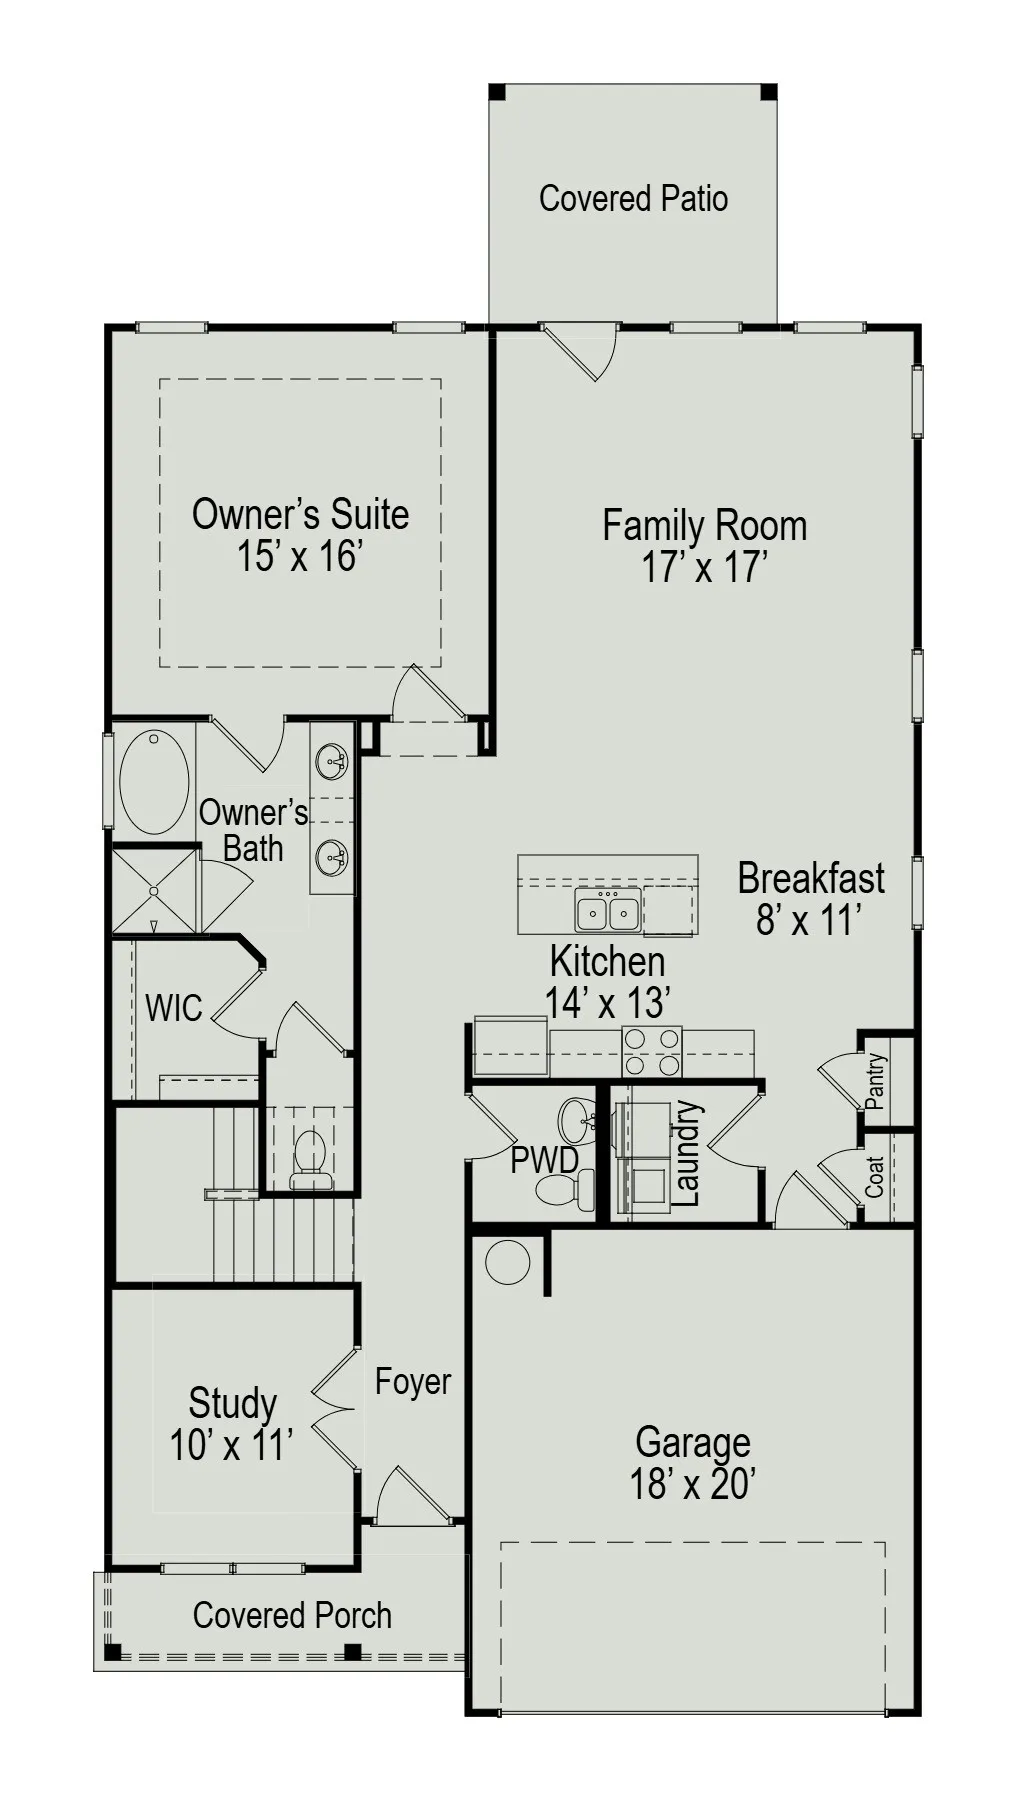
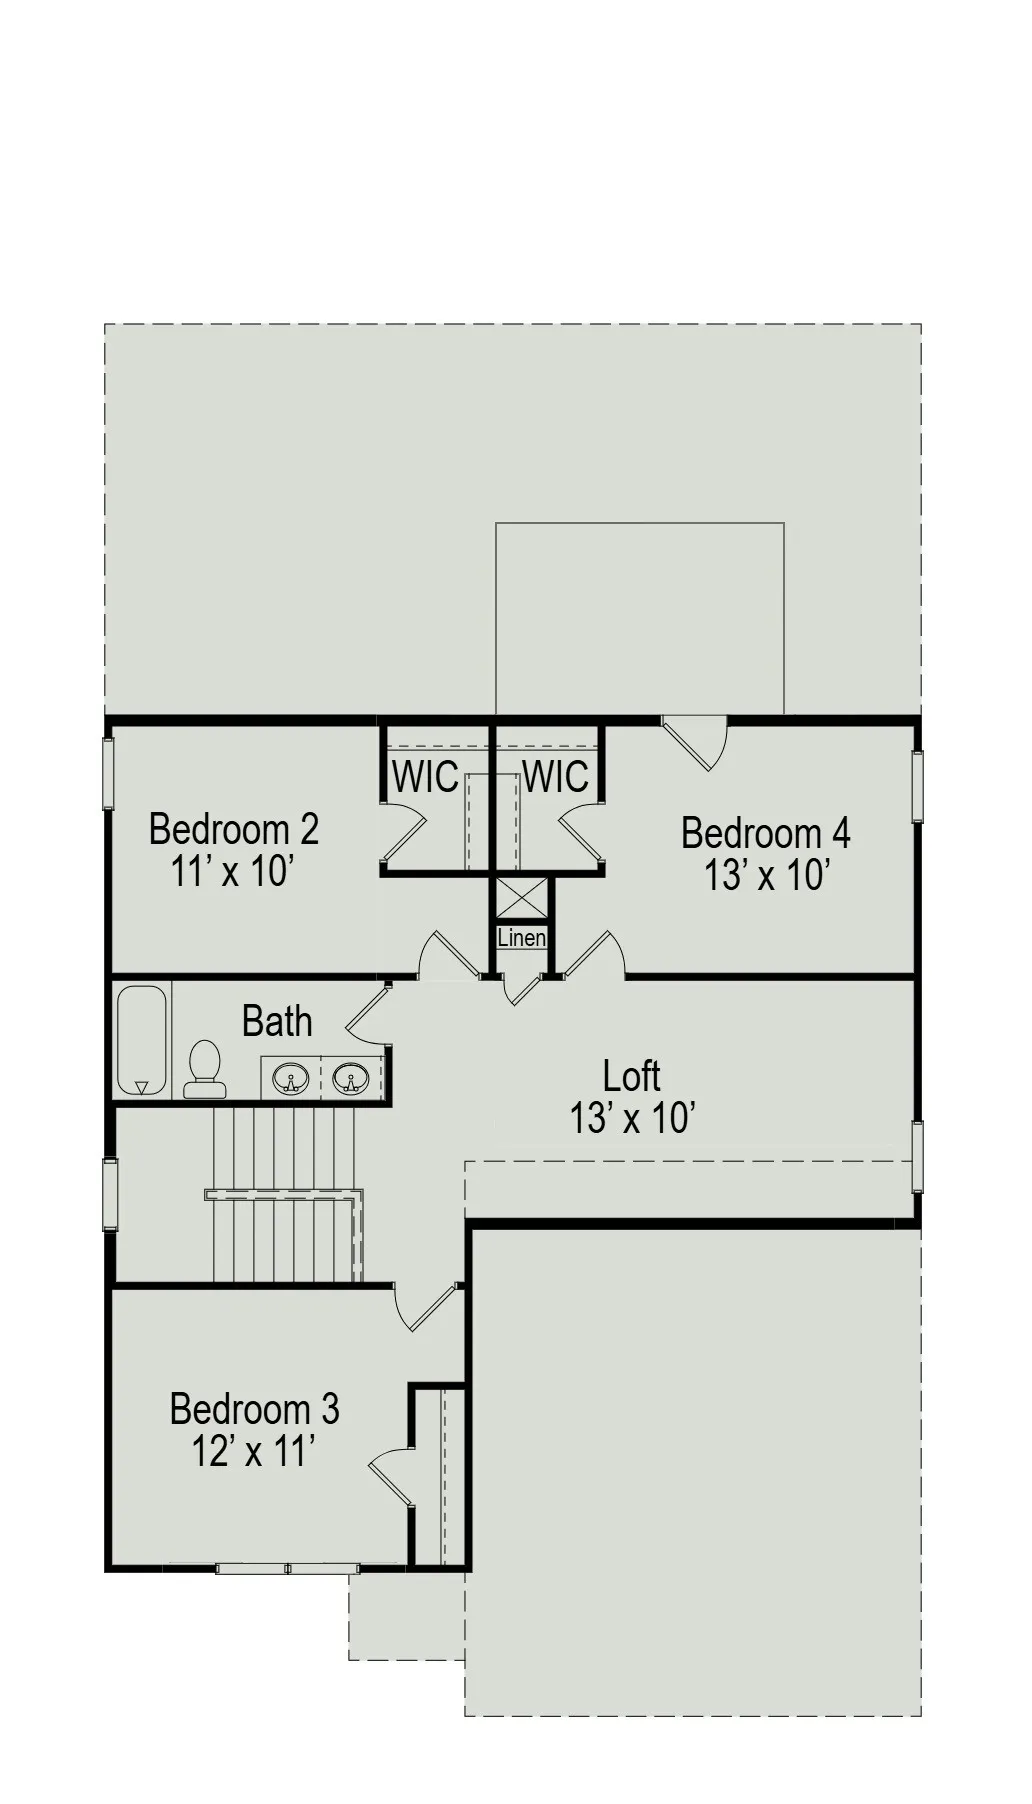
The Shetland III by Smith Douglas Homes, located in the new master-planned community of Creekhaven, is a stunning two-story home offering 4 bedrooms, 2.5 baths. A welcoming foyer opens to a private study with elegant French doors—perfect for a home office. The open-concept layout seamlessly connects the kitchen, breakfast area, and family room, creating an inviting space ideal for both daily living and entertaining. The kitchen features a large island with stylish pendant lighting and granite countertops. The spacious owner’s suite has a tray ceiling, dual sinks, a garden tub, and a separate walk-in shower. Upstairs, you’ll find the game room and 3 spacious secondary bedrooms and a full bath. The home is completed with rear covered patio, wrought iron railing and more! AVAILABLE OCTOBER. Creekhaven residents will enjoy planned amenities including hike and bike trails, a resort-style pool within a 5-acre green space, playground, clubhouse, and future parks. Home available June 2026!


Basic Details
Residential
For Sale
10554634
$319,990
4
8
3
1
2,366 Sqft
2026
2
1
Detached
: Composition
Active
$0
Features
: Central, Gas
: Central Air, Electric
: Back Yard
: Covered, Deck, Patio
: Attached, Garage
: Traditional
: Covered Patio, Fence, Patio, Private Yard
: Carpet, Vinyl, Plank
: High Ceilings, Kitchen Island, Kitchen/Family Room Combo, Pantry, Kitchen/Dining Combo, Programmable Thermostat, Double Vanity, Entrance Foyer, Soaking Tub, Separate Shower, Ceiling Fan(s), Granite Counters, Tub Shower, Crown Molding
: Electric Dryer Hookup, Gas Dryer Hookup
: Public Sewer
: Low-Emissivity Windows
$0
Appliances
: Dishwasher, Disposal, Gas Range, Microwave, Gas Oven
Address Map
TX
Brazoria
Iowa Colony
77583
Wind Cave
2839
Lane
W96° 34' 2.3''
N29° 23' 31.3''
From Houston: Head south on TX-288. Follow along to TX-288 and make a right on County Rd. 64/Davenport Pkwy. Turn left onto Valley Glen Rd. and continue onto Valley Vista Dr. Community will be located on the right, off of Sandy Point Parkway.
5
Neighborhood
NICHOLS MOCK ELEMENTARY
3 - Alvin
IOWA COLONY HIGH SCHOOL
3 - Alvin
3 - Alvin
IOWA COLONY JUNIOR HIGH
MLS Addon
Keller Williams Signature
Nicoletta Barker
$0
$0
$0
$0
$0
Additional Information
Clubhouse, Playground, Trail(s)
1
2366
: Brick, Cement Siding, Vinyl Siding
: Slab
2.0
: Two
: Subdivision
2026-07-27
347535
2
: Public
Financial
1200.0
Annually
: Clubhouse, Recreation Facilities, Common Areas
1
Listing Information
NIKYB
KWSG01
Cash, Conventional, FHA, USDA Loan
Active
2026-08-10T21:05:41Z
HAR
2026-07-27T16:31:33Z
Speer Companies Brokerage
Contact Broker
