

$307,090
4 Bed
3 Bath
2,042 Sqft
0.26 Acre Lot

1111 Legrand Street, Brenham, Texas 77833

  • Residential Property Type
  • 2,042 Sqft Square Footage
  • Attached Cars Garage
  • 2026 Year Built
Property Description

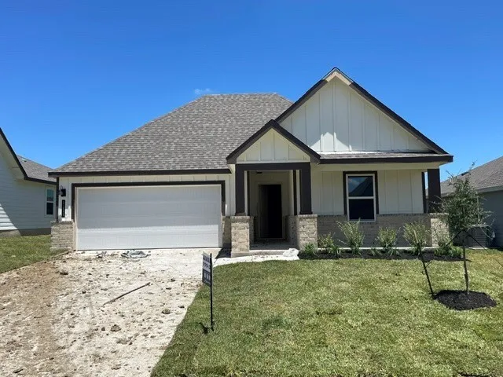
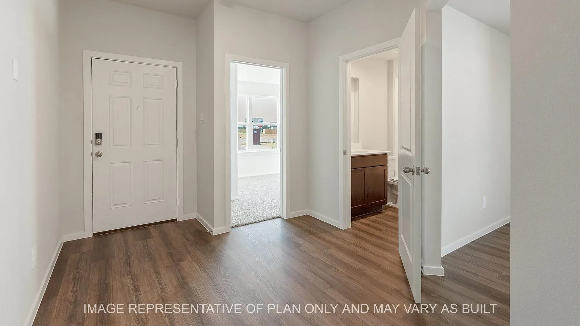
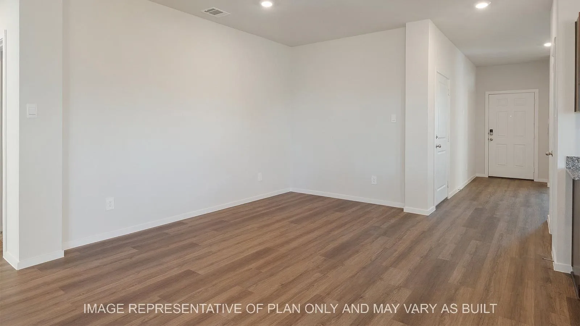
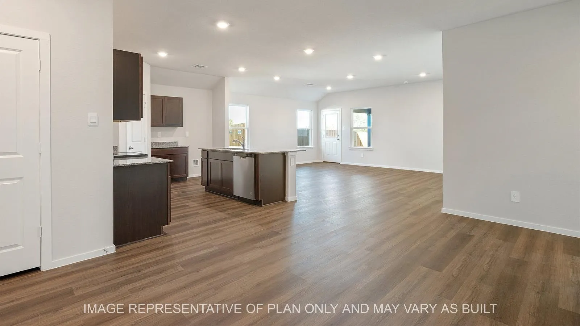
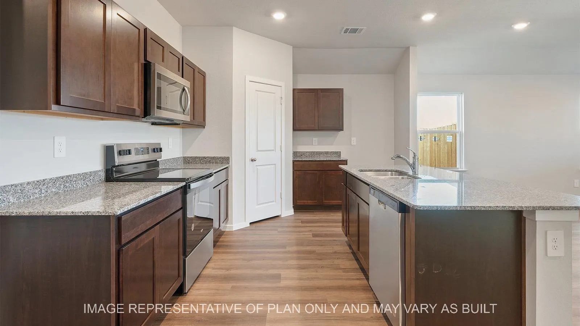
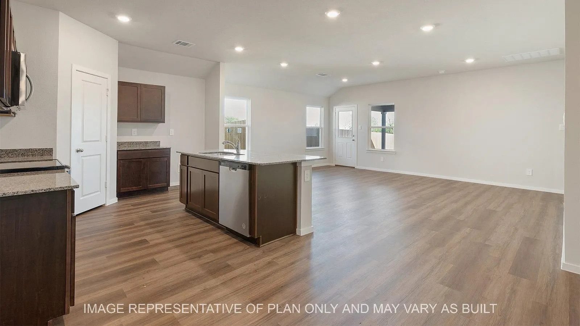
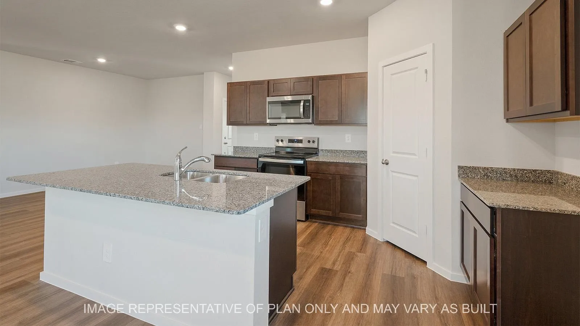
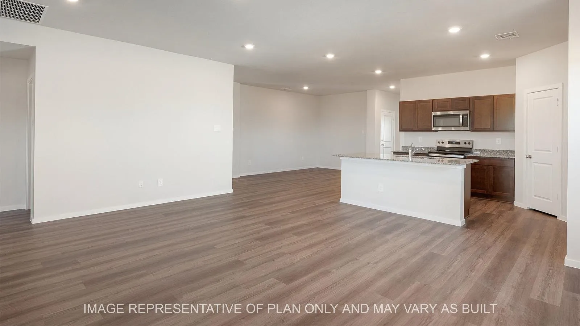
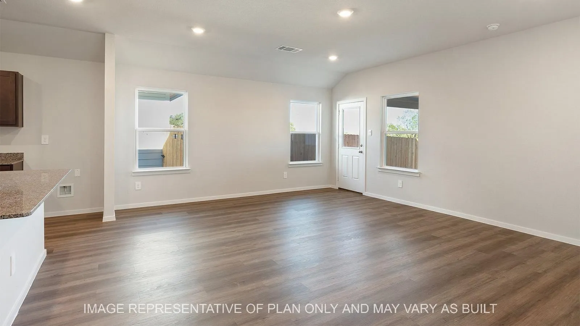
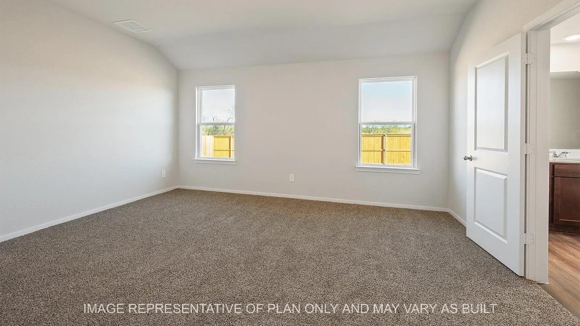
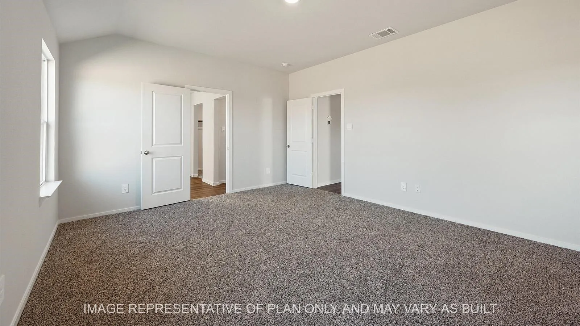
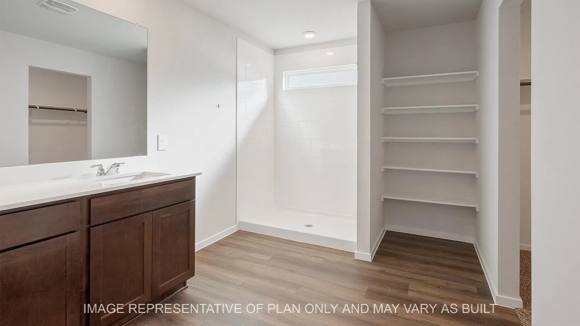
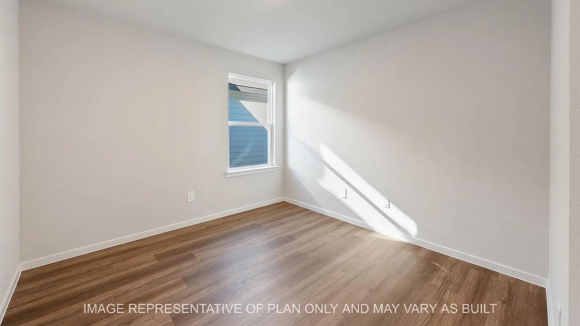
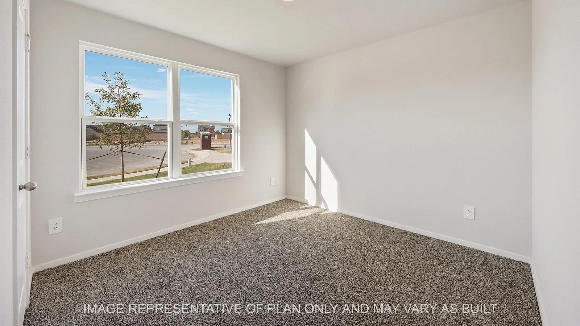
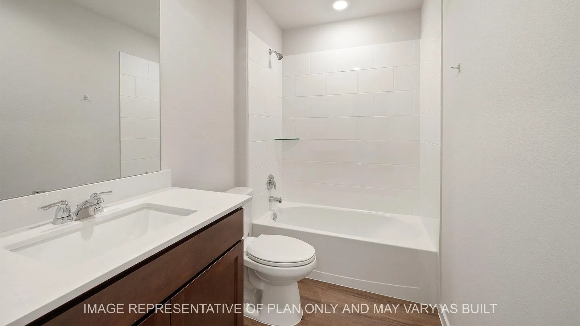
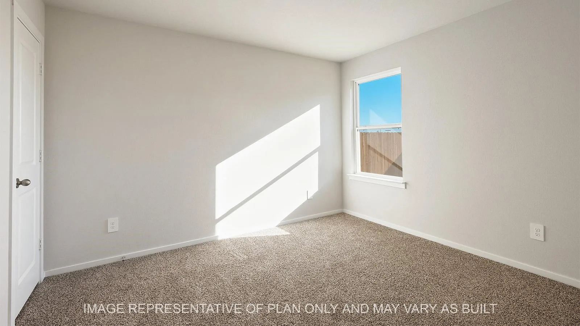
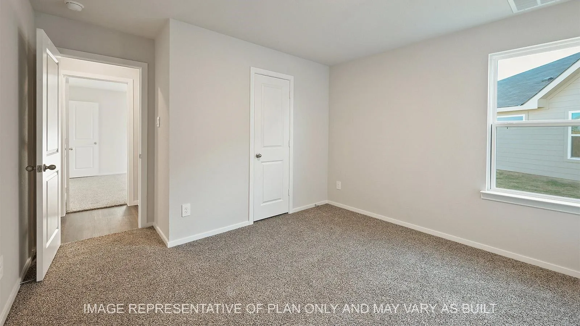
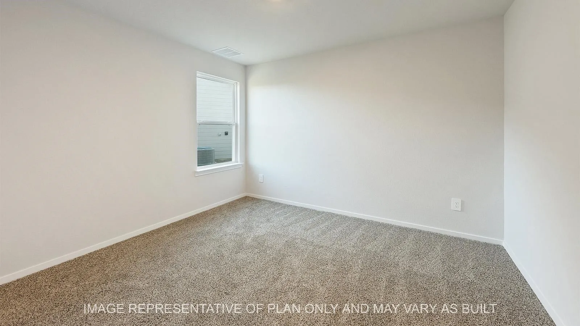
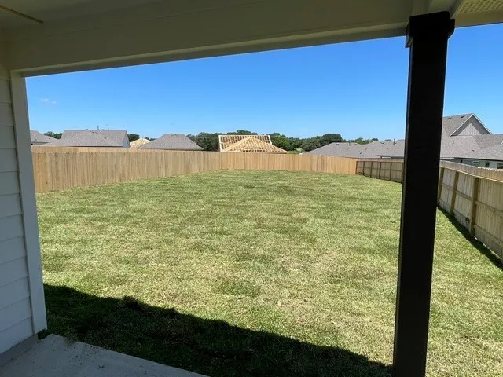
The Lakeway is a single-story, 4-bedroom, 3-bathroom home featuring approximately 2, 034 square feet of living space. The large foyer opens to the secondary bedrooms, and bath. Center kitchen includes a breakfast bar and a corner pantry. Open concept floor plan boasts spacious combined living room and dining area. The spacious main bedroom, bedroom 1, features an attractive bathroom with walk-in closet. Bedrooms 3 and 4, along with bath 3 are located just off of the Dining Room. The standard covered patio is located off the living room.


Basic Details
Residential
For Sale
10544194
$307,090
4
5
3
2,042 Sqft
2026
0.26 Acre
3
1
Detached
: Composition
Active
$0
Features
: Central, Electric
: Central Air, Electric
: Attached, Garage
: Traditional
: Programmable Thermostat, All Bedrooms Down
: Public Sewer
$0
Appliances
: ENERGY STAR Qualified Appliances
Address Map
TX
Washington
Brenham
77833
Legrand
1111
Street
W97° 35' 7.4''
N30° 10' 58.6''
Head East on blue bell road. Turn right left on Republic Street. Turn left on Navarro. Turn right on Davy Street. Turn left on San Jacinto
58
Neighborhood
BISD DRAW
137 - Brenham
BRENHAM HIGH SCHOOL
137 - Brenham
137 - Brenham
BRENHAM JUNIOR HIGH SCHOOL
MLS Addon
DR Horton, America's Builder
David Clinton
$0
$0
$0
$0
$0
Additional Information
1
2042
: Other
: Slab
2.0
: One
: Subdivision
2026-05-28
287427
1
: Public
Financial
360.0
Annually
: Common Areas
1
Listing Information
0245076
DRHA01
Active
2026-08-22T09:06:09Z
HAR
2026-08-17T10:29:19Z
Speer Companies Brokerage
Contact Broker
