
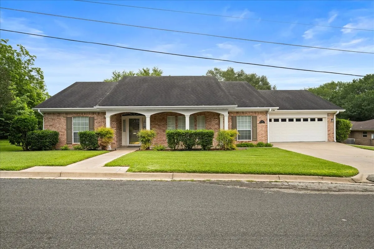
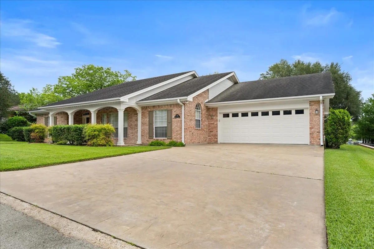
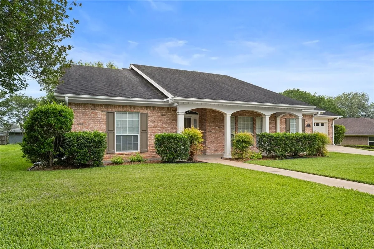
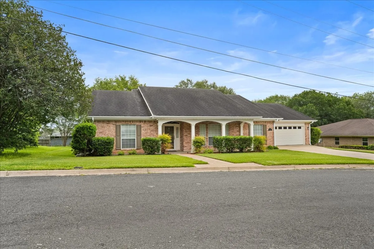
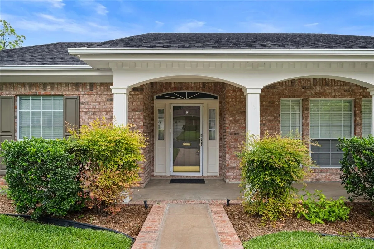
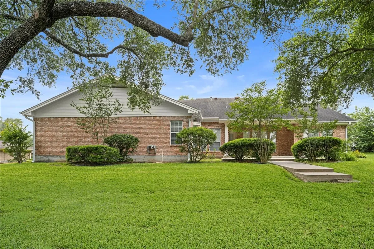
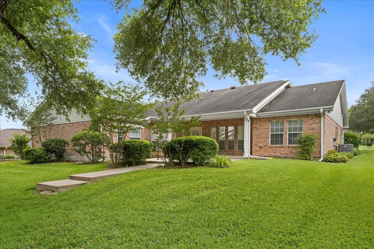
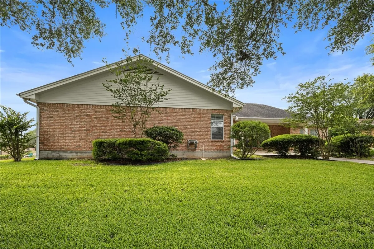
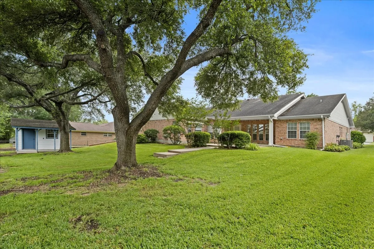
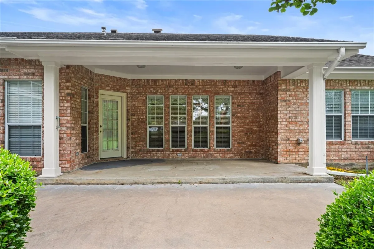
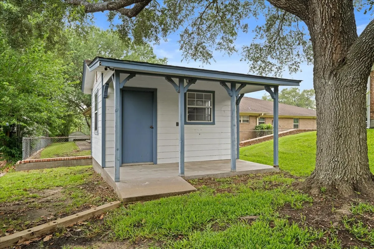
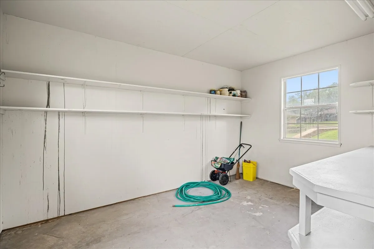
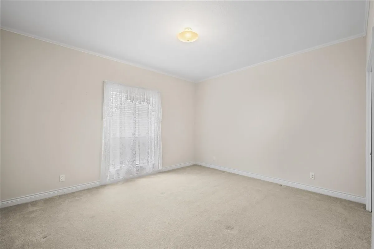
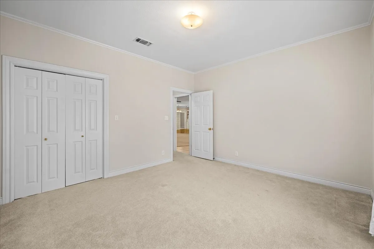
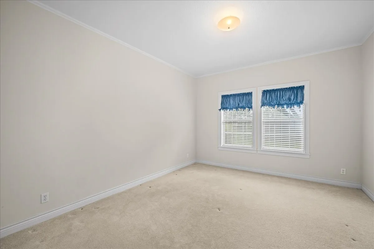
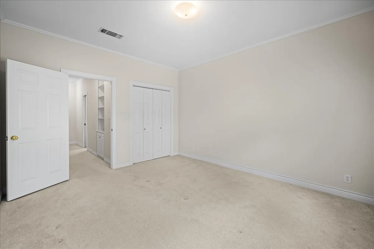
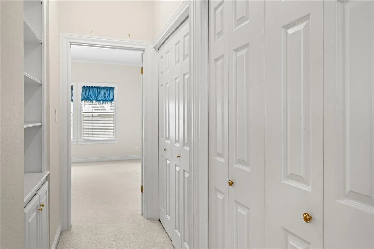
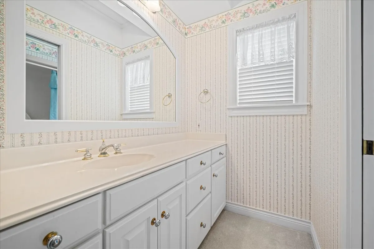
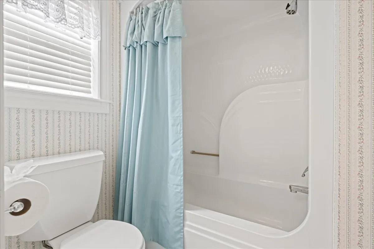
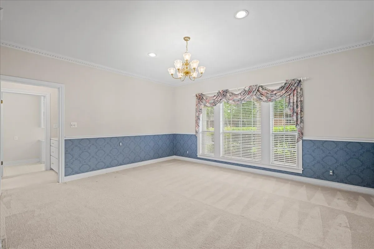
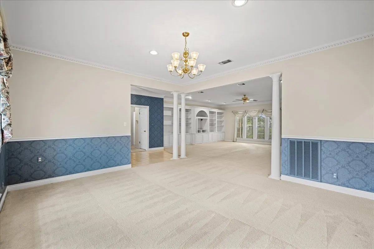
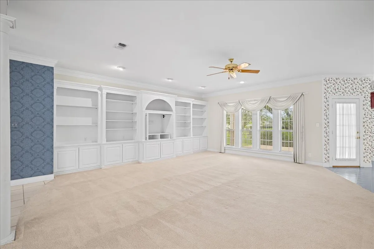
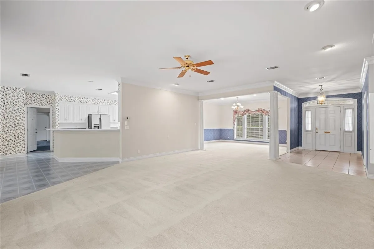
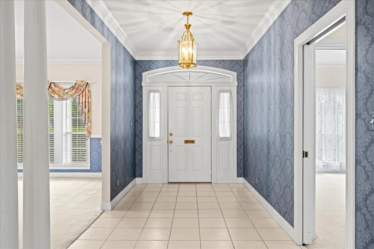
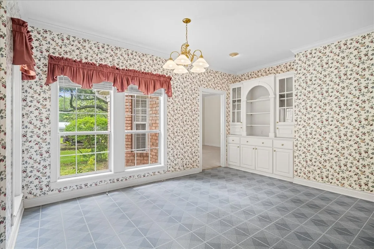
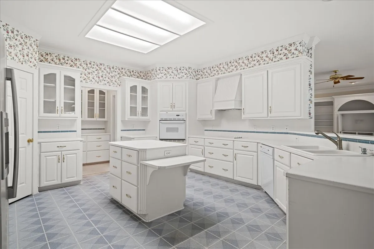
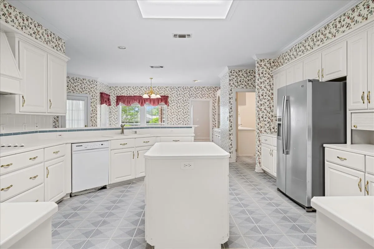
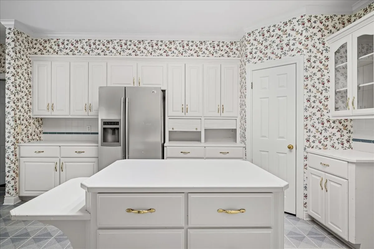
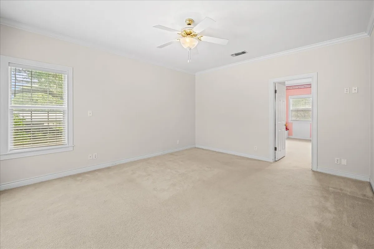
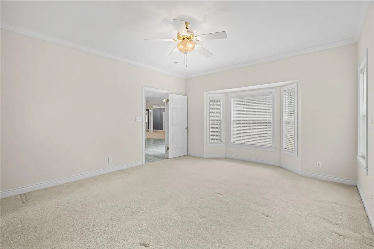
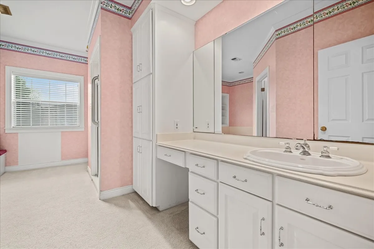
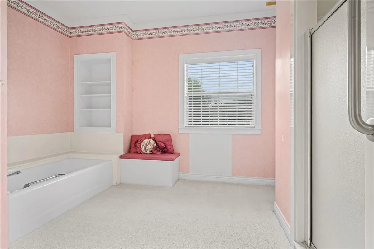
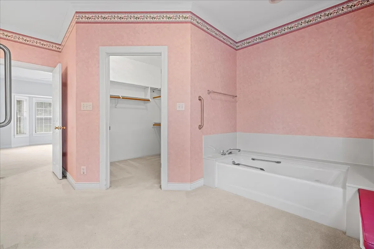
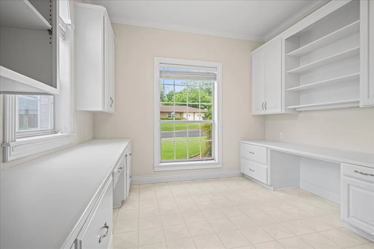
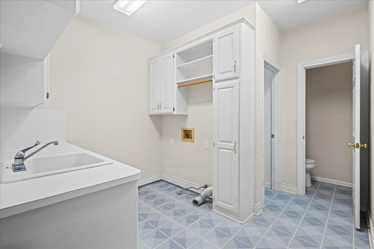
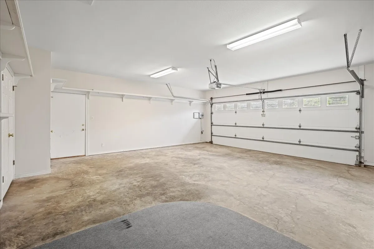
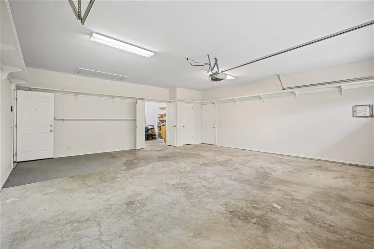

Custom architect-designed one-story brick home offering nearly 2, 976 square feet of thoughtfully designed living space in one of La Grange’s most established neighborhoods. Designed for comfortable everyday living and entertaining, this exceptional home features a desirable split-bedroom floor plan with three spacious bedrooms, a private office, formal dining room, breakfast area, island kitchen with butler’s pantry, extensive custom built-ins, crown molding, abundant storage, and an oversized two-car garage with a separate storage room. Enjoy the beauty of two mature oak trees, established landscaping, covered front and rear porches, a large backyard patio, and an 8′ x 12′ storage building on a concrete slab. Conveniently located between Houston and Austin & minutes to Round Top with the perfect proximity to shops & restaurants in town. An exceptional floor plan, outstanding craftsmanship, generous storage, and nearly 3, 000 square feet of living space.


parkerspeer@speercompanies.com
