
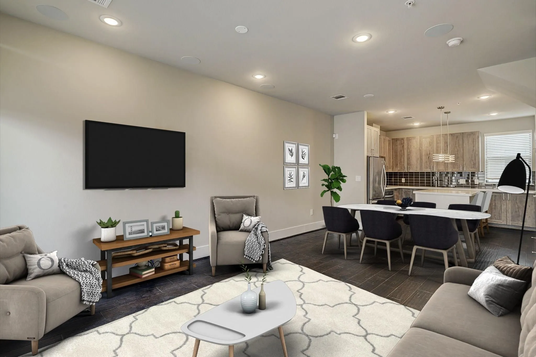
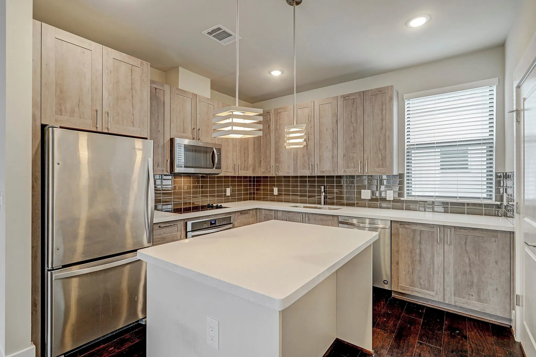
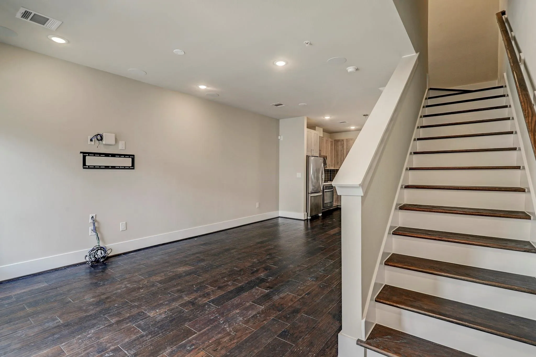
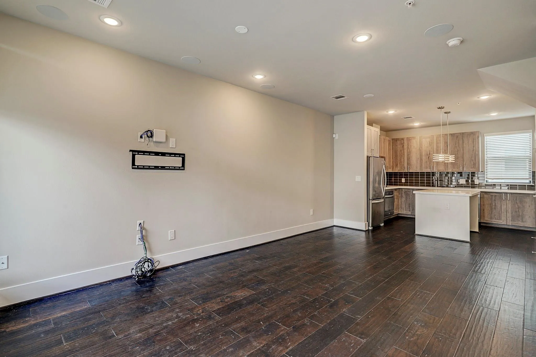
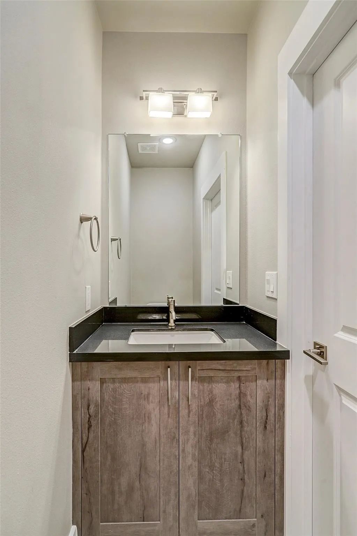
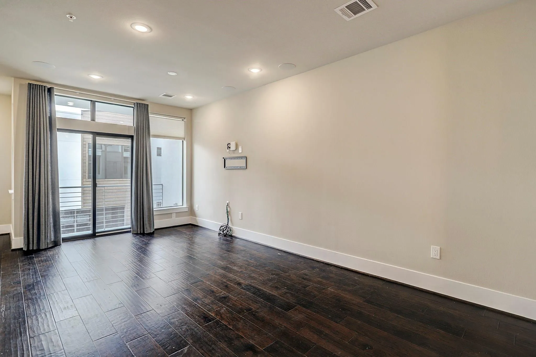
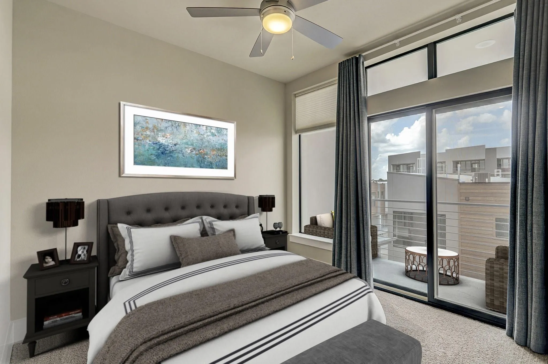
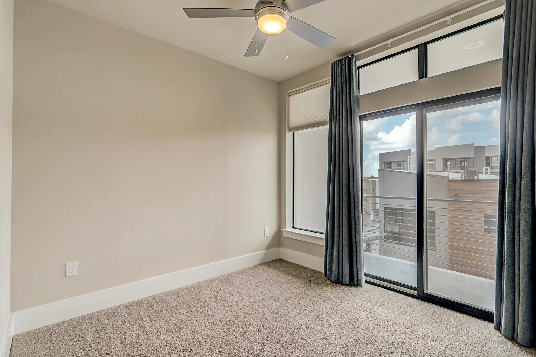
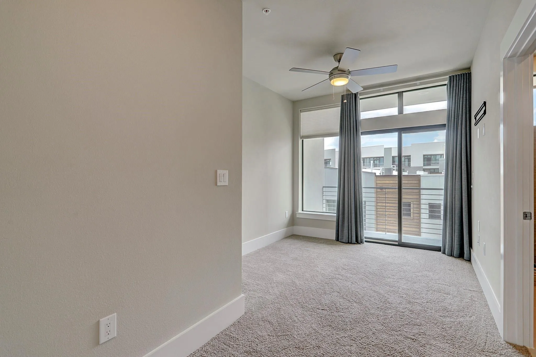
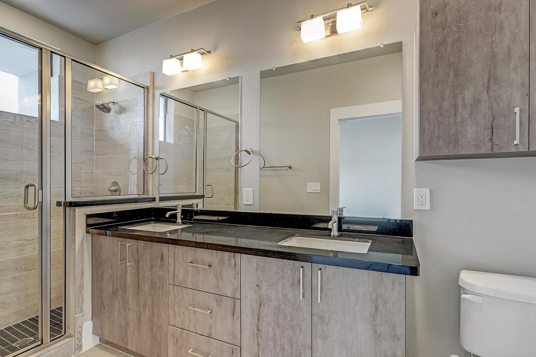
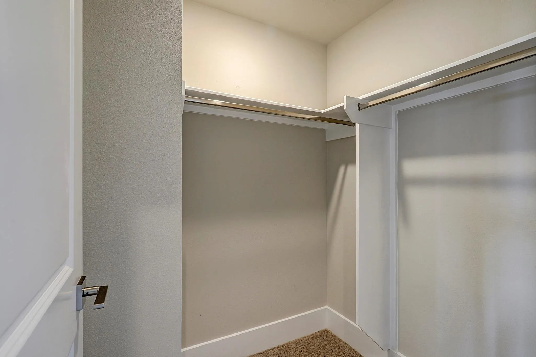
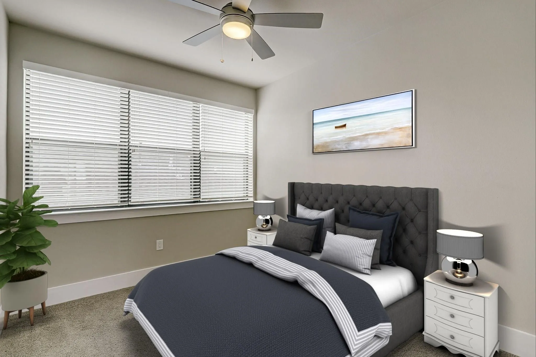
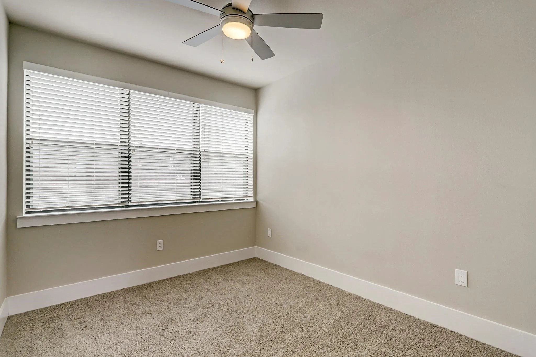
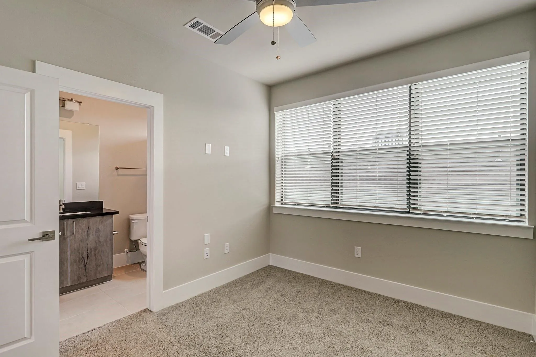
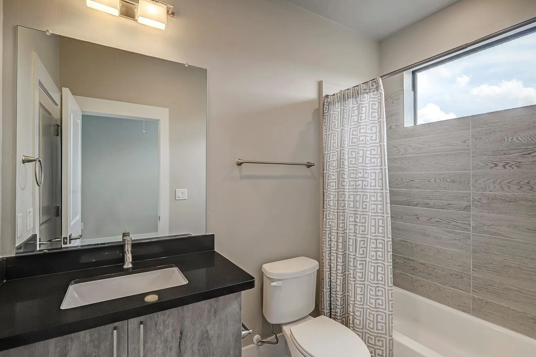
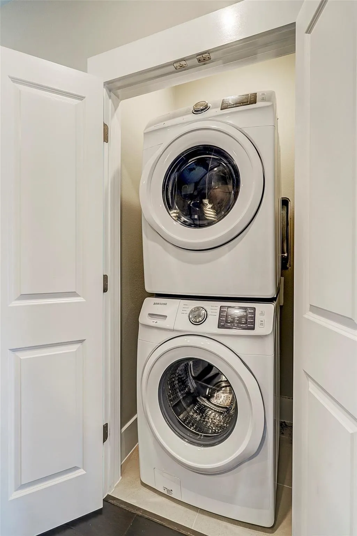
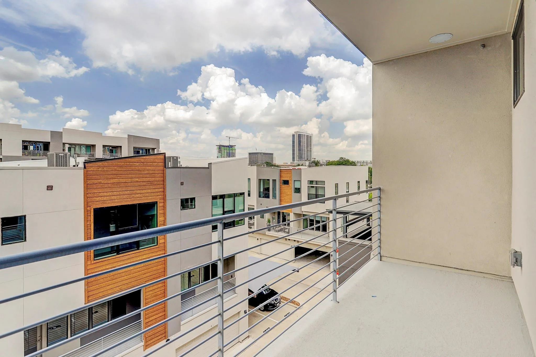
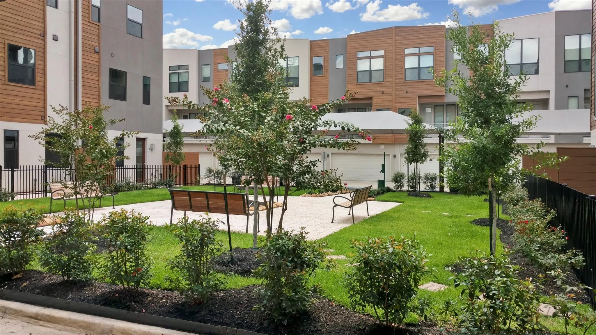
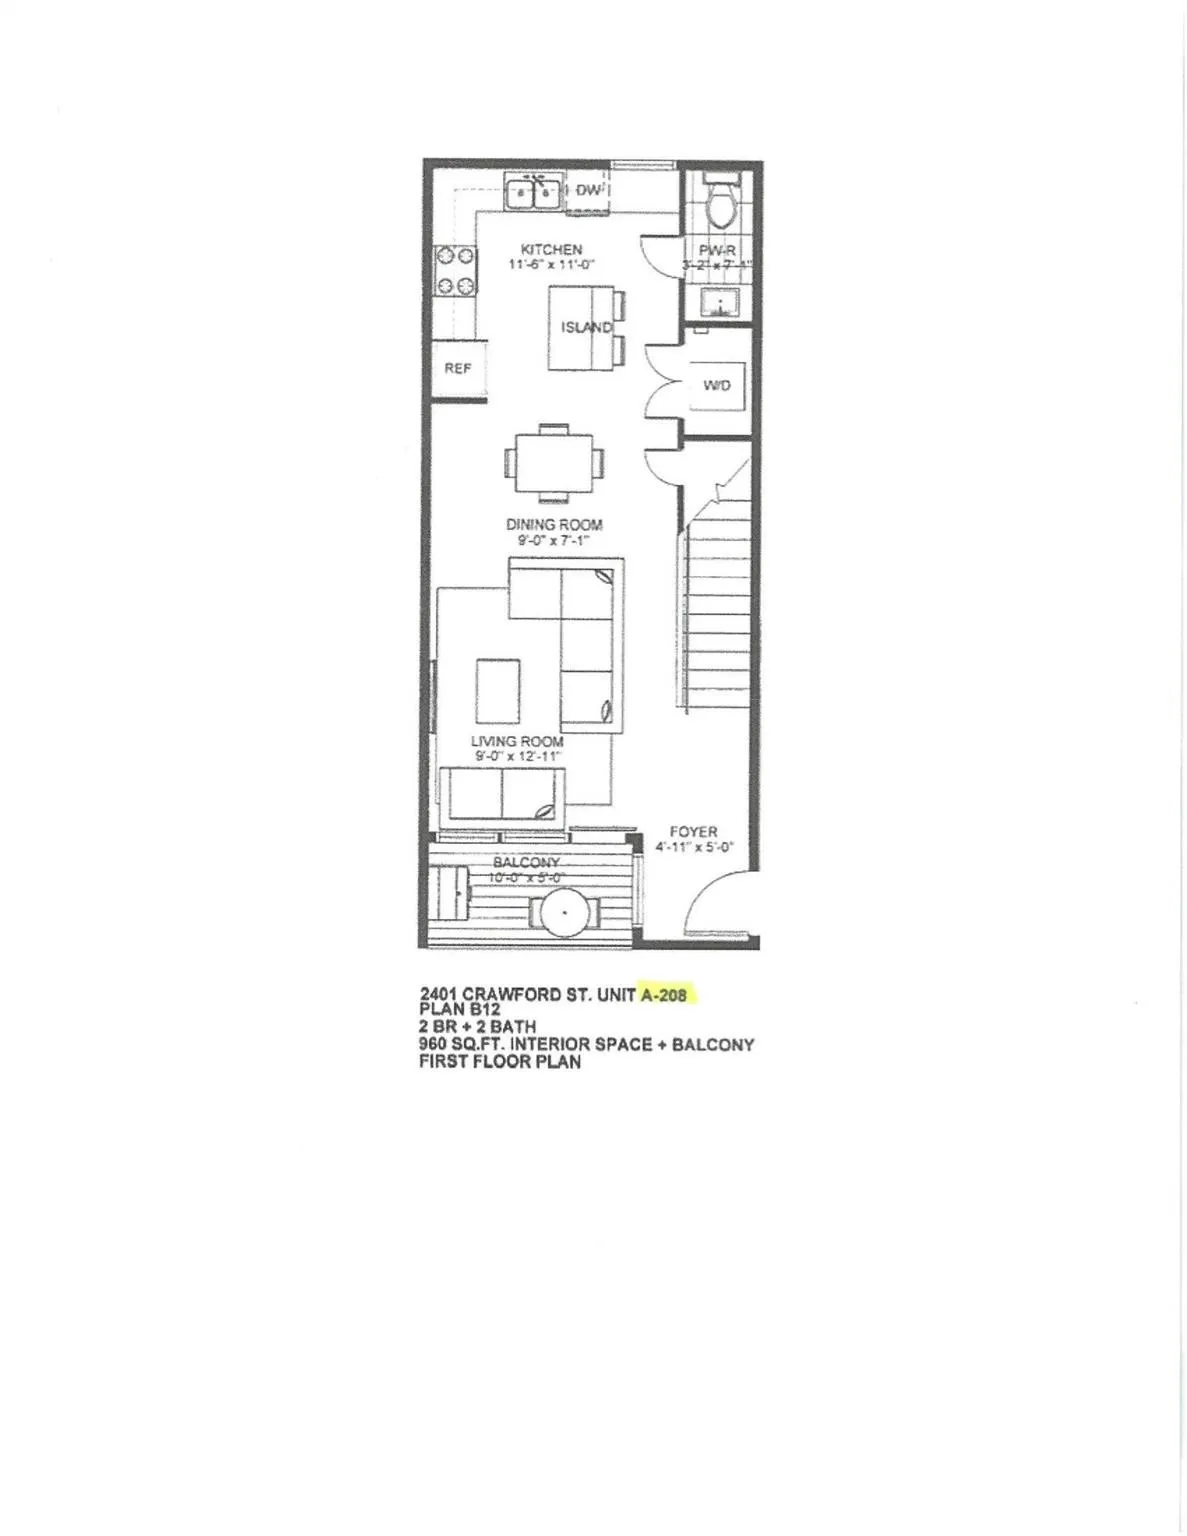
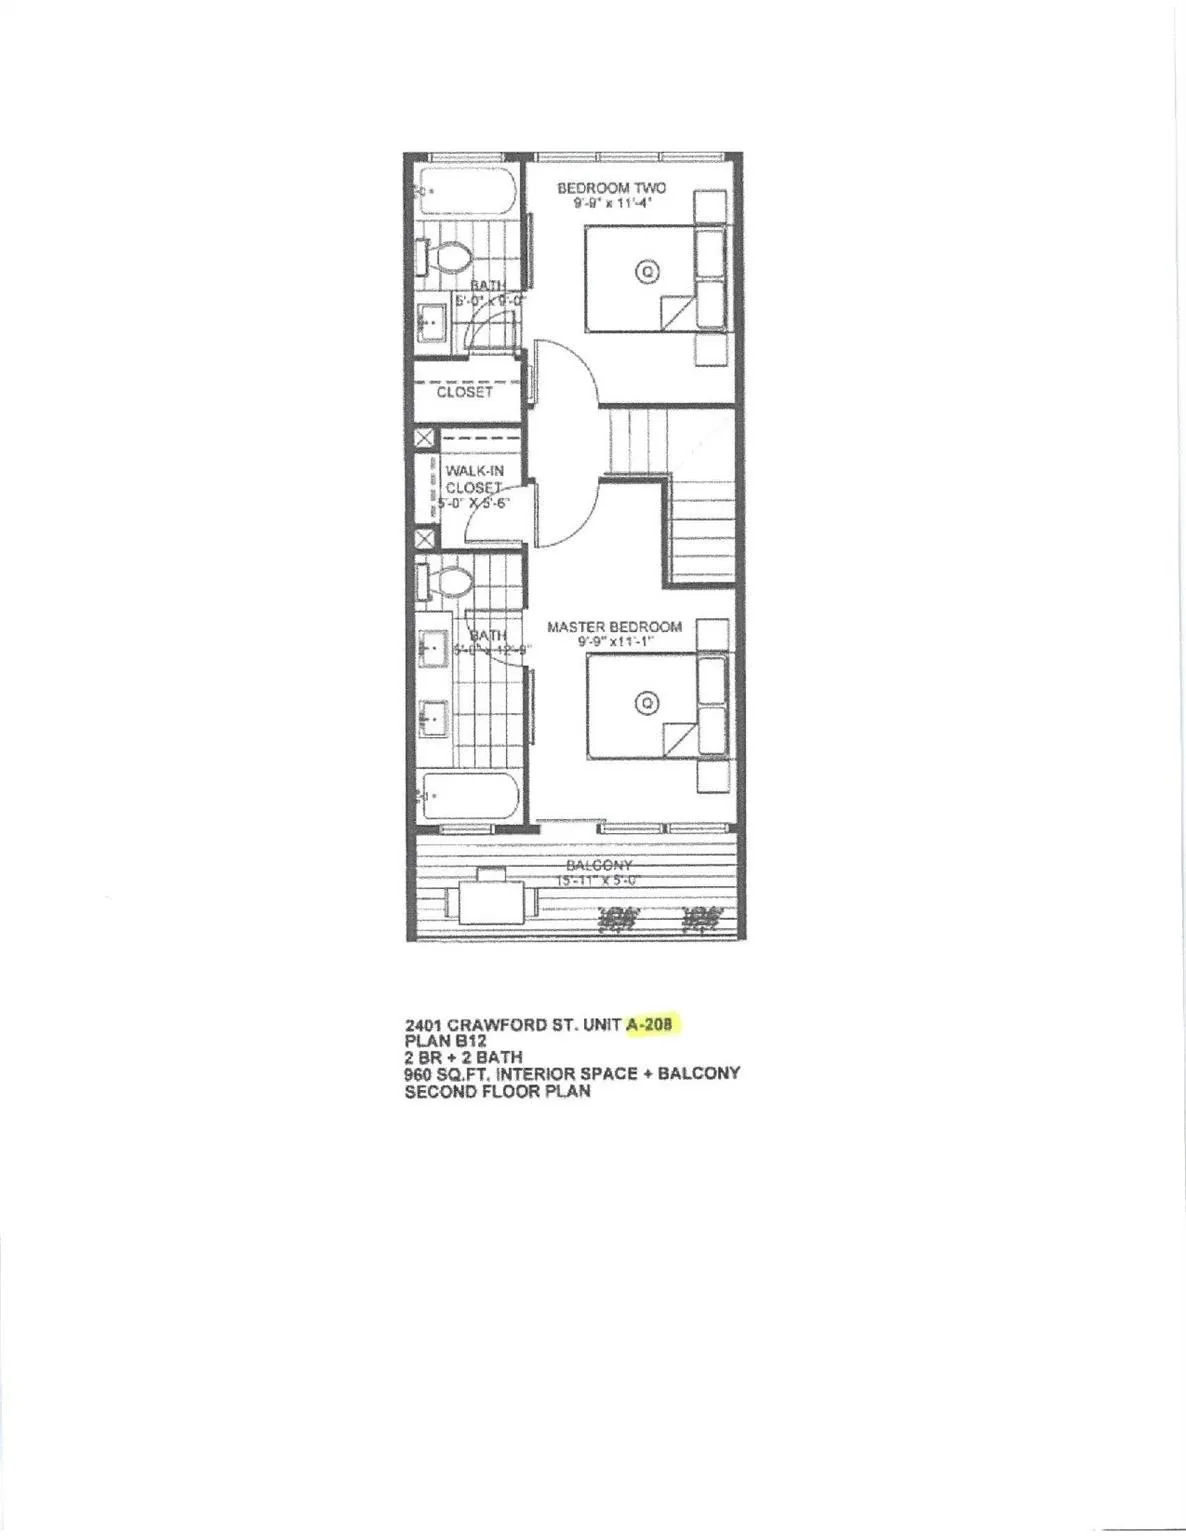

The Parc at Midtown offers contemporary urban living with a thoughtfully designed multi-level floor plan. The open-concept living, dining, and kitchen area is perfect for entertaining and features a 5′ x 10′ balcony, half bath, and laundry. The upper level includes a spacious Primary Suite with an ensuite bath, walk-in closet, and 5′ x 15′ private balcony, plus a secondary bedroom with its own ensuite bath and closet. The entry level offers a foyer and under-stair storage. This 3-story building over a covered carport includes 2 covered parking spaces and a 4′ x 10′ storage unit. Tankless water heater and all appliances convey. Enjoy a central community park and easy access to Downtown, the Medical Center, universities, museums, restaurants, entertainment, and major freeways. Per Seller: Fresh interior paint, refreshed wood floors, professionally cleaned carpet, and no flooding.


parkerspeer@speercompanies.com
