

$120,000
1 Bed
1 Bath
872 Sqft

3745 Thistlemont Drive, Houston, Texas 77042

  • Residential Property Type
  • 872 Sqft Square Footage
  • Additional Parking Cars Garage
  • 1979 Year Built
Property Description

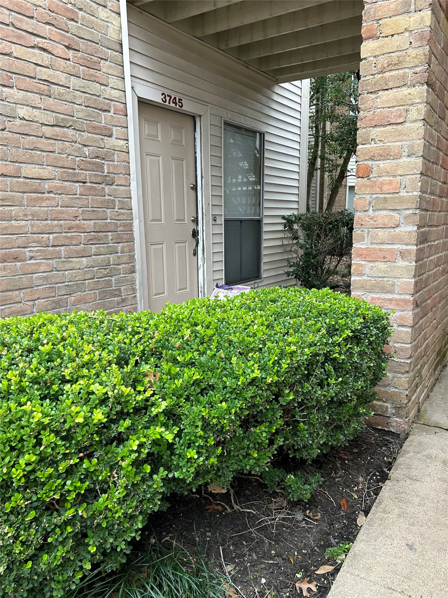
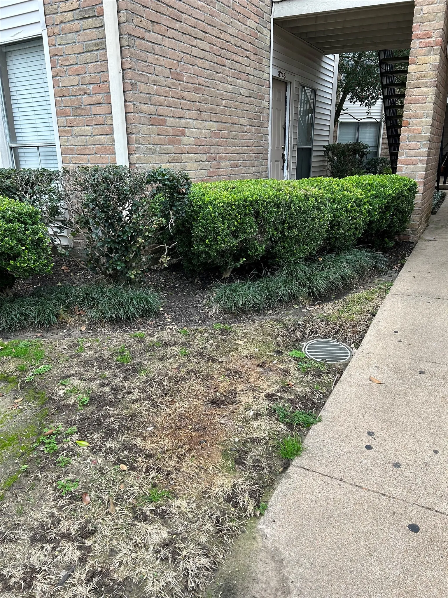
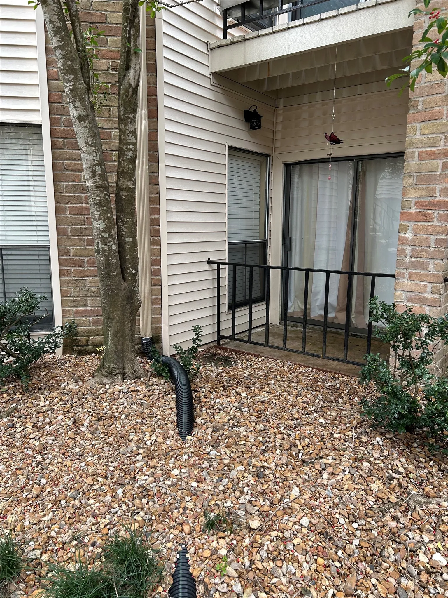
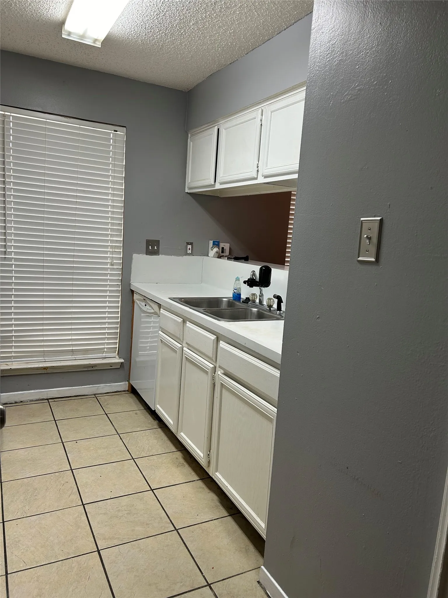
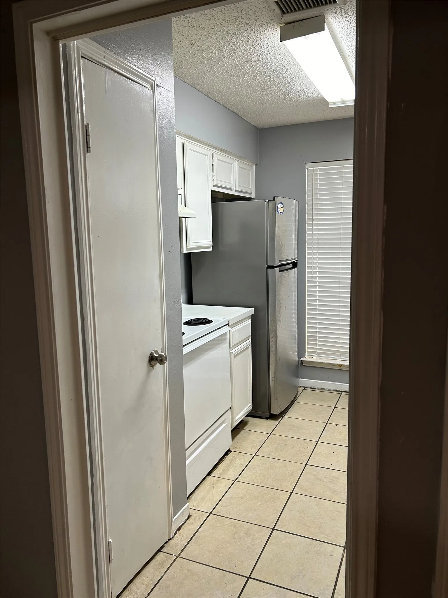
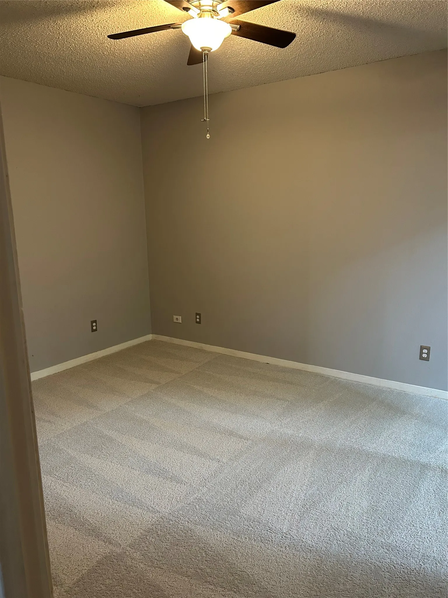
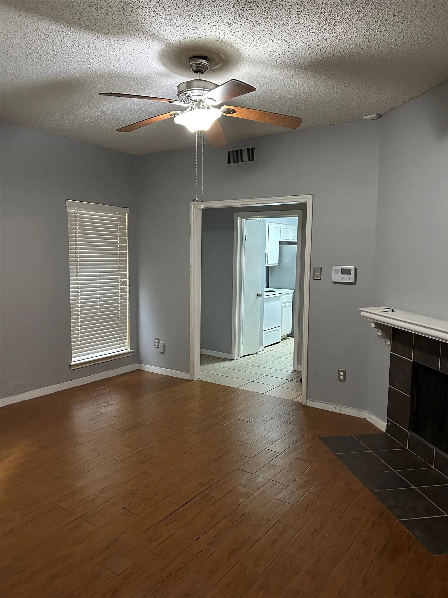
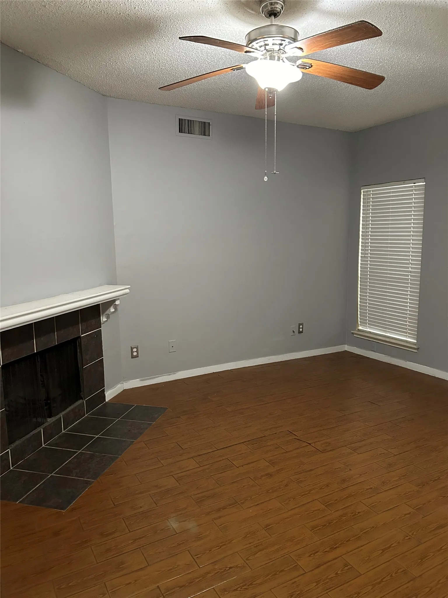
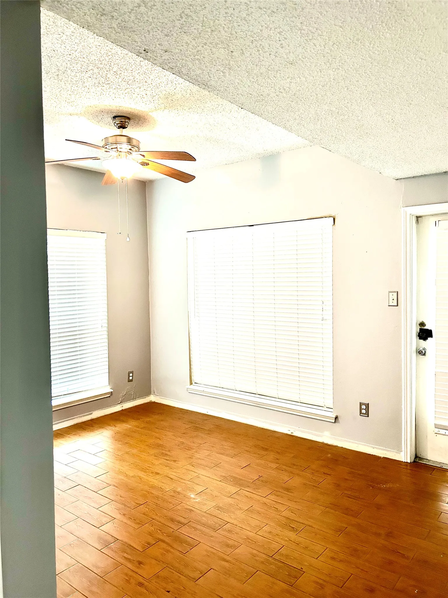
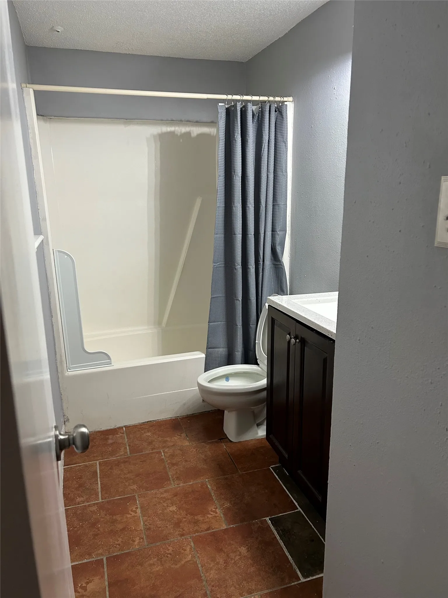
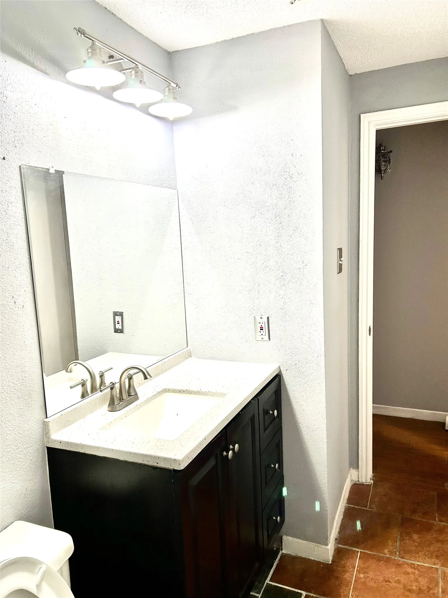
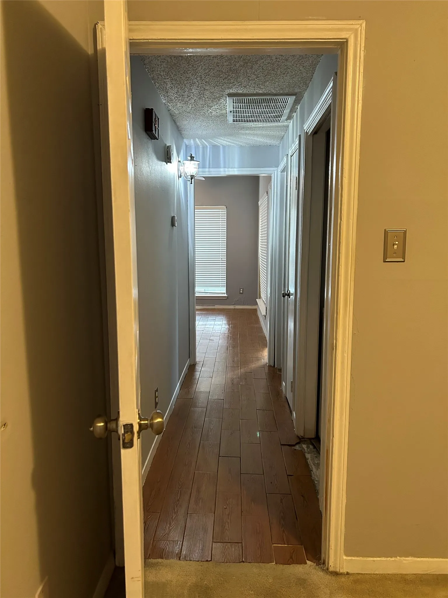
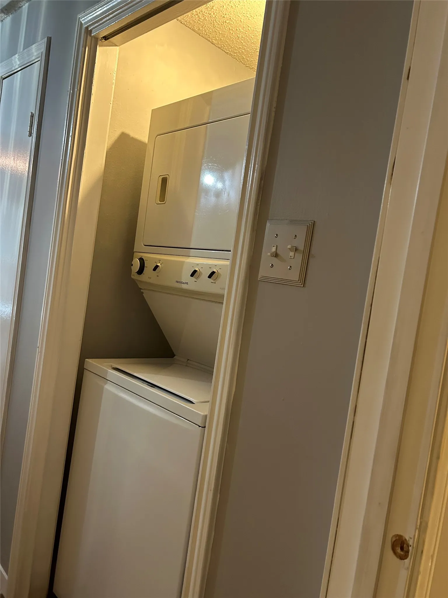
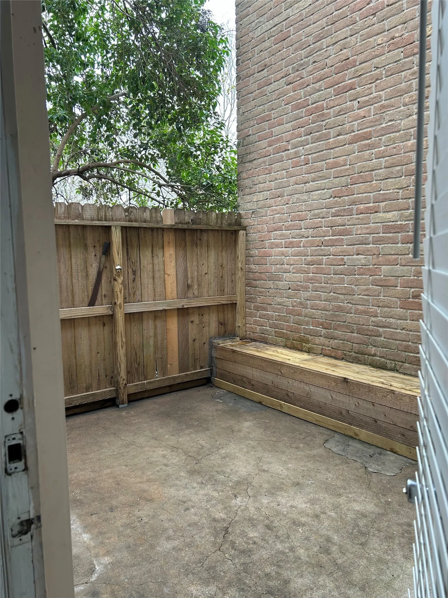
This condo is the corner unit with the assigned parking right in front of the kitchen window. There are 2 patios, the first one is located right outside the bedroom as the other is private and fenced in near the living room. All fixture are brand new and up to date, brand new light switches and sockets. Refrigerator is brand new, Stove is 8 months old, fresh paint in all living space areas, New washer and dryer stackable, New dishwasher, new patio fence, new vanity in bathroom with mirror. Westchase park is less than 50 feet way from the complex and will host different curricular activities every first weekend of the month. This property is gated. Owner/Agent.


Basic Details
Residential
For Sale
92331491
$120,000
1
5
1
872 Sqft
1979
1
Condominium
: Composition
Active
$0
Features
: In Ground
: Central, Electric
: Central Air, Electric
: Wood Burning
: Additional Parking, Assigned, Unassigned, Electric Gate, Carport
: Traditional
: Fence, Private Yard, Handicap Accessible, Play Structure
1
: Tile, Carpet
: Kitchen/Family Room Combo, Pantry, Self-closing Cabinet Doors, Self-closing Drawers, Programmable Thermostat, Entrance Foyer, Ceiling Fan(s), Vanity, Tub Shower, Handicap Access, Pots & Pan Drawers, Window Treatments
: Electric Dryer Hookup, Laundry in Utility Room, Stacked
: Public Sewer
: Window Coverings
$0
Appliances
: Dishwasher, Disposal, ENERGY STAR Qualified Appliances, Refrigerator, Electric Oven, Electric Range, Dryer, Washer, Washer/Dryer Stacked
Address Map
TX
Harris
Houston
77042
Thistlemont
3745
Drive
W96° 27' 14.4''
N29° 43' 18.5''
North
From 59 South exit Westpark Drive, make a right on Westpark, after you pass South Gessner the next light will be Woodchase, make a left on Woodchase and the complex will be on your immediate right side, as you enter the property, make your first left and the unit will be in the last section on your right hand side, the corner unit.
21
Neighborhood
SNEED ELEMENTARY SCHOOL
2 - Alief
AISD DRAW
2 - Alief
2 - Alief
O'DONNELL MIDDLE SCHOOL
MLS Addon
First Millennium Realty
Ray Ohalloran
$0
$0
$0
$0
$0
Additional Information
: Wheelchair Access
Gated
872
: Community Pool, Clubhouse
: Brick, Vinyl Siding
: Slab
: One
2026-04-19
1
1
: Public
Financial
287.0
Monthly
: Clubhouse, Maintenance Structure, Sewer, Water, Insurance
1857.0
Listing Information
OHalloran
FMRE01
Conventional
Active
2026-04-20T09:01:23Z
HAR
2026-04-19T11:33:58Z
Speer Companies Brokerage
Contact Broker
