

$537,000
4 Bed
3 Bath
2,538 Sqft
0.14 Acre Lot

9507 Chateau Hill, Manvel, Texas 77578

  • Residential Property Type
  • 2,538 Sqft Square Footage
  • Attached Cars Garage
  • 2026 Year Built
Property Description

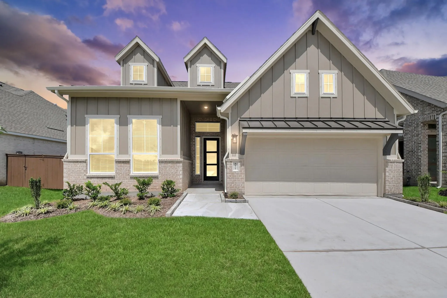
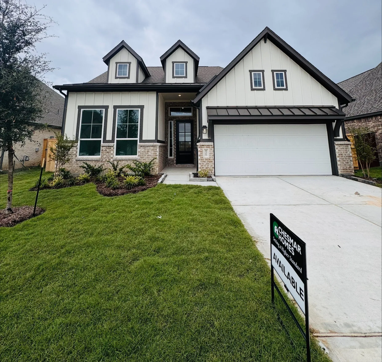
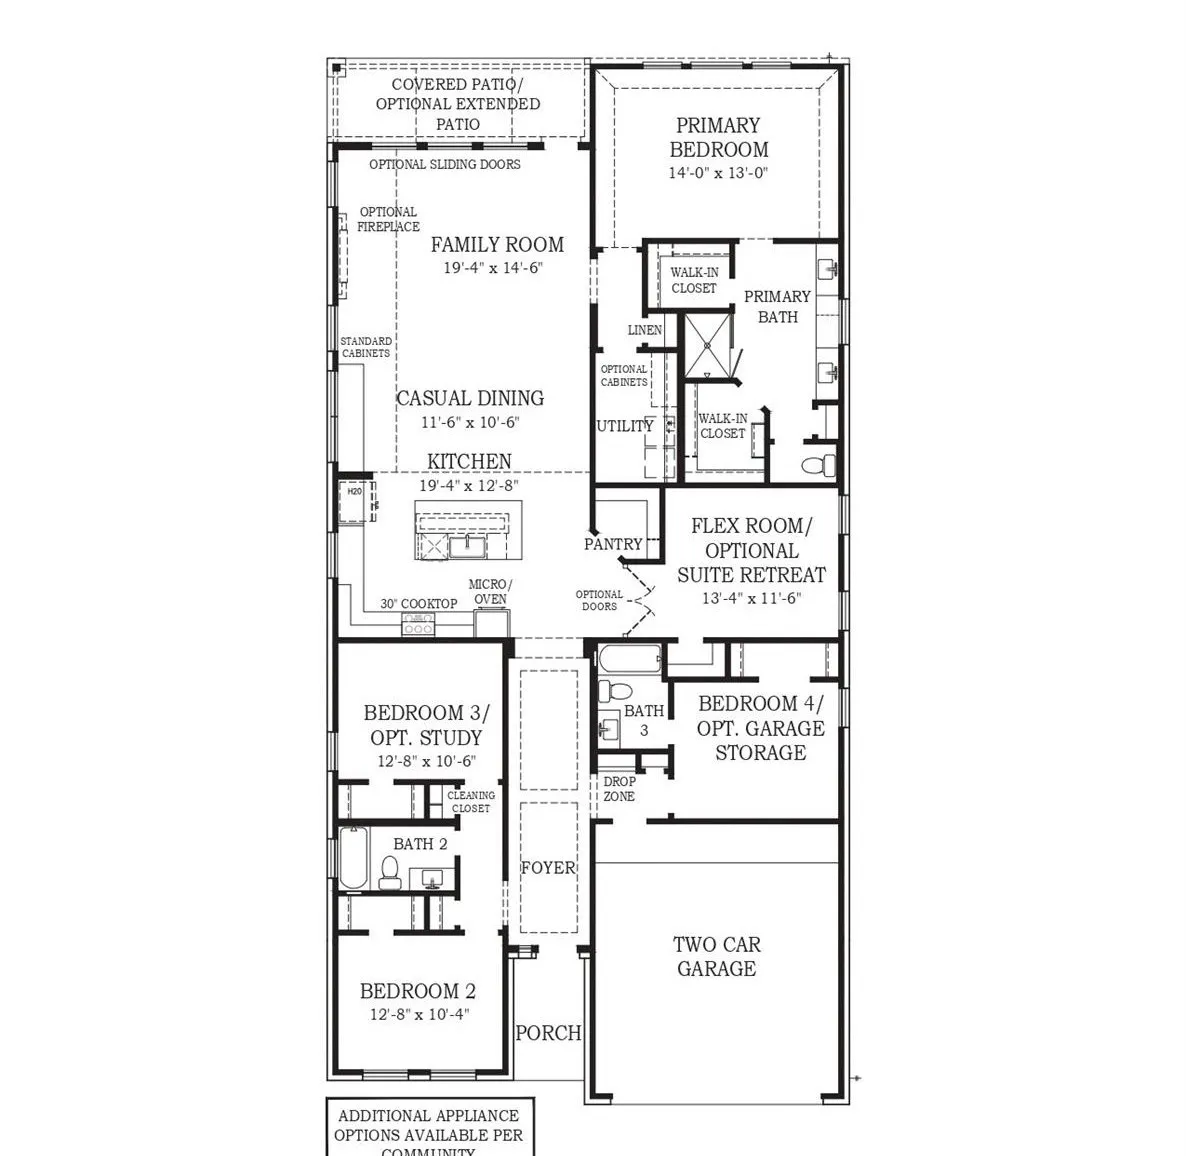
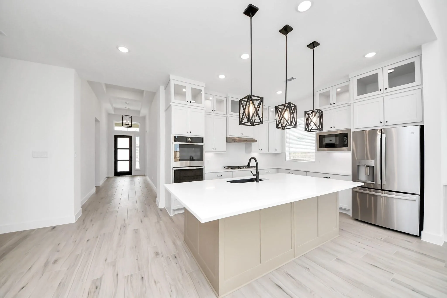

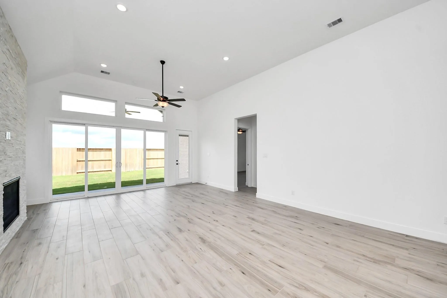
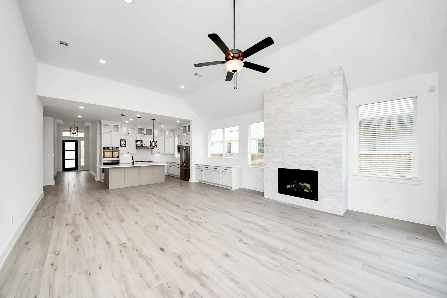
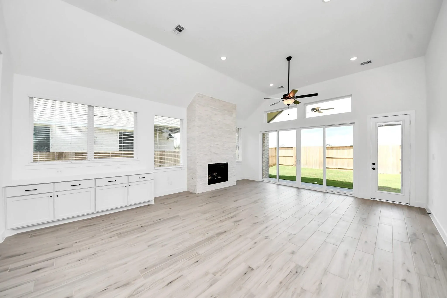
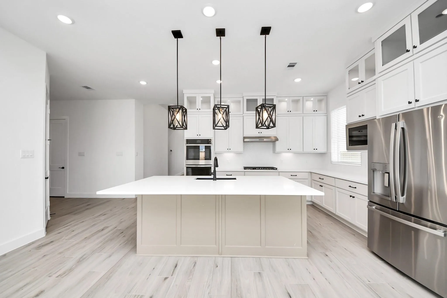
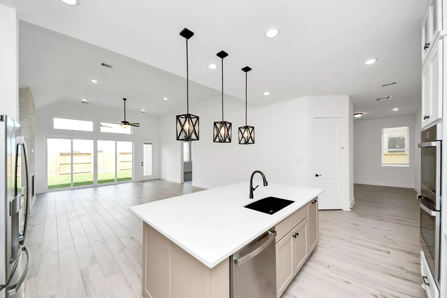
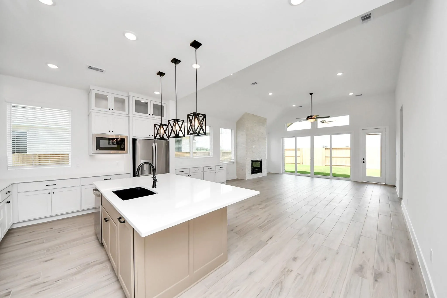
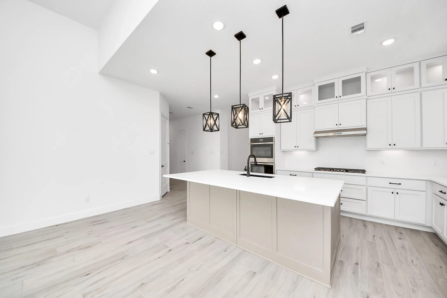
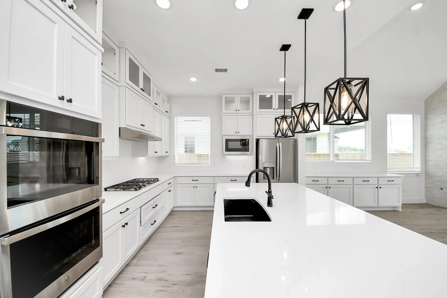
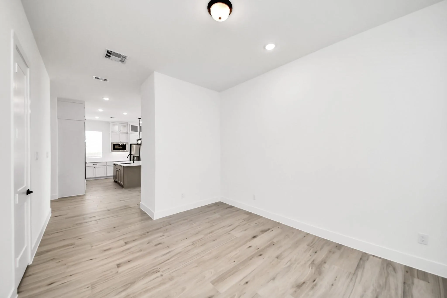
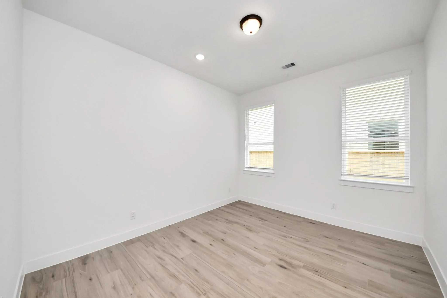
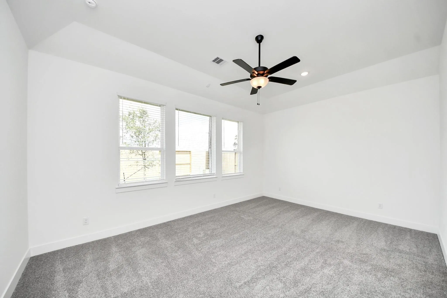
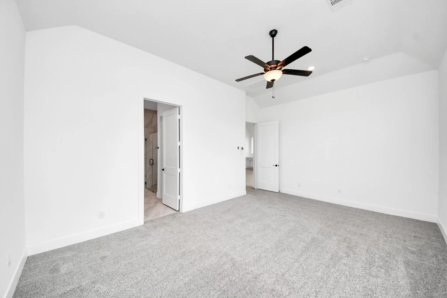
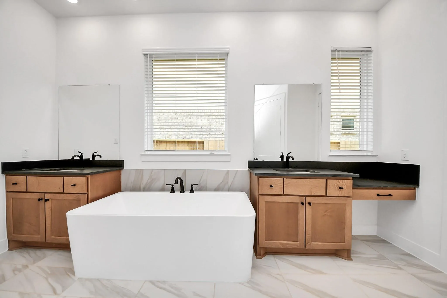
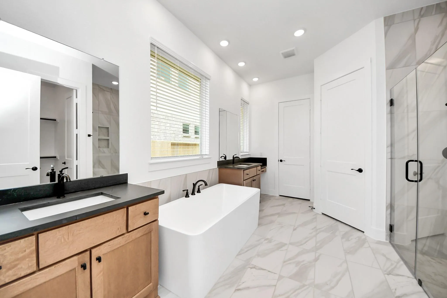
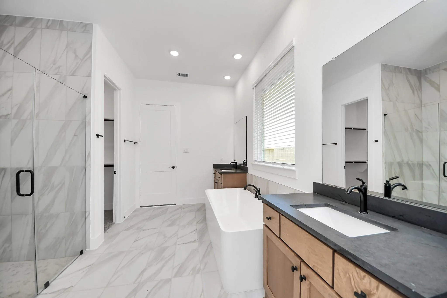
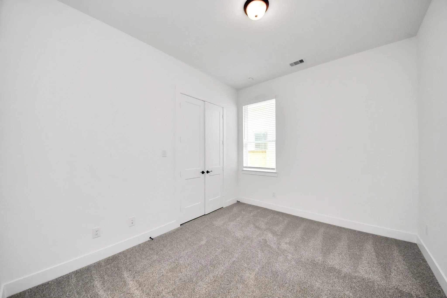
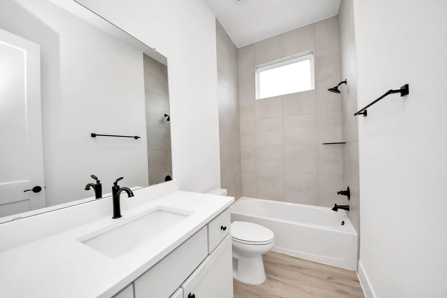
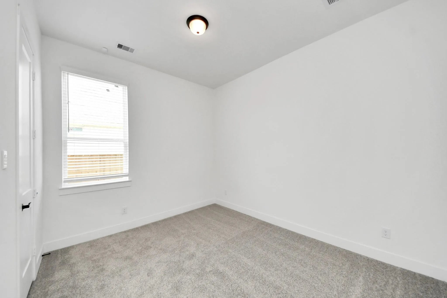
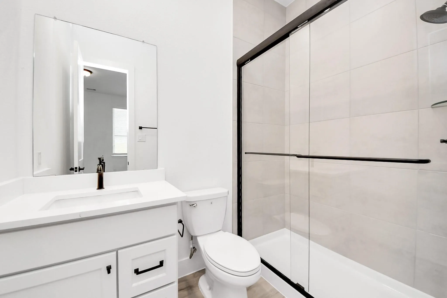
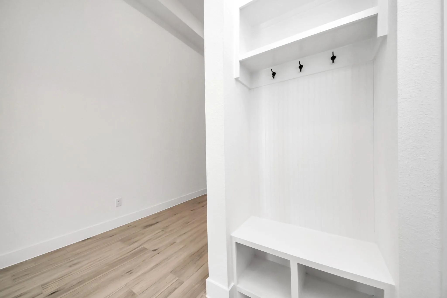
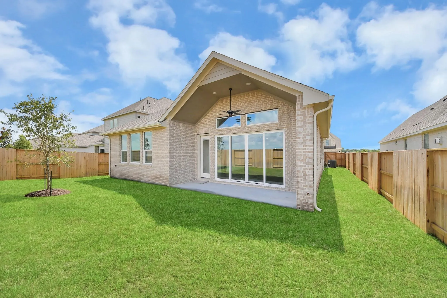
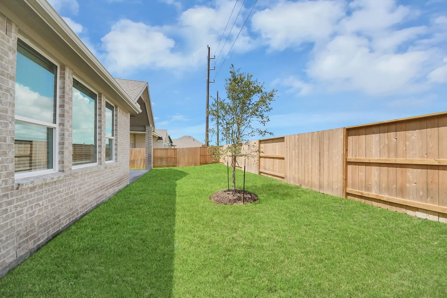
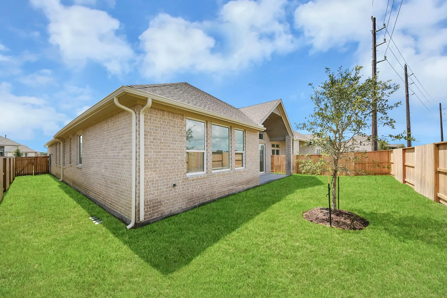
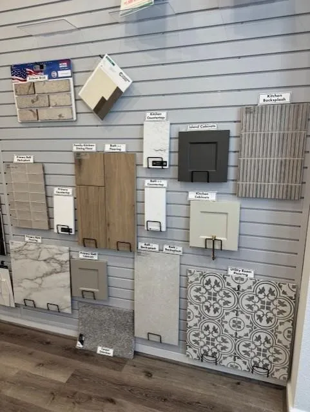
This GORGEOUS 2538 sq ft ONE-STORY Lauren plan features 4 bedrooms, 3 bathrooms with a 2-car garage and COVERED EXTENDED PATIO. LUXURY UPGRADES include- 12’x8′ SLIDING GLASS DOORS with a gas line at the patio. Premier ceramic wood-look tile floors throughout Enjoy entertaining in the LUXURIOUS kitchen w/ Quartz countertops, DOUBLE OVEN, BUTTLER’S PANTRY, 36″ gas cooktop, under cabinet lighting, CHAMPAGNE GOLD HARDWARE, a single bowl sink. Retreat in the primary suite with ensuite bathroom featuring a FREESTANDING TUB. PLUS- Media room w/ surround sound pre-wire and EV 50 AMP outlet for car charge station. STANDARD FEATURES INCLUDE: Gutters on all sides of the home, full sprinklers, 8-foot doors, home security system, 4-sides brick, 12–14-foot ceilings, 2″ cordless blinds, landscaping and sod, 2-10 builder warranty, covered patio and more! Residents of Meridiana can enjoy resort-style amenities and onsite schools. Estimated Completion Date is July/Aug 2026.


Basic Details
Residential
For Sale
98090299
$537,000
4
7
3
2,538 Sqft
2026
0.14 Acre
3
1
Detached
: Composition
Active
$0
Features
: Association
: Central, Gas
: Central Air, Electric
: Back Yard
: Covered, Deck, Patio, Porch
: Attached, Garage
: Traditional
: Covered Patio, Deck, Fence, Patio, Private Yard, Sprinkler/Irrigation, Porch, Paved Driveway
1
: Tile, Carpet
: Breakfast Bar, High Ceilings, Kitchen Island, Kitchen/Family Room Combo, Quartz Counters, Kitchen/Dining Combo, Programmable Thermostat, Double Vanity, Entrance Foyer, Soaking Tub, Separate Shower, Ceiling Fan(s), Walk-In Pantry, Tub Shower, Pots & Pan Drawers, Window Treatments, En Suite Bathroom, Main Level Primary, Walk-In Closet(s), All Bedrooms Down, Split Bedrooms
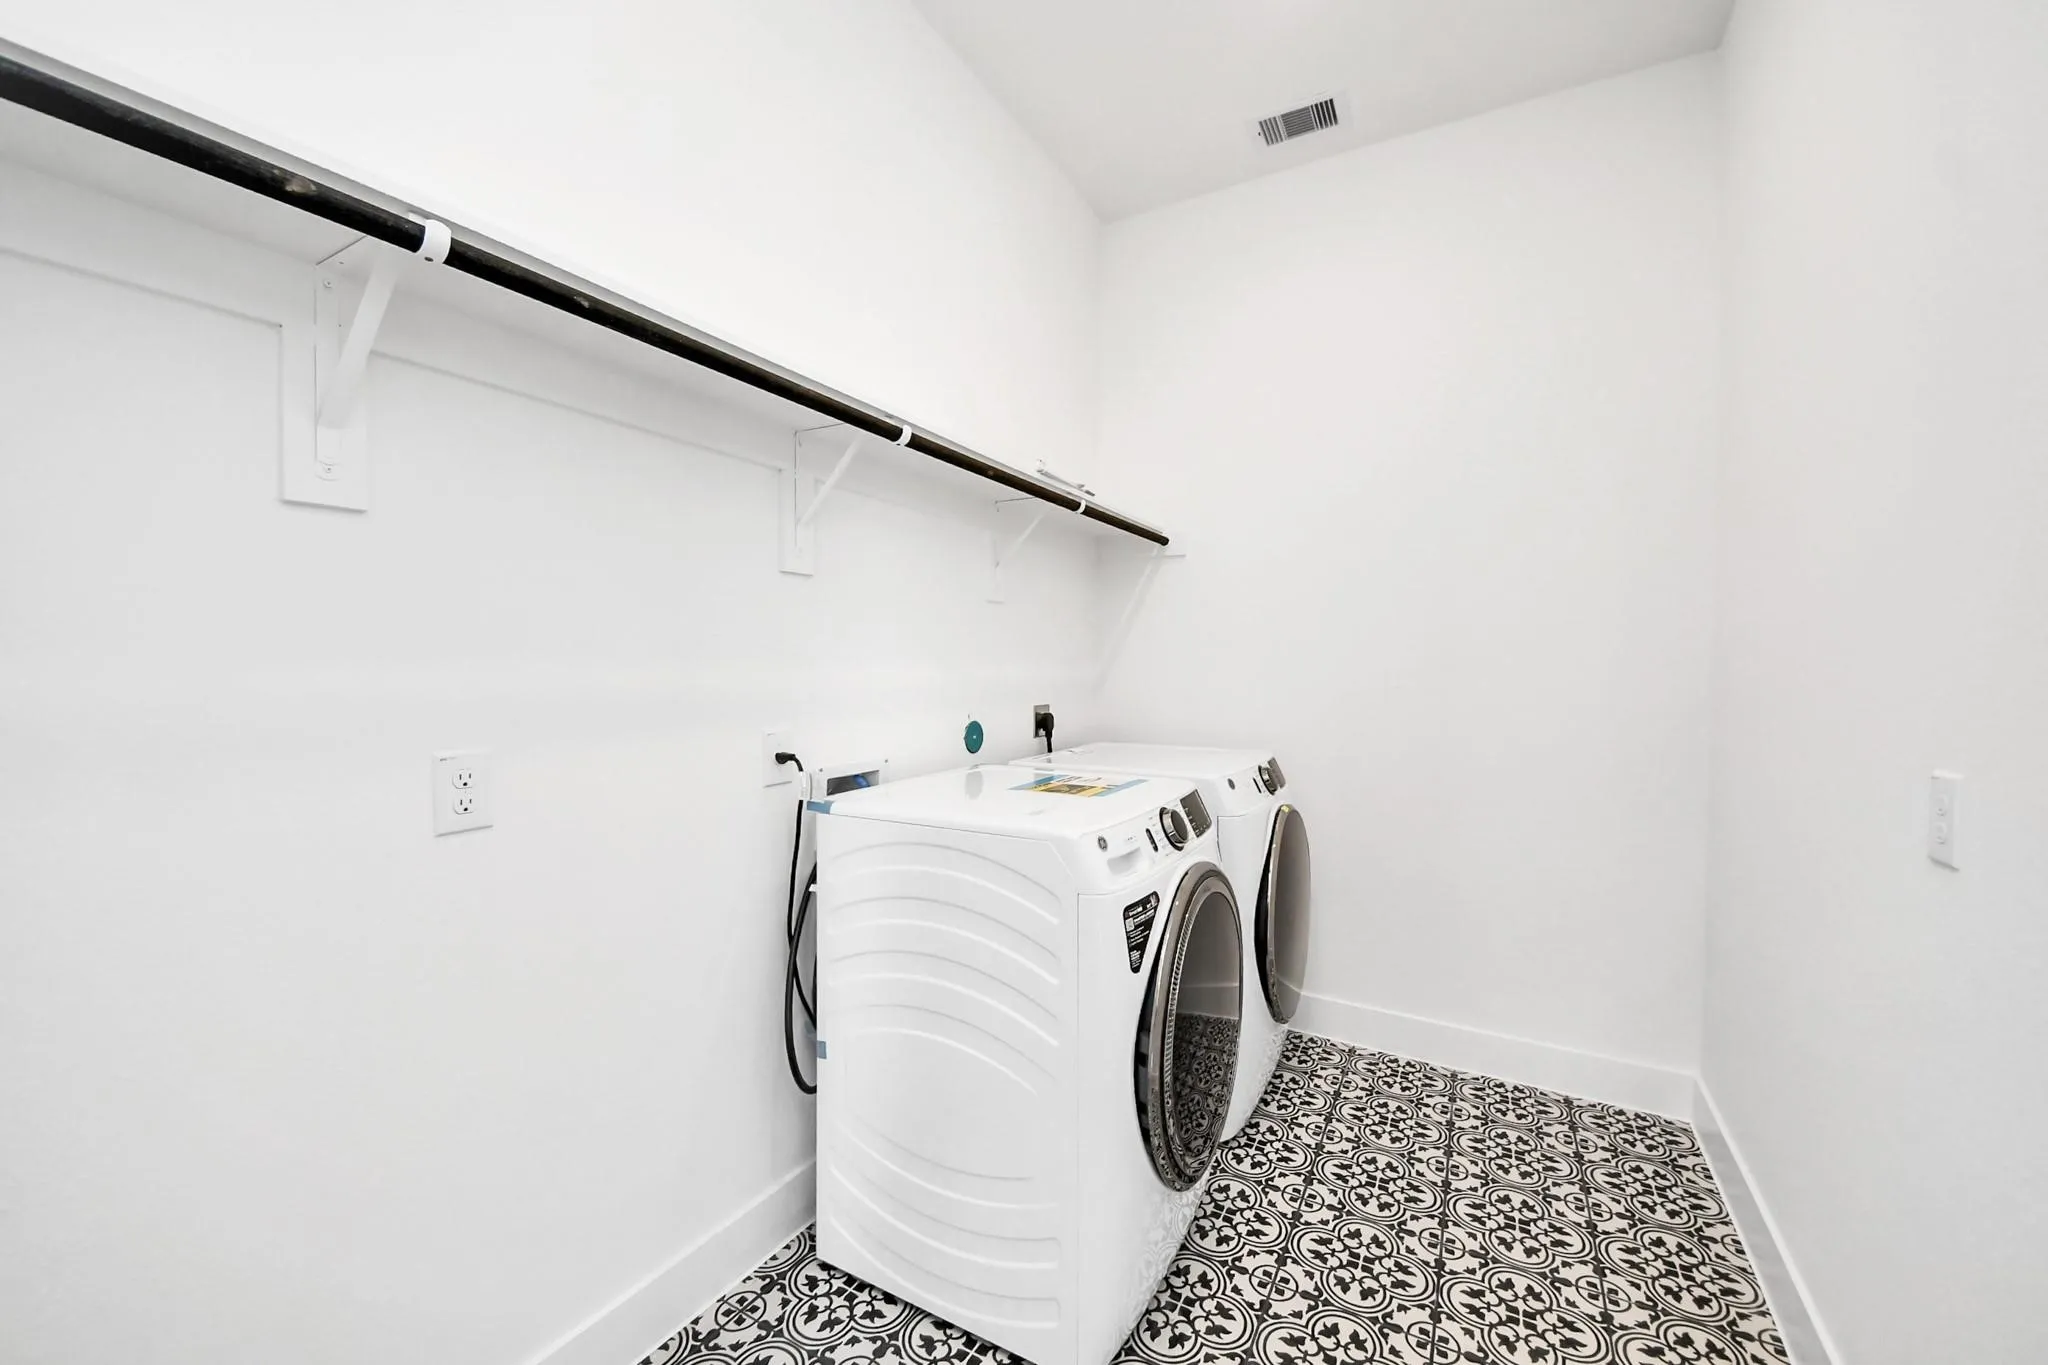
: Washer Hookup, Electric Dryer Hookup
: Public Sewer
: Low-Emissivity Windows, Window Coverings
$0
Appliances
: Dishwasher, Disposal, Microwave, Tankless Water Heater, Electric Oven, Gas Cooktop, Convection Oven
Address Map
TX
Brazoria
Manvel
77578
Chateau Hill Drive
9507
W96° 37' 34.8''
N29° 26' 43.3''
Northwest
5410 Majestic Court, 77578 From Hwy 288, exit Meridiana Parkway-head east. Drive 2 miles and take a left onto Showcase Lane. Then take a right onto Majestic Court. Model Home will be the third home on the right.
5
Neighborhood
BENNETT ELEMENTARY (ALVIN)
3 - Alvin
IOWA COLONY HIGH SCHOOL
3 - Alvin
3 - Alvin
CAFFEY JUNIOR HIGH SCHOOL
MLS Addon
Chesmar Homes
Katie Craig
$0
$0
$0
$0
$0
Additional Information
Clubhouse, Sport Court, Dog Park, Fitness Center, Playground, Park, Pool, Trail(s)
1
2538
: Community Pool, Master Planned Community
: Brick, Cement Siding
: Slab
2.0
: One
: Subdivision
120x55
2026-07-24
564740
1
: Public
Financial
1330.0
Annually
1
Listing Information
836640
CWCH01
Cash, Conventional, FHA, VA Loan
Active
2026-08-21T16:57:35Z
HAR
2026-07-24T10:31:07Z
Speer Companies Brokerage
Contact Broker
Energy Tag
