


$1,706,624
5 Bed
6 Bath
5,123 Sqft

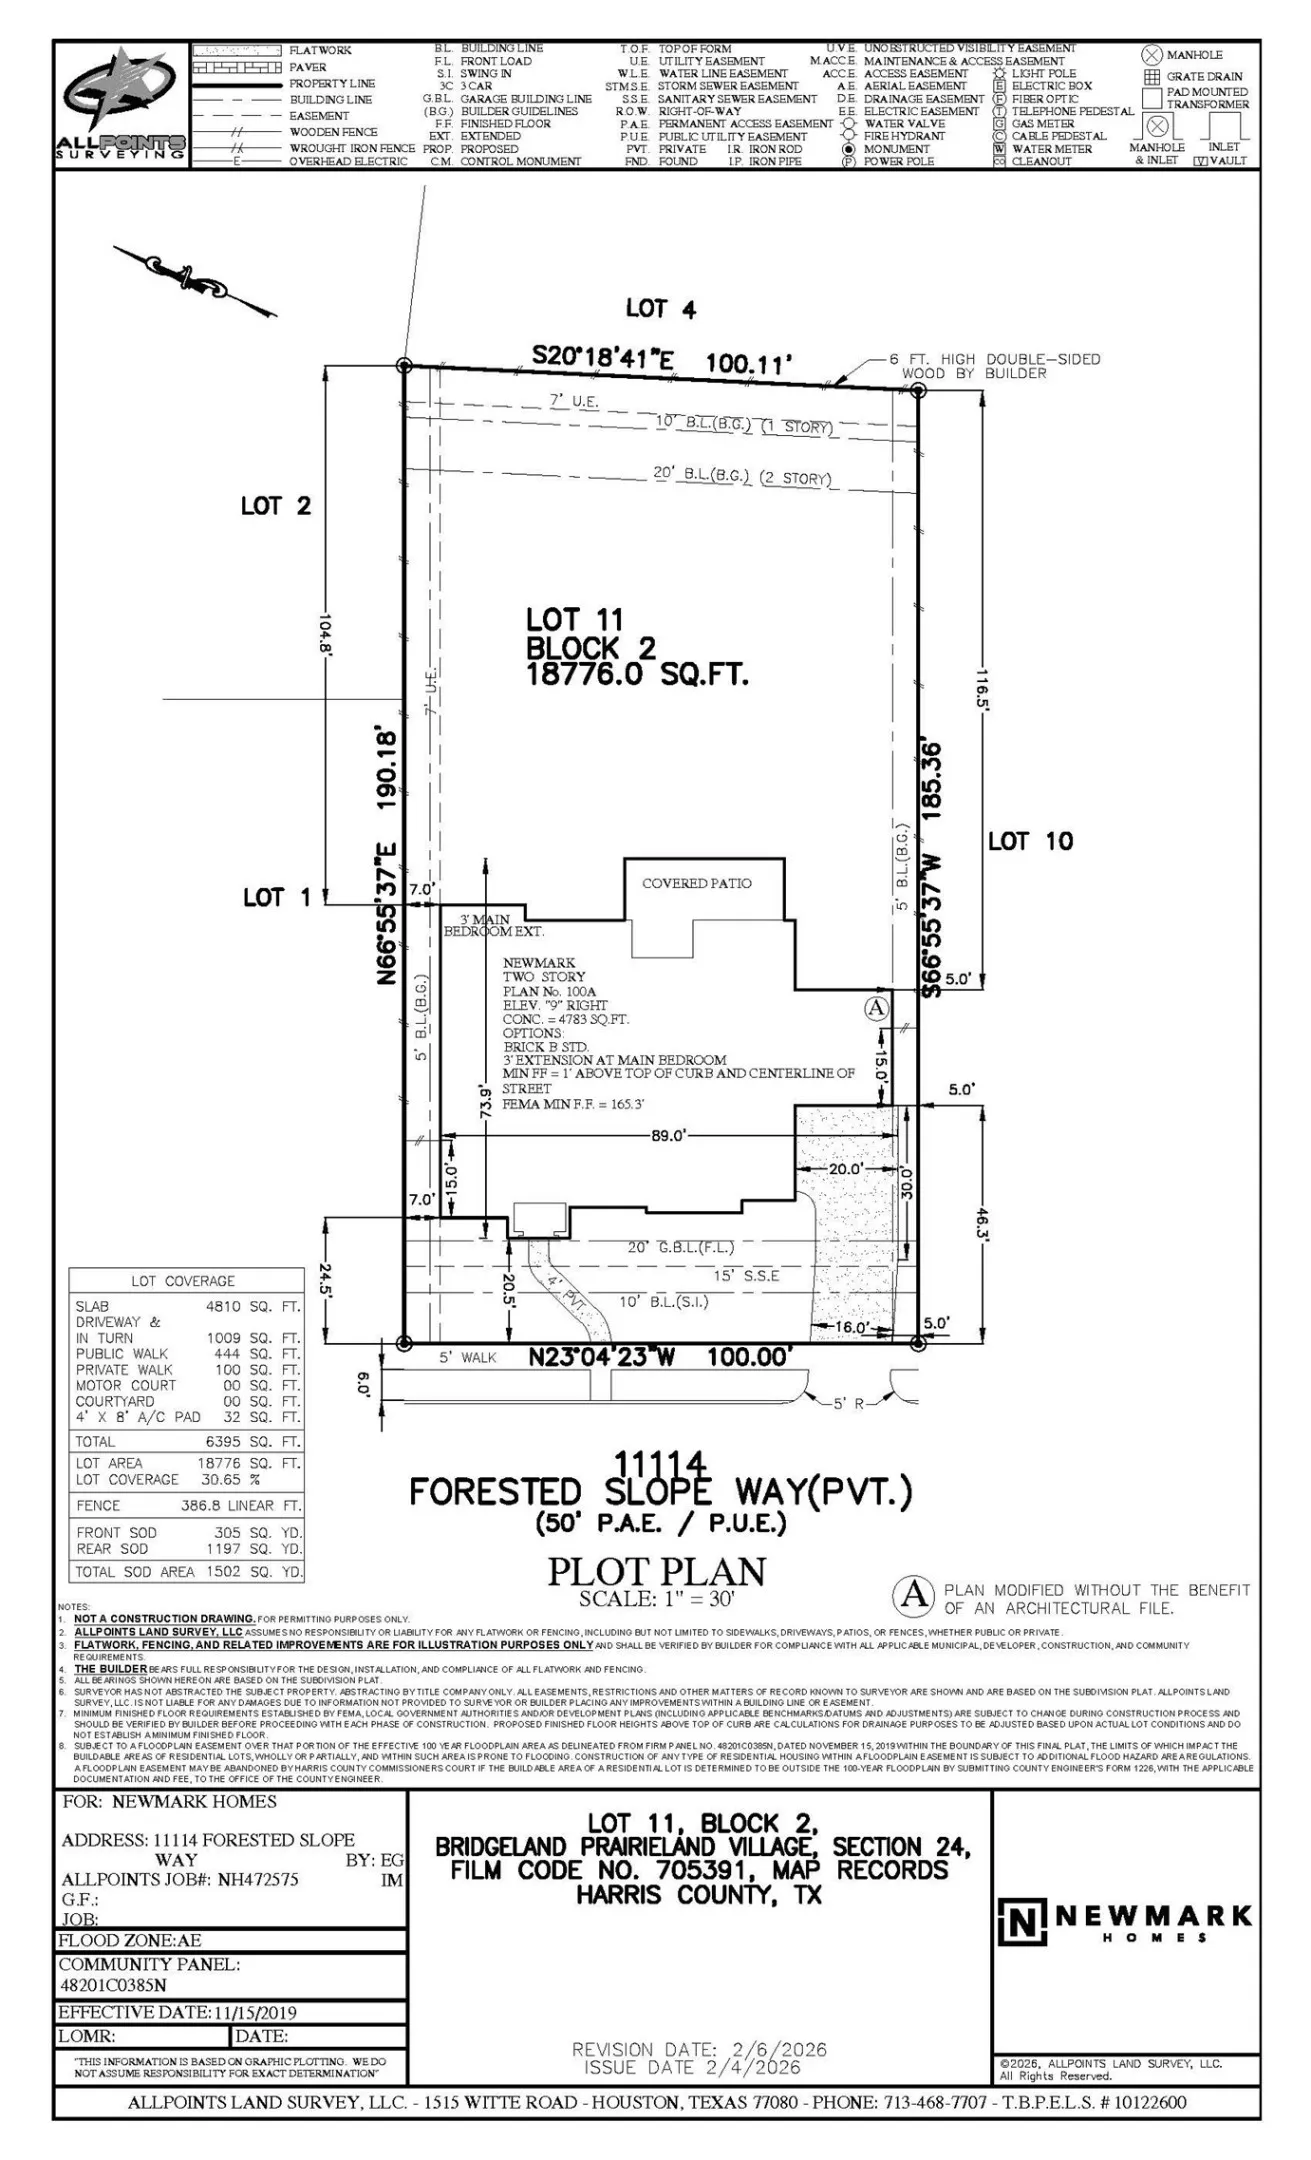
11114 Forested Slope Way, Cypress, Texas 77433

  • Residential Property Type
  • 5,123 Sqft Square Footage
  • Attached Cars Garage
  • 2026 Year Built
Property Description

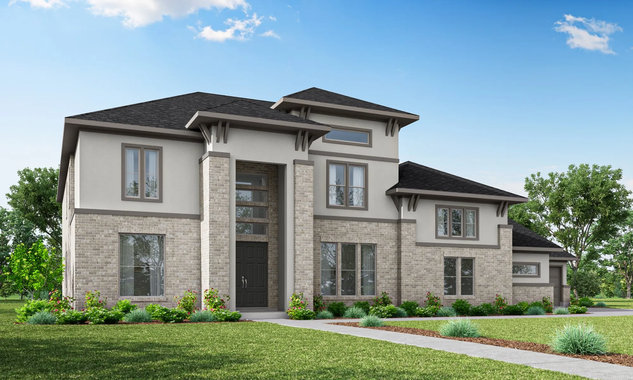
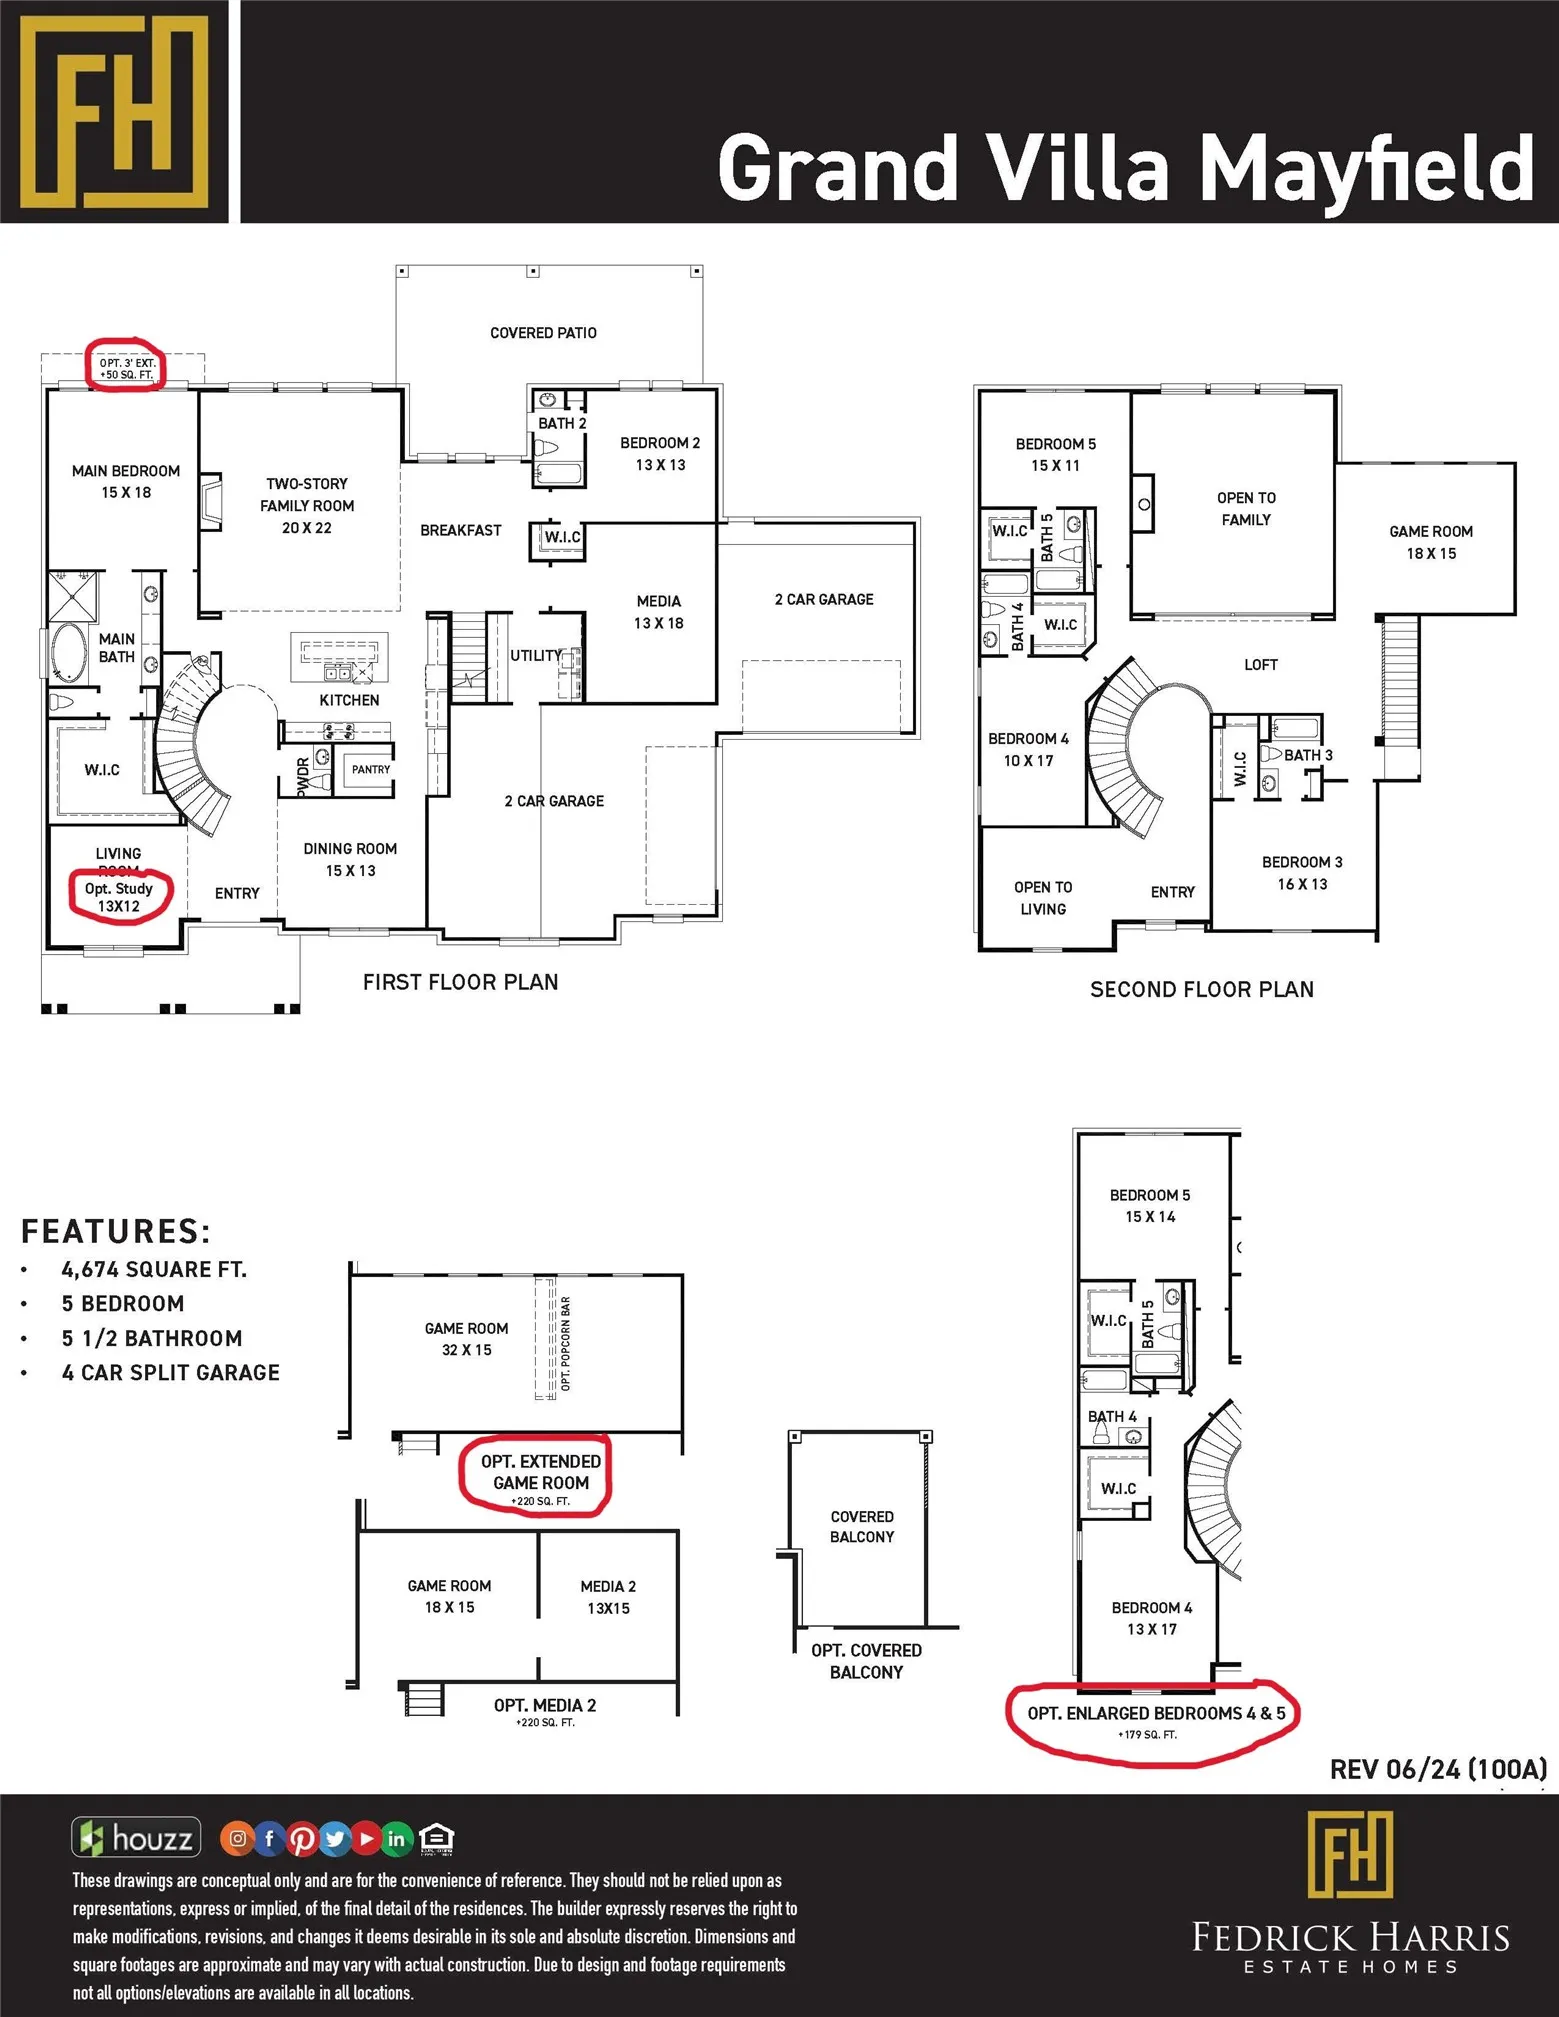
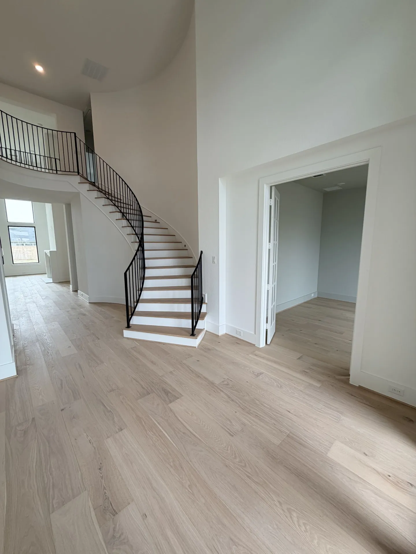
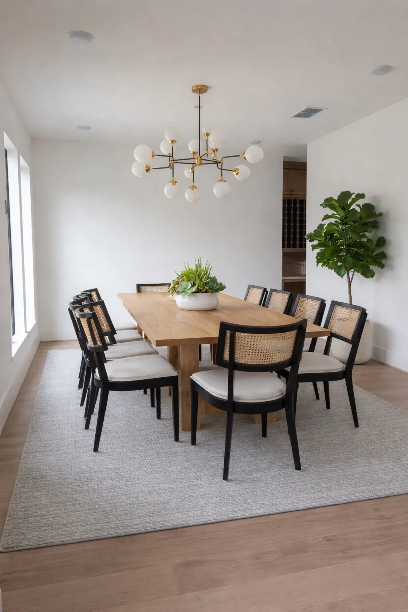
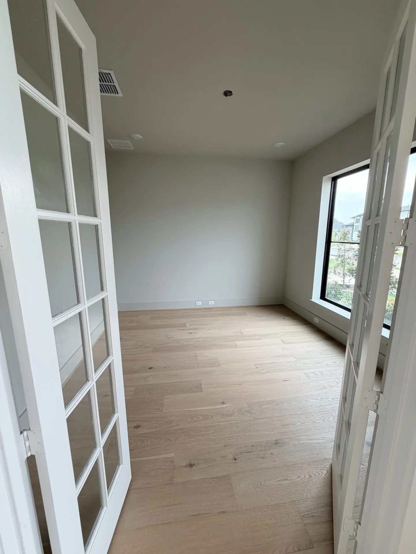
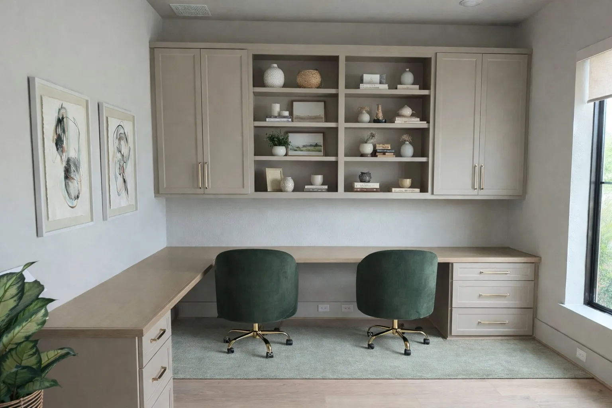
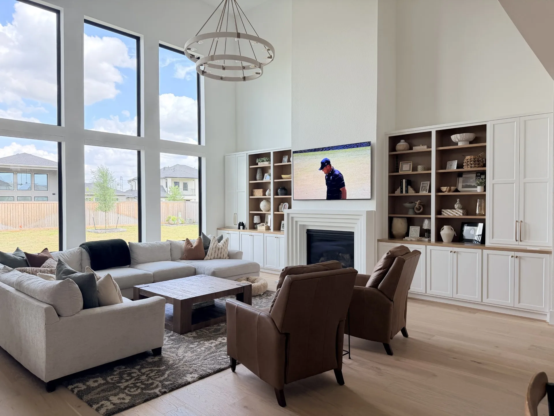
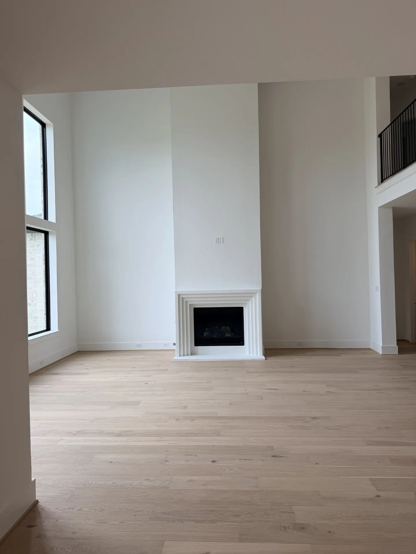
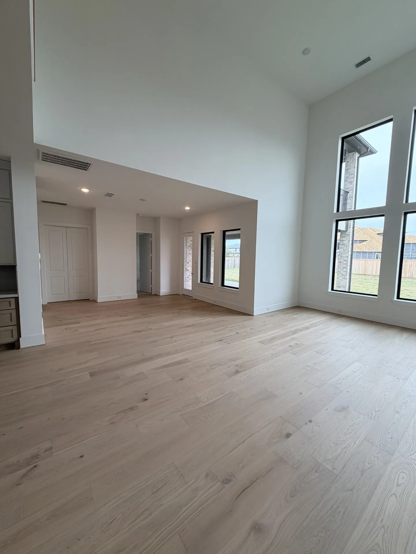
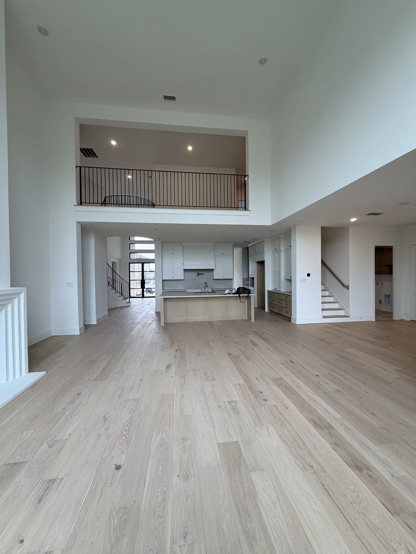
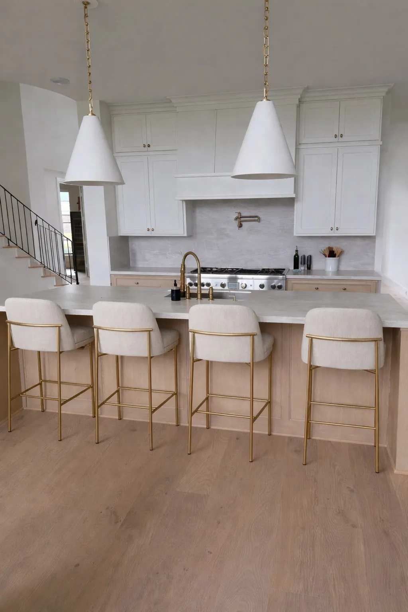
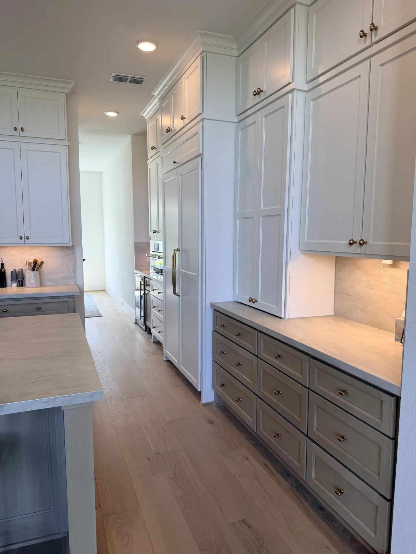
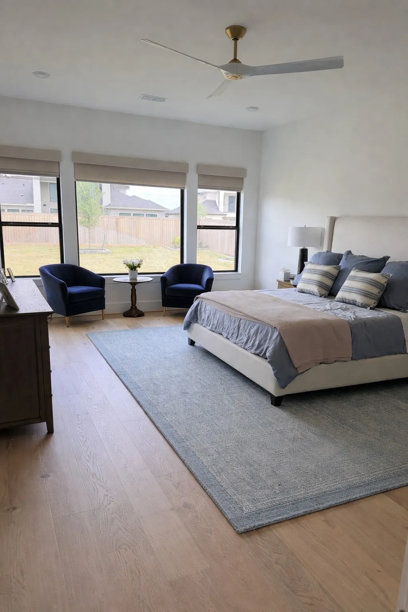
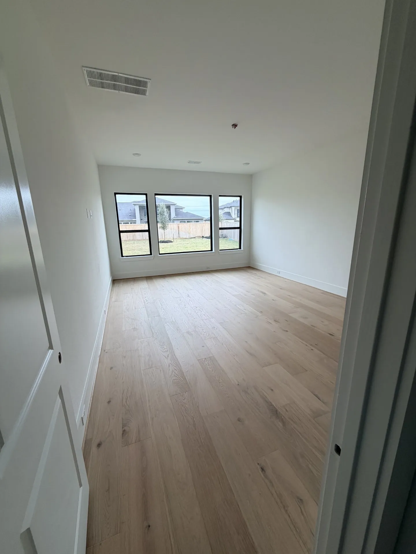
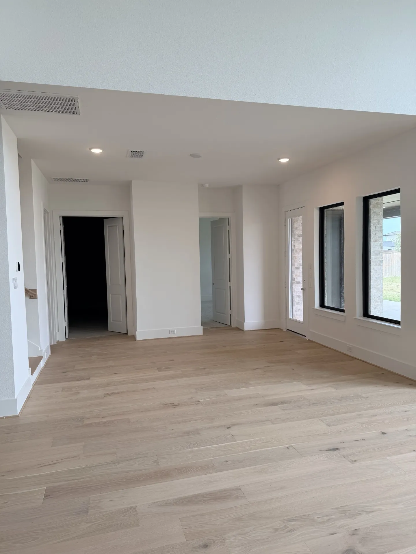
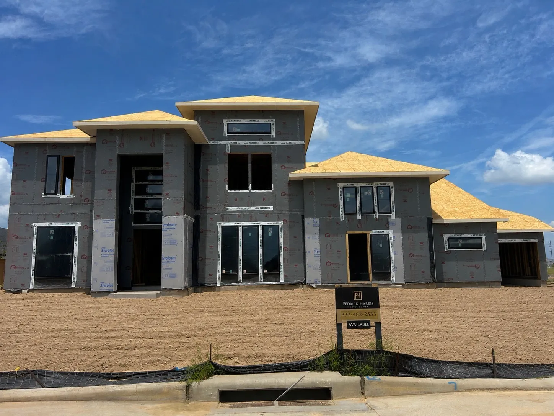
Welcome to the new Grand Villa Mayfield by Fedrick Harris. This magnificent floorplan is fitted with 5 bedrooms, 5.5 bathrooms, and a 4-car split garage. Other key features of this bountiful home include a private study, extended main suite, and a first-floor media room. Upon entry, a charming, curved staircase leads up to a spacious loft area and game room. Upstairs offers three additional bedrooms, two of which have been enlarged for maximum functionality. The large, covered patio is ideal for entertainment, as it includes a stylish outdoor kitchen. The Grand Villa Mayfield by Fedrick Harris is a true family home. Contact us for more details!


Basic Details
Residential
For Sale
23657085
$1,706,624
5
10
6
1
5,123 Sqft
2026
5
1
Detached
: Composition
Active
$0
Features
: Central, Electric, Gas
: Central Air, Electric
: Back Yard
: Gas Log
: Covered, Deck, Patio, Porch
: Attached, Garage
: Contemporary/Modern
: Covered Patio, Deck, Fence, Patio, Private Yard, Sprinkler/Irrigation, Fully Fenced, Porch, Outdoor Kitchen
1
: Tile, Carpet, Engineered Hardwood
: High Ceilings, Kitchen Island, Kitchen/Family Room Combo, Double Vanity, Entrance Foyer, Soaking Tub, Separate Shower, Ceiling Fan(s), Walk-In Pantry, Bath in Primary Bedroom, Pots & Pan Drawers, Pot Filler, Multiple Staircases, Porcelain Counters
: Washer Hookup, Gas Dryer Hookup
: Public Sewer
$0
Appliances
: Dishwasher, Disposal, Microwave, Refrigerator, Gas Cooktop, Instant Hot Water
Address Map
TX
Harris
Cypress
77433
Forested Slope
11114
Way
W96° 12' 4.2''
N29° 56' 44.9''
Southwest
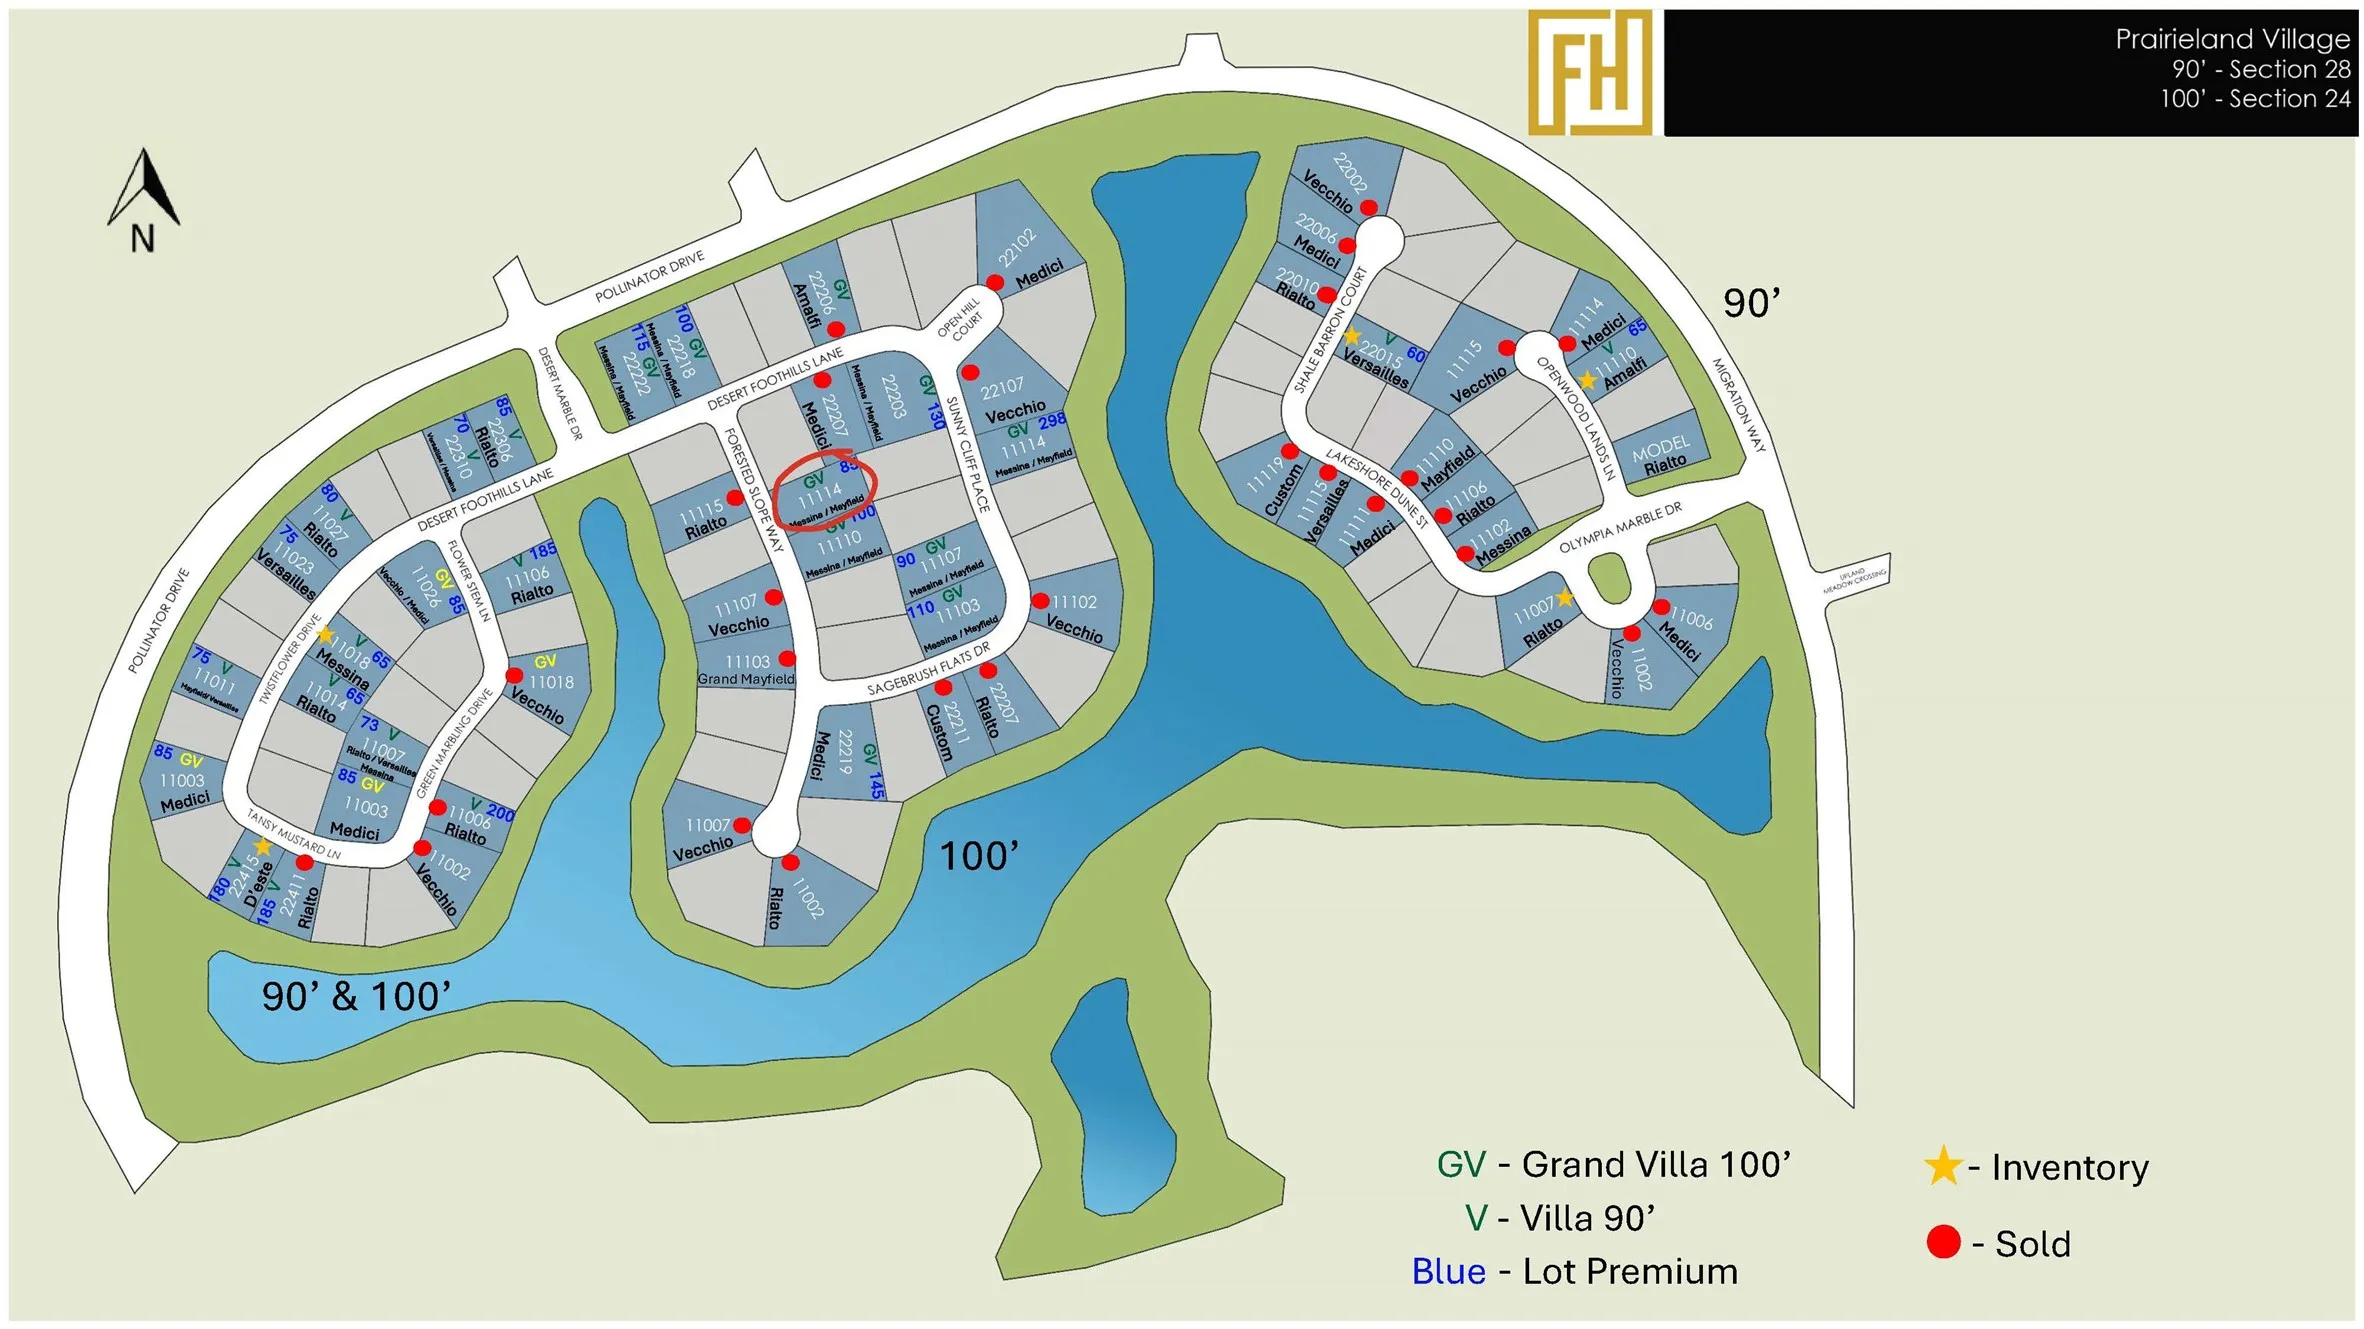
Exit at Bridgeland Creek Parkway, proceed over the bridge, turn left onto Caterpillar Lake Drive, continue straight and then turn left onto Upland Meadow Drive, Turn right onto Olympia Marble. Our Model Home is located on the Corner.
25
Neighborhood
RICHARD T MCREAVY ELEMENTARY
55 - Waller
WALLER HIGH SCHOOL
55 - Waller
55 - Waller
WALLER JUNIOR HIGH SCHOOL
MLS Addon
Newmark Homes
Jimmy Franklin
$0
$0
$0
$0
$0
Additional Information
Gated
1
5123
: Master Planned Community
: Brick, Stucco
: Slab
4.0
: Two
: Subdivision
2026-06-13
2
: Public
Financial
2155.0
Annually
: Clubhouse, Recreation Facilities, Other
1
Listing Information
Newmark
JMYF03
Cash, Conventional
Active
2026-07-29T17:50:22Z
HAR
2026-06-13T15:02:21Z
Speer Companies Brokerage
Contact Broker
Energy Tag
