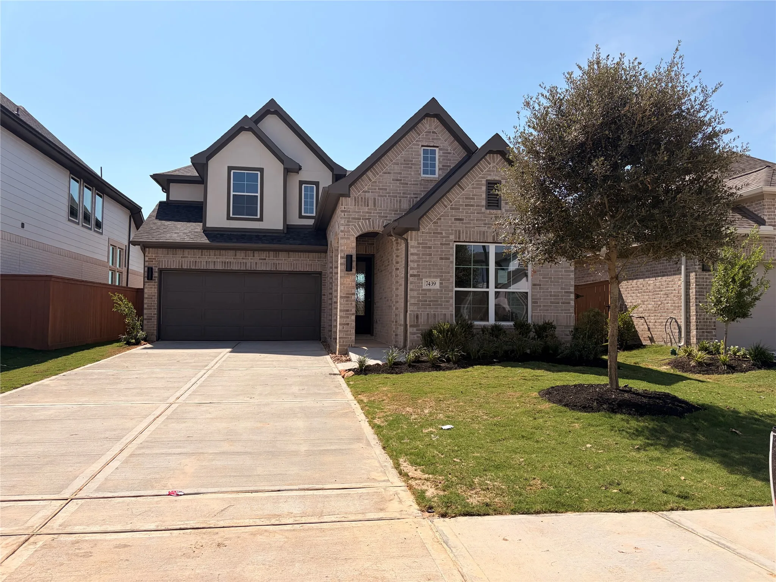
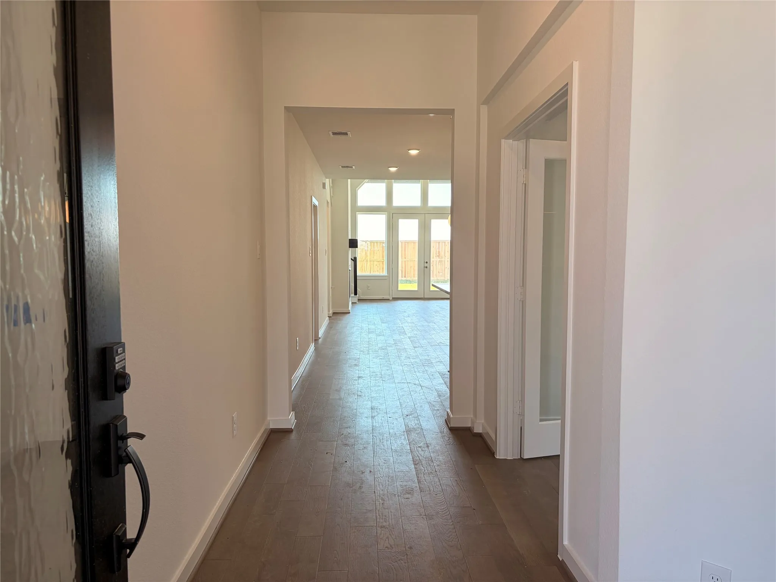
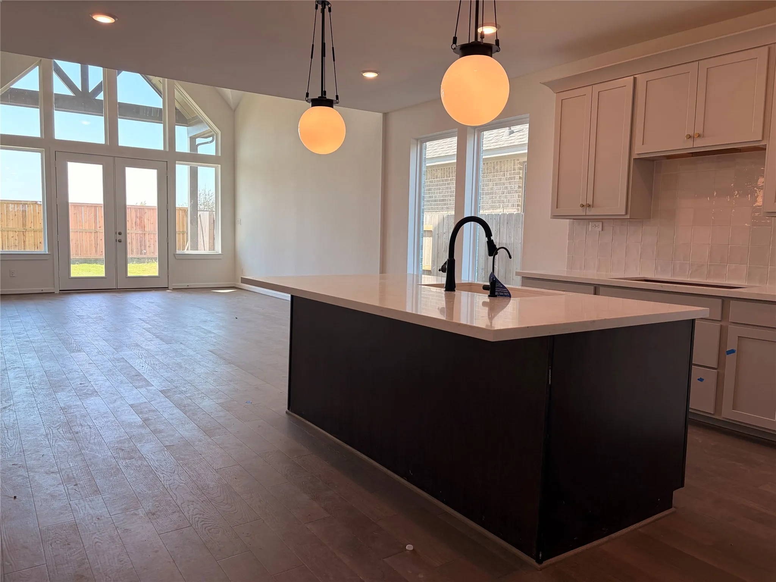
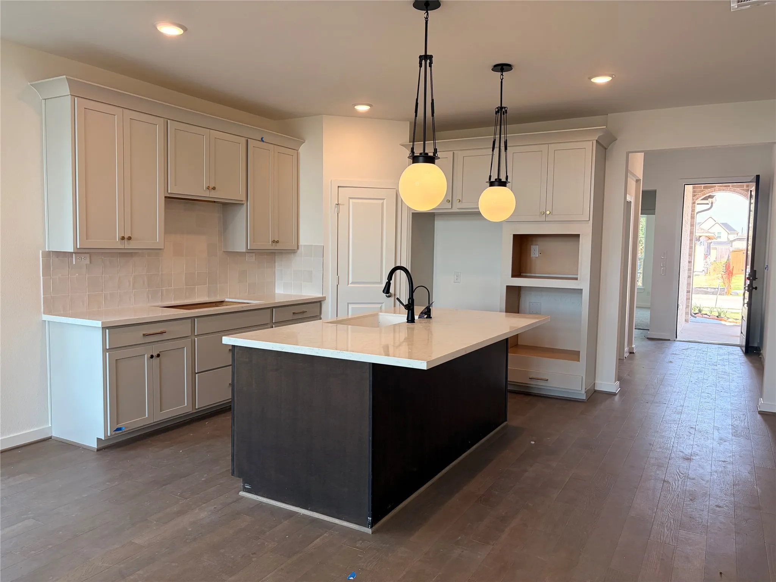
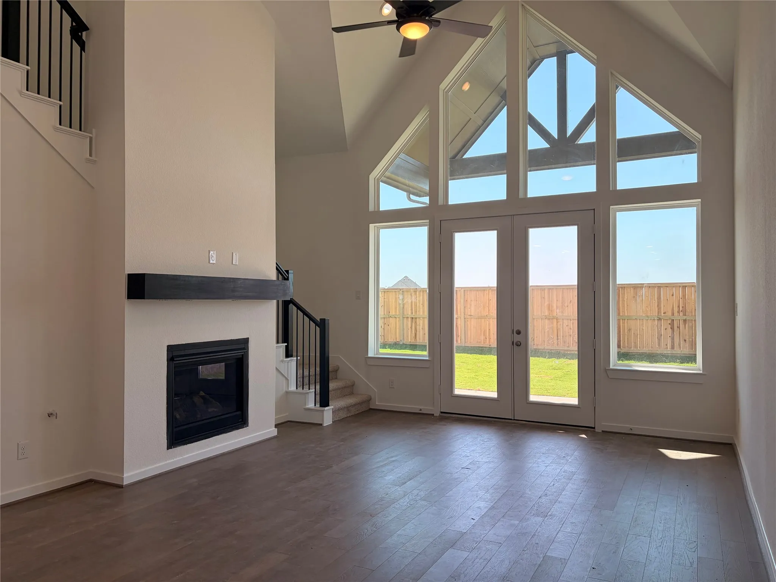
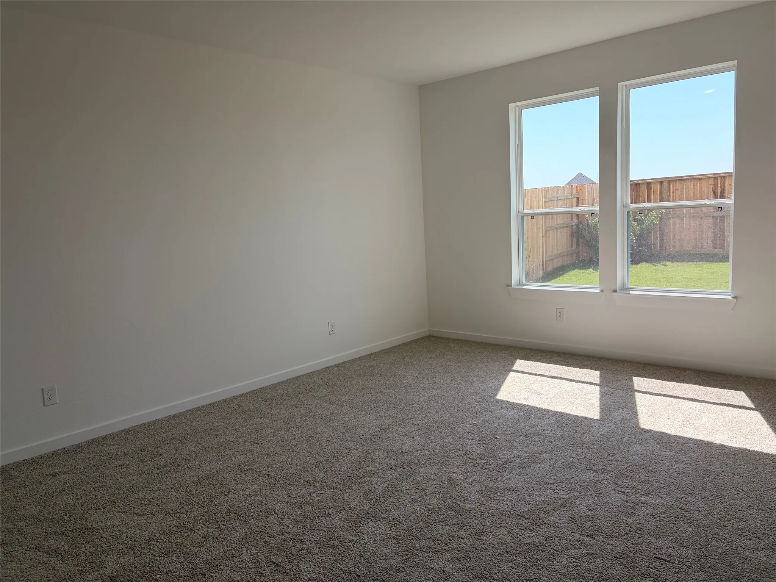
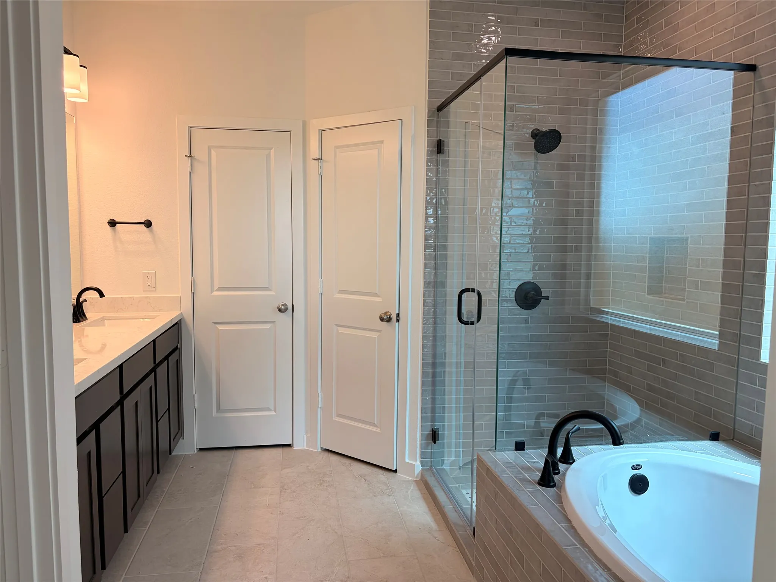
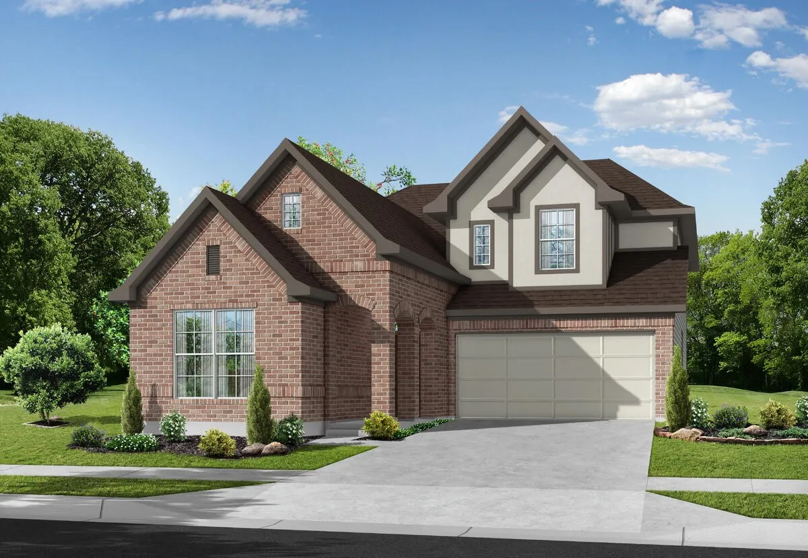
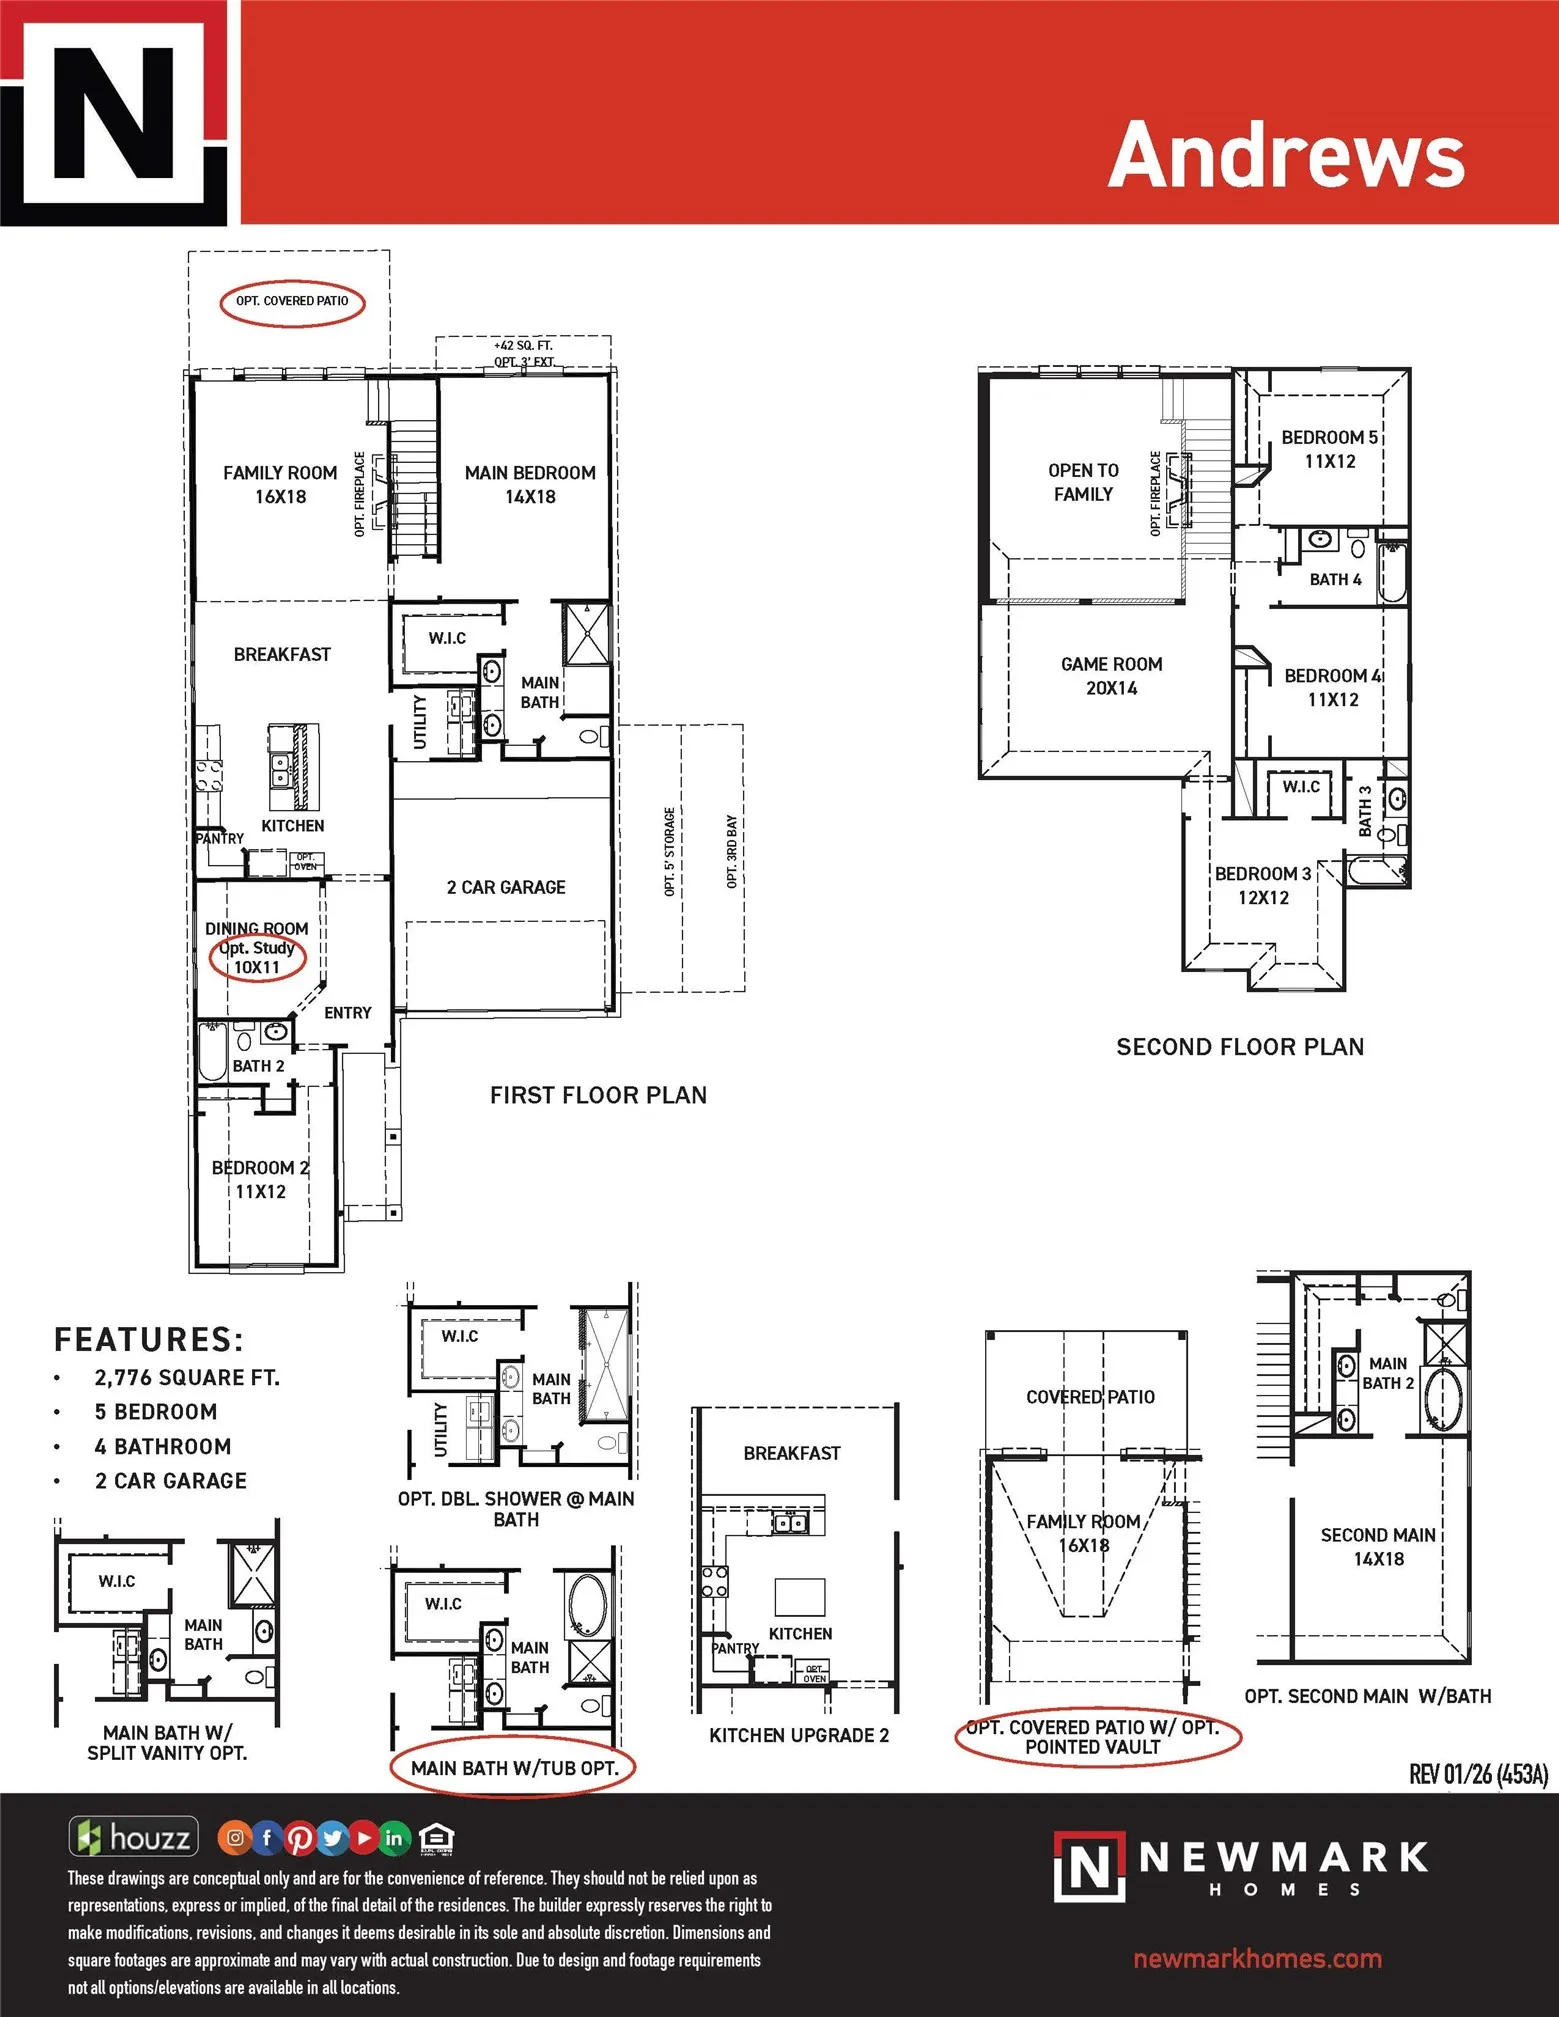
The ANDREWS PLAN BY NEWMARK HOMES boasts soaring high ceilings in the family room, meeting point-vaulted windows that overlook the spacious covered patio. With 5 beds (2 down), 4 baths, a huge gameroom, office, and 2 car garage, this home offers ample space and versatility. Complete with a full sprinkler system and full gutters.
: High Ceilings, Kitchen/Family Room Combo, Pantry, Kitchen/Dining Combo, Programmable Thermostat, Double Vanity, Entrance Foyer, Ceiling Fan(s), Walk-In Pantry, Pots & Pan Drawers, Solid Surface Counters, Main Level Primary, Walk-In Closet(s), TwoBedroomsDown, Full Bath on Main Level
: Washer Hookup, Electric Dryer Hookup
: Public Sewer
: Low-Emissivity Windows
$0
Appliances
: Dishwasher, Disposal, Microwave, ENERGY STAR Qualified Appliances, Electric Oven, Gas Cooktop
Address Map
TX
Harris
Katy
77493
Fraser Peak
7439
Drive
W96° 11' 8.4''
N29° 52' 53.5''
East
***From I-10 head North on 99, exit 529 turn left go straight for about 1 mile, turn right onto Porter Rd, take first left onto Horseherb Rd. At the stop sign go straight and you will arrive at the Model Home Park. ***From 290 head South on 99, exit 529 turn right go straight for about 1 mile, turn right onto Porter Rd, take first left onto Horseherb Rd. At the stop sign go straight and you will arrive at the Model Home park.
25
Neighborhood
BOUDNY ELEMENTARY
30 - Katy
FREEMAN HIGH SCHOOL
30 - Katy
30 - Katy
NELSON JUNIOR HIGH (KATY)
MLS Addon
Newmark Homes
Jimmy Franklin
$0
$0
$0
$0
$0
Additional Information
1
2776
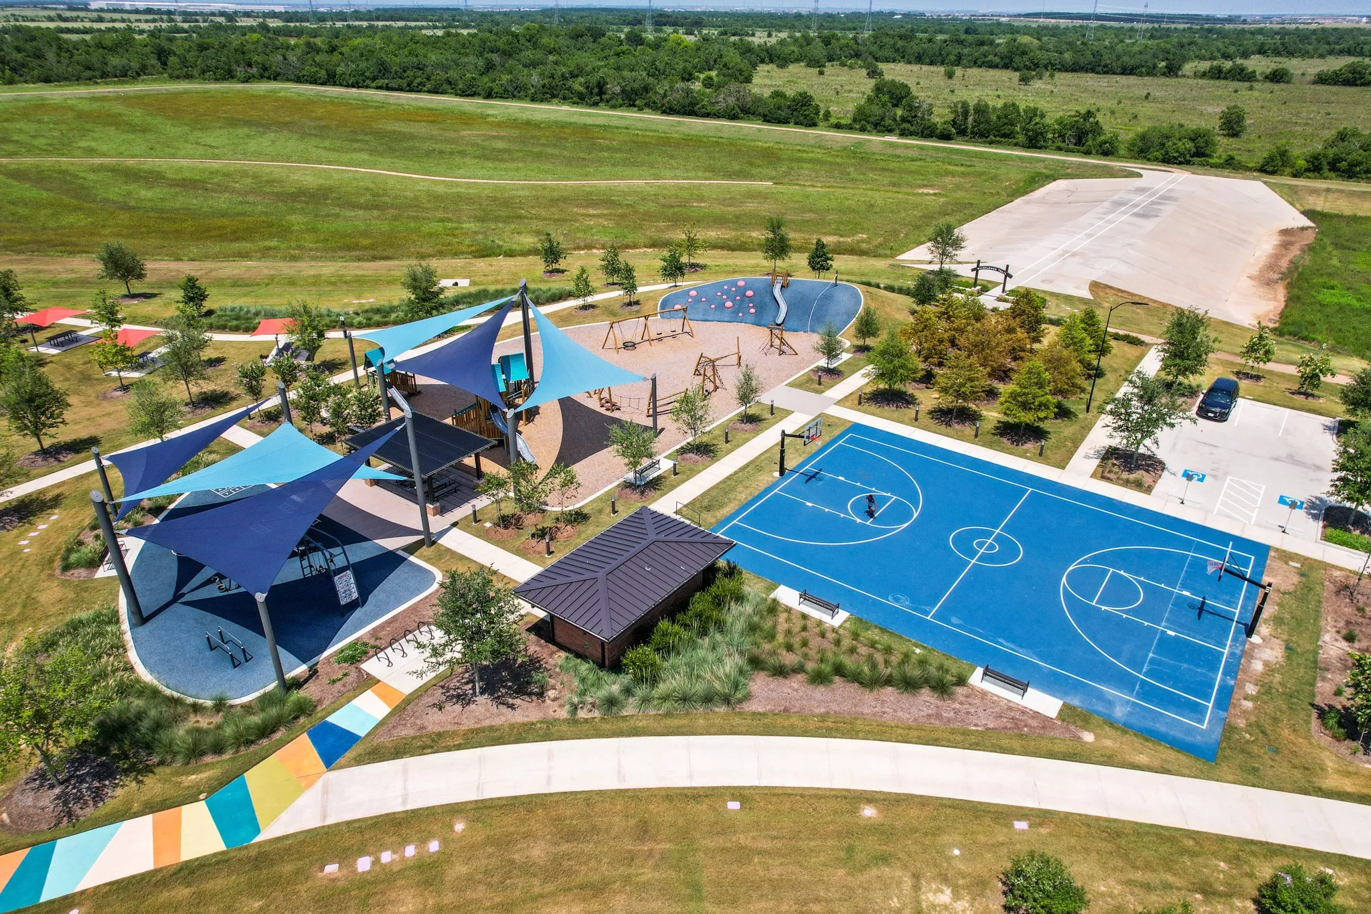
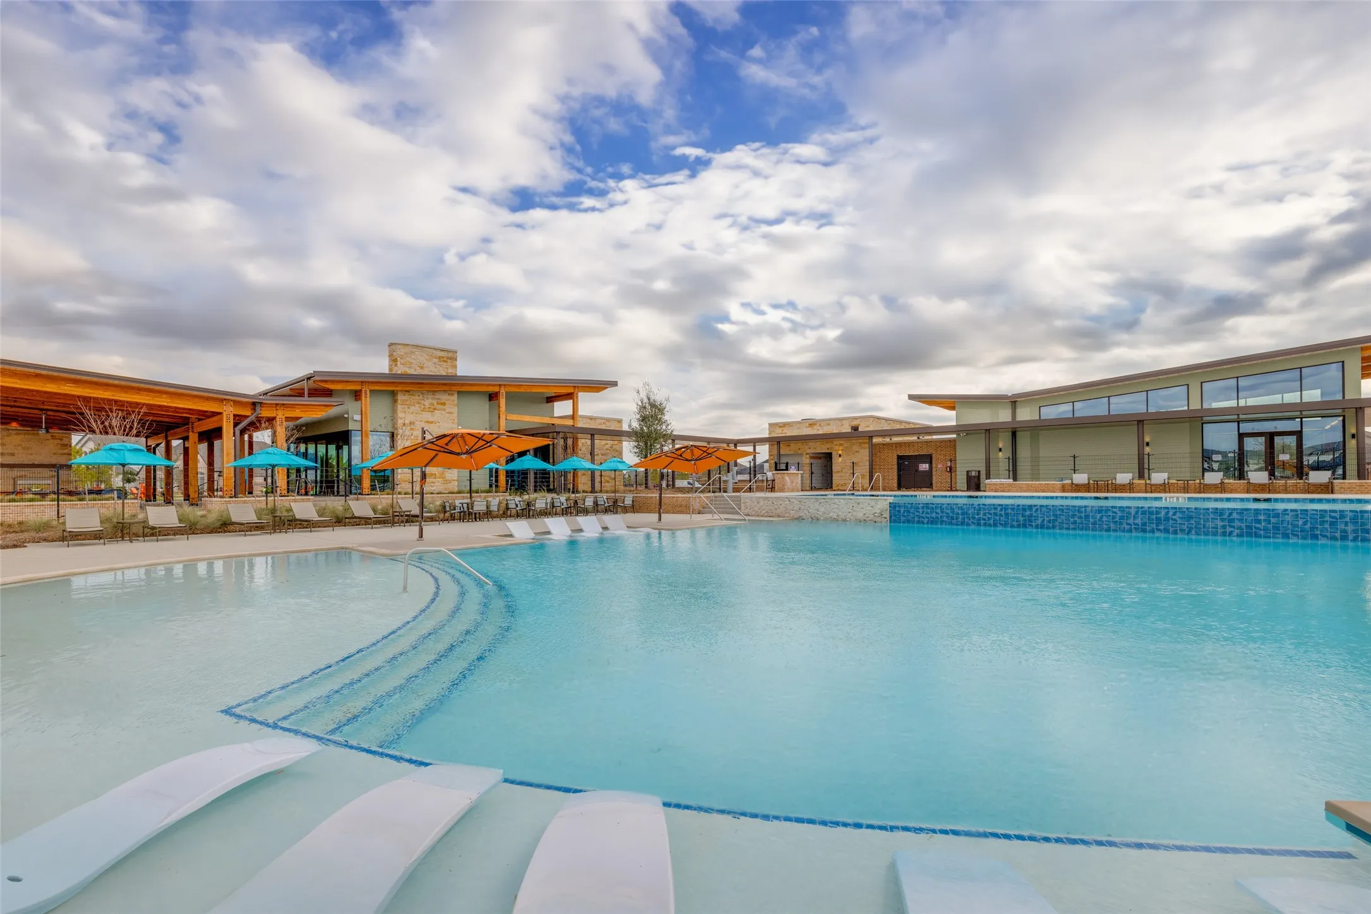
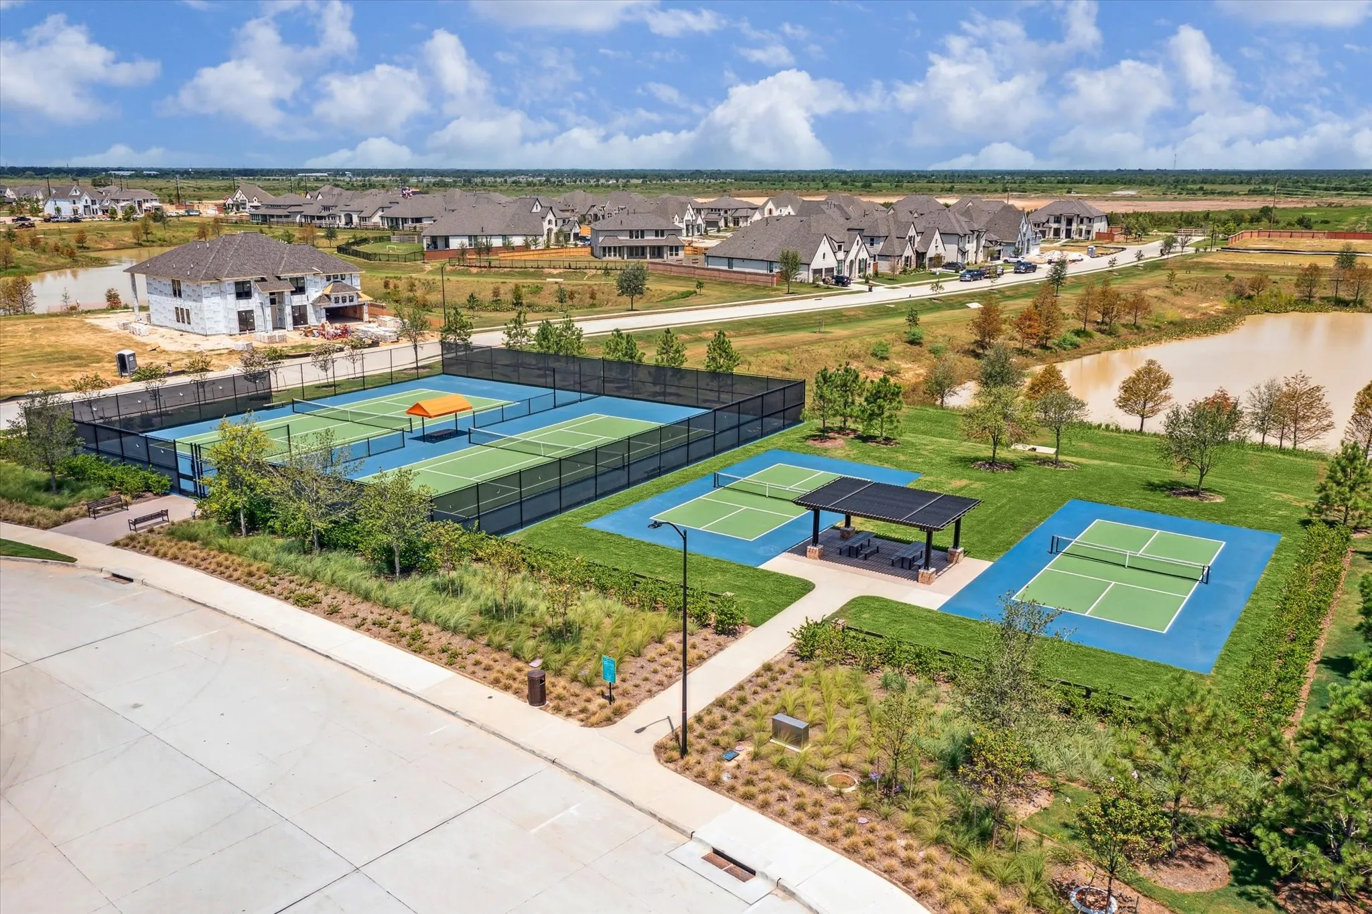
: Community Pool, Curbs, Gutter(s), Master Planned Community
: Brick, Cement Siding, Stone
: Slab
2.0
: Two
: Subdivision, Greenbelt
45x125
2026-06-01
501235
2
https://youtu.be/cJc18lC4m6k?si=GssyXgMOj6BwAYP1
: Public
Financial
1464.0
Annually
: Clubhouse, Recreation Facilities, Other, Common Areas