
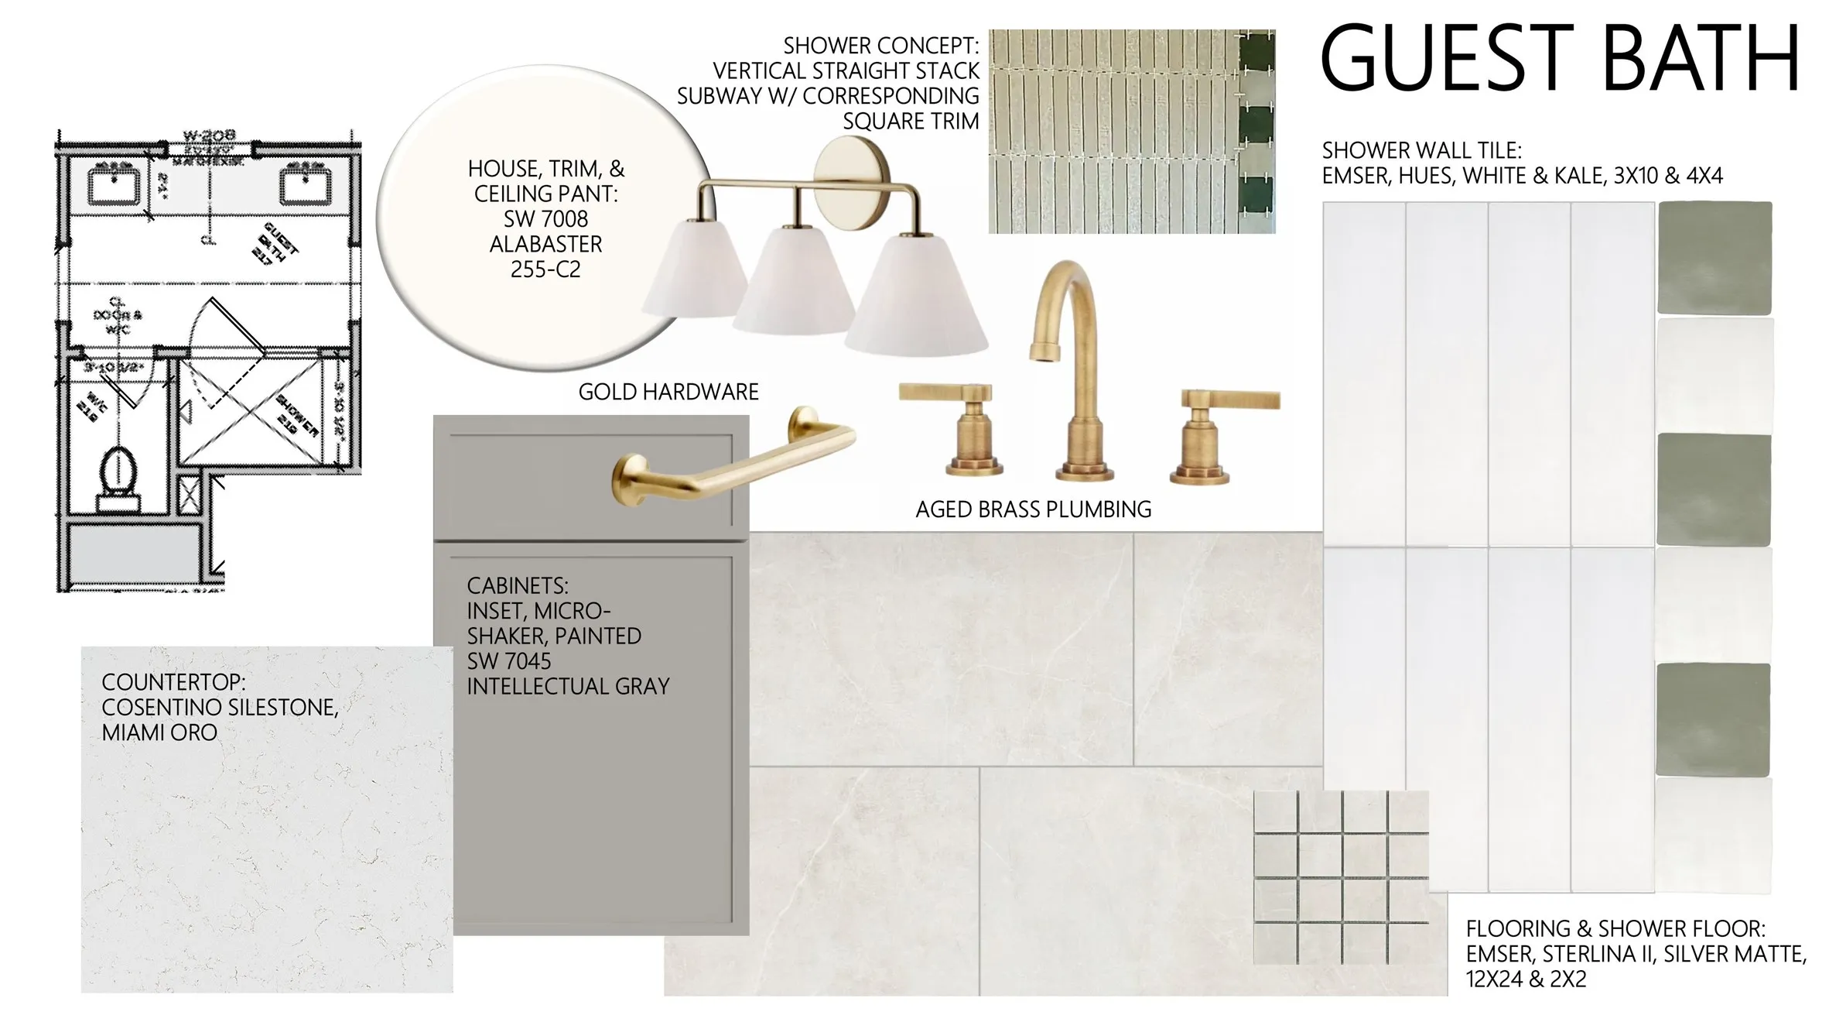
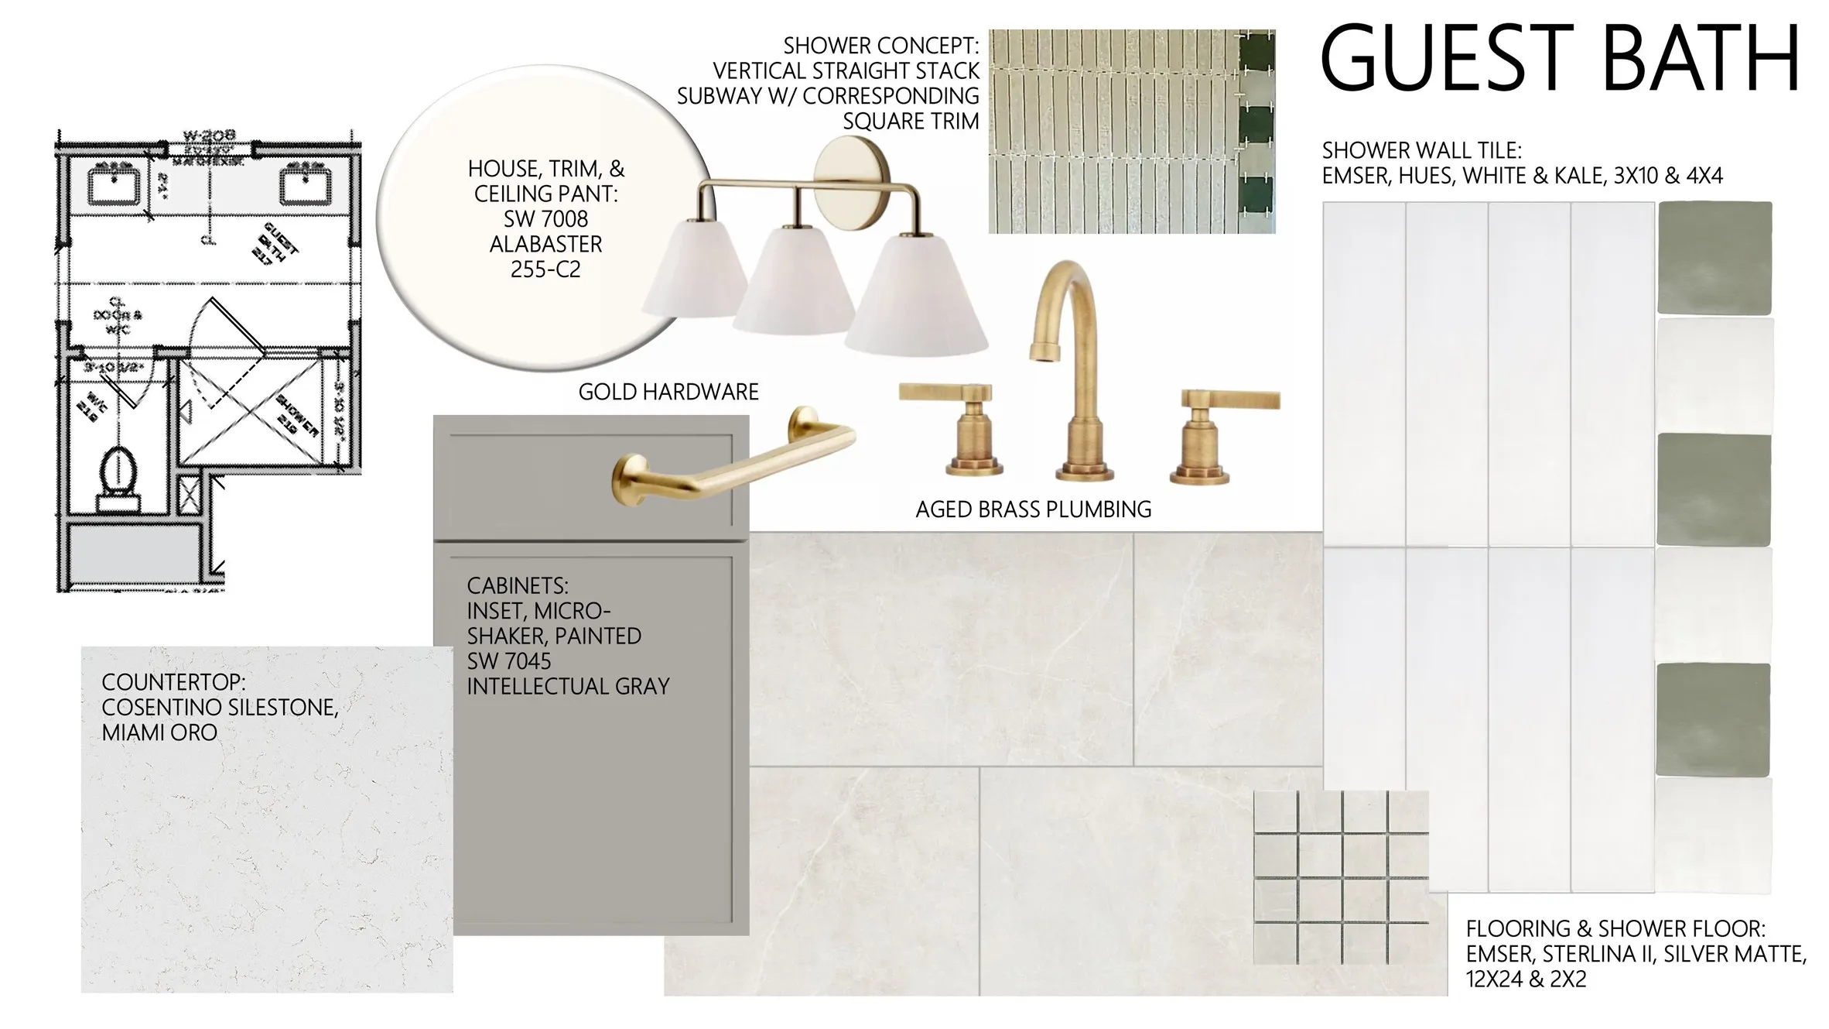

$1,799,900
5 Bed
7 Bath
5,623 Sqft
0.39 Acre Lot

927 Peachwood Bend Drive, Houston, Texas 77077

  • Residential Property Type
  • 5,623 Sqft Square Footage
  • Attached Cars Garage
  • 1995 Year Built
Property Description

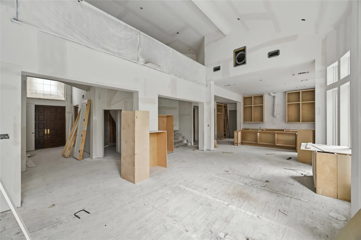
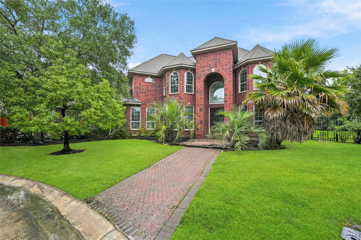
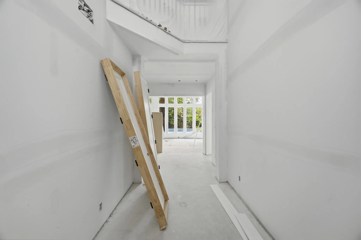
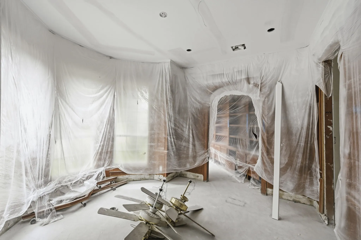
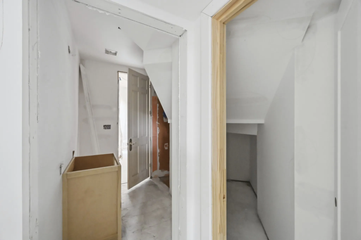
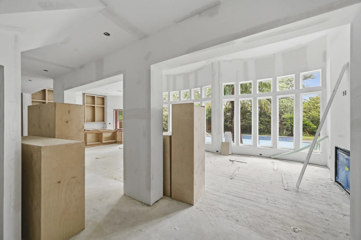
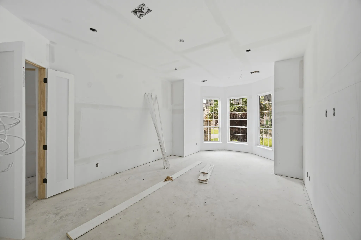
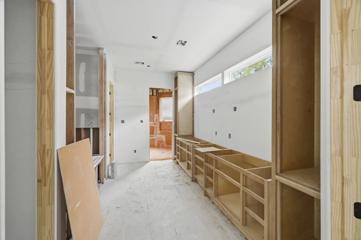
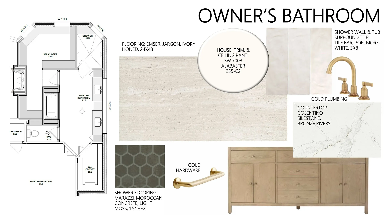
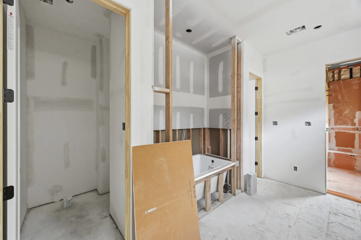
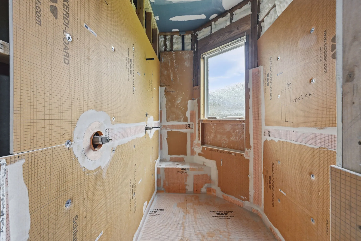
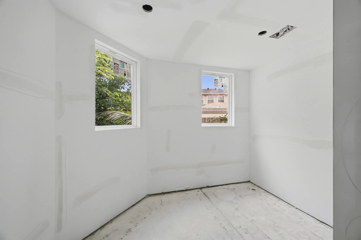
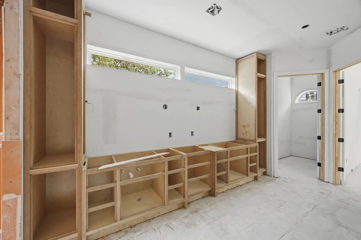
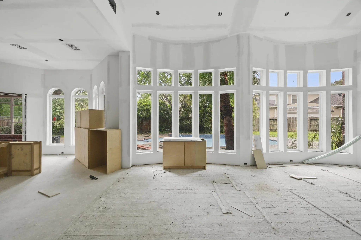
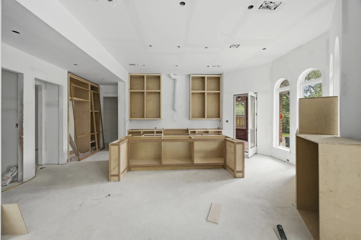
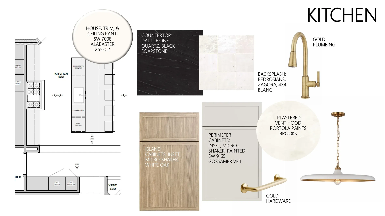
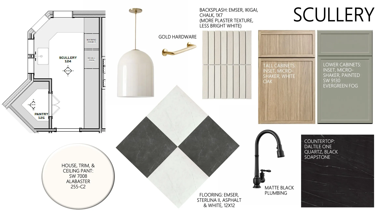
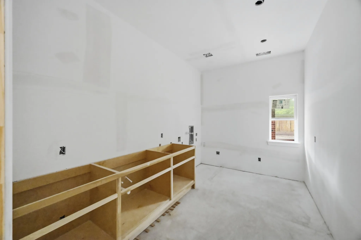
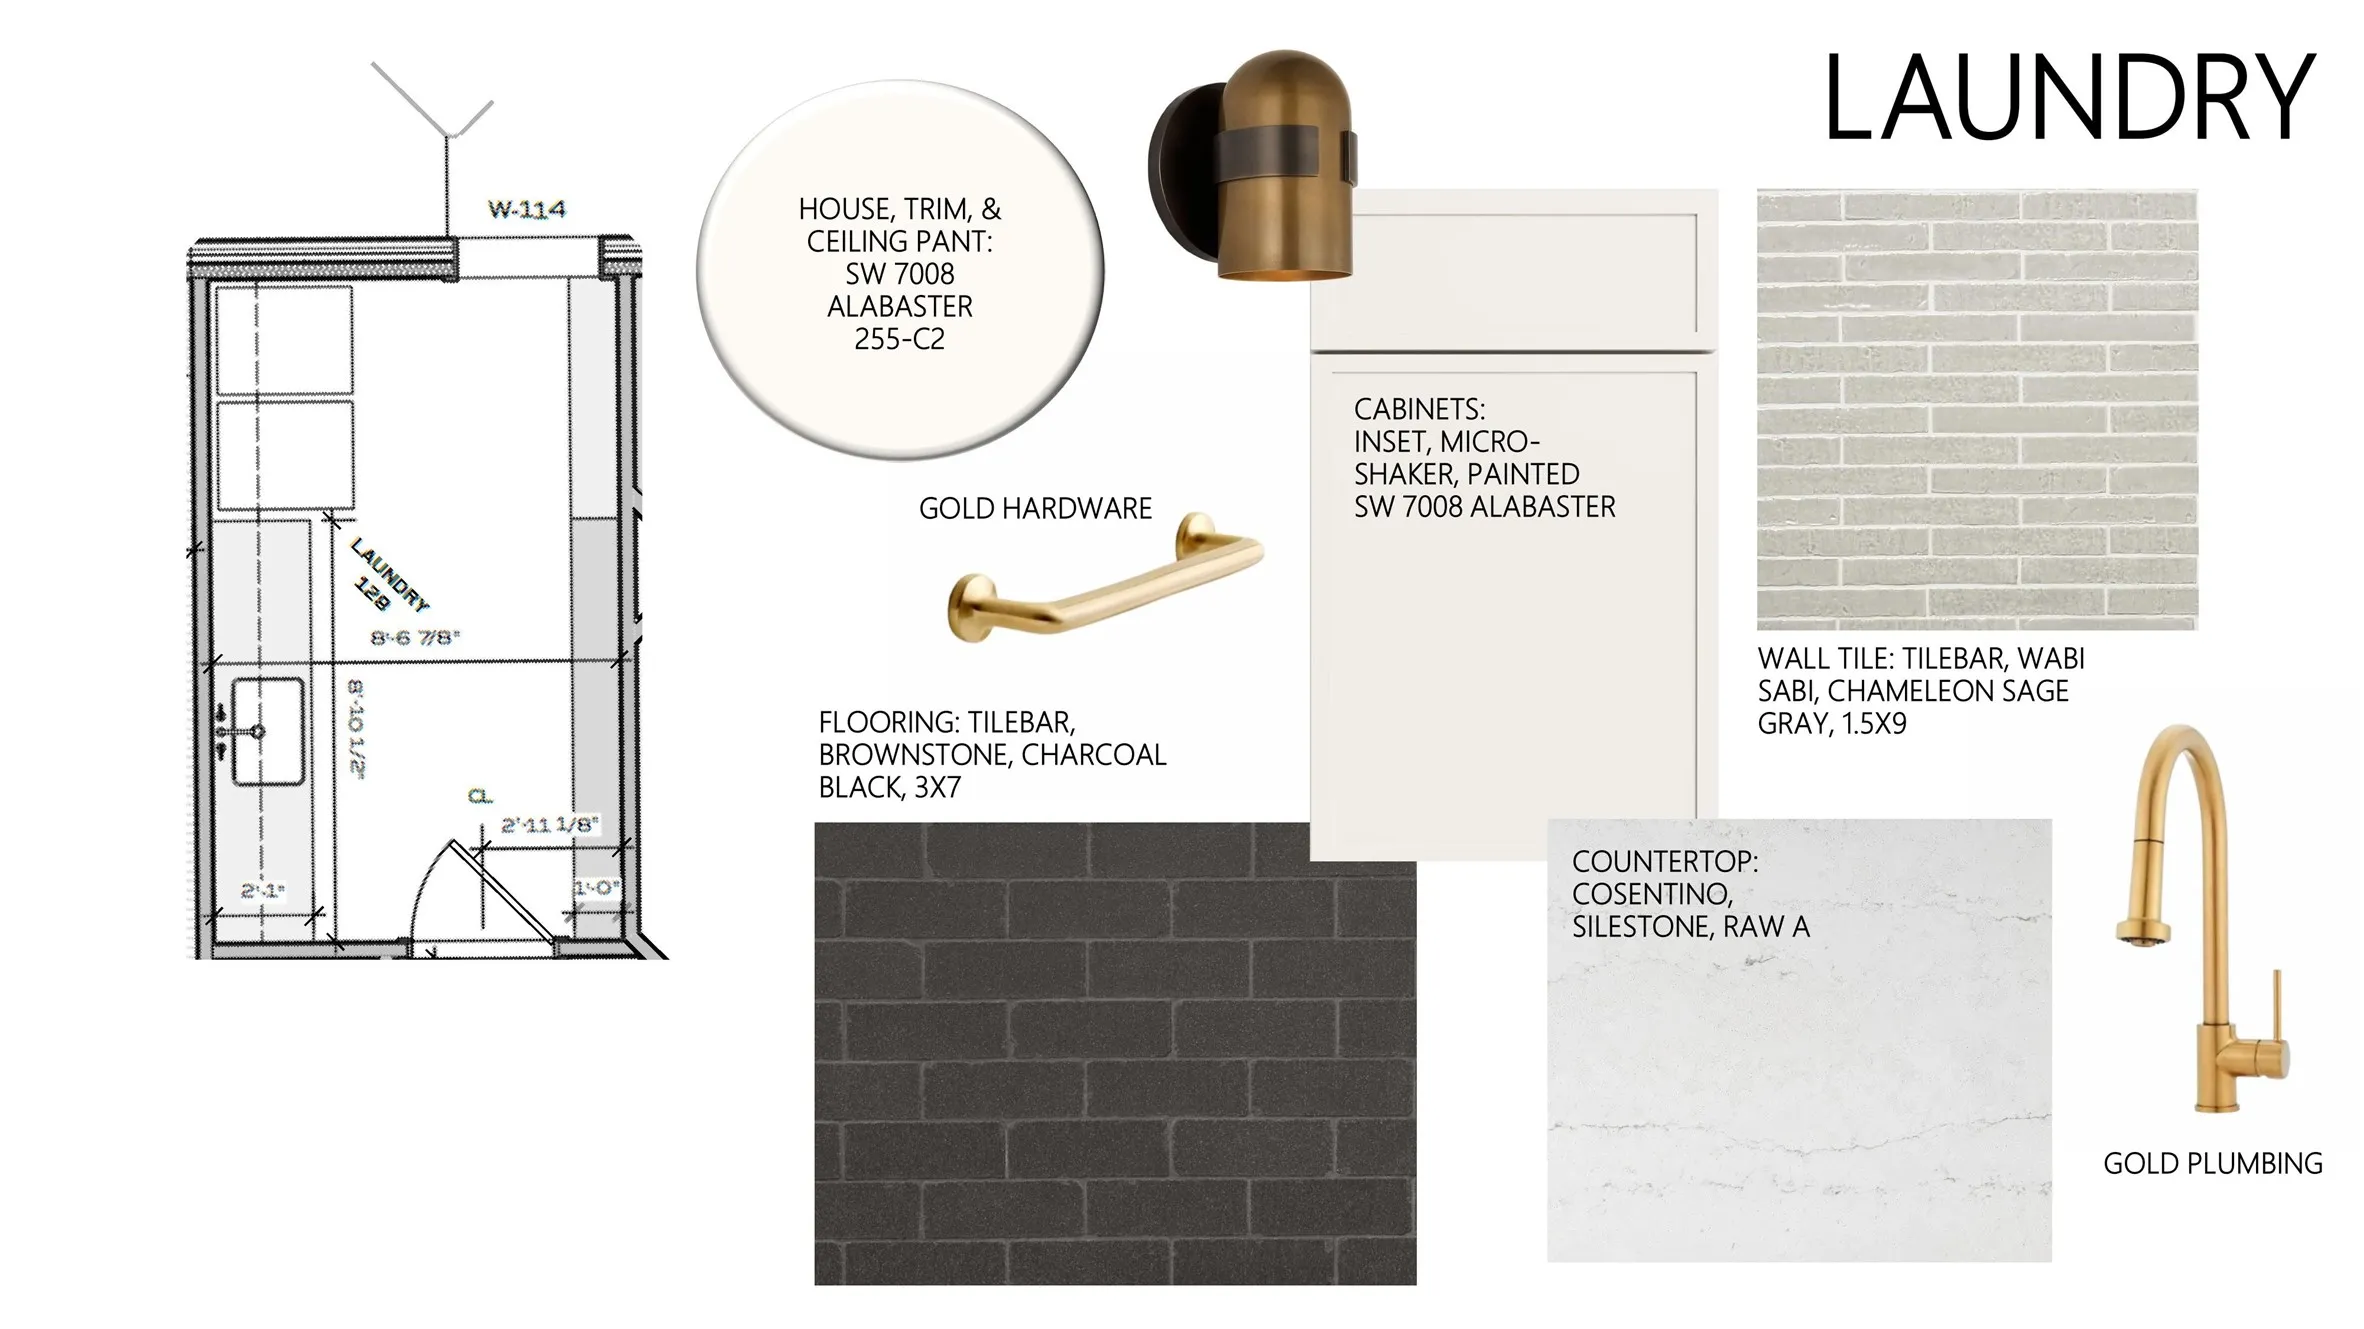
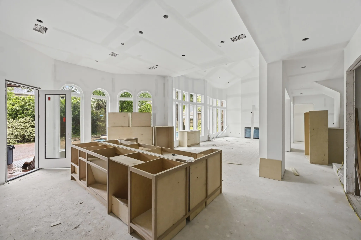
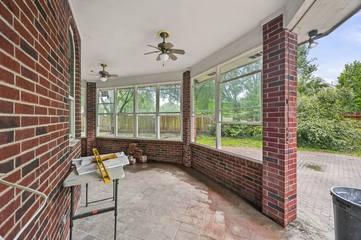
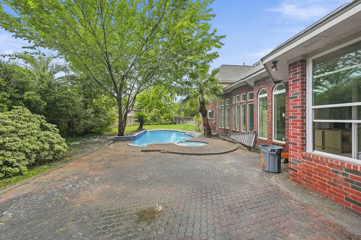
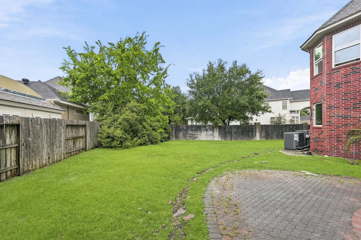
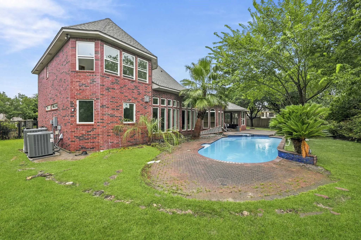
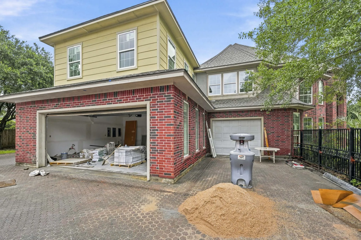
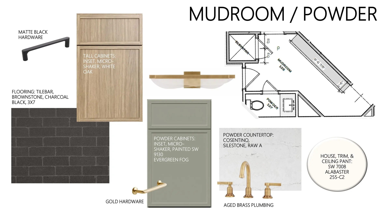
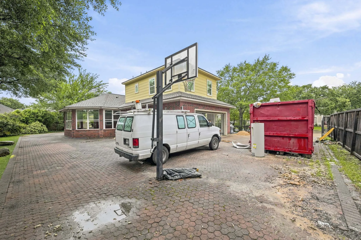
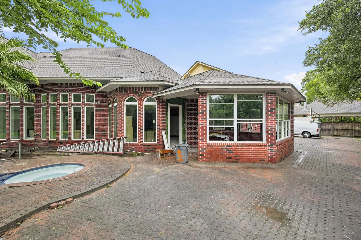
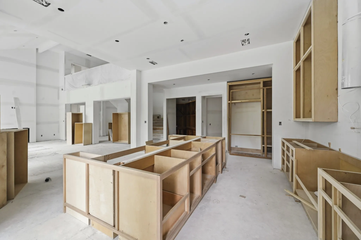
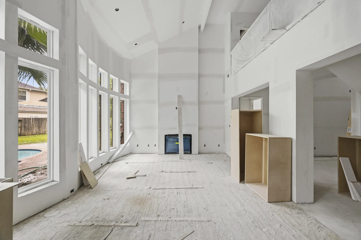
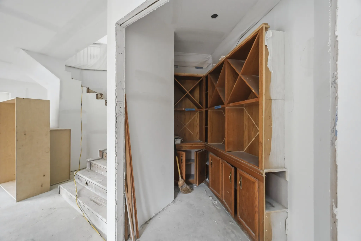
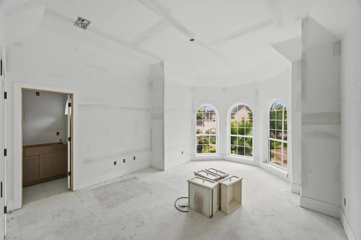
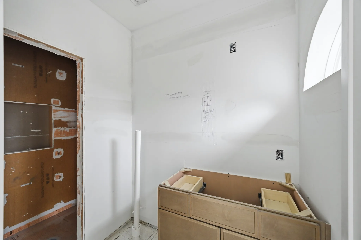
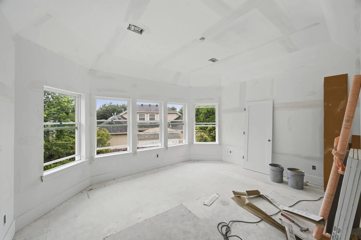
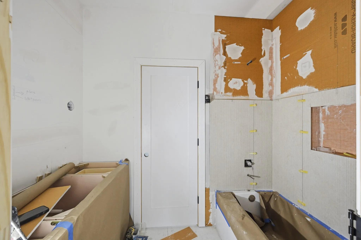
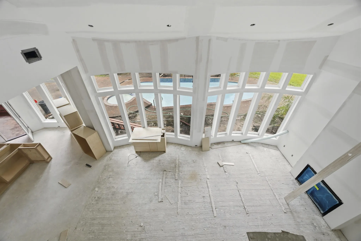
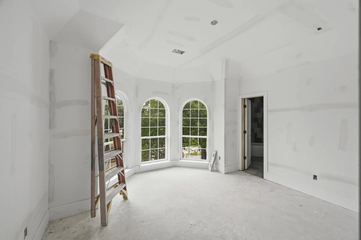
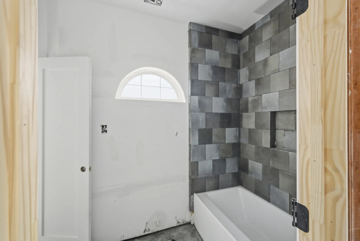
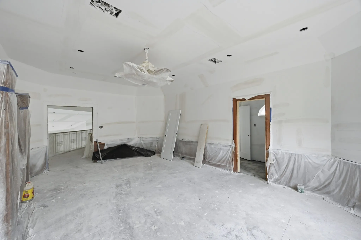
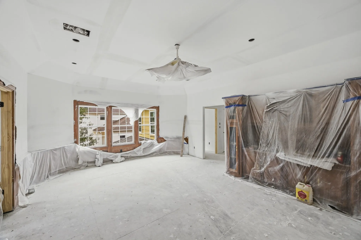
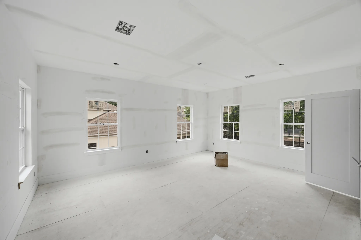
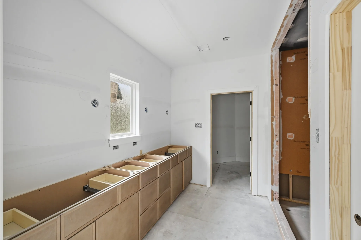
This stunning, one-of-a-kind residence offers an exceptional combination of features not found anywhere else in the Energy Corridor via a truly comprehensive remodel & addition delivered by one of the most awarded homebuilders in Houston: Brooks Construction Group! The gut remodel provides new Miele & Wolf appliances, custom wood cabinetry, quartz/quartzite counters, low-E double pane windows, impact resistant roof, electrical (wiring & breaker panel), lighting (cans & fixtures), premium tile, level 4 drywall, engineered wood floors, solid-core doors, driveway gate motors, HVAC (ducts & registers), plumbing (tankless water heaters & PEX), and pool (plaster, tile, piping, & equipment)! The layout offers unprecedented flexibility with a master suite and flexible study / guest down, plus 4 ensuite secondaries up (via stairs or future elevator)! The open concept layout is complemented by an oversized mudroom, utility room, scullery, 3-car garage + 10-car motor-court, and massive yard!


Basic Details
Residential
For Sale
34289258
$1,799,900
5
18
7
1
5,623 Sqft
1995
0.39 Acre
6
Detached
: Composition
Active
$0
Features
: Gunite, Heated, Pool/Spa Combo
: Central, Gas
: Central Air, Electric
: Back Yard
: Gas Log
: Covered, Deck, Patio
: Attached, Garage, Driveway, Oversized, Additional Parking, Electric Gate
: Traditional
: Covered Patio, Deck, Fence, Patio, Fully Fenced
1
: Tile, Engineered Hardwood
: Breakfast Bar, High Ceilings, Kitchen Island, Pantry, Quartz Counters, Self-closing Cabinet Doors, Self-closing Drawers, Kitchen/Dining Combo, Double Vanity, Entrance Foyer, Soaking Tub, Separate Shower, Ceiling Fan(s), Walk-In Pantry, Bath in Primary Bedroom, Vanity, Tub Shower, Pots & Pan Drawers, Quartzite Counters, Butler's Pantry, Elevator Shaft
: Washer Hookup, Electric Dryer Hookup, Gas Dryer Hookup
1
: Public Sewer
: Low-Emissivity Windows
$0
Appliances
: Dishwasher, Disposal, Gas Range, Microwave, Refrigerator, Tankless Water Heater, Electric Oven, Double Oven, Wine Refrigerator
Address Map
TX
Harris
Houston
77077
Peachwood Bend
927
Drive
W96° 22' 21.1''
N29° 46' 12''
Northwest
From I-10: Head south on Eldridge Parkway for 1.15 miles, turn right (west) onto Enclave Parkway and continue for .2 miles and make first right (north) into neighborhood entrance, pass through gates, continue straight for .1 miles and make 2nd left (west) onto Lori Hall, take next left (south) onto Peachwood Bend, home as the end of the cul-de-sac on left!
31
Neighborhood
BUSH ELEMENTARY SCHOOL (HOUSTON)
27 - Houston
WESTSIDE HIGH SCHOOL
27 - Houston
27 - Houston
WEST BRIAR MIDDLE SCHOOL
MLS Addon
Connected Realty
Oliver Carter
$0
$0
$0
$0
$0
Additional Information
: Accessible Kitchen, Accessible Elevator Installed
Controlled Access
1
5623
: Curbs
: Brick, Cement Siding
: Slab
3.0
: Two
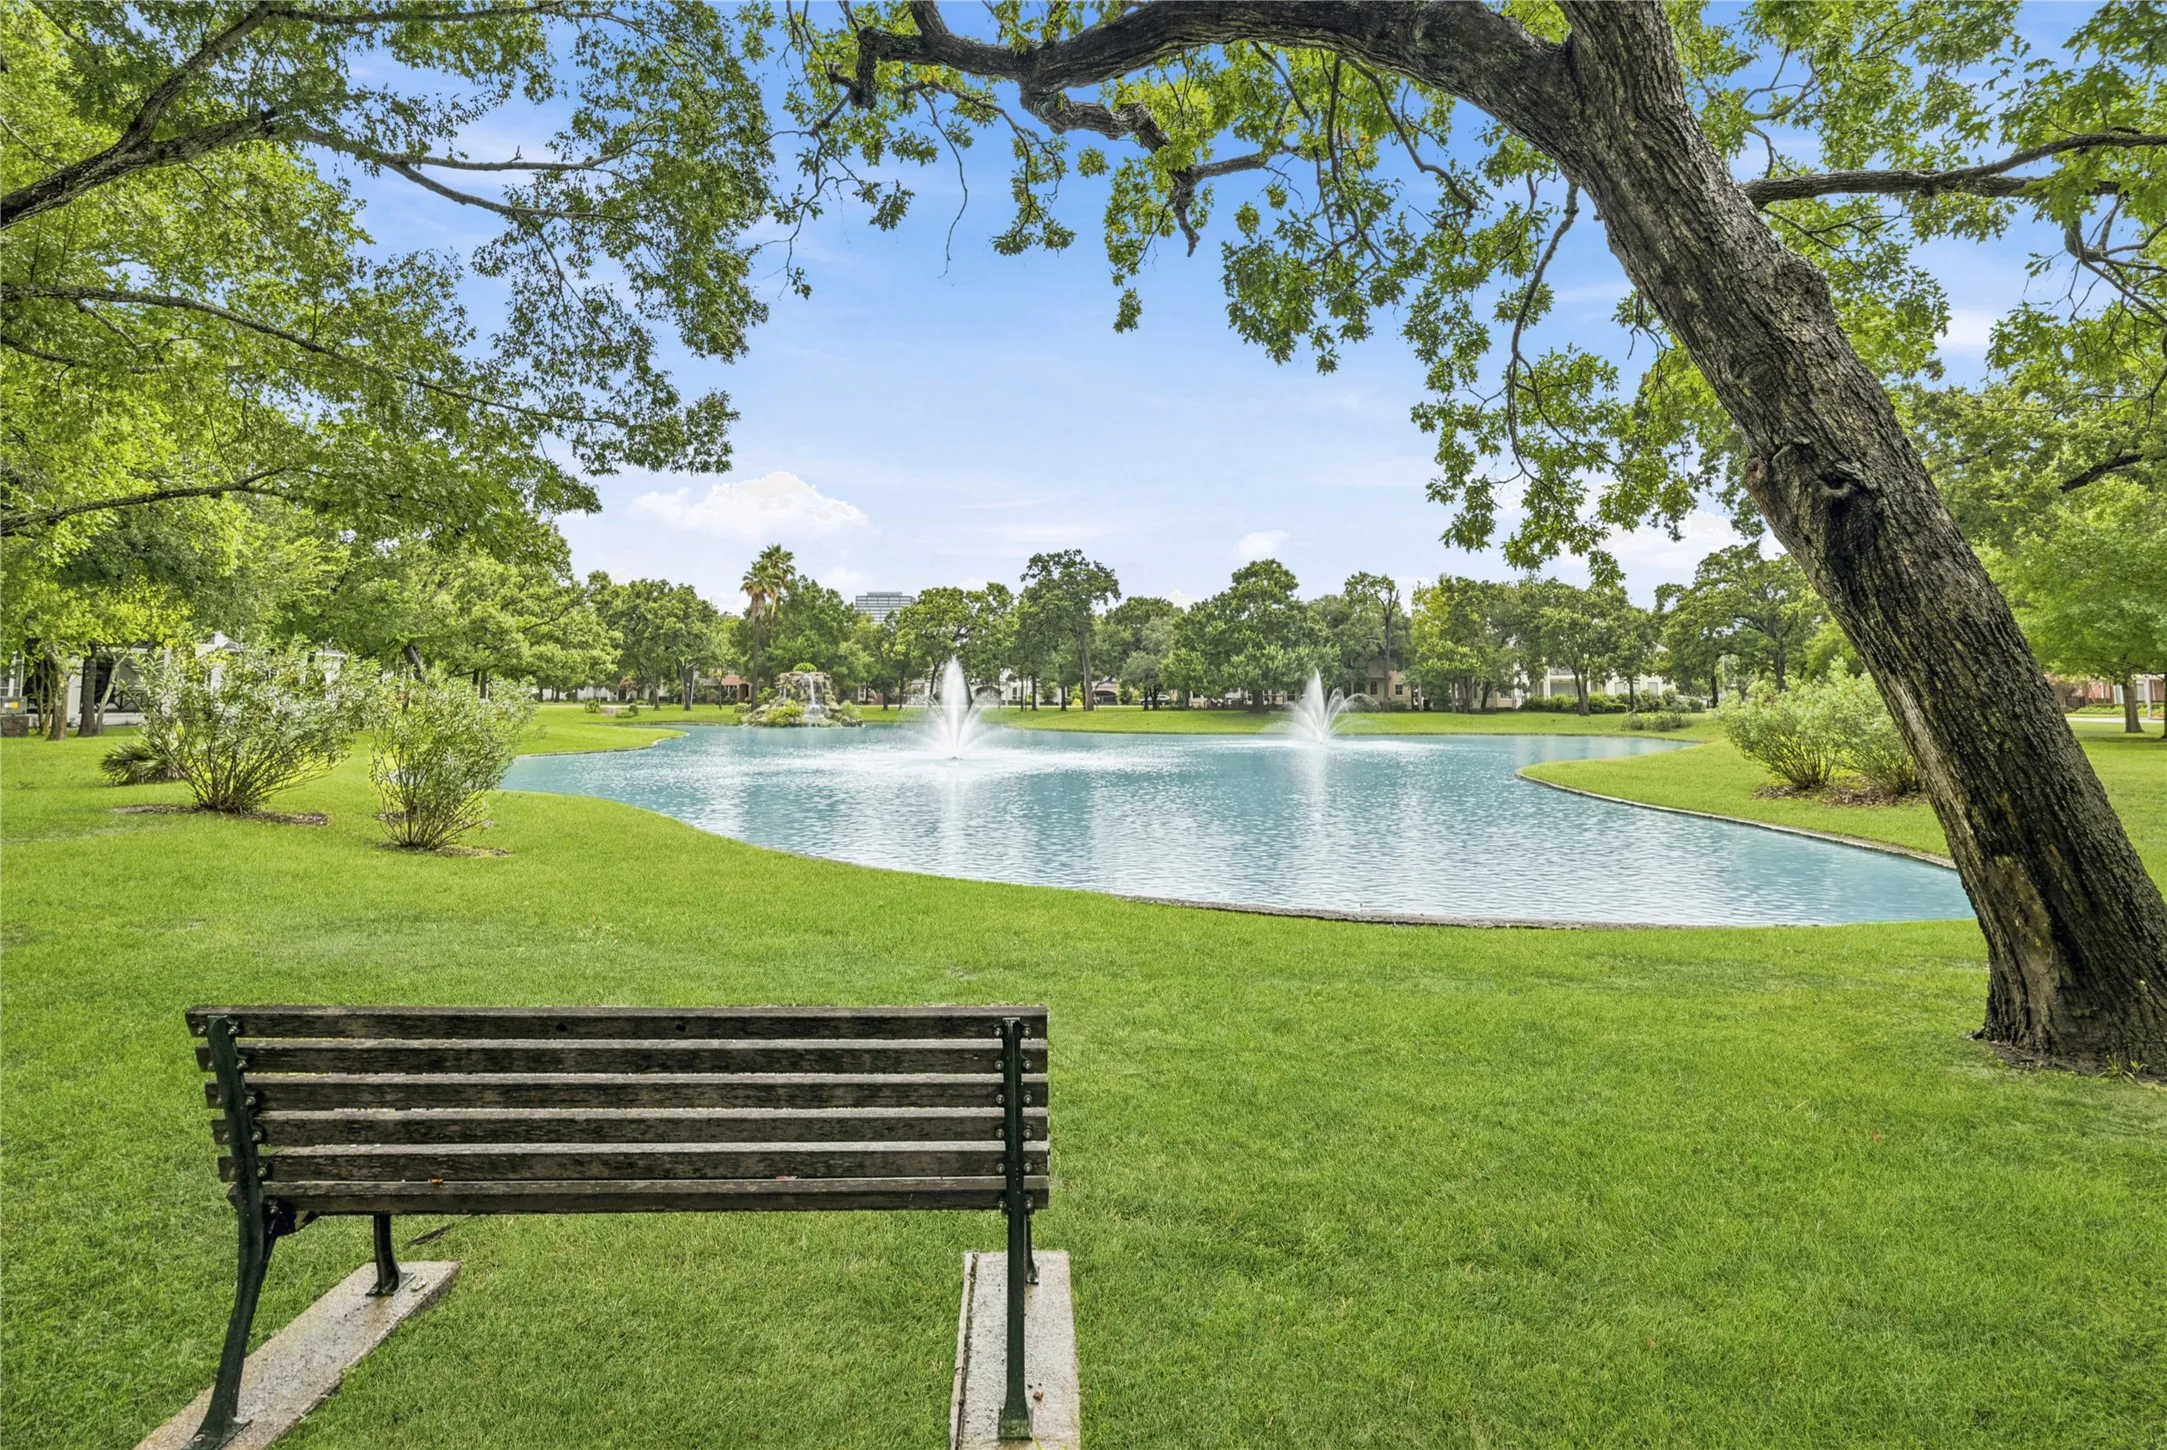
: Subdivision, Cul-De-Sac, Side Yard, Pond on Lot
2026-07-19
2
: Public
Financial
2750.0
Annually
1
20709.0
Listing Information
OMCarter
MOHL01
Active
2026-07-20T20:15:06Z
HAR
2026-07-19T12:06:34Z
Speer Companies Brokerage
Contact Broker
