

$1,795,000
4 Bed
6 Bath
5,685 Sqft
0.30 Acre Lot

5027 Heatherglen Drive, Houston, Texas 77096

  • Residential Property Type
  • 5,685 Sqft Square Footage
  • Attached Cars Garage
  • 2004 Year Built
Property Description

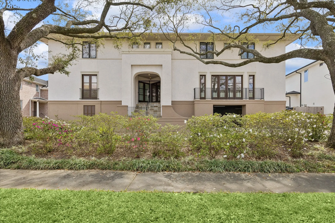
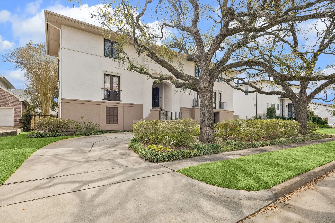
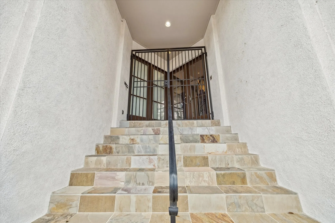
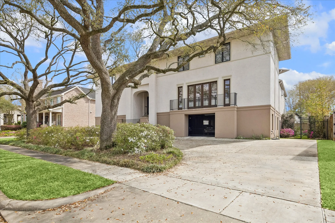
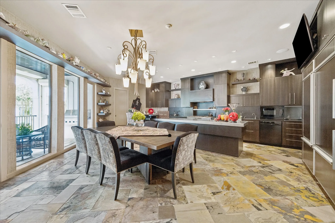
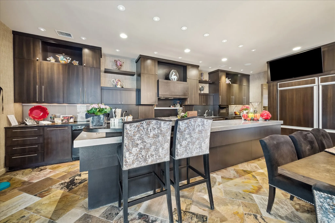
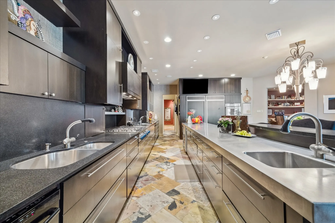
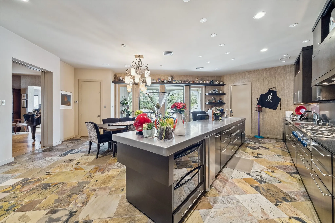
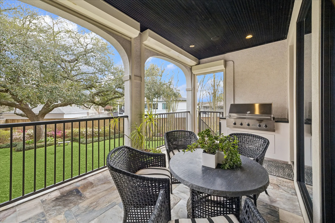
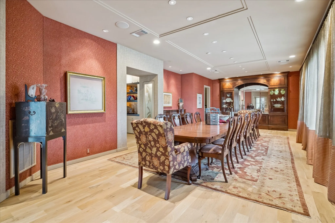
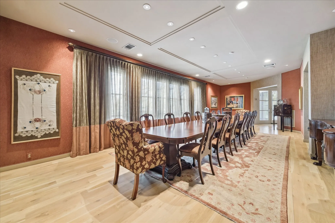
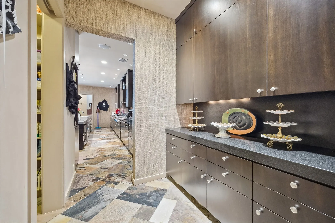
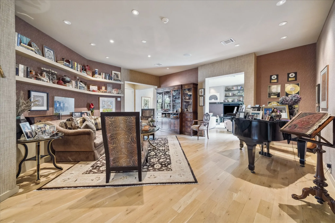
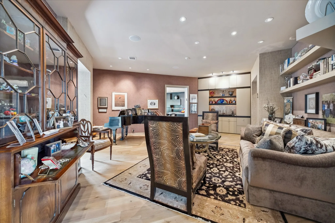
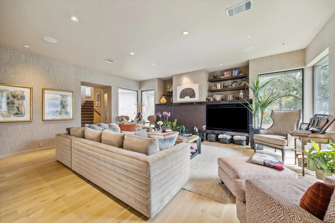
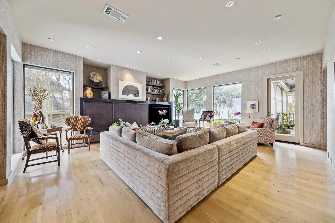
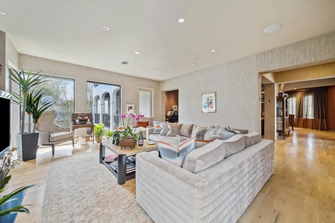
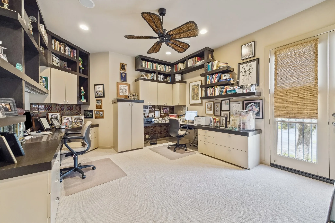
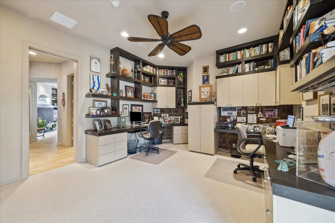
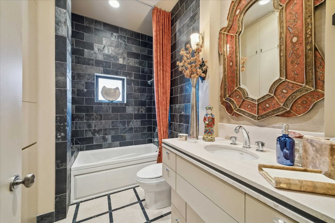
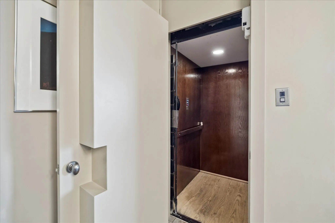
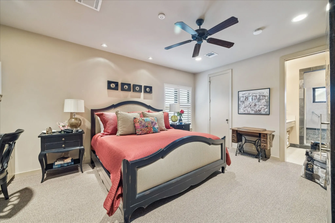
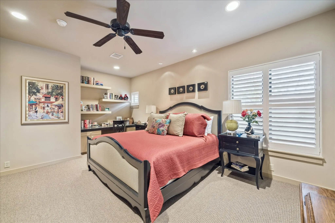
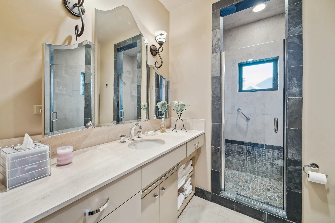
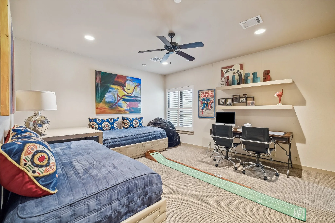
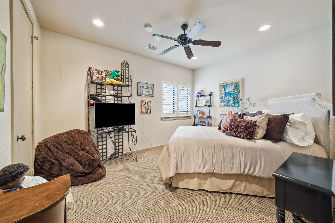
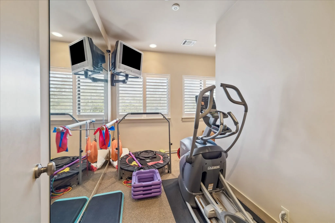
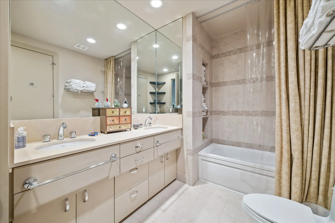
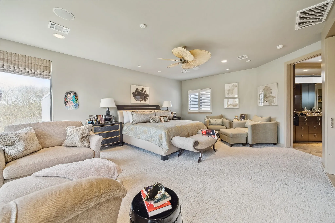
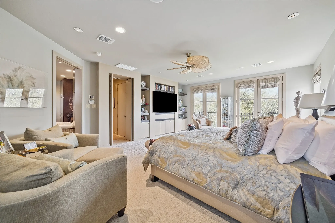
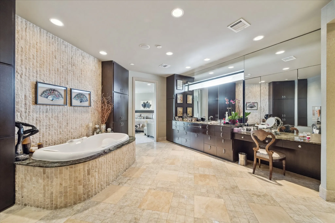
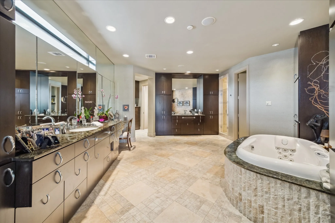
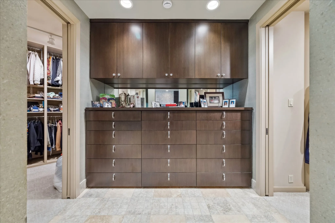
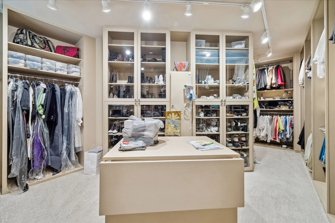
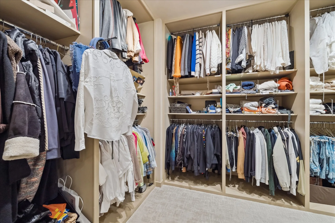
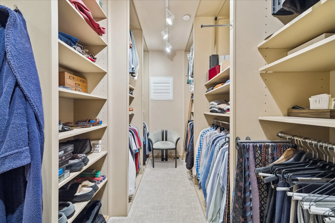
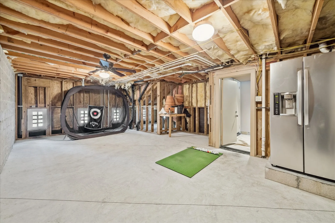
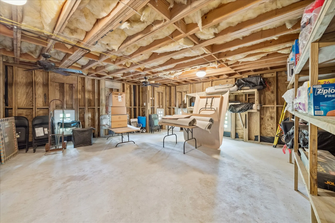
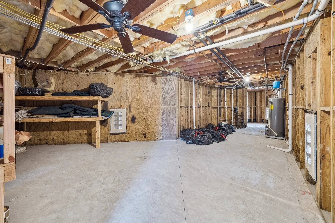
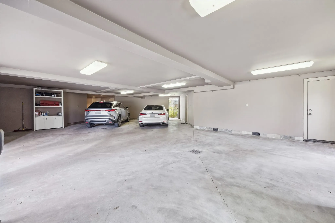
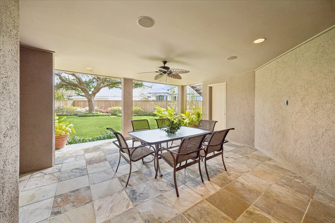
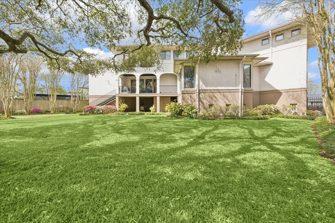
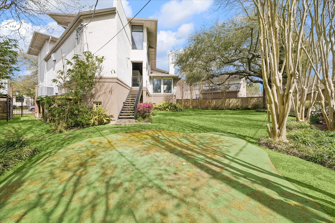
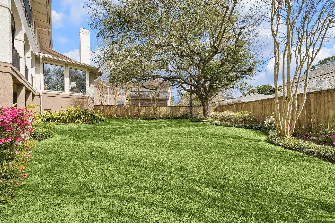
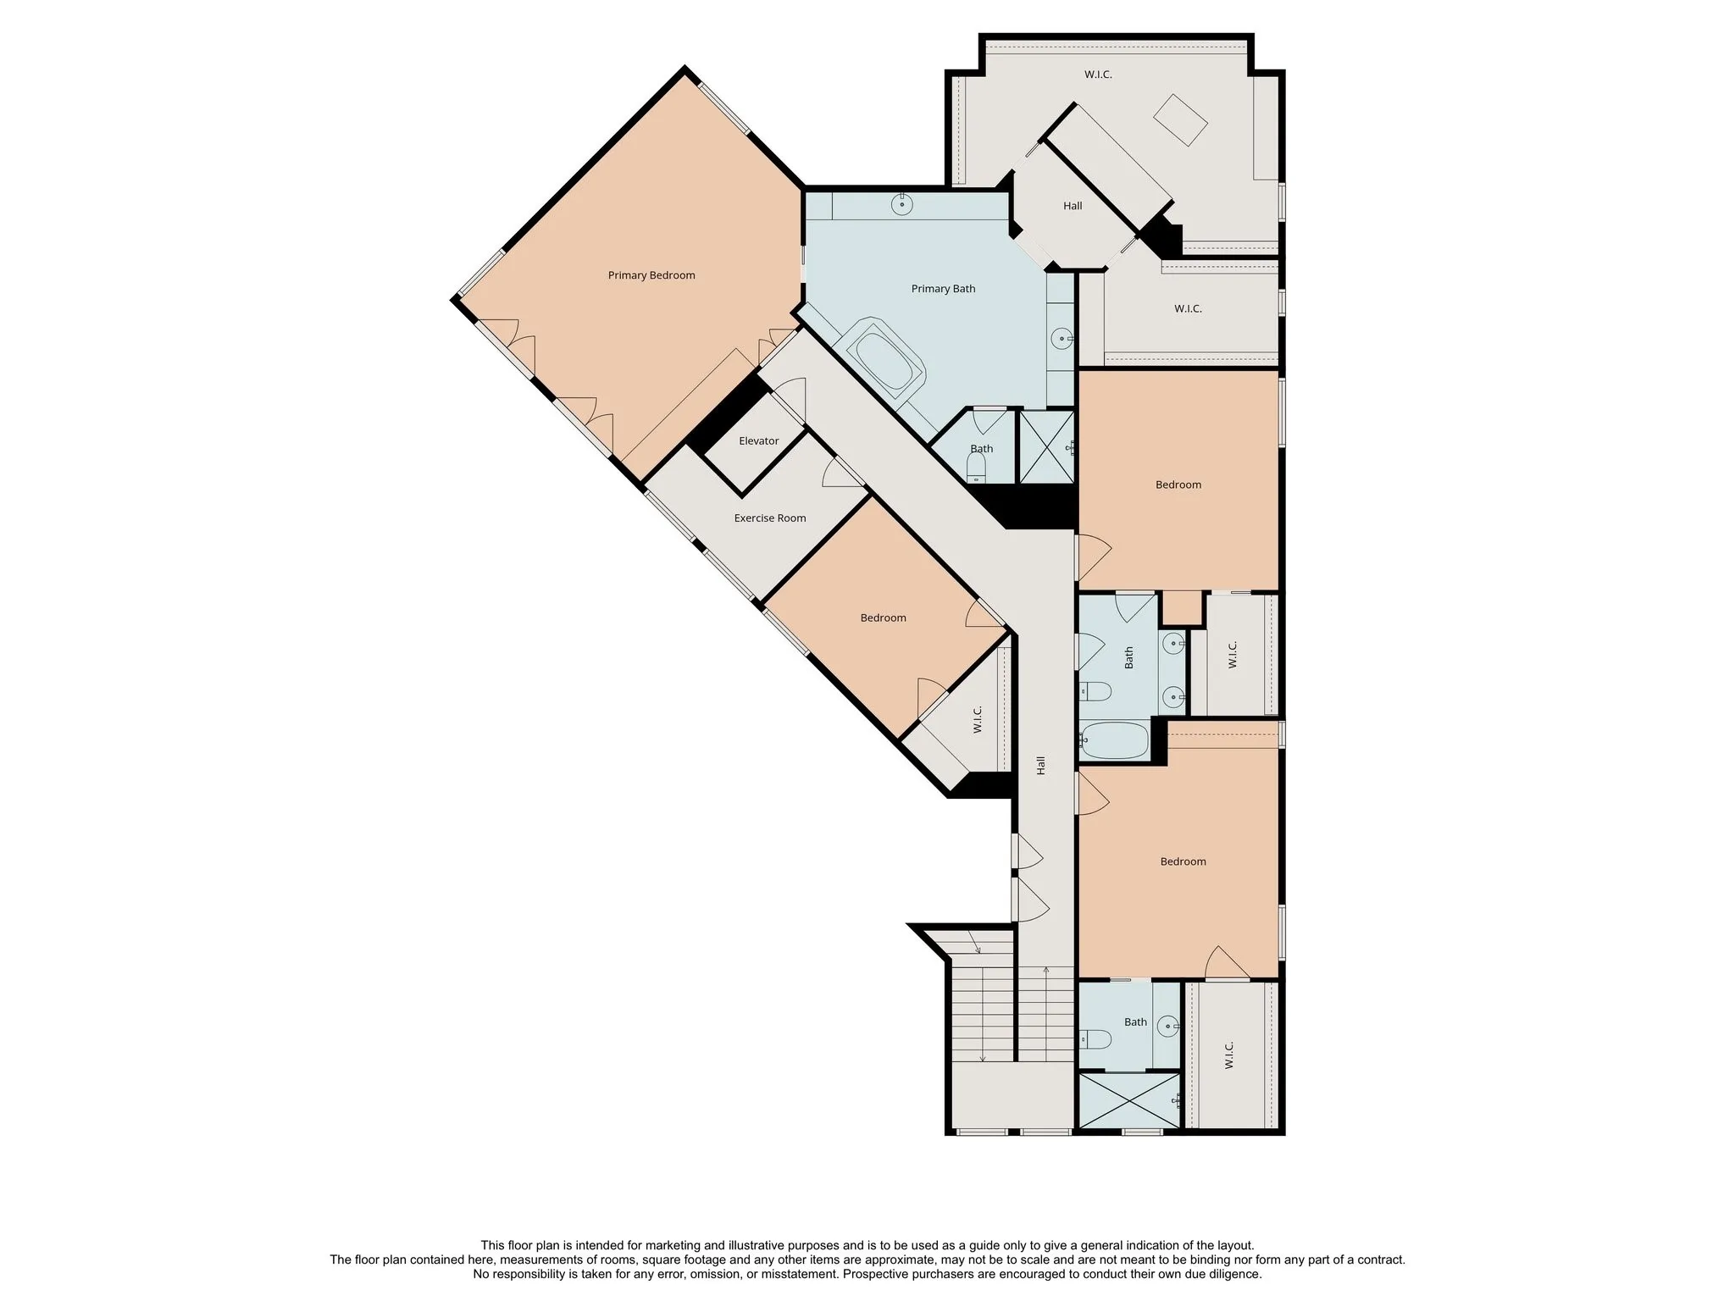
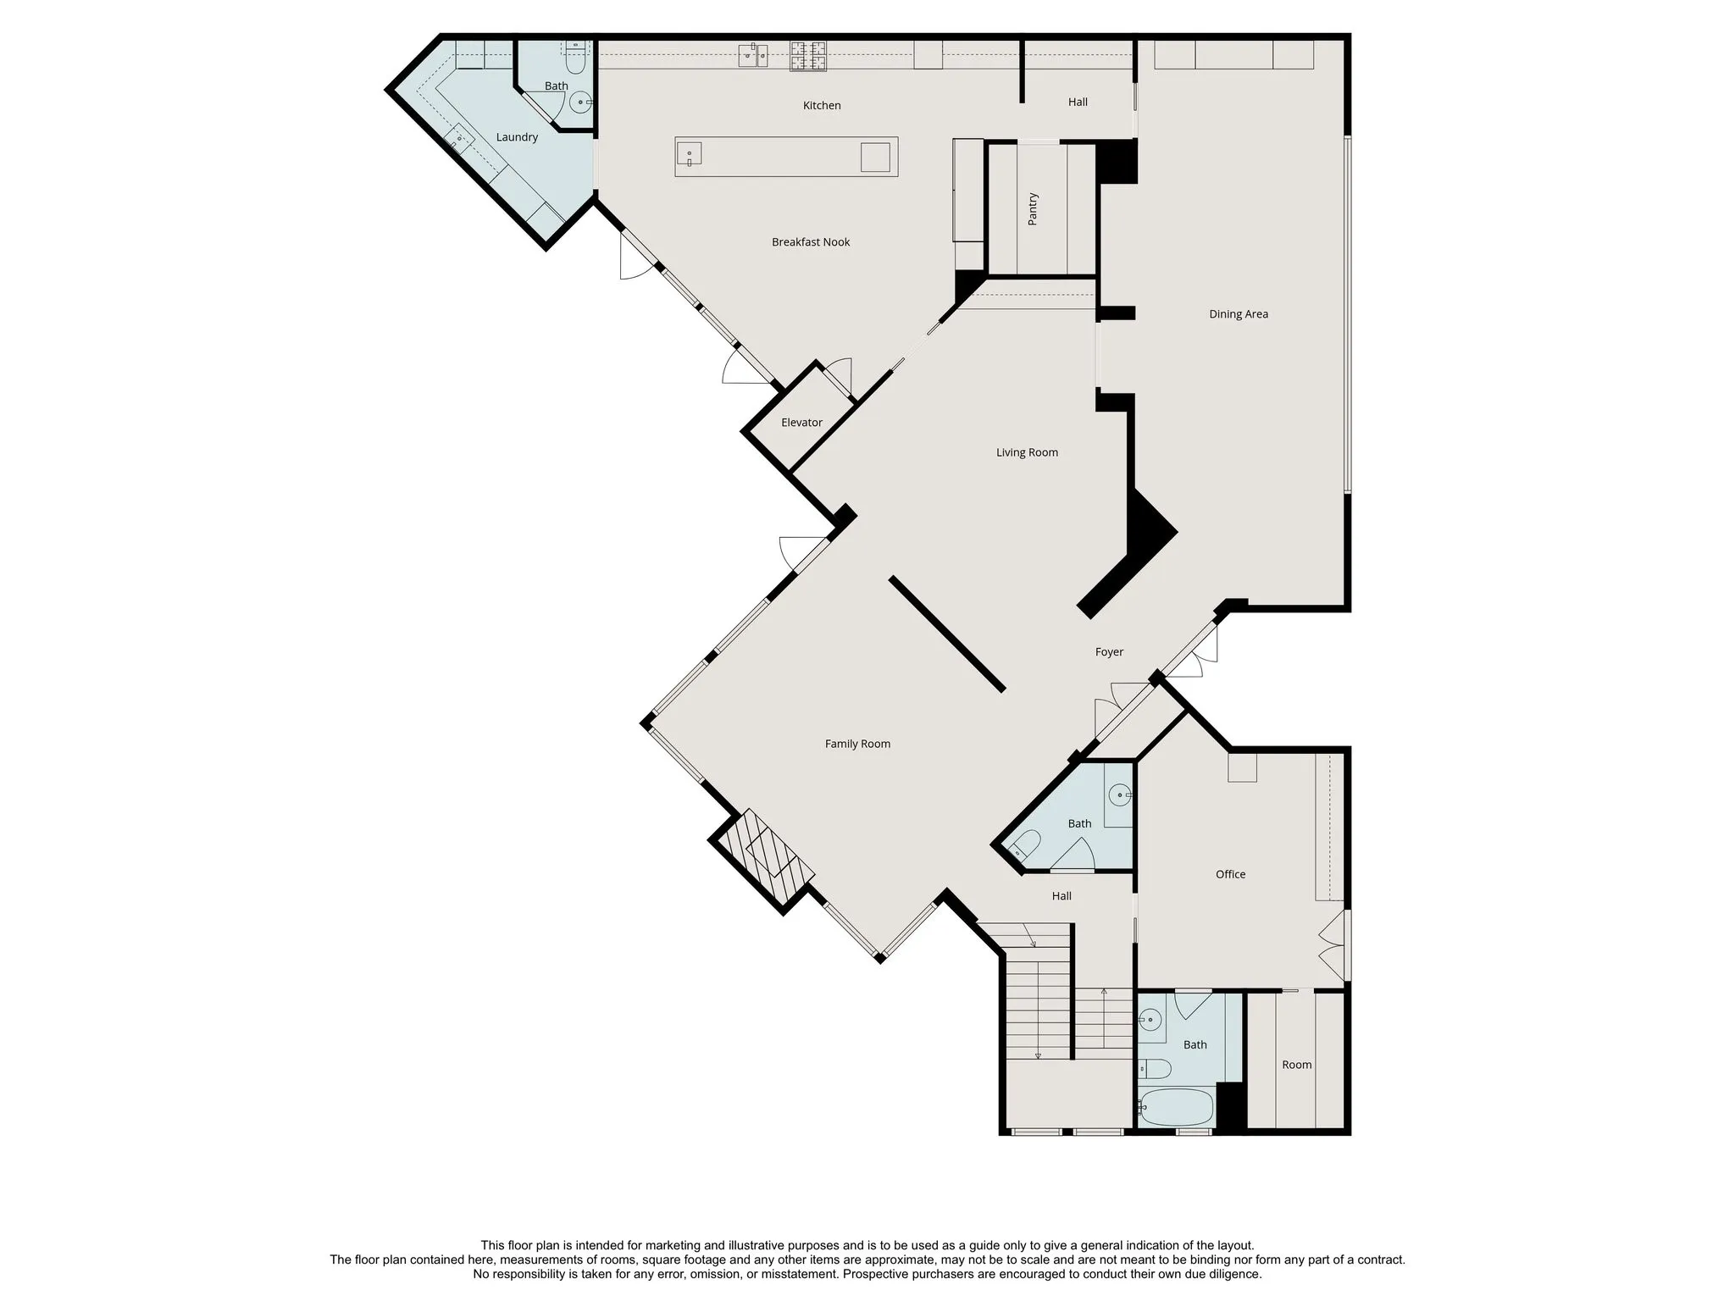
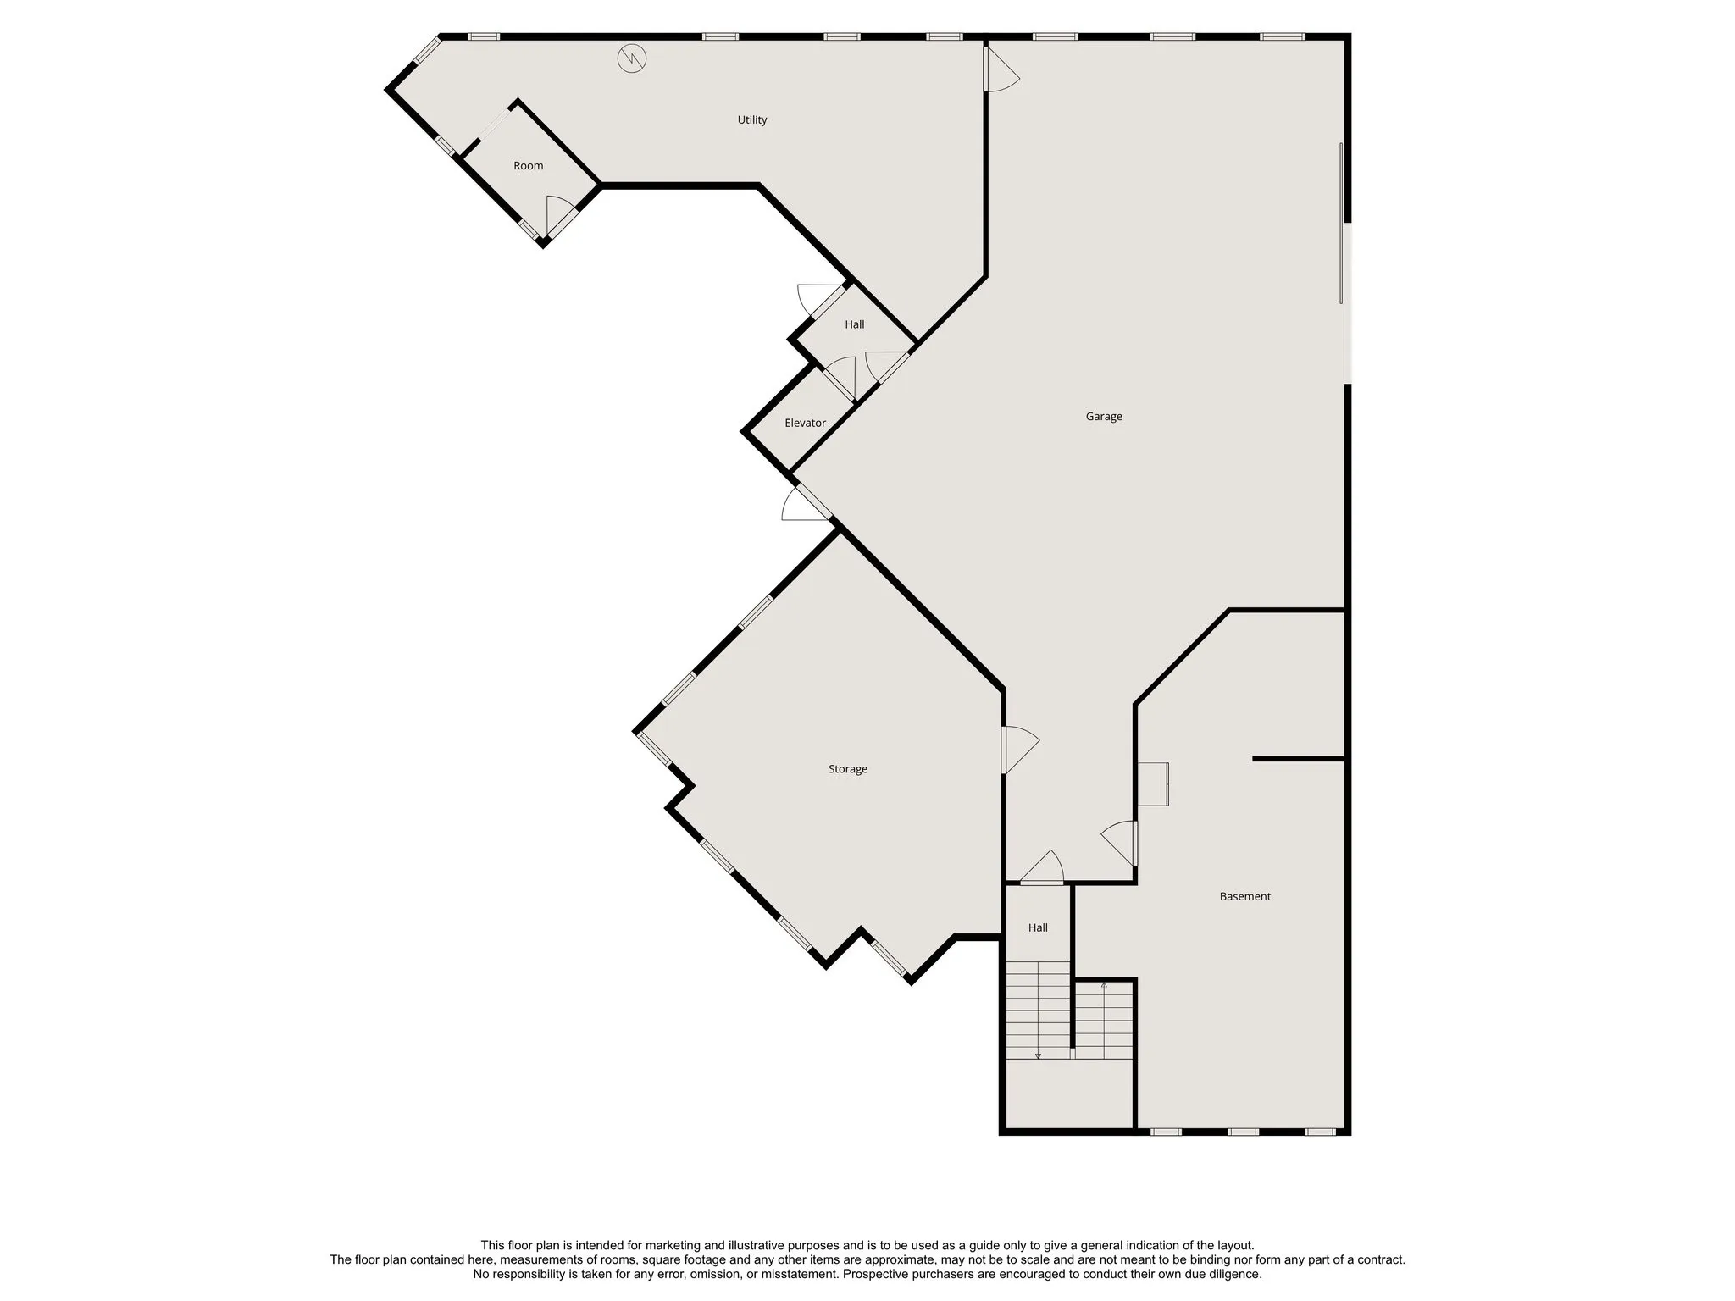
Beautifully designed/custom built in fantastic location! Circular drive, gated front entry, mature trees & stunning curb appeal! Amazing chef’s kitchen features incredible island w/breakfast bar seating, double ovens, 2 warming drawers, 2 dishwashers, 6-burner gas cooktop w/grill, appliance garages, 2 sinks, gorgeous custom cabinetry to the ceiling & walk-in pantry! Kit open to the breakfast rm w/access to a large covered balcony w/built-in grill & storm shutters. AMAZING dining rm that seats up to 35 & offers a built-in cabinet w/buffet! Lovely LR & den feature gorgeous hardwood floors, blt ins, textured wallpaper, art lighting & balcony access. Luxurious primary suite offers sitting area, walls of windows, spa-like bath & 2 walk-in closets. Spacious secondary bedrms + a flex room! Home office w/ensuite can be a 1st flr bedroom. Elevator from garage to 2nd flr, whole-home generator, oversized garage, ground-floor storage rms, covered patio & lg backyard w/putting green!! A MUST SEE!!


Basic Details
Residential
For Sale
38421721
$1,795,000
4
14
6
2
5,685 Sqft
2004
0.30 Acre
4
Detached
: Composition
Active
$0
Features
: Central, Zoned, Gas
: Zoned, Central Air, Electric
: Back Yard
: Gas, Wood Burning
: Covered, Deck, Patio, Porch, Mosquito System, Balcony
: Attached, Garage, Oversized, Garage Door Opener, Electric Gate, Circular Driveway, Workshop in Garage
: Contemporary/Modern
: Balcony, Covered Patio, Deck, Fence, Patio, Private Yard, Porch, Storage, Storm/Security Shutters, Paved Driveway
1
: Tile, Wood, Carpet, Slate, Marble, Stone, Travertine
: Breakfast Bar, Elevator, High Ceilings, Kitchen Island, Double Vanity, Entrance Foyer, Separate Shower, Bath in Primary Bedroom, Pots & Pan Drawers, Dry Bar, Jetted Tub, Central Vacuum, Dual Sinks, Sitting Area in Primary, Butler's Pantry, En Suite Bathroom, Full Bath on Main Level, BedroomonUpperLevel, Bedroom on Main Level, Sink, Instant Hot Water
: Washer Hookup, Gas Dryer Hookup
: Public Sewer
: Window Coverings
$0
Appliances
: Dishwasher, Disposal, Microwave, Refrigerator, Electric Oven, Ice Maker, Dryer, Washer, Double Oven, Gas Cooktop, Convection Oven, Instant Hot Water
Address Map
TX
Harris
Houston
77096
Heatherglen
5027
Drive
W96° 32' 1.8''
N29° 40' 34.3''
North
610 South to S. Braeswood. Right on S. Braeswood, left on Millbury, right on Heatherglen
20
Neighborhood
KOLTER ELEMENTARY SCHOOL
27 - Houston
BELLAIRE HIGH SCHOOL
27 - Houston
27 - Houston
MEYERLAND MIDDLE SCHOOL
MLS Addon
Bernstein Realty
Amy Bernstein
$0
$0
$0
$0
$0
Additional Information
Guard
1
5685
: Curbs
: Stucco
Generator
: Slab, Pillar/Post/Pier
2.0
: Two
: Backs to Greenbelt/Park, Subdivision
2026-04-09
1895000
2
https://listings.paragonstudiostx.com/sites/rvwkmzpy/unbranded
https://listings.paragonstudiostx.com/videos/019f2a25-73d0-7040-89b0-4ef40224bcb1
: Public
Financial
693.0
Annually
1
26078.0
Listing Information
BERNSTEA
BERN01
Cash, Conventional
Active
2026-08-20T19:09:24Z
HAR
2026-04-09T12:54:04Z
Speer Companies Brokerage
Contact Broker
