




$193,991
3 Bed
2 Bath
1,084 Sqft

9506 Dazzling Tentacle Drive, Baytown, Texas 77521

  • Residential Property Type
  • 1,084 Sqft Square Footage
  • Attached Cars Garage
  • 2026 Year Built
Property Description

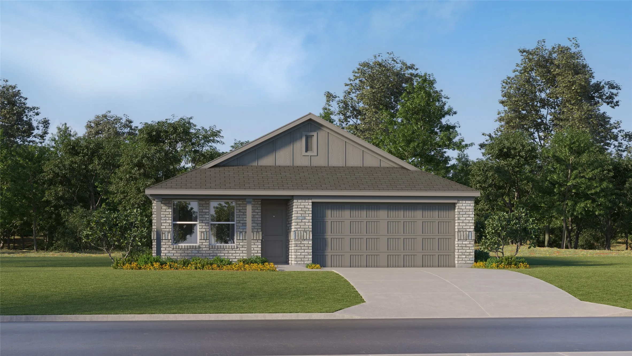
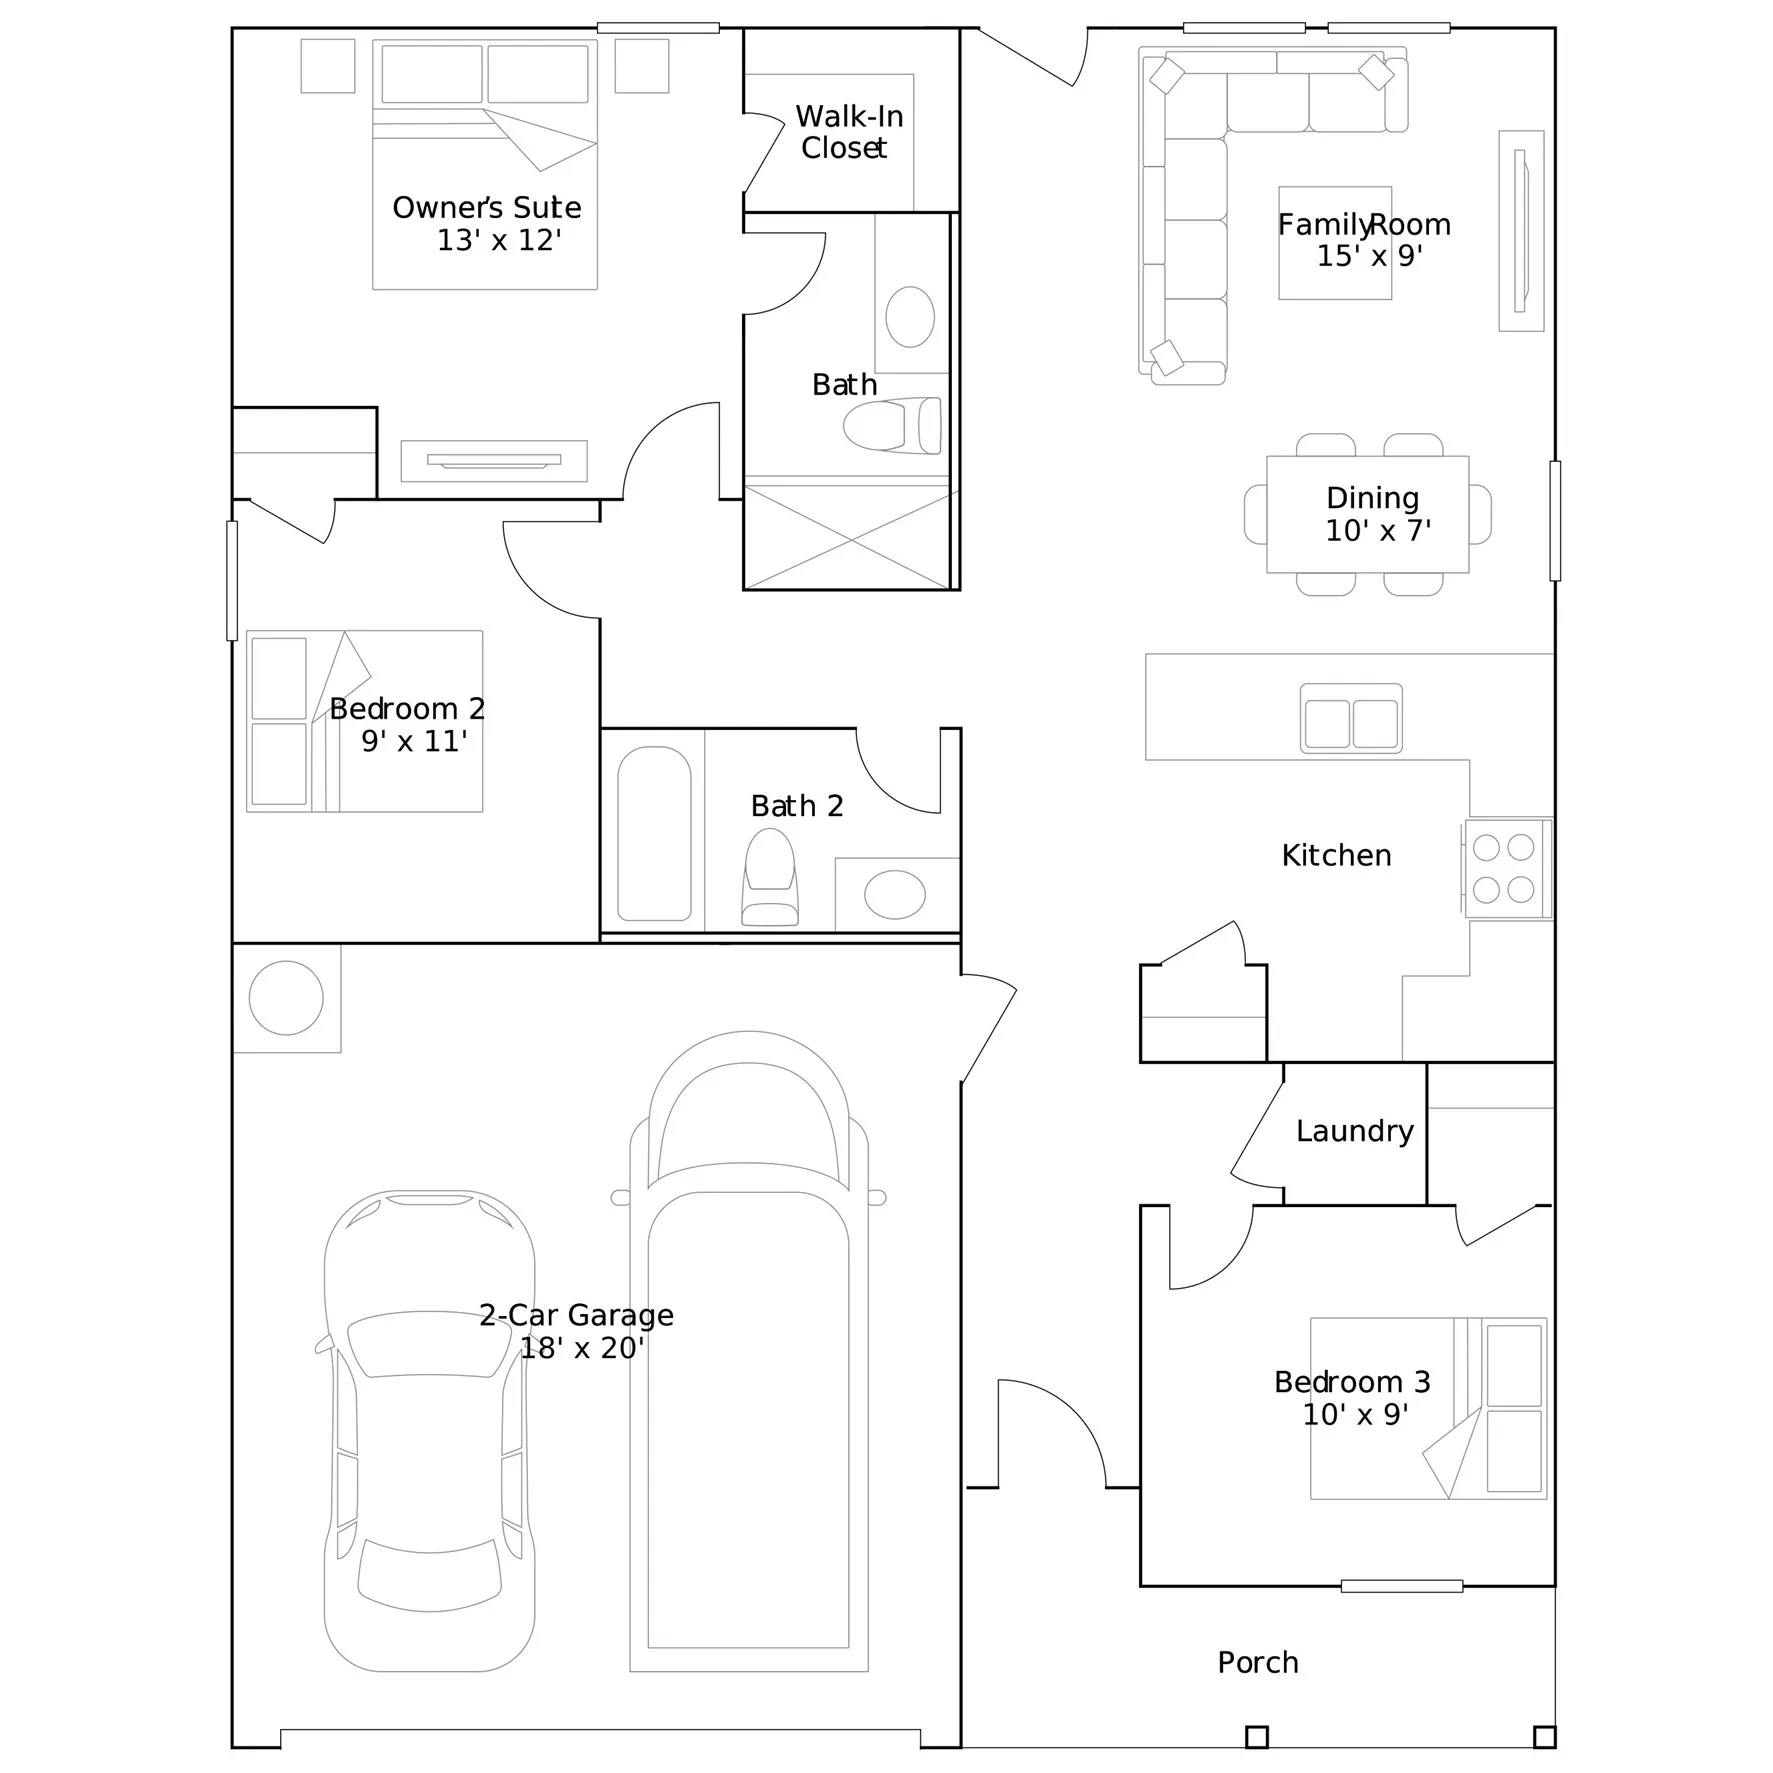
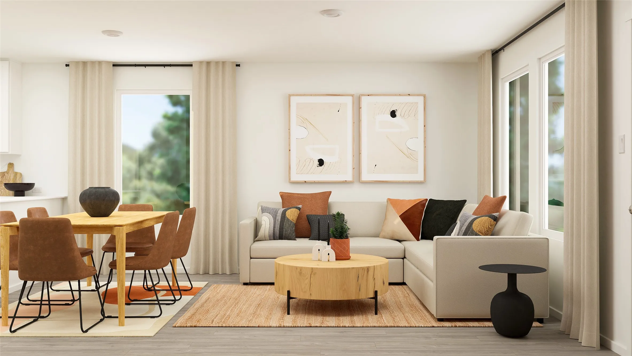
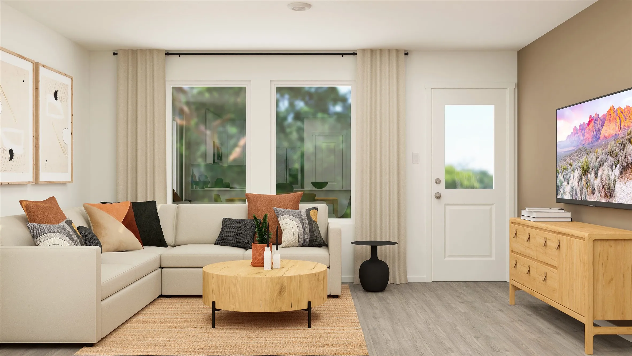
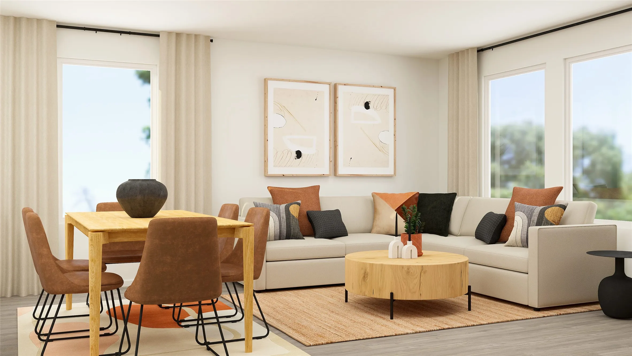
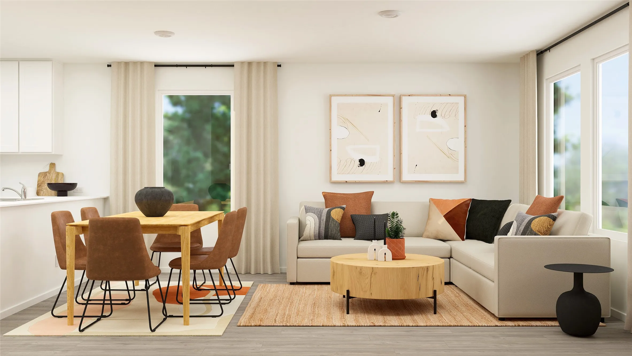
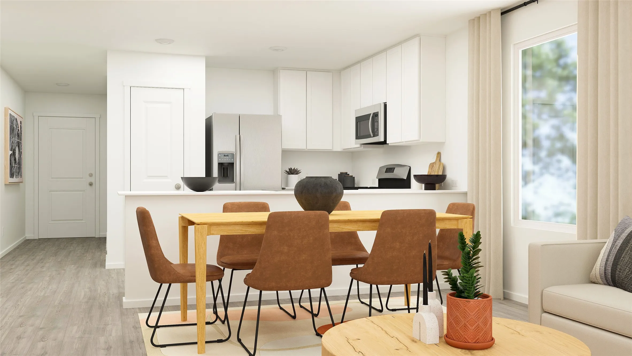
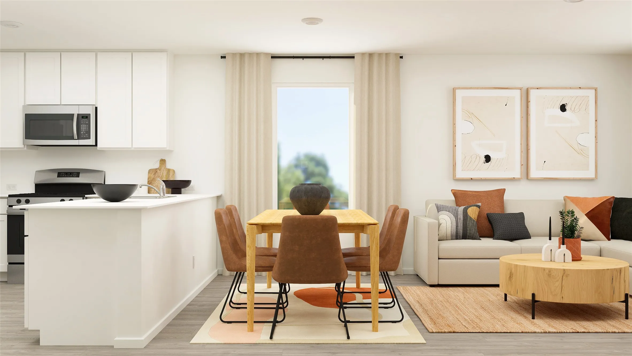
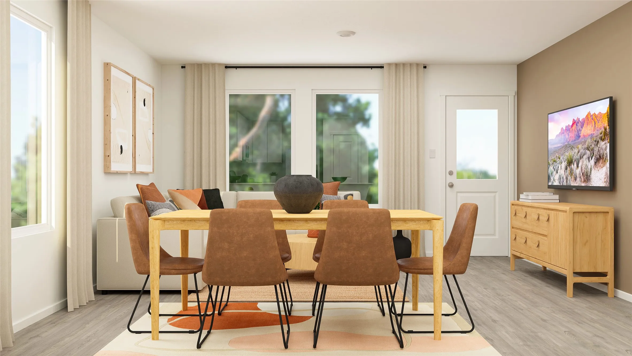
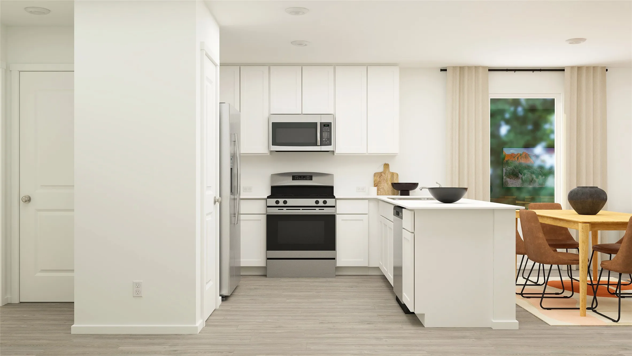
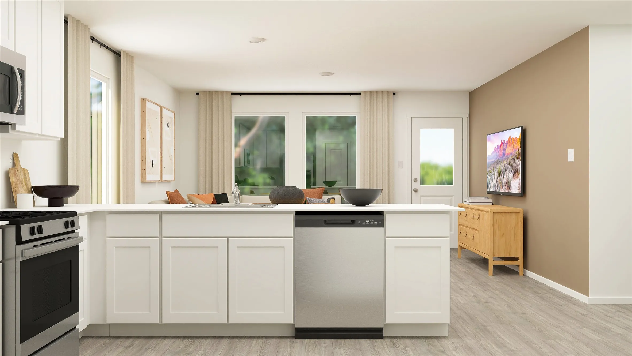
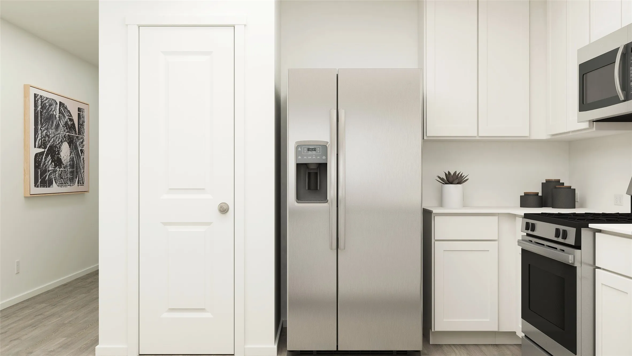
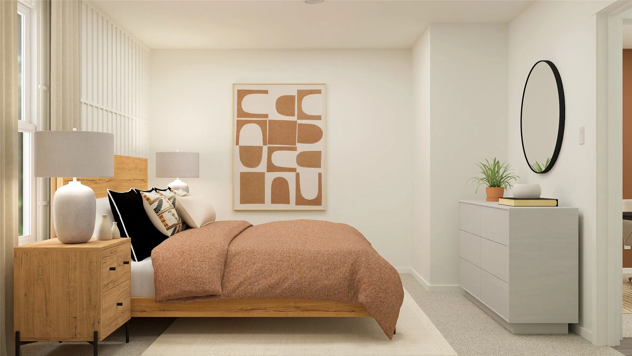
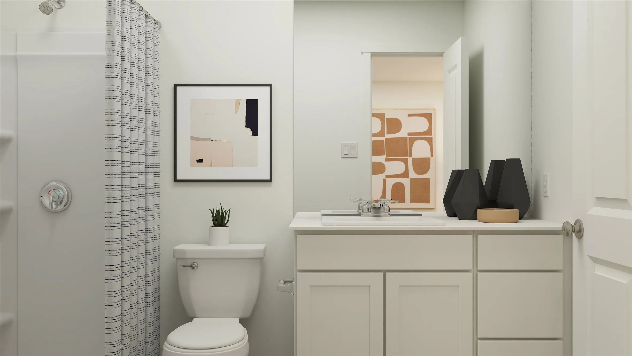
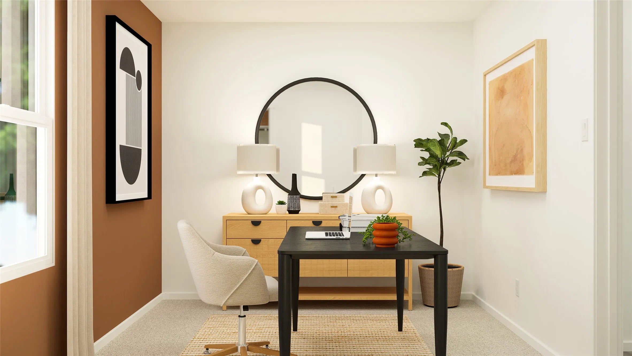
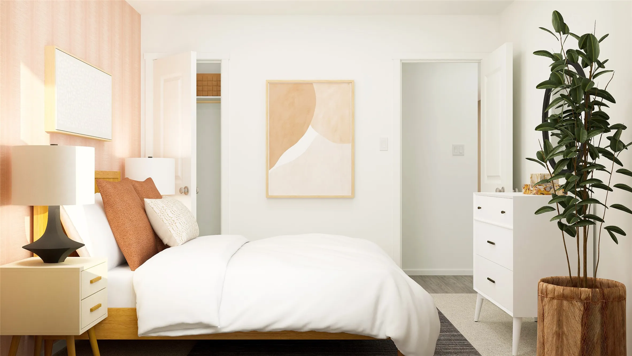
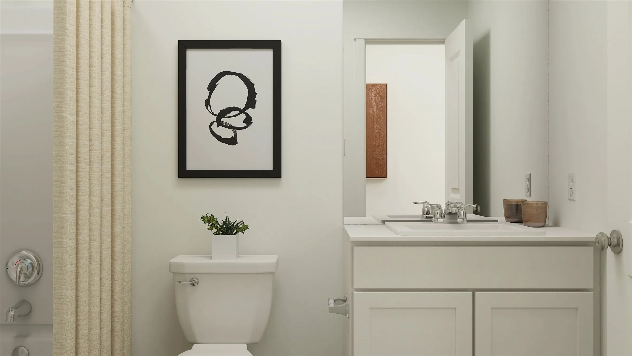
New Construction Lennar Houston Home – The Pearce Floor Plan – Designed for convenient and modern living, this new single-story home features a breezy and open layout. The foyer leads to a peninsula-style kitchen overlooking the dining area and family room, with a rear door extending to the backyard. Throughout the home are two secondary bedrooms and a tranquil owner’s suite with an en-suite bathroom and a walk-in closet. A versatile two-car garage completes this floorplan. The completion date, prices and features may vary and are subject to change. Please verify with Lennar directly. Photos are for illustrative purposes only.


Basic Details
Residential
For Sale
67112744
$193,991
3
5
2
1,084 Sqft
2026
2
1
Detached
: Composition
Active
$0
Features
: Central, Electric, Gas
: Gas, Central Air, Electric
: Back Yard
: Attached, Garage
: Traditional
: Fence
: Carpet, Vinyl
: Breakfast Bar, Kitchen/Family Room Combo, Kitchen/Dining Combo, Separate Shower, Tub Shower, En Suite Bathroom, Main Level Primary, Walk-In Closet(s), All Bedrooms Down
: Washer Hookup, Electric Dryer Hookup, Gas Dryer Hookup
: Other
$0
Appliances
: Dishwasher, Gas Range, Electric Oven, Electric Range, Gas Oven
Address Map
TX
Harris
Baytown
77521
Dazzling Tentacle
9506
Drive
W95° 1' 1.4''
N29° 49' 48.4''
From I-10 East, take Exit 800 for Garth Rd and head north. Continue about 3 miles, then turn right onto Hunt Rd. Drive about 1 mile, then turn into the community and follow neighborhood roads to Flashfish Ct. Continue to 5202 Flashfish Ct, which will be on your left.
2
Neighborhood
VICTORIA WALKER ELEMENTARY SCHOOL
23 - Goose Creek Consolidated
GOOSE CREEK MEMORIAL
23 - Goose Creek Consolidated
E F GREEN JUNIOR SCHOOL
MLS Addon
Keller Williams City View
Christopher Marti
$0
$0
$0
$0
$0
Additional Information
1
1084
: Brick
: Slab
2.0
: One
: Subdivision
2026-08-26
191991
1
https://www.modsy.com/homejourney/embed/lennar/community/809/modelhome/3663/virtualtour/3676
: Other
Financial
2300.0
Annually
1
Listing Information
Chris Marti
SPKW03
Active
2026-09-02T20:27:50Z
HAR
2026-08-26T03:09:40Z
Speer Companies Brokerage
Contact Broker
