

$269,000
3 Bed
4 Bath
2,332 Sqft

7903 Bachwood Drive, Houston, Texas 77040

  • Residential Property Type
  • 2,332 Sqft Square Footage
  • Attached Cars Garage
  • 2012 Year Built
Property Description

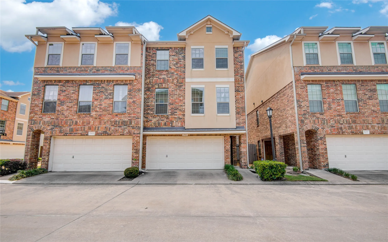
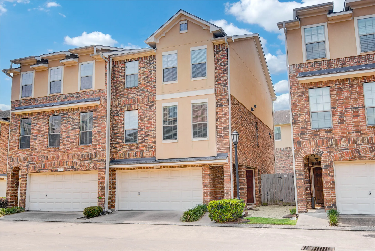
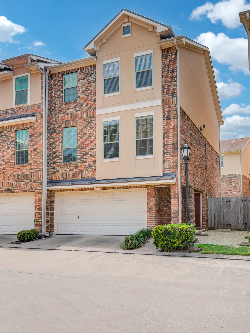
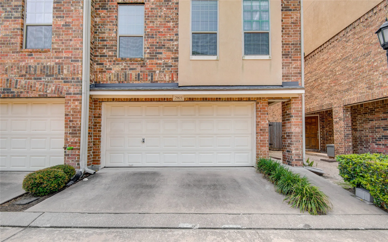
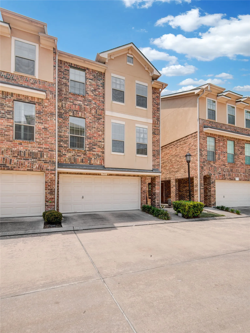
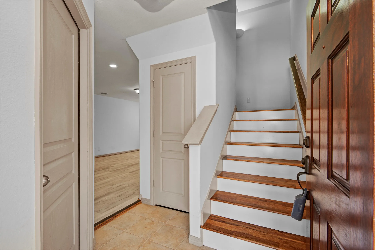
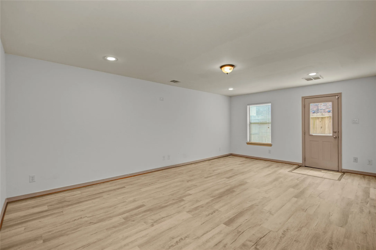
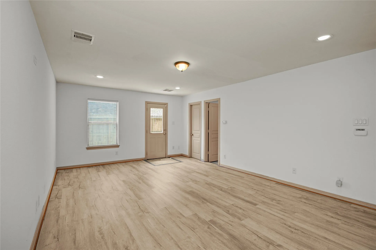
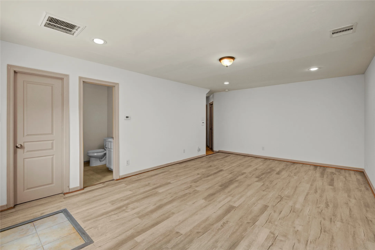
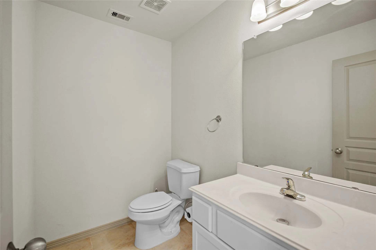
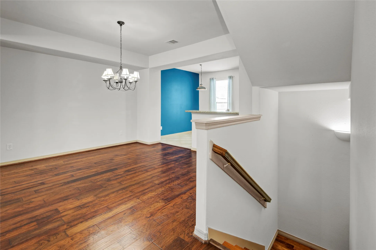
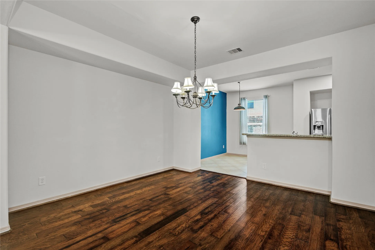
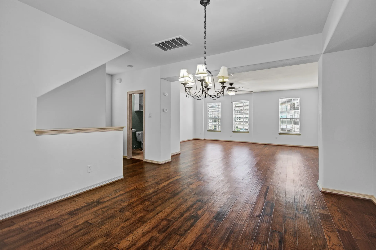
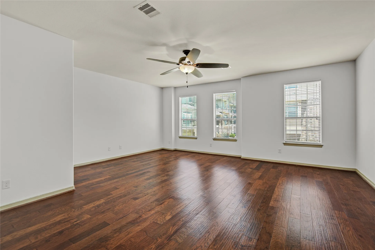
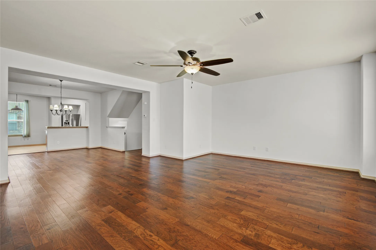
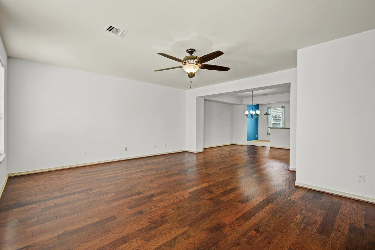
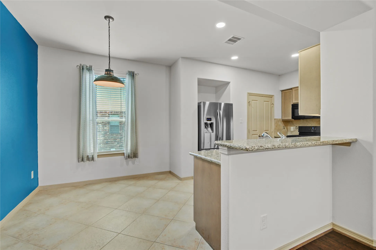
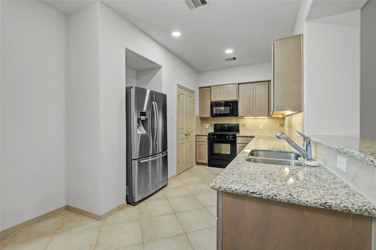
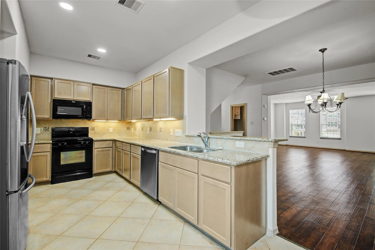
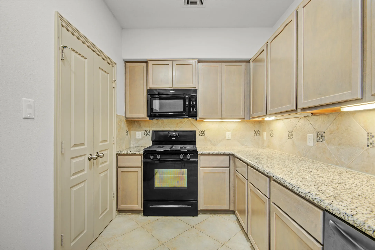
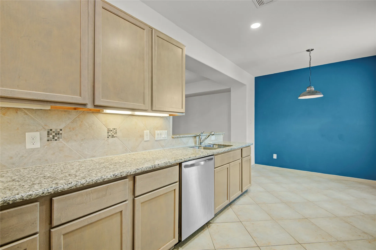
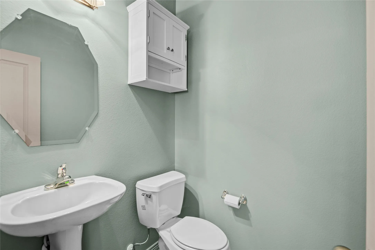
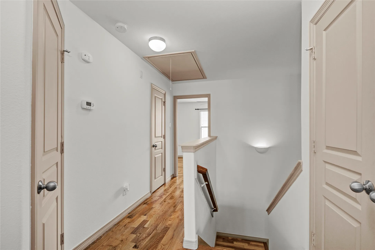
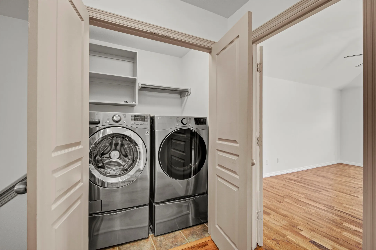
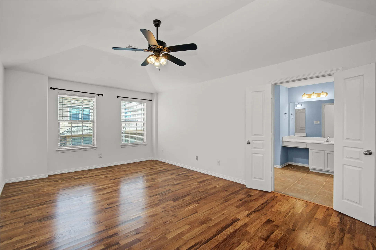
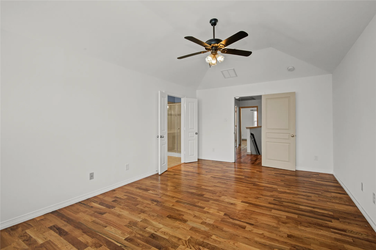
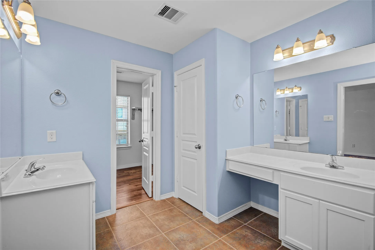
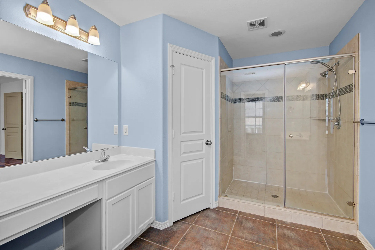
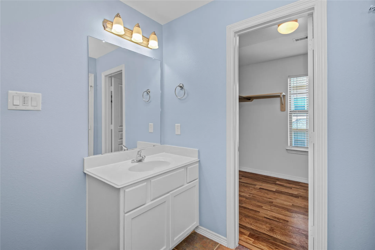
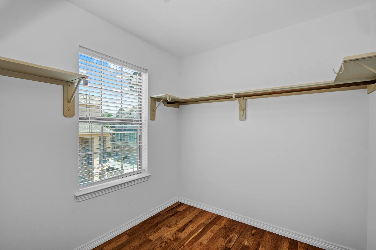
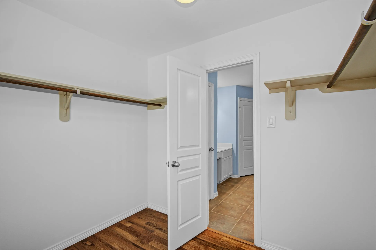
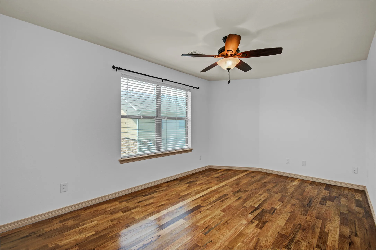
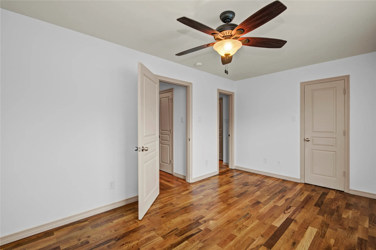
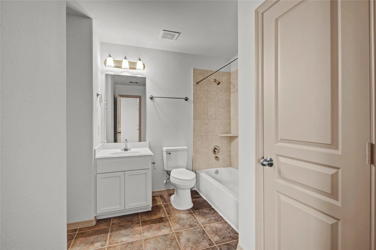
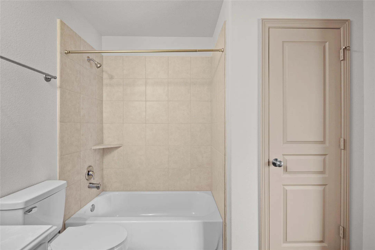
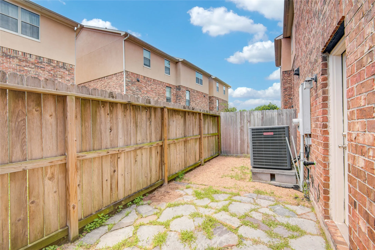
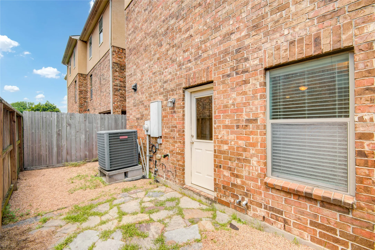
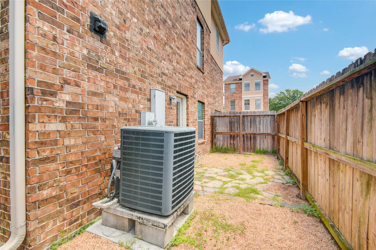
Exceptional townhome located in the gated community of Stoneyway Village with resort-style amenities including a pool, clubhouse, walking trails, guest parking, and HOA-maintained brick exteriors. Versatile first-floor flex room w/ closet and half bath offers endless possibilities as a spacious home office, guest bedroom, game room, media room, or fitness space. New LVP Flooring (1st Floor). Second floor showcases an open-concept layout filled with natural light, generous living and dining areas, and a well-appointed kitchen with abundant cabinetry, extensive counter space, breakfast bar seating, and room for casual dining. Upstairs, oversized primary suite easily accommodates a king-sized bed and sitting area, while secondary bedroom features its own private en-suite bath. Laundry and additional storage are conveniently positioned between bedrooms. Enjoy a private patio, attached two-car garage, additional covered parking, plus included refrigerator, washer, and dryer. Never flooded.


Basic Details
Residential
For Sale
14636710
$269,000
3
6
4
2
2,332 Sqft
2012
2
Townhouse
: Composition
Active
$0
Features
: Central, Gas
: Central Air, Electric
: Attached, Garage, Additional Parking, Garage Door Opener
: Traditional
: Fence, Private Yard
: Tile, Vinyl, Engineered Hardwood
: High Ceilings, Pantry, Programmable Thermostat, Double Vanity, Ceiling Fan(s), Bath in Primary Bedroom, Granite Counters
: Laundry in Utility Room
: Public Sewer
$0
Appliances
: Dishwasher, Disposal, Gas Range, Microwave, Refrigerator, Electric Oven, Oven, Dryer, Washer, Free-Standing Range
Address Map
TX
Harris
Houston
77040
Bachwood
7903
Drive
W96° 27' 30.4''
N29° 53' 13.5''
From Houston Downtown take US 290 W. Exit and turn right on Gessner Rd. Turn left on Sonority Blvd into the community. Turn left on Stoneyway Dr. The house is on the right.
11
Neighborhood
GLEASON ELEMENTARY SCHOOL
13 - Cypress-Fairbanks
JERSEY VILLAGE HIGH SCHOOL
13 - Cypress-Fairbanks
COOK MIDDLE SCHOOL
MLS Addon
Walzel Properties - Corporate Office
Calvin Kim
$0
$0
$0
$0
$0
Additional Information
1
2332
: Community Pool
: Brick, Stucco, Wood Siding
: Slab
: Three Or More
2026-05-19
279000
3
3
https://youtu.be/KfuPdG3RKUA
: Public
Financial
410.0
Monthly
: Clubhouse, Recreation Facilities, Sewer, Trash, Water, Common Areas
6953.0
Listing Information
calvink
WALZ01
Cash, Conventional, FHA, VA Loan
Active
2026-07-03T05:38:39Z
HAR
2026-05-19T08:44:21Z
Speer Companies Brokerage
Contact Broker
