

$1,888,880
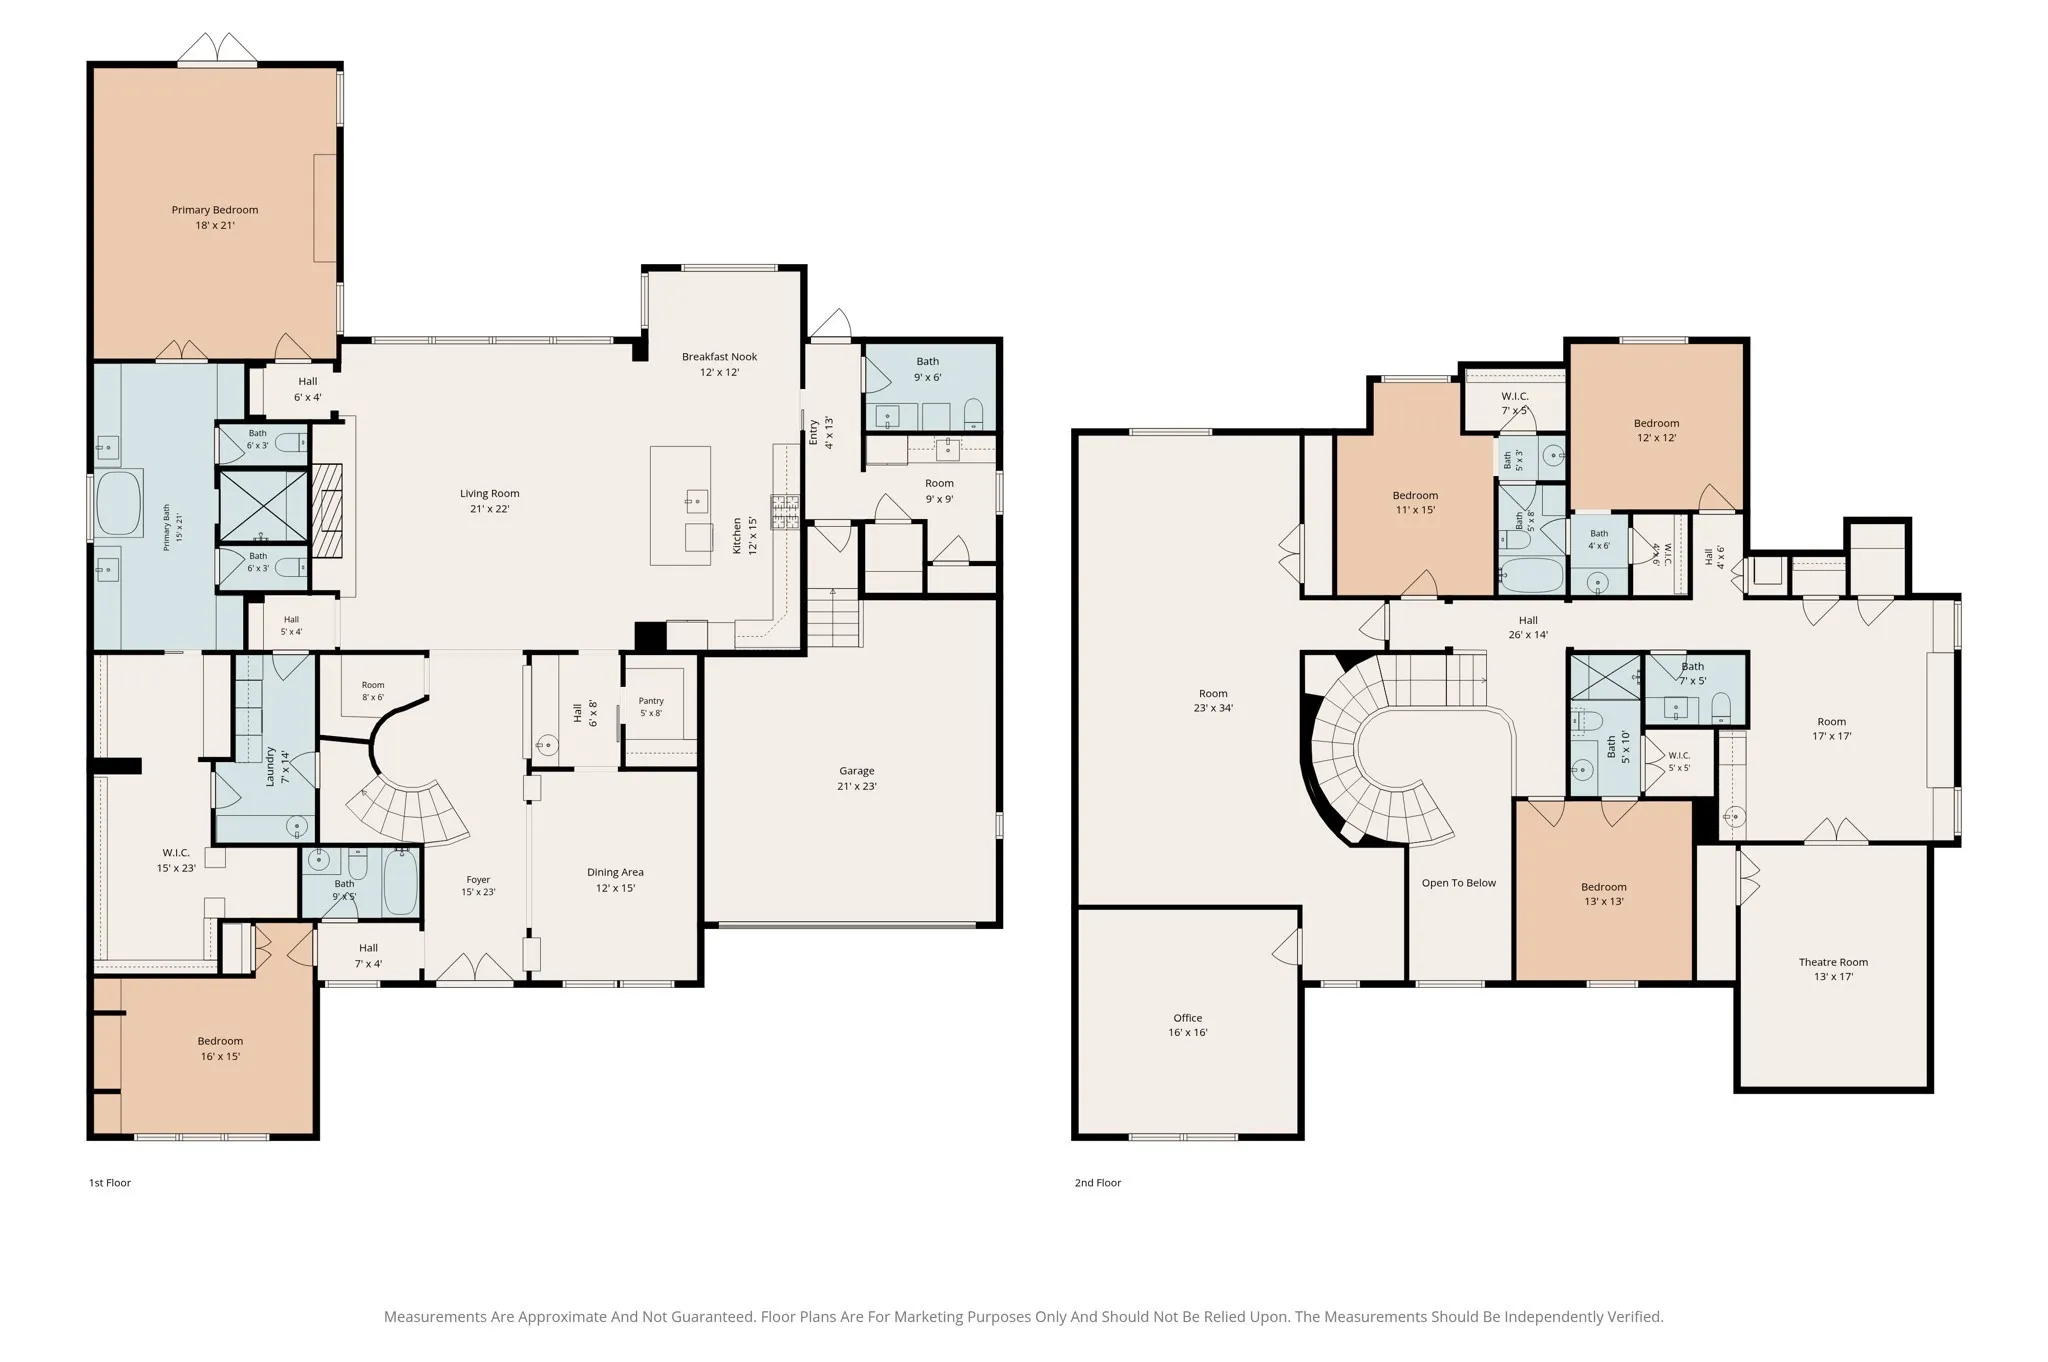
5 Bed
6 Bath
5,605 Sqft
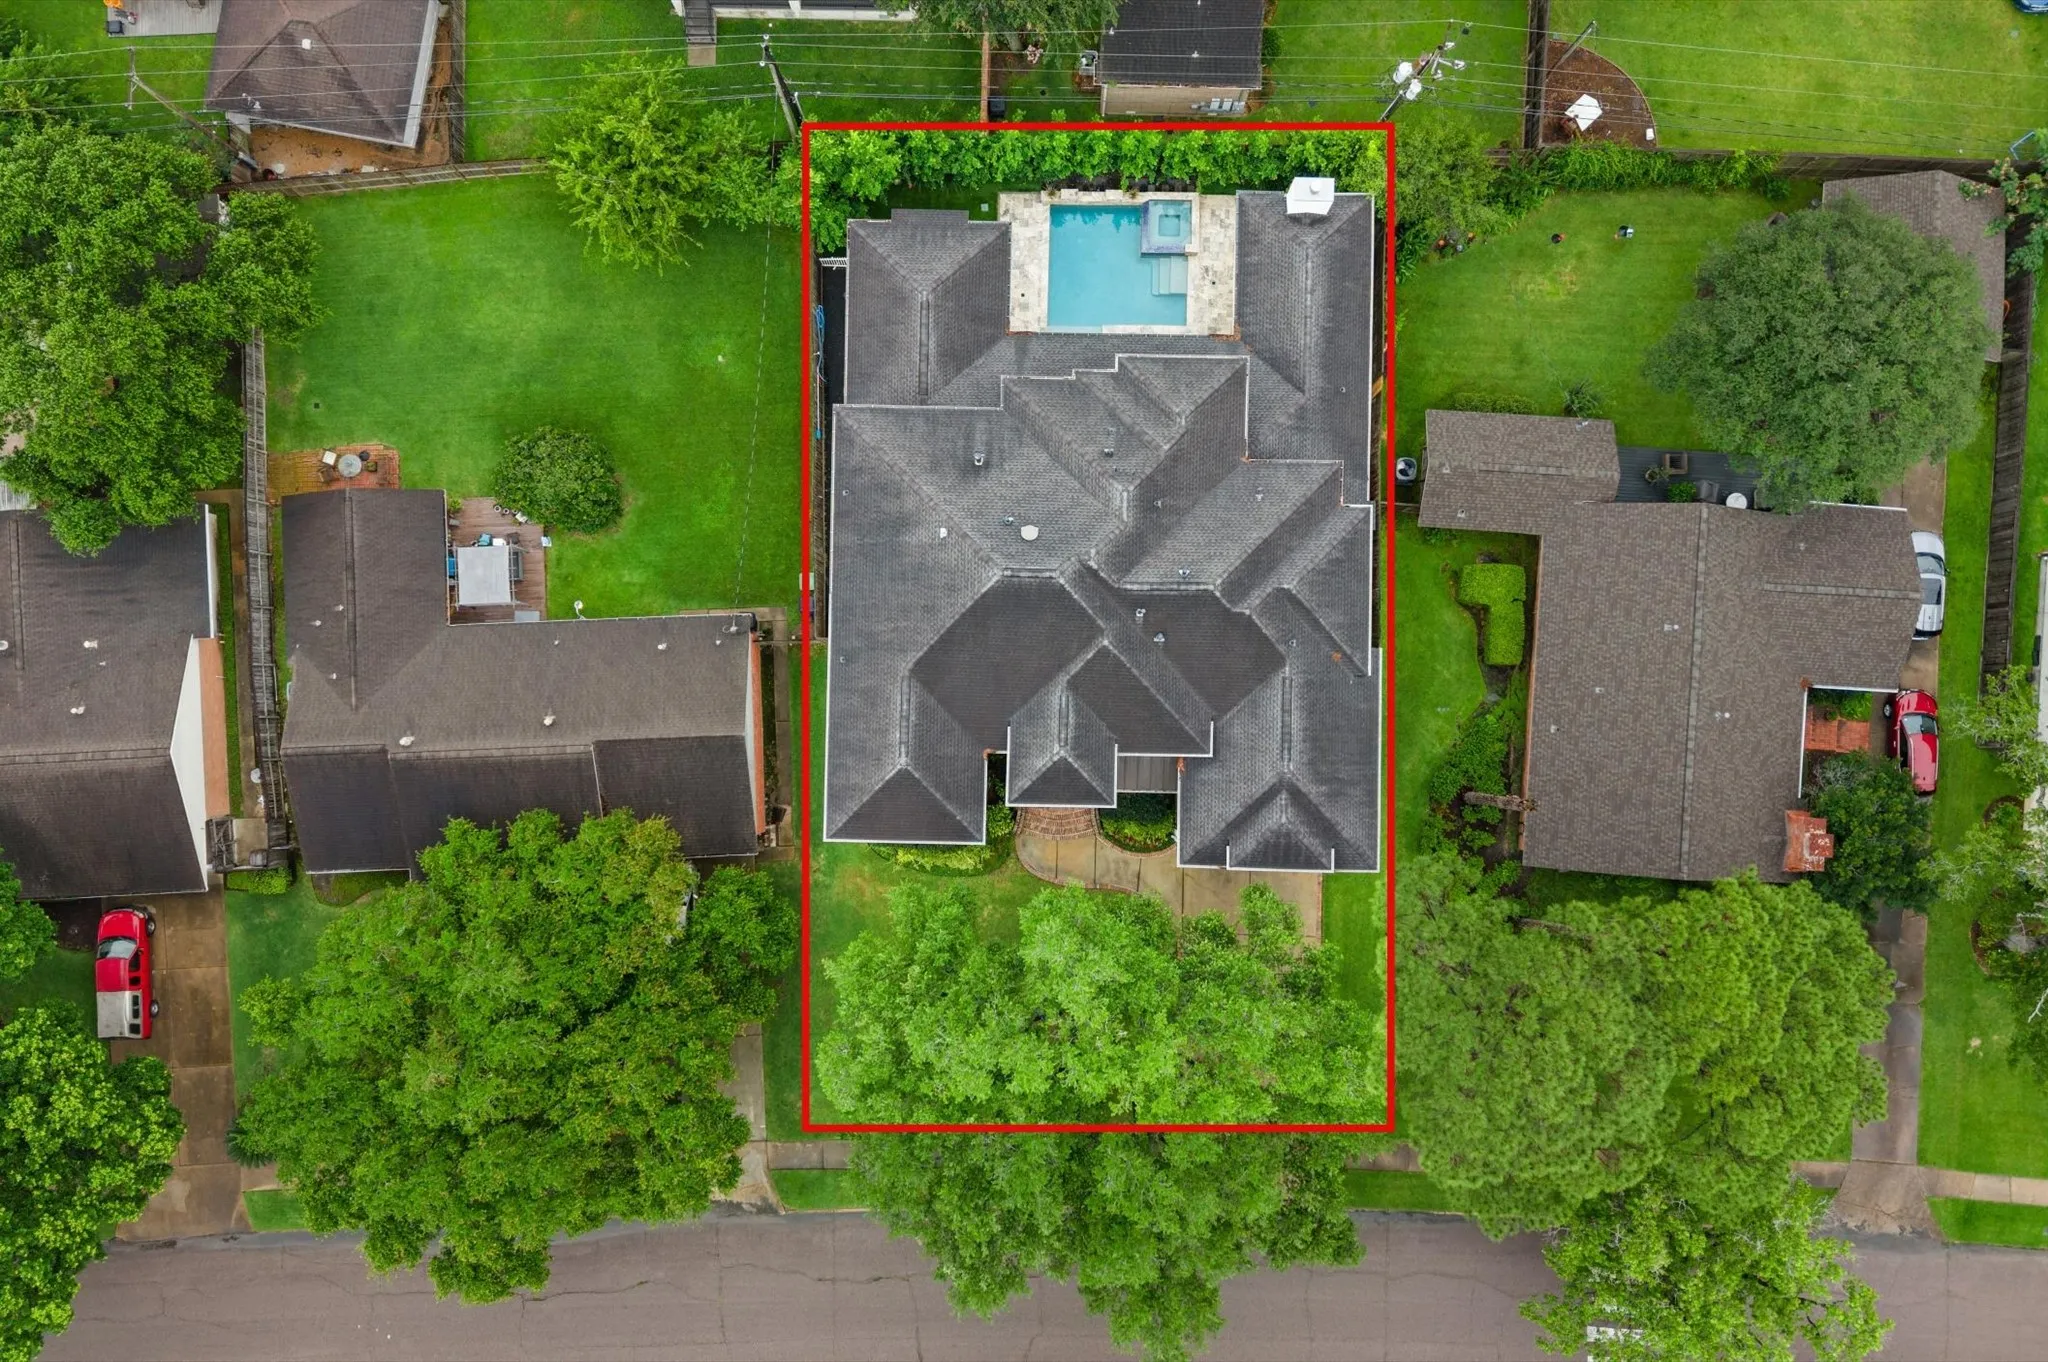
0.23 Acre Lot

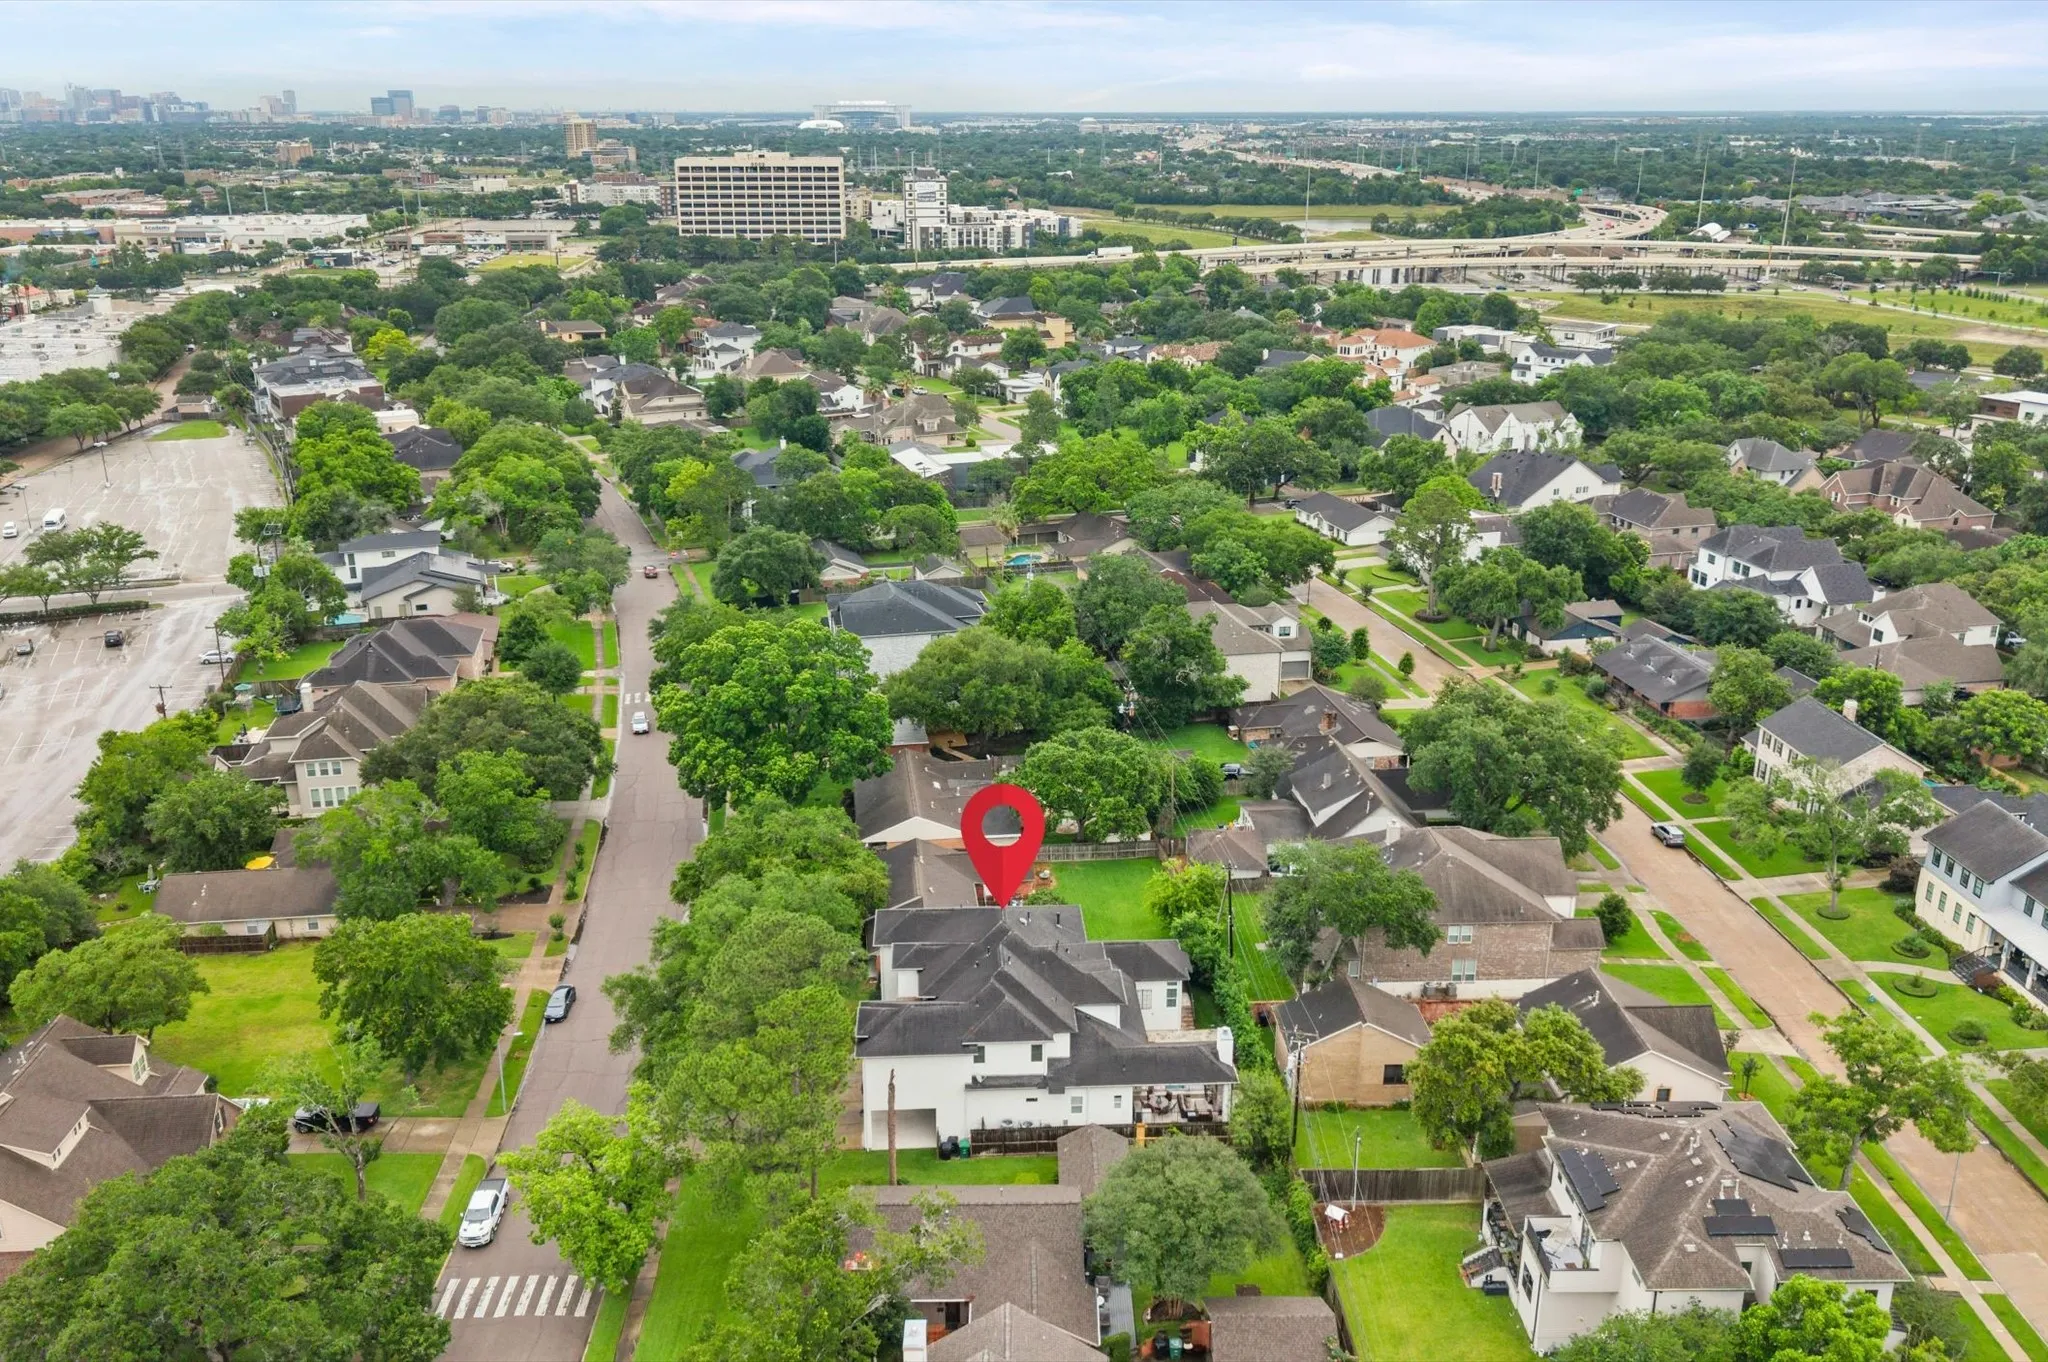
4927 Jason Street, Houston, Texas 77096

  • Residential Property Type
  • 5,605 Sqft Square Footage
  • Attached Cars Garage
  • 2016 Year Built
Property Description

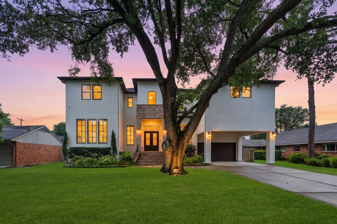
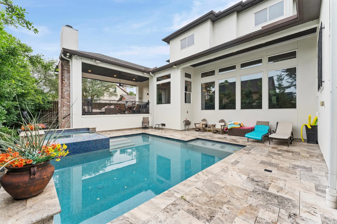
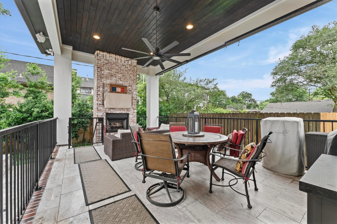
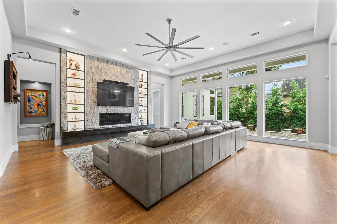
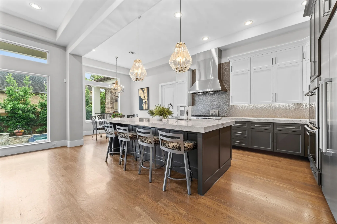
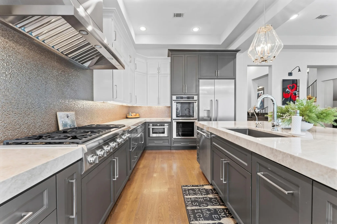
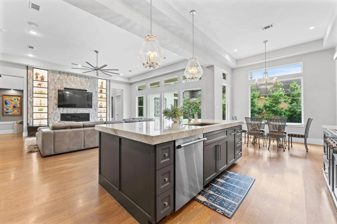
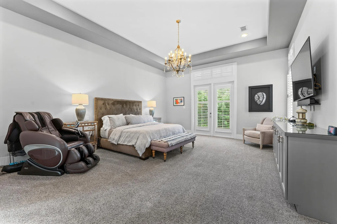
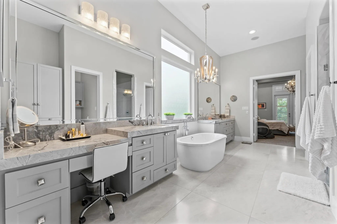
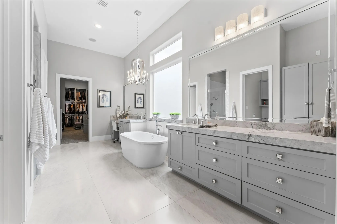
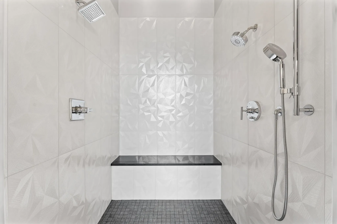
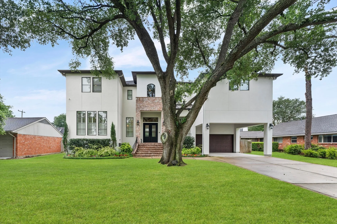
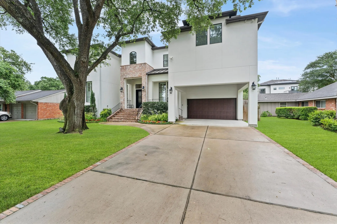
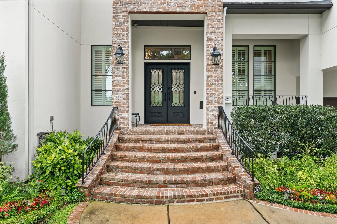
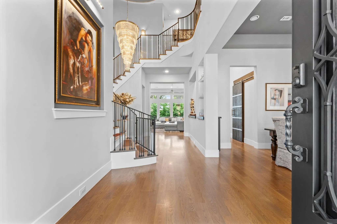
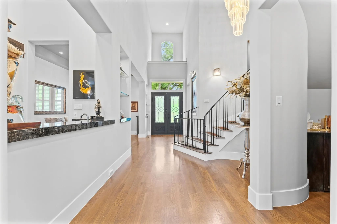
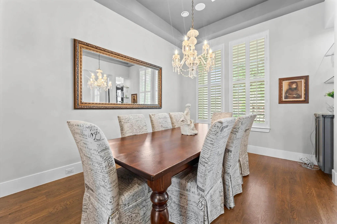
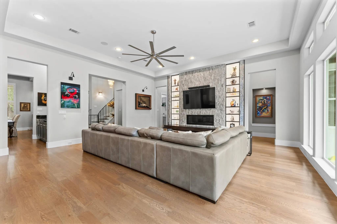
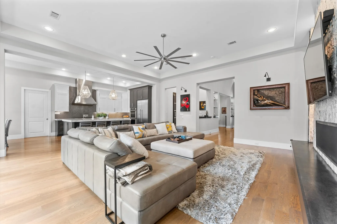
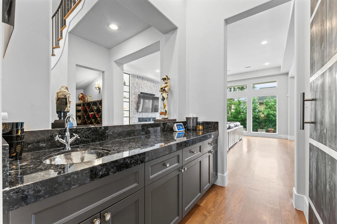
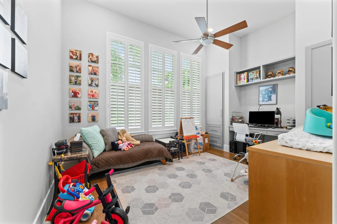
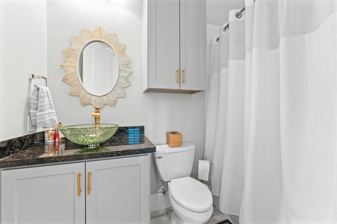
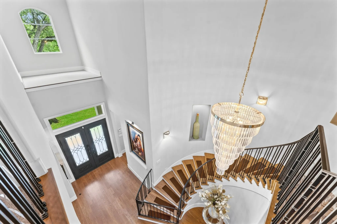
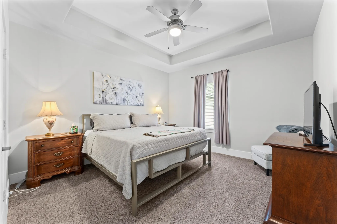
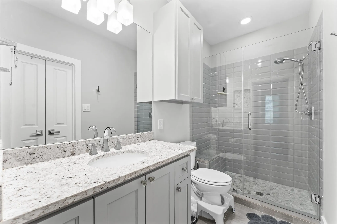
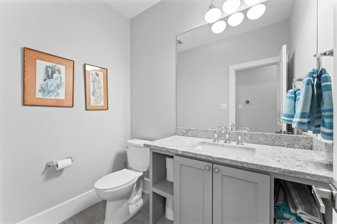
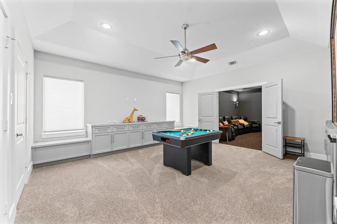
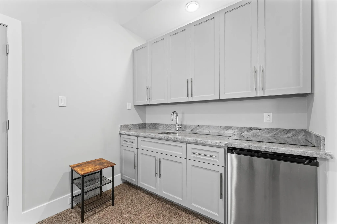
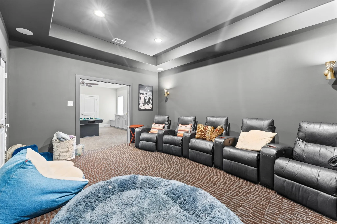
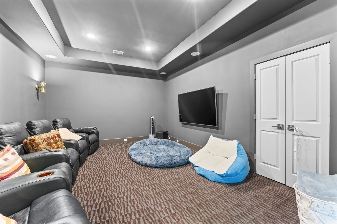
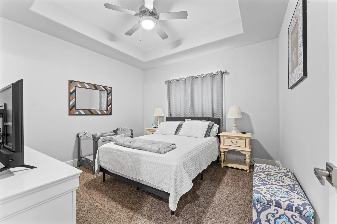
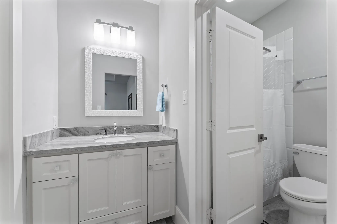
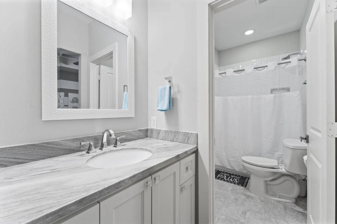
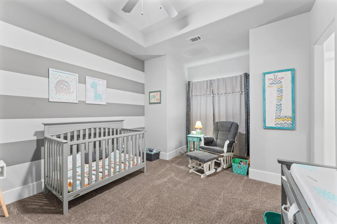
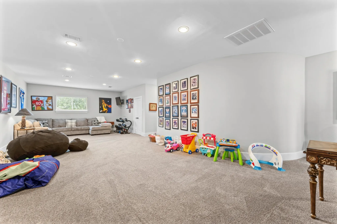
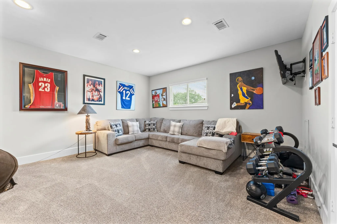
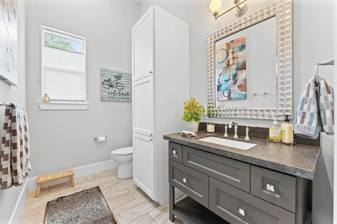
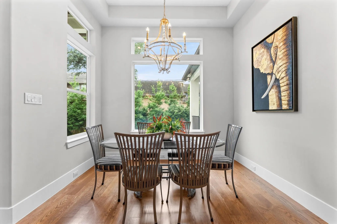
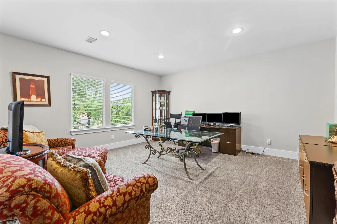
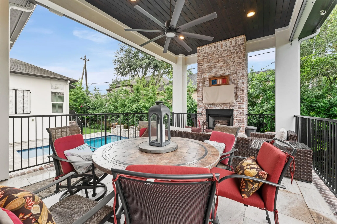
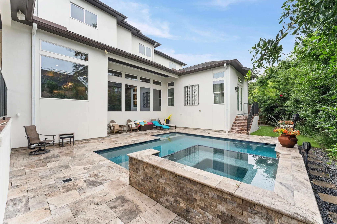
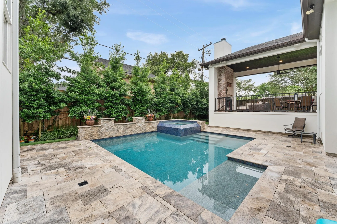
Experience exceptional custom craftsmanship in this stunning contemporary home in the heart of Meyerland. Thoughtfully designed for both everyday living/entertaining, this residence offers an expansive floor plan with generous indoor/outdoor living spaces. The resort-style backyard features a sparkling pool/spa, outdoor fireplace, and a fully equipped summer kitchen with a premium Traeger grill. Inside you’ll find designer finishes, elegant lighting, quartzite countertops, and top-tier Thermador appliances.The versatile layout includes private studies on both levels, a game room, media room, and an enormous flex space above the primary suite equal in size to the suite itself-ideal as a secondary primary suite, fitness studio, nursery, home office or multigenerational living area. The luxurious primary bath offers separate his/her water closets with integrated bidets. Built approximately two feet above the flood plain and equipped with 4 HVAC systems. Elevator ready See Matterport tour.


Basic Details
Residential
For Sale
72914091
$1,888,880
5
13
6
2
5,605 Sqft
2016
0.23 Acre
4
Detached
: Composition
Active
$0
Features
: Gunite, Heated, In Ground
: Central, Zoned, Gas
: Zoned, Central Air, Electric
: Back Yard
: Outside
: Covered, Deck, Patio
: Attached, Garage, Driveway, Oversized, Attached Carport, Detached Carport
: Contemporary/Modern
2.0
: Covered Patio, Deck, Fence, Patio, Private Yard, Sprinkler/Irrigation, Fully Fenced, Outdoor Kitchen
2
: Wood, Carpet
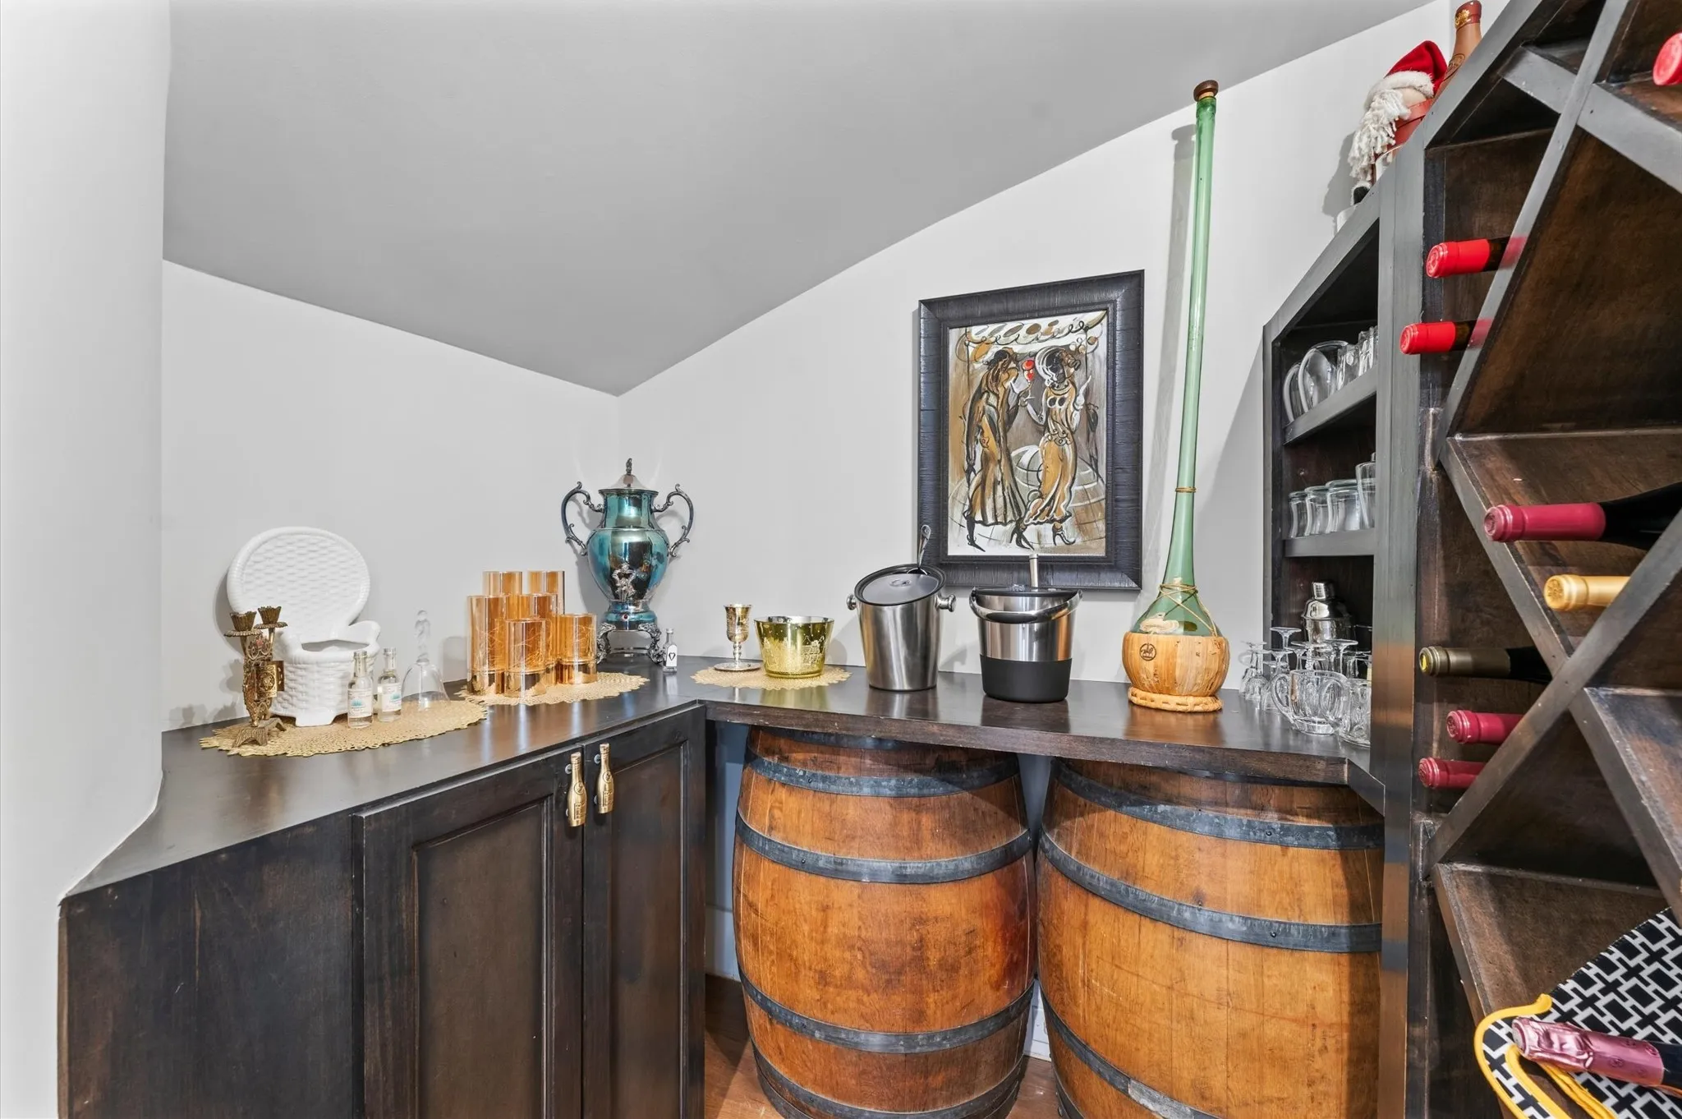
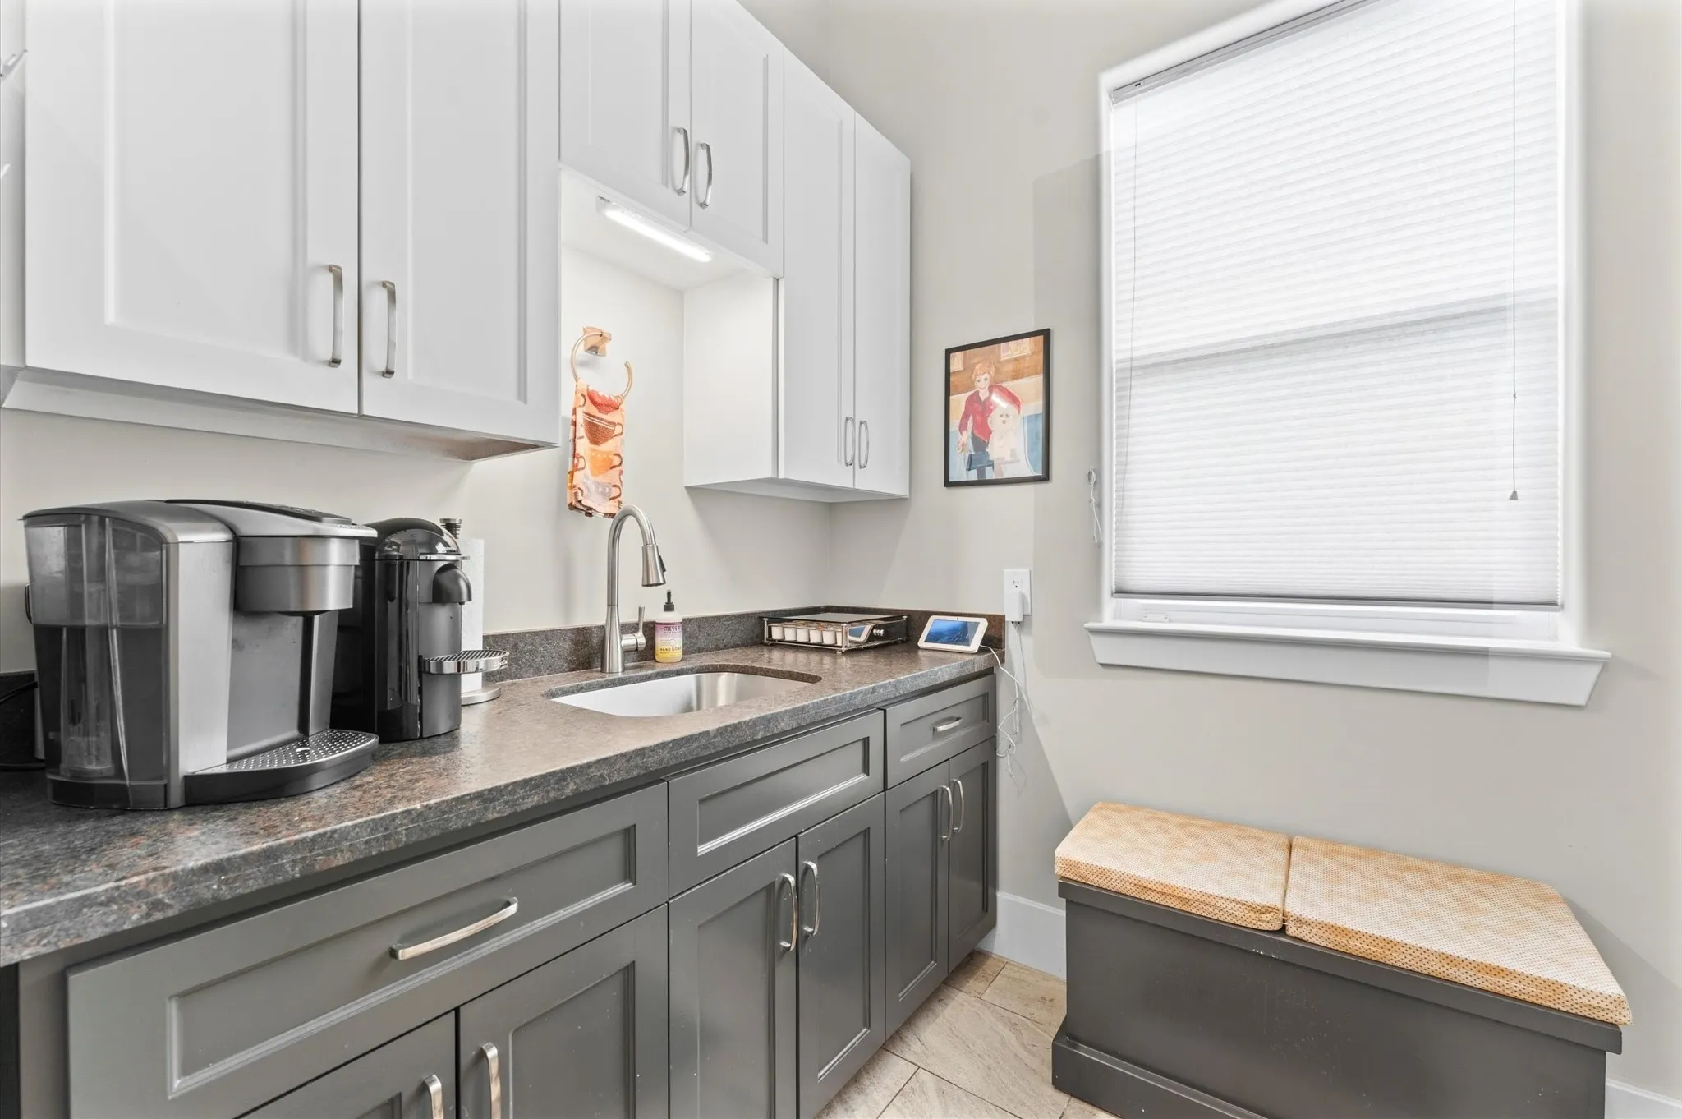
: Breakfast Bar, High Ceilings, Kitchen Island, Kitchen/Family Room Combo, Pantry, Self-closing Cabinet Doors, Self-closing Drawers, Double Vanity, Entrance Foyer, Soaking Tub, Separate Shower, Walk-In Pantry, Bath in Primary Bedroom, Vanity, Crown Molding, Pots & Pan Drawers, Wet Bar, Quartzite Counters, Vaulted Ceiling(s), Butler's Pantry, Elevator Shaft
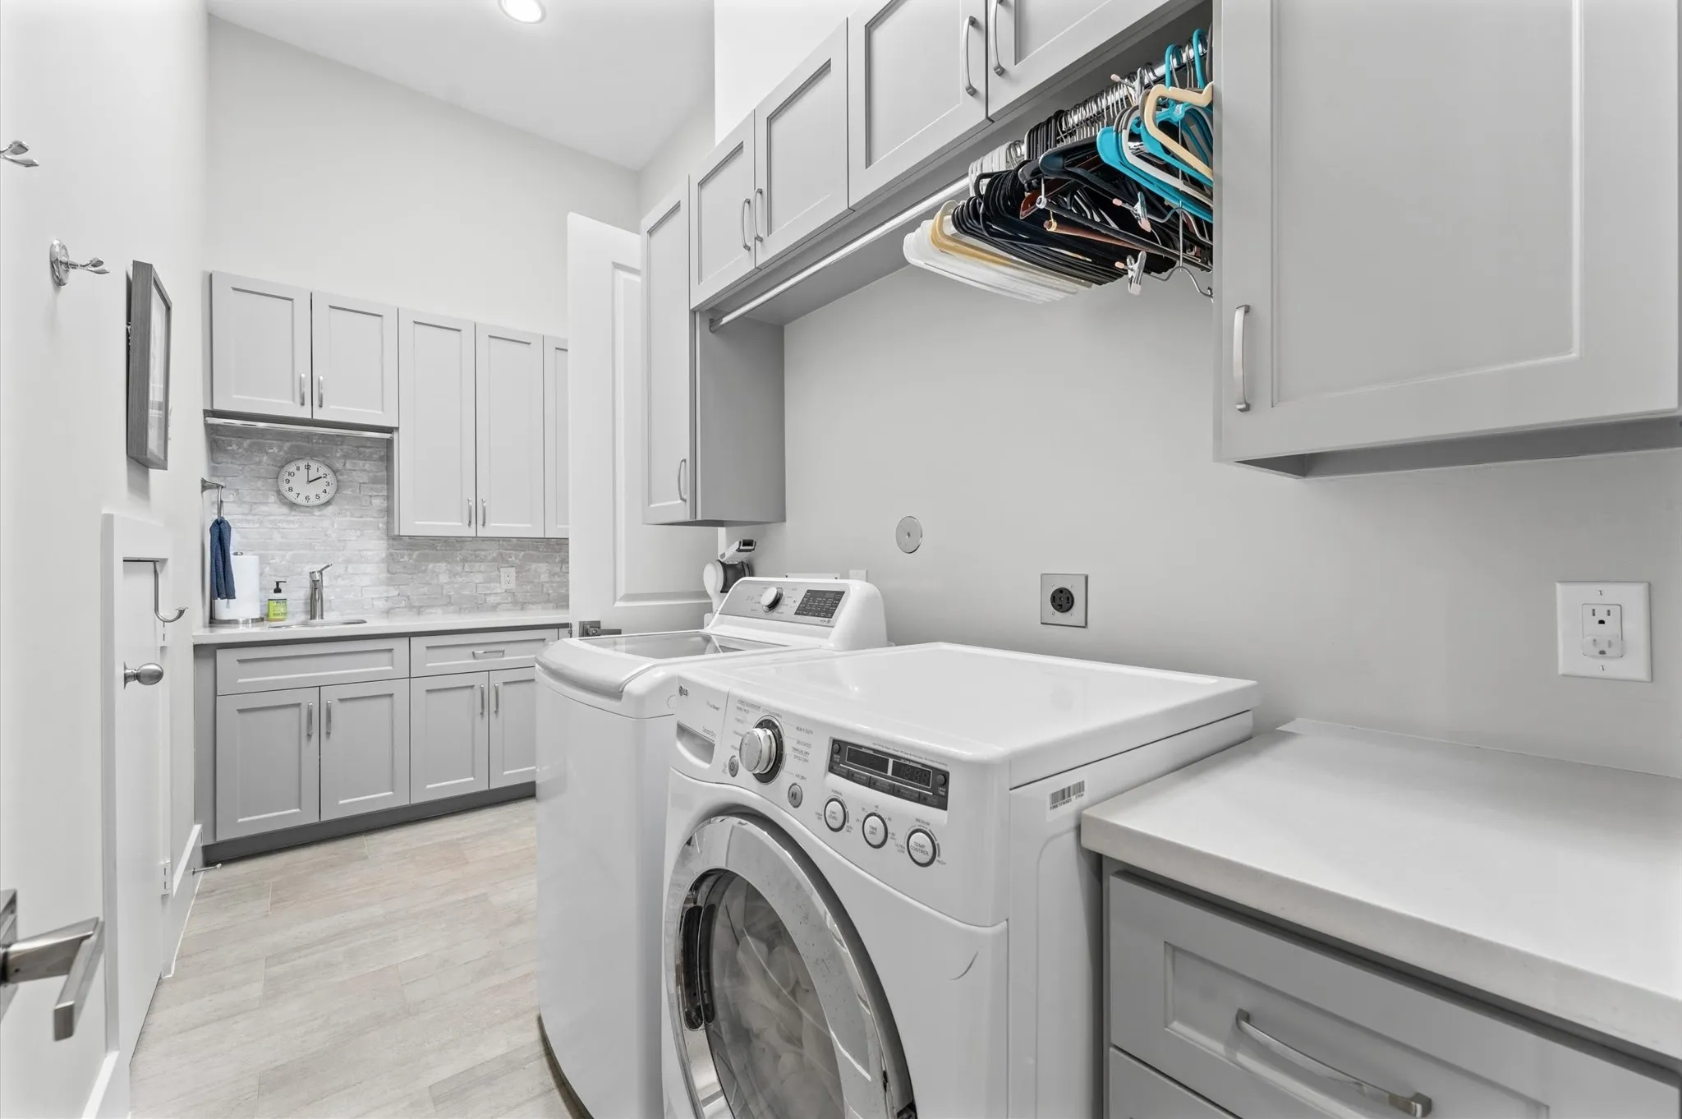
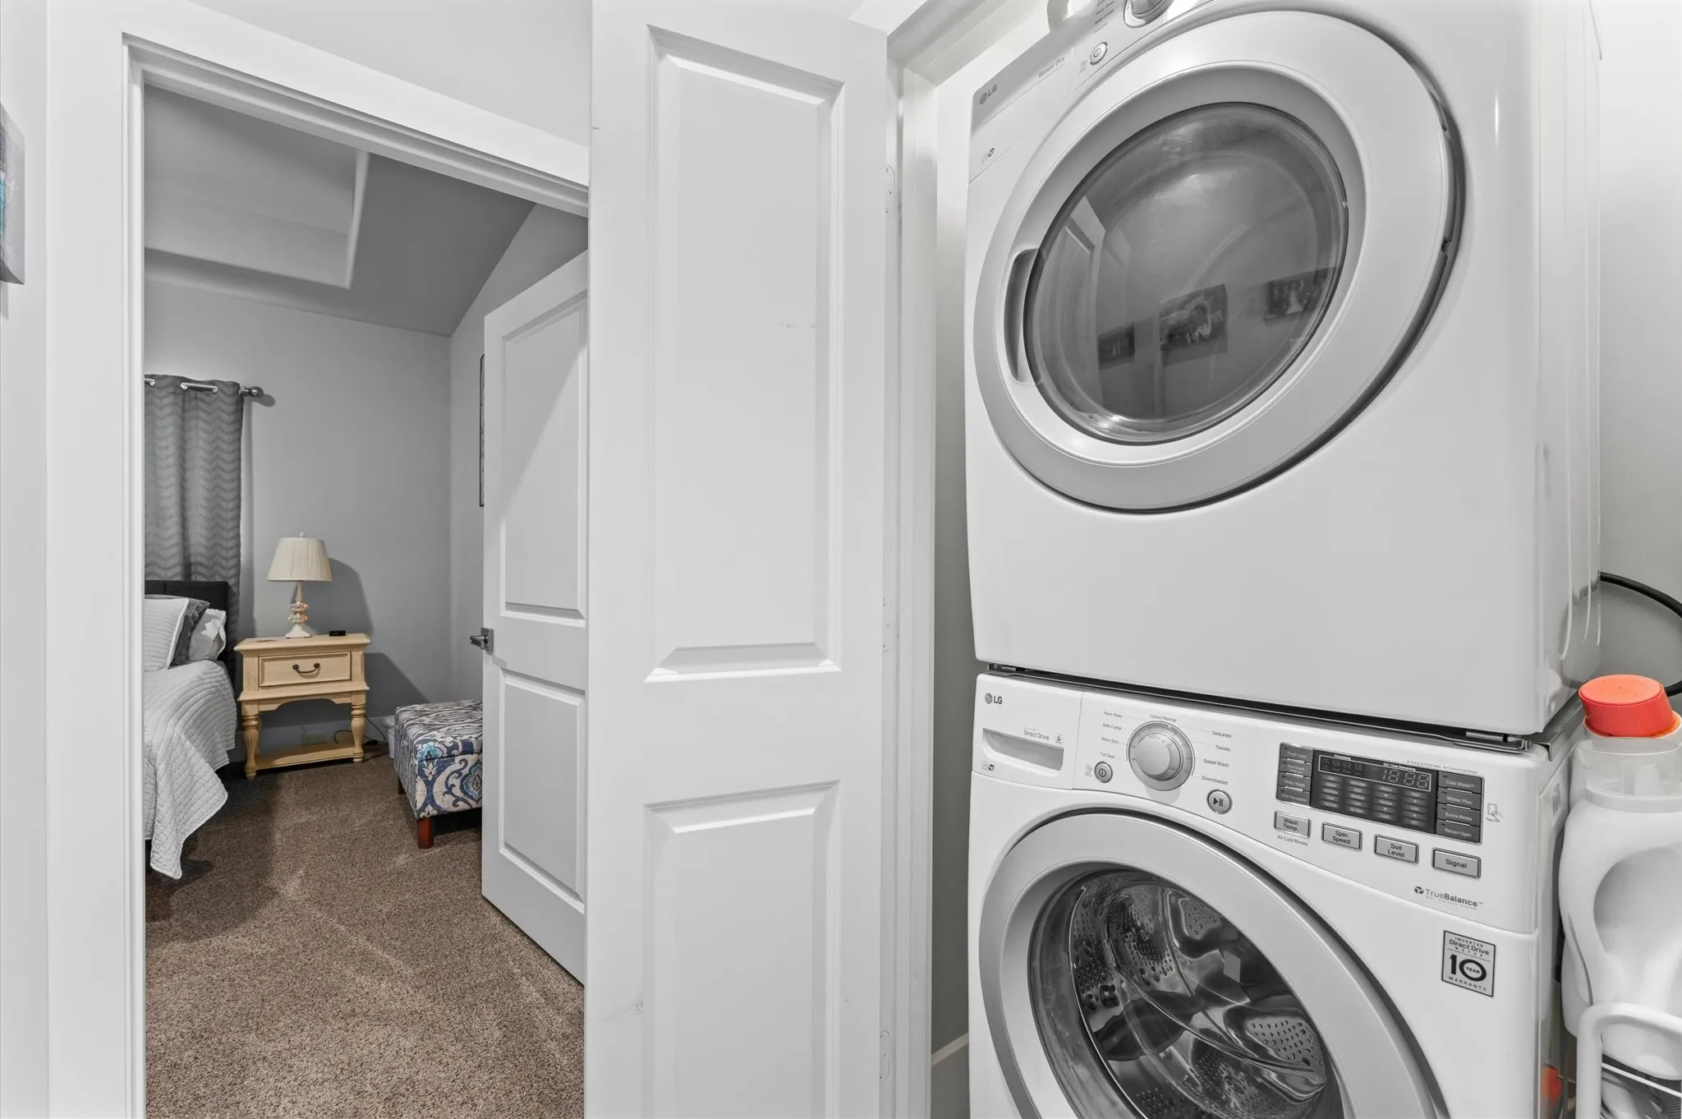
: Washer Hookup, Gas Dryer Hookup
1
: Public Sewer
: Low-Emissivity Windows
$0
Appliances
: Dishwasher, Disposal, Microwave, Refrigerator, Electric Oven, Double Oven, Gas Cooktop, Convection Oven
Address Map
TX
Harris
Houston
77096
Jason
4927
Street
W96° 32' 5.2''
N29° 40' 59.5''
North
From Highway 59 exit South 610 Exit Beechnut - pass Beechnut, turn on Jason to house
20
Neighborhood
LOVETT ELEMENTARY SCHOOL
27 - Houston
BELLAIRE HIGH SCHOOL
27 - Houston
27 - Houston
MEYERLAND MIDDLE SCHOOL
MLS Addon
Keller Williams Realty Southwest
CW Ross
$0
$0
$0
$0
$0
Additional Information
Guard
1
5605
: Stucco
: Slab
2.0
: Two
: Subdivision
2026-05-25
1999900
2
https://www.youtube.com/embed/SZp2JvOk2q0
: Public
Financial
660.0
Annually
: Common Areas
1
30880.0
Listing Information
ROSSCW
KWSW01
Cash, Conventional
Active
2026-08-15T01:36:41Z
HAR
2026-05-25T13:33:25Z
Speer Companies Brokerage
Contact Broker
