


$388,840
4 Bed
3 Bath
2,366 Sqft

28809 Balanced Rock, New Caney, Texas 77357

  • Residential Property Type
  • 2,366 Sqft Square Footage
  • Attached Cars Garage
  • 2026 Year Built
Property Description

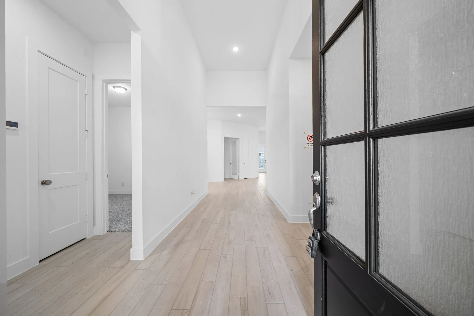
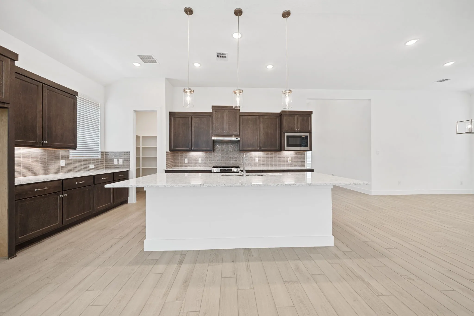
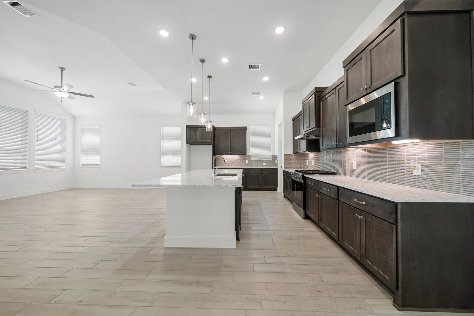
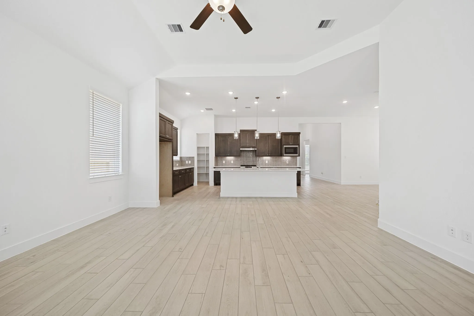
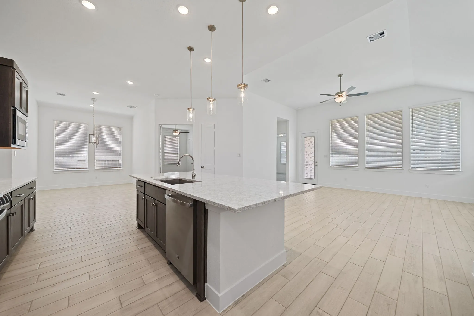
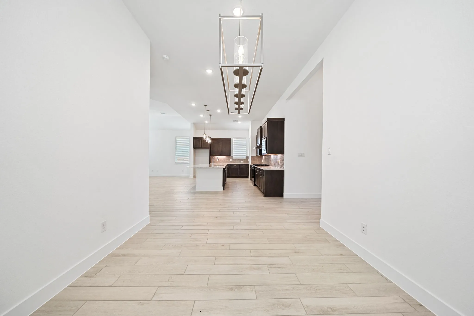
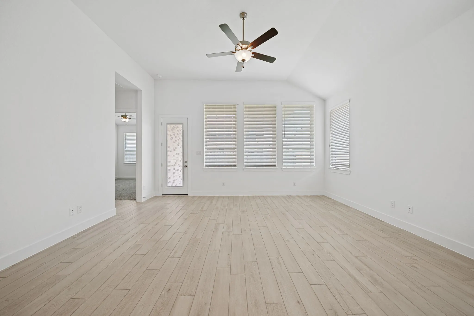
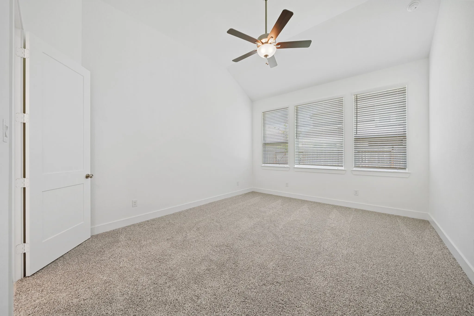
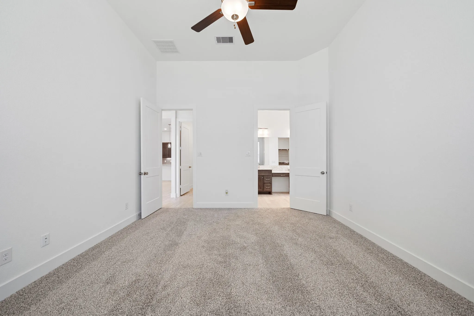
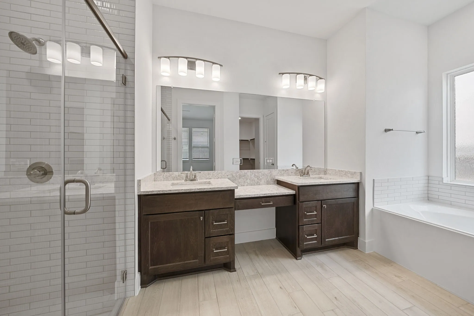
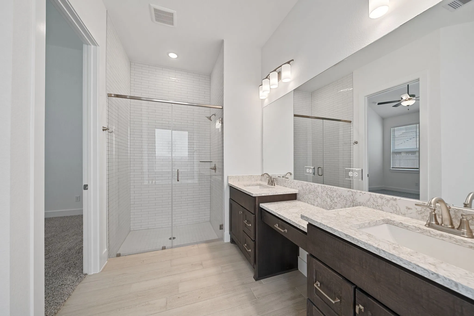
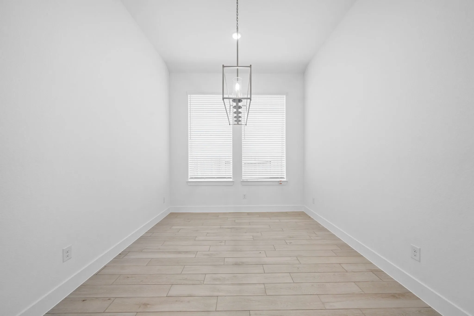
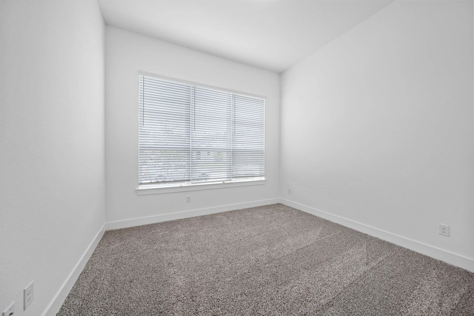
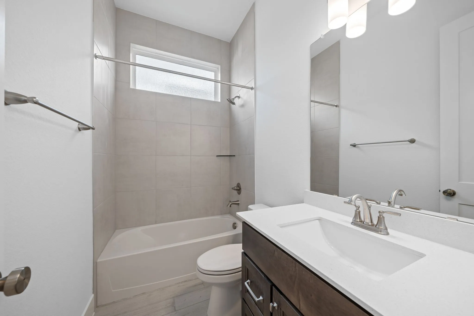
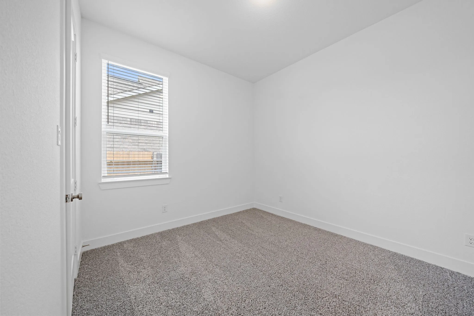
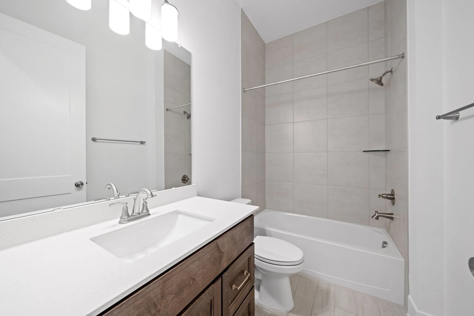
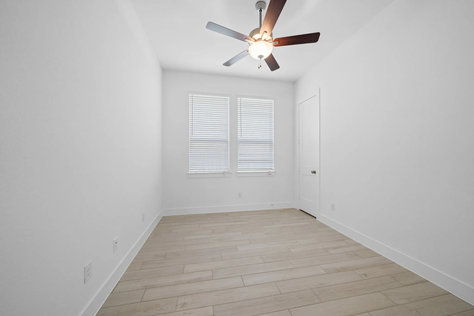
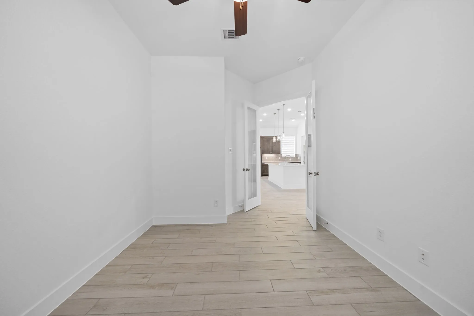
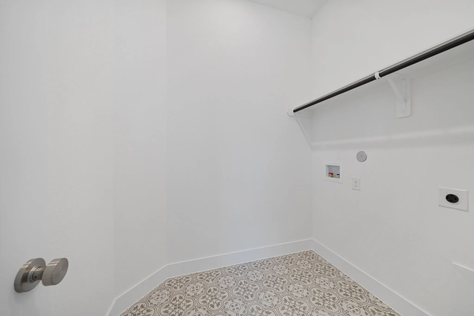
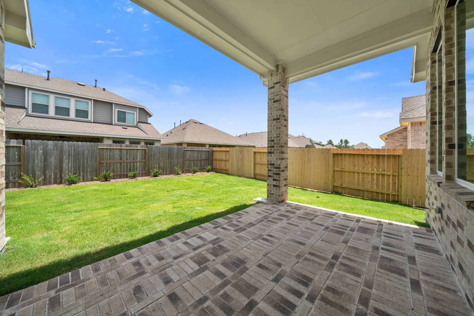
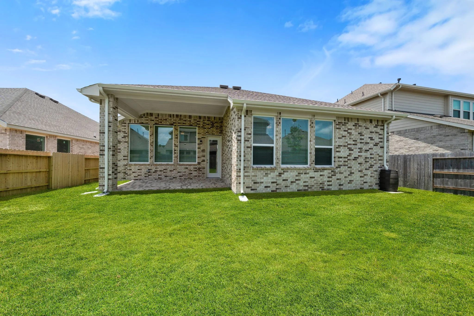
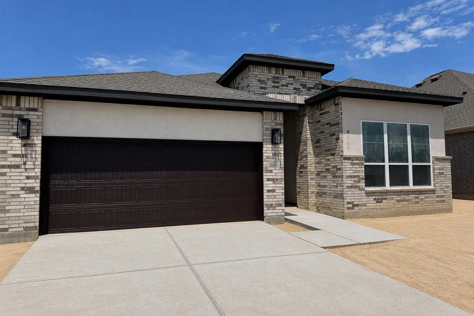
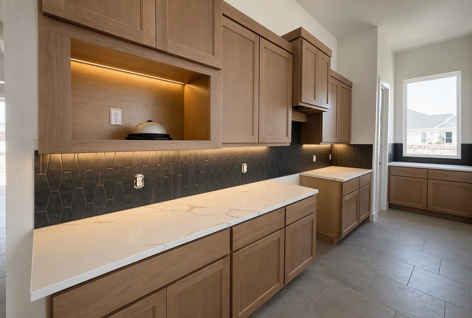
New Construction – Hillcrest Plan. This thoughtfully designed one-story, energy-efficient home sits on a premium homesite with no back neighbors in The Trails community and offers 4 bedrooms, 3 full baths, private study and 2-car garage. Enter through the 8’ front door into an extended foyer with an open-concept layout, soaring 10’–14’ ceilings. The kitchen features an oversized island with pendant lighting, 42” cabinets with crown molding and under-cabinet lighting, quartz countertops and GE stainless steel appliances including a 5-burner gas range, vent hood, microwave, oven, dishwasher and refrigerator opening to the casual dining and family room. Primary Bath includes a dual sinks, vanity, Separate Shower and Tub. Additional highlights include a tankless water heater, PEX plumbing, Low-E3 windows, LED lighting, full gutters, 8’ interior doors, water softener plumbing, Shower at Secondary Bath, Washer & Dryer, covered patio with gas stub and fully sodded yard with sprinkler system!


Basic Details
Residential
For Sale
18634565
$388,840
4
7
3
2,366 Sqft
2026
3
1
Detached
: Composition
Active
$0
Features
: Association
: Central, Electric
: Central Air, Electric
: Back Yard
: Covered, Deck, Patio, Porch
: Attached, Garage
: Traditional
: Covered Patio, Deck, Fence, Patio, Private Yard, Sprinkler/Irrigation, Porch
: Tile, Carpet
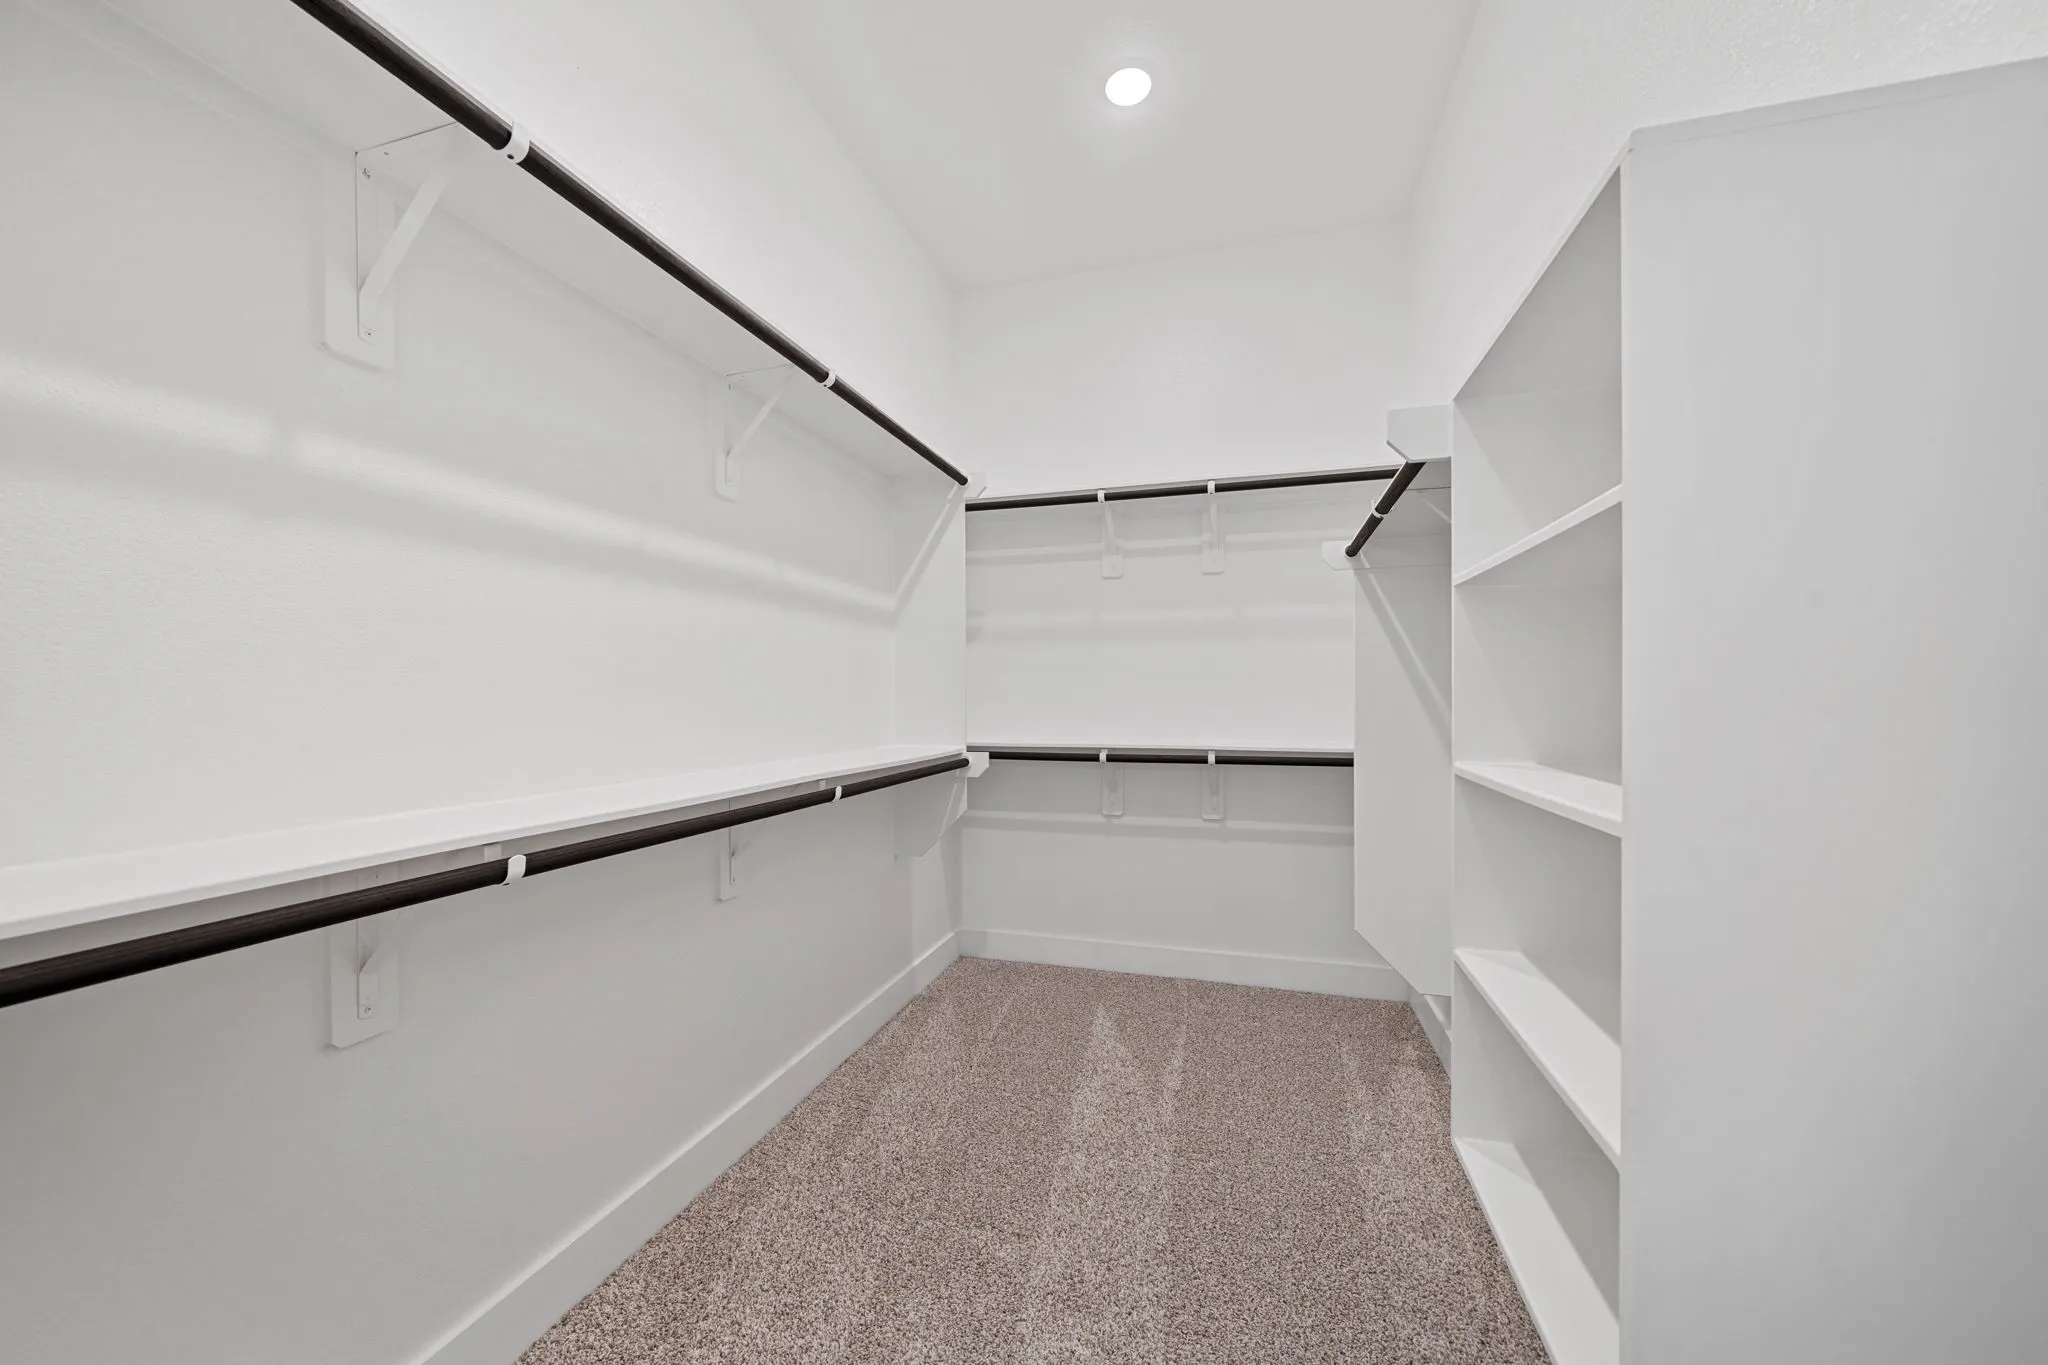
: Breakfast Bar, High Ceilings, Kitchen/Family Room Combo, Quartz Counters, Programmable Thermostat, Double Vanity, Soaking Tub, Separate Shower, Ceiling Fan(s), Walk-In Pantry, Crown Molding, En Suite Bathroom, Main Level Primary, Walk-In Closet(s)
: Washer Hookup, Electric Dryer Hookup
: Public Sewer
: Low-Emissivity Windows
$0
Appliances
: Dishwasher, Disposal, Gas Range, Microwave, Refrigerator, Dryer, Washer
Address Map
TX
Harris
New Caney
77357
Balanced Rock
28809
W96° 53' 52.9''
N30° 9' 24.3''
Grand Parkway/TX 99 West. Exit Plum Grove Rd. Right on Plum Grove Rd. Left on The Trails Dr. Left on Cross Pines Dr.
32
Neighborhood
FALCON RIDGE ELEMENTARY SCHOOL
28 - Huffman
HARGRAVE HIGH SCHOOL
28 - Huffman
28 - Huffman
HUFFMAN MIDDLE SCHOOL
MLS Addon
Chesmar Homes
Jared Turner
$0
$0
$0
$0
$0
Additional Information
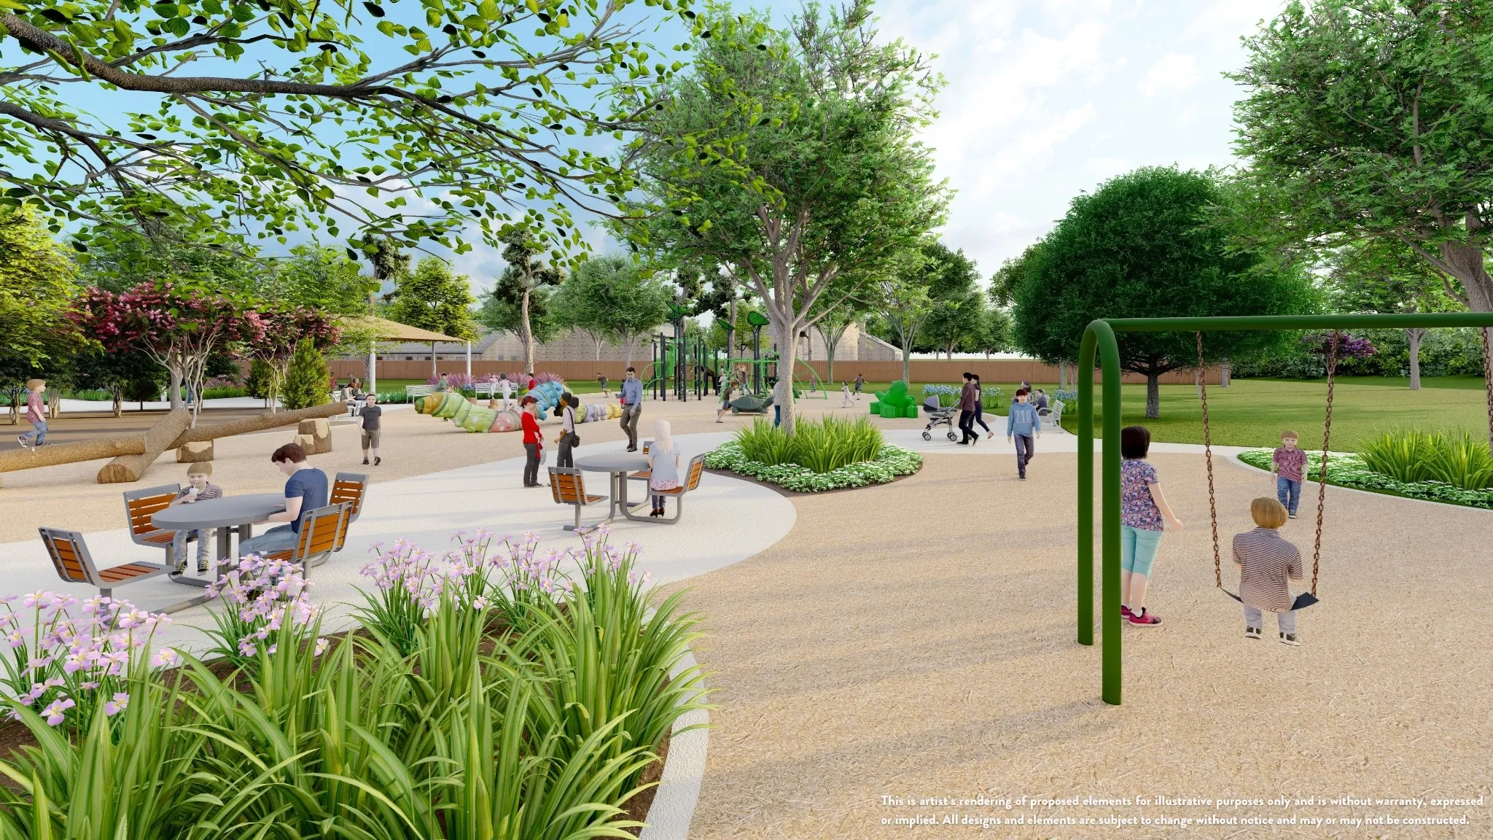
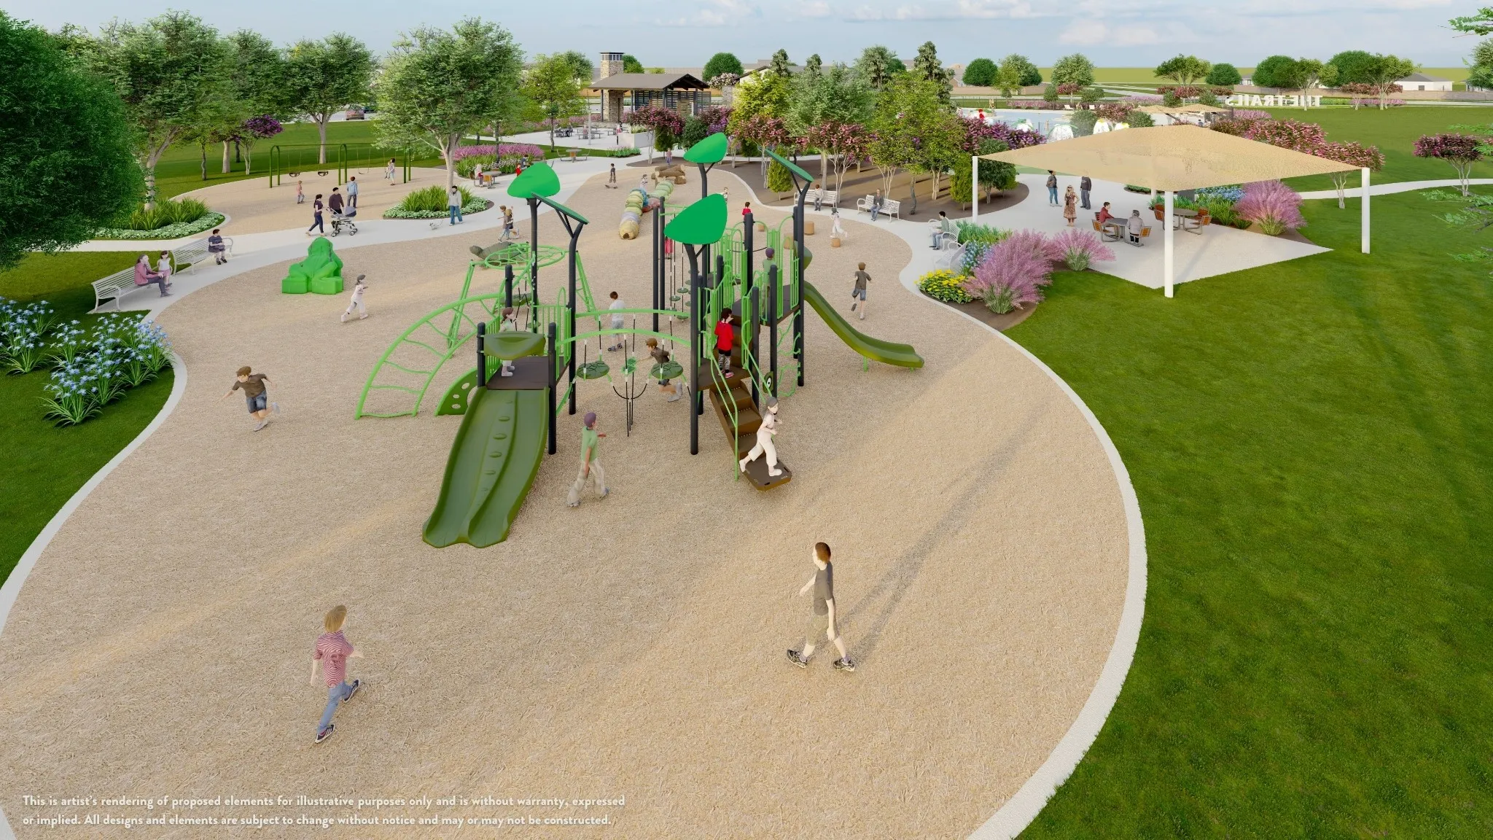
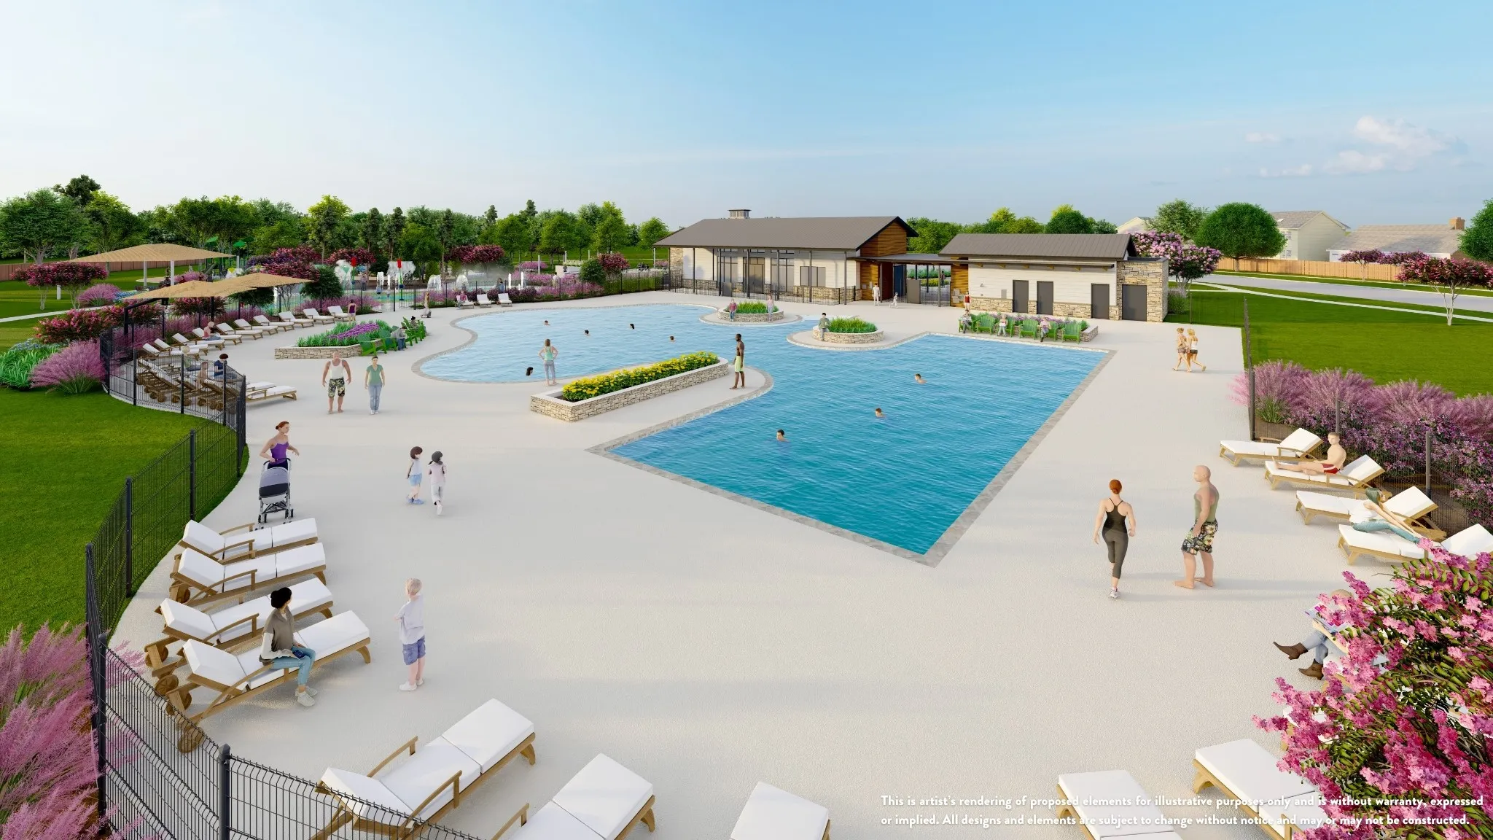
Playground, Pool
1
2366
: Brick, Stucco
: Slab
2.0
: One
: Subdivision
2026-07-06
416340
1
: Public
Financial
925.0
Annually
1
Listing Information
JSTCHESMAR
TURM07
Cash, Conventional, FHA, Investor Financing, VA Loan
Active
2026-09-27T22:09:48Z
HAR
2026-07-06T13:37:09Z
Speer Companies Brokerage
Contact Broker
Open Dates
  • 1. 2026-10-03 (Start time: 2026-10-03T11:00:00Z - End time: 2026-10-03T17:00:00Z)
  • 2. 2026-10-10 (Start time: 2026-10-10T11:00:00Z - End time: 2026-10-10T17:00:00Z)
  • 3. 2026-10-23 (Start time: 2026-10-23T11:00:00Z - End time: 2026-10-23T17:00:00Z)
  • 4. 2026-10-25 (Start time: 2026-10-25T12:00:00Z - End time: 2026-10-25T17:00:00Z)
  • 5. 2026-10-30 (Start time: 2026-10-30T11:00:00Z - End time: 2026-10-30T17:00:00Z)
  • 6. 2026-10-31 (Start time: 2026-10-31T11:00:00Z - End time: 2026-10-31T17:00:00Z)
